
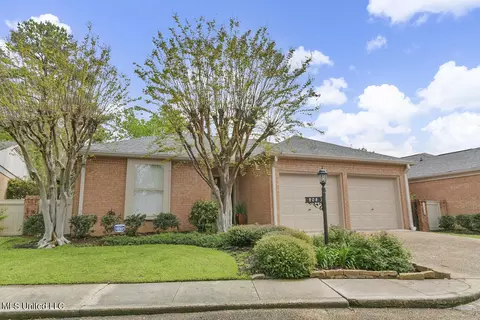
- $180,000
- 2Bd
- 2Ba
- 1,618 Sq Ft
SOLD

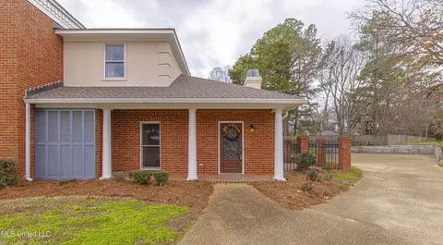
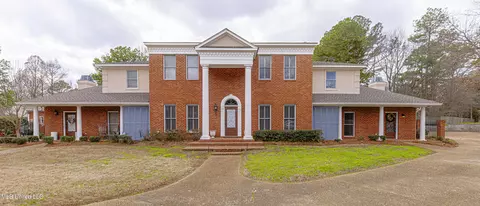
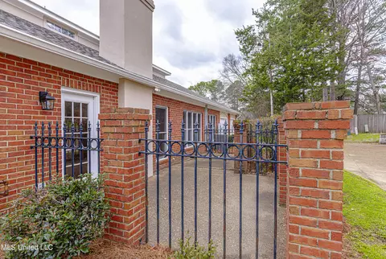
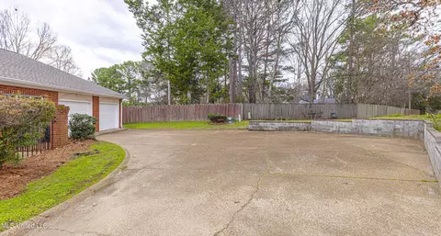
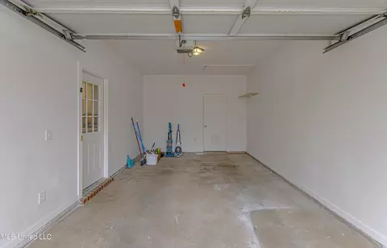
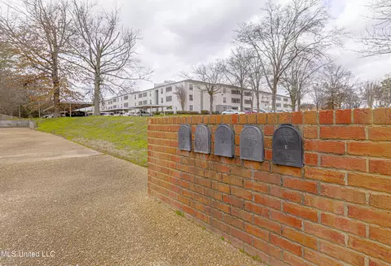
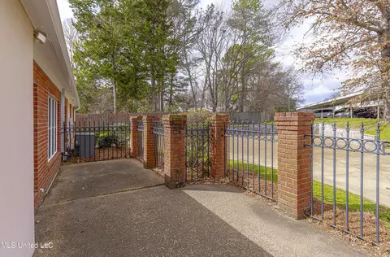
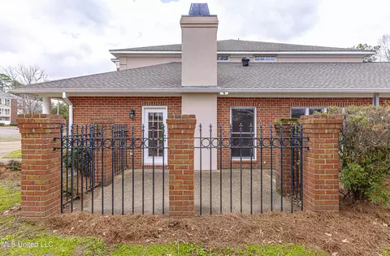
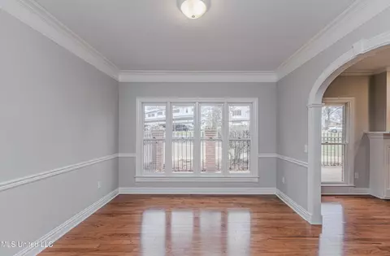
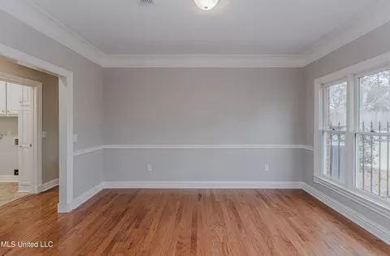
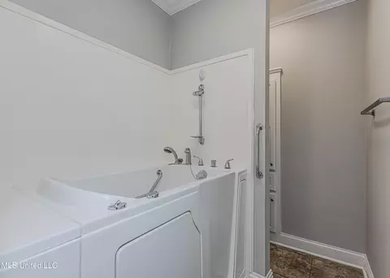
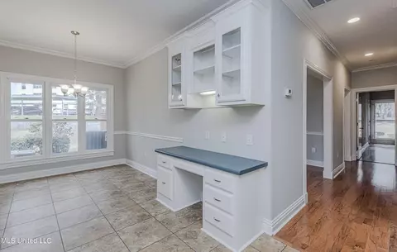
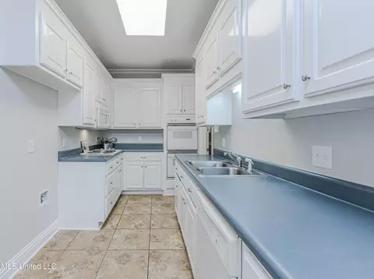
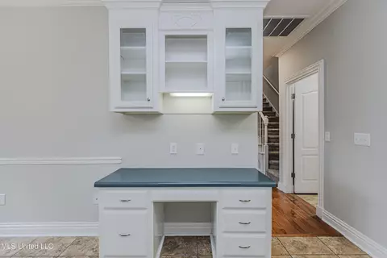
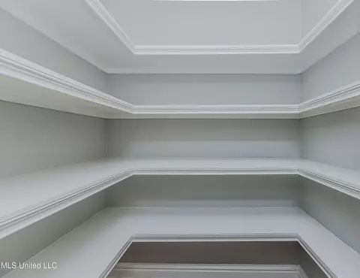
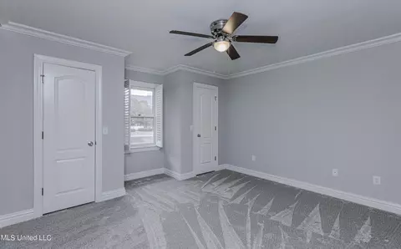
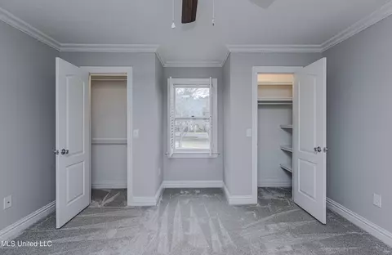
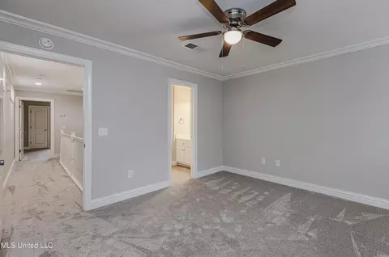
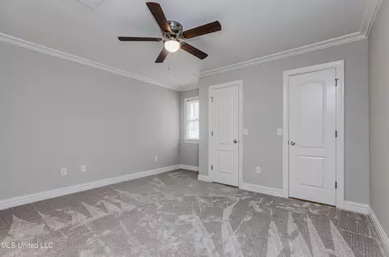
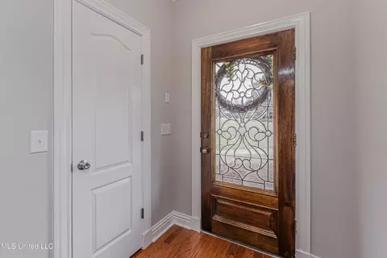
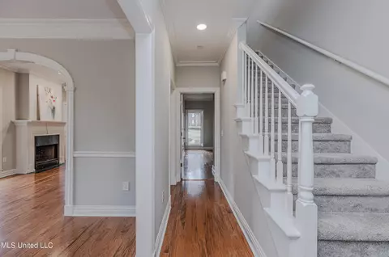
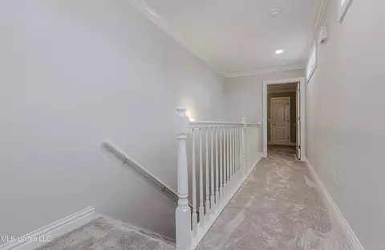
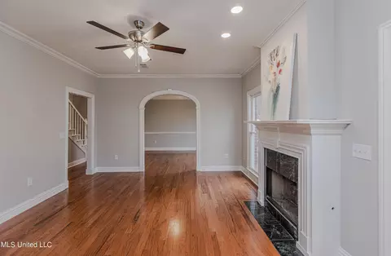
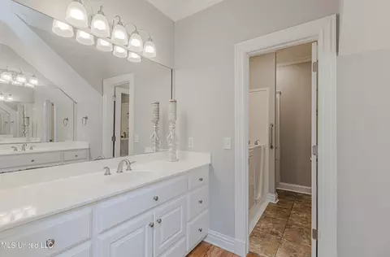
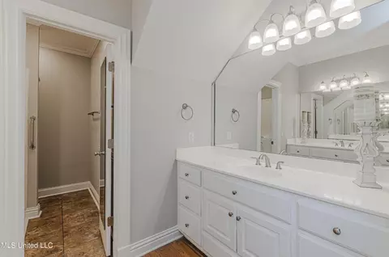
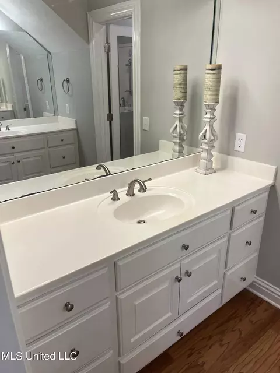
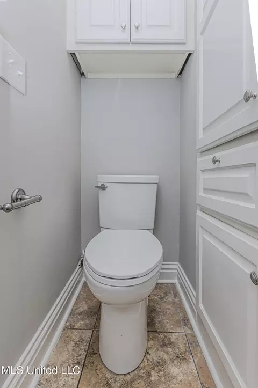
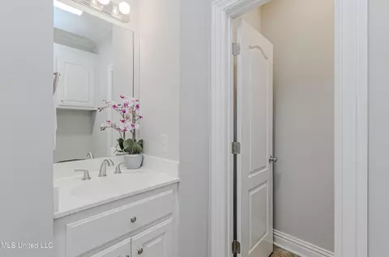
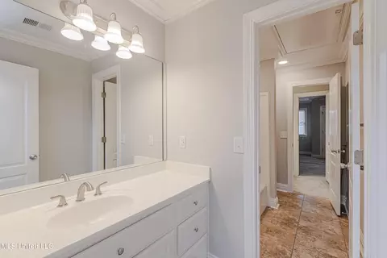
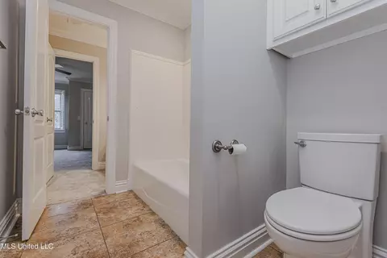
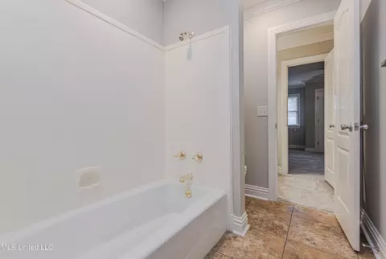
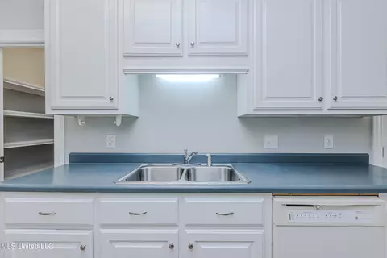
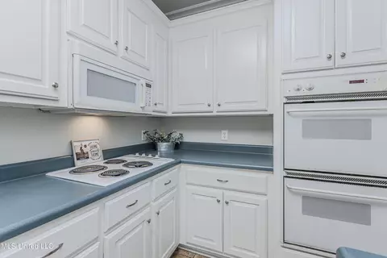
Last sold 10/18/2024 for $178K
bed
bath
Sqft ($86/Sqft)
| Property type Condominium | Neighborhood | Year built 1994 | HOA fee $120/month | Lot size 0.5 Acre | Movoto estimate | Parking 1 garage spaces | Rental estimate |

| Overview | |
| Cooling/AC | Ceiling Fan(s), Central Air, Multi Units |
| Heating | Central, Fireplace(s), Hot Water, Natural Gas |
| Levels/Style | Two, Traditional, Lowrise 1-2 Floors |
| MLS # | 4071322 |
| SubType | Condominium |
| SqFt | 2072 |
| Status | Closed |
| Lot Size (Acres) | 0.5 |
| Lot Size (SqFt) | 21780 |
| Property Tax | 2152 |
| HOA Fee 2 | 1469, Annually |
| HOA Fee | 120, Monthly |
| Year Built | 1994 |
| Interior | |
| Total # of Bathrooms | 3 |
| # of Full Baths | 2 |
| # of Half Baths | 1 |
| Total # of Bedrooms | 3 |
| Laundry | Electric Dryer Hookup, Inside, Laundry Room, Main Level, Sink, Washer Hookup |
| Flooring | Carpet, Ceramic Tile, Laminate |
| Interior Features | Built-in Features, Ceiling Fan(s), Crown Molding, Double Vanity, Eat-in Kitchen, Entrance Foyer, Pantry, Primary Downstairs, Soaking Tub, Storage, Walk-In Closet(s) |
| Fireplace | Living Room |
| Appliances | Dishwasher, Double Oven, Electric Cooktop, Microwave, Range Hood |
| Exterior | |
| Foundation | Slab |
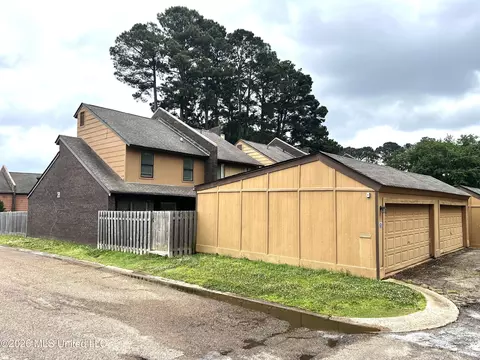
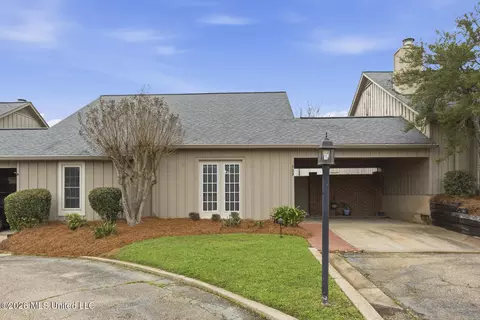
| Roof | Architectural Shingles |
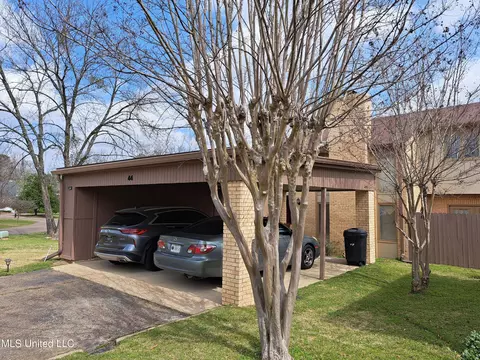
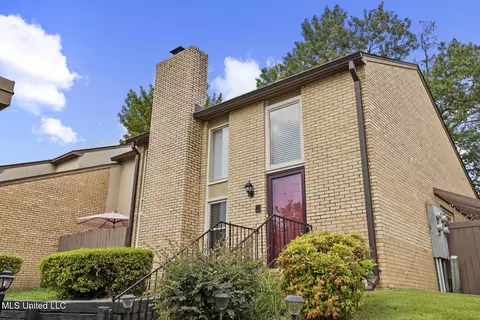
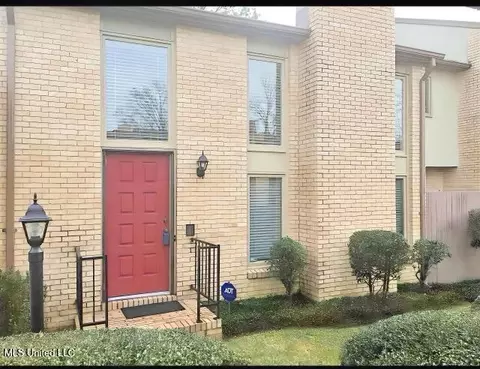
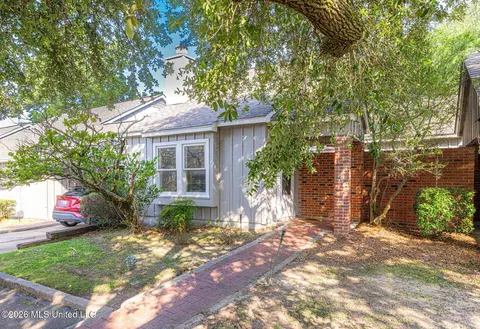
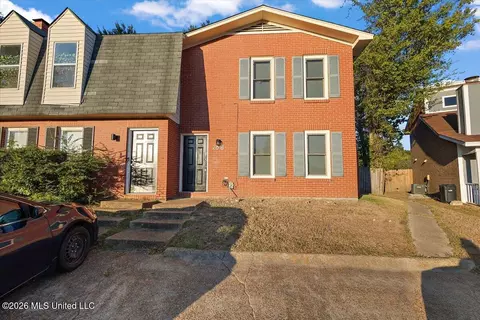
| Construction | Brick |
| Parking | Driveway, Concrete |
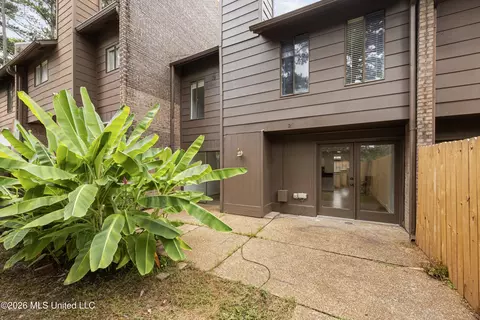
| Patio/Porch | Brick, Patio |
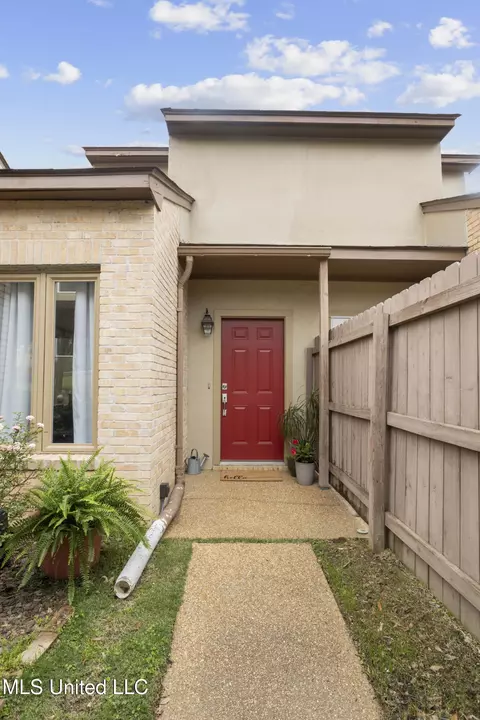
| Exterior Features | Private Entrance |
| Lot Features | Corner Lot |
| Amenities / Utilities | |
| Water Source | Public |
| HOA Fee Includes | Insurance, Maintenance Grounds, Pest Control |
| Security Features | Smoke Detector(s) |
| Location | |
| County | Hinds |
| Subdivision | Alexander |
| Community Features | None |
| Elementary School | Boyd |
| Middle School | Chastain |
| High School | Murrah |
| APN | 750-0025-051 |
| Zoning | Residential Estate (Suburban) |
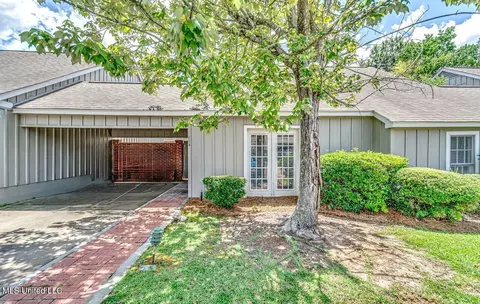
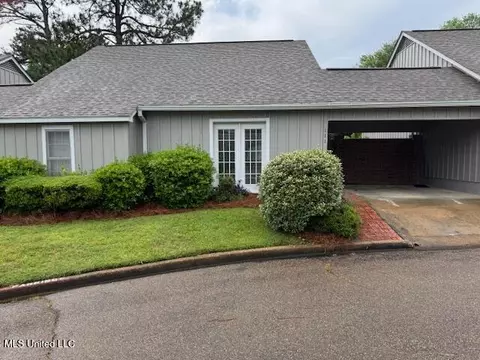
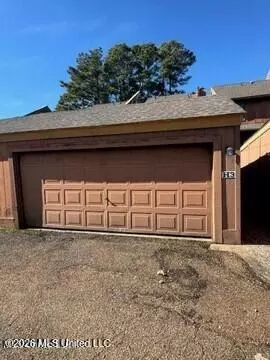
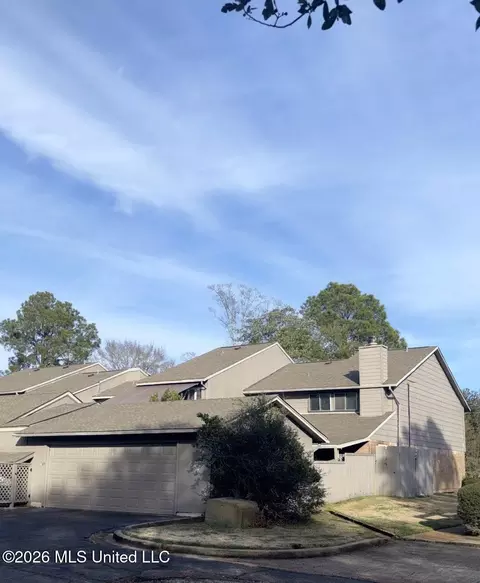
| Directions | BACK ON The Market! Financing Fail The Alexander Formal Living Room, Fireplace, Built-in Bookcase Formal Dining Room. Primary Bedroom Downstairs With Two Walk-in Closet And Bathroom With Walk In Tub. 2-large Size Bedrooms Upstairs Jack&Jill Bathroom. Condo Over 2, 072 Sqft! One Car Garage And Patio. 1-yr Roof. Fresh Paint And New Carpet W/ Wood Laminate Floors, Eat-in Kitchen W/built In Desk |
MLS # 4071322| Est. value | Bed/bath | Sqft | mi | |
|---|---|---|---|---|
| 503 Northpointe Pkwy, Jackson, MS 39211 | $175,000 | —/— | 1,715 | 0 |
| 503 Northpointe Pkwy #c, Jackson, MS 39211 | $237,000 | —/— | 2,096 | 0 |
| 503 Northpointe Pkwy #d, Jackson, MS 39211 | $167,000 | —/— | 1,520 | 0 |
| 10 Park Crest Pl, Jackson, MS 39211 | $172,000 | 3/2 | 1,710 | 0.45 |
| 36 Park Crest Pl, Jackson, MS 39211 | $173,000 | 3/2 | 1,710 | 0.46 |
| 34 Park Crest Pl, Jackson, MS 39211 | $150,000 | 2/2 | 1,137 | 0.46 |
| 38 Park Crest Pl, Jackson, MS 39211 | $121,000 | 1/1 | 1,068 | 0.46 |
| 33 Park Crest Pl, Jackson, MS 39211 | $174,000 | 3/2 | 1,710 | 0.46 |
Estimated values are based on public record data and automated valuation models. Values are not guaranteed and may not reflect current market conditions.
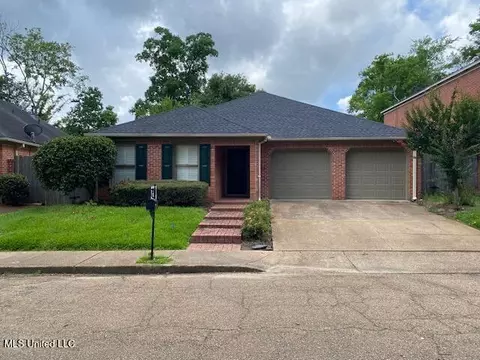
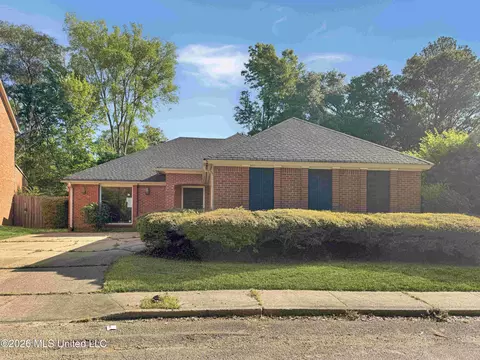
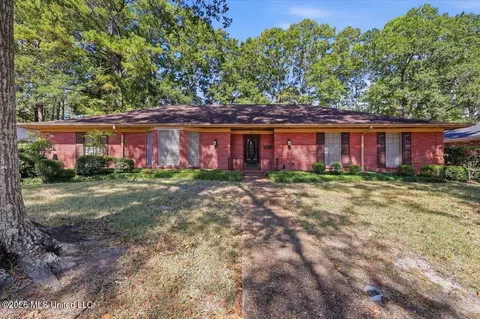
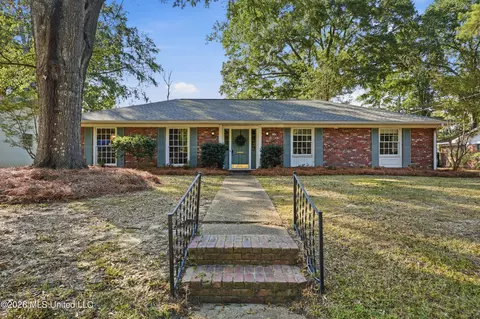
$137,000
$393,950
$372,000
$299,000
$269,995
$258,750
$387,900
$238,950
$309,900
$227,900
$145,000
$370,950
$425,000
$279,500
$324,950
$75,000
$255,999
$267,450
$349,450
$55,500
$760,000
$1,040,000
$408,200
$365,000
$375,500
$863,900
$320,000
$386,850
$149,900
$280,000