Movoto Real Estate
Sold on 12/25/2025
  • Other
  • Living
  • Exterior
  • Entry Way
  • Dining
  • Kitchen
  • Bedroom
  • Bath

2060 Sheffield Dr, Jackson, MS 39211

  • $369,000

    Last sold 12/25/2025 after 3 Days

  • 4

    bed

  • 4

    bath

  • 3,582

    Sqft ($103/Sqft)

House not for sale
Movoto is helping 49 homebuyers near you

About 2060 Sheffield Dr

Property type House
Neighborhood
Year built 1973
HOA fee $0/month
Lot size 0.47 Acre
Movoto estimate
Parking 2 garage spaces
Property description
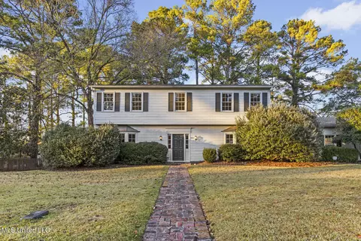
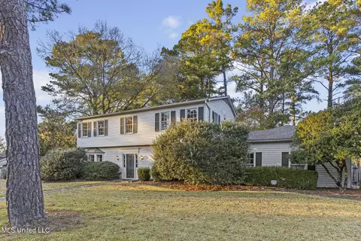
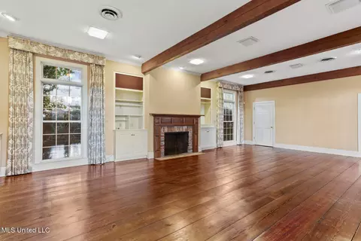
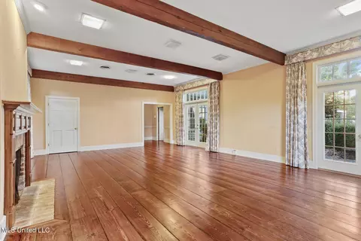
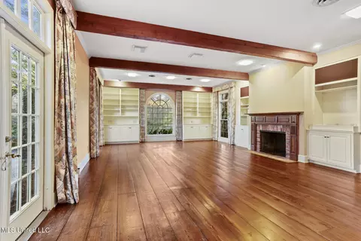
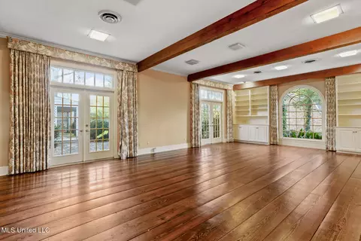
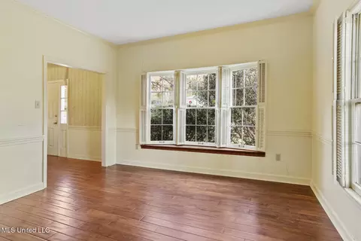
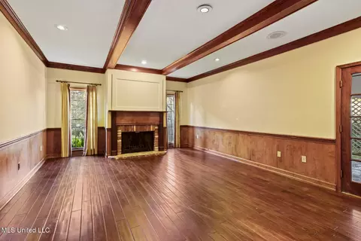
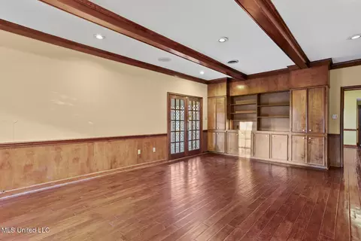
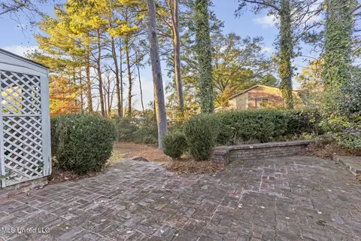
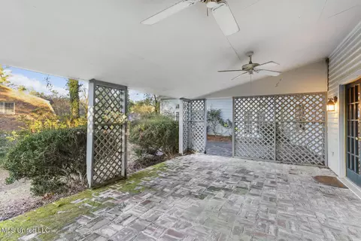
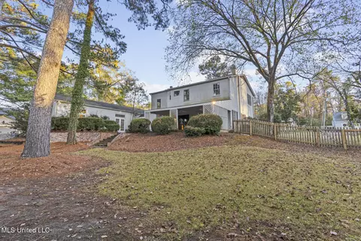
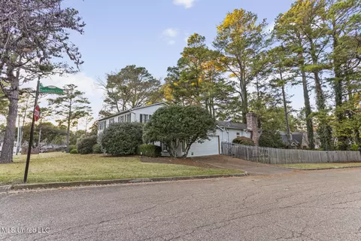
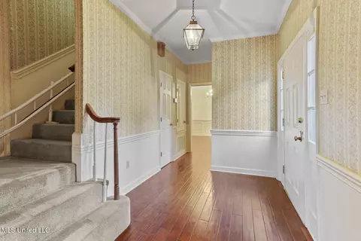
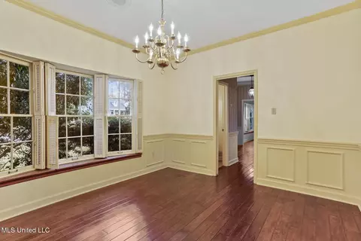
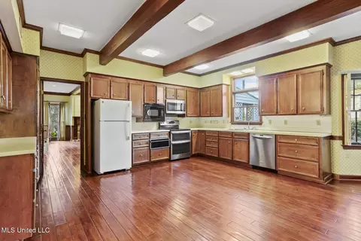
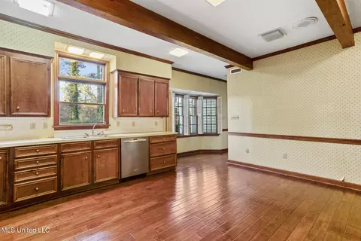
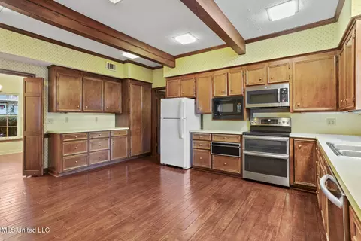
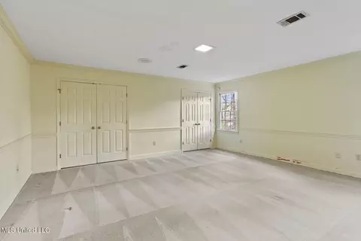
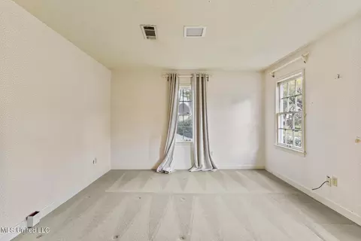
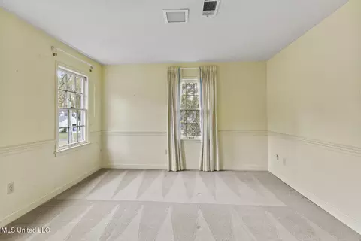
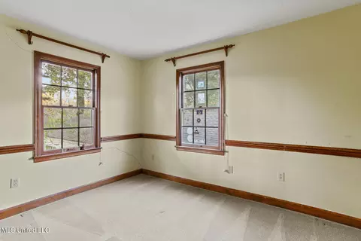
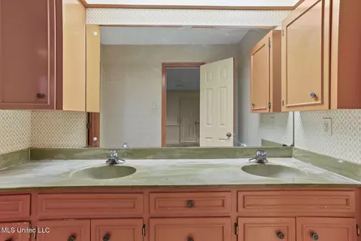
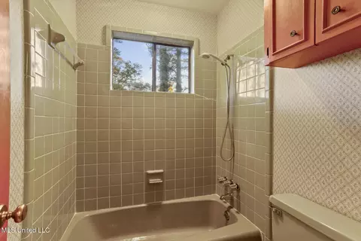
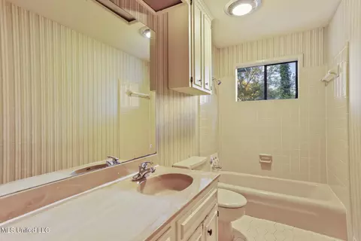
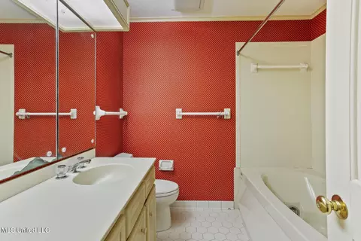
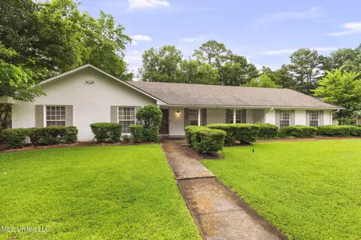
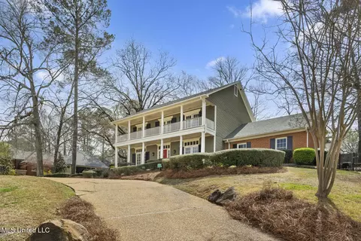
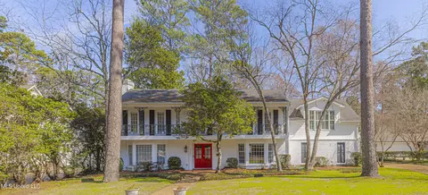
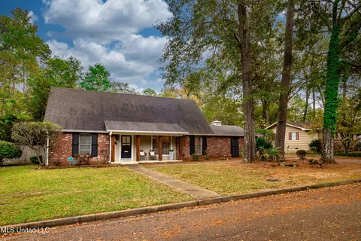
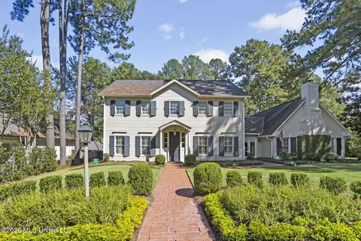
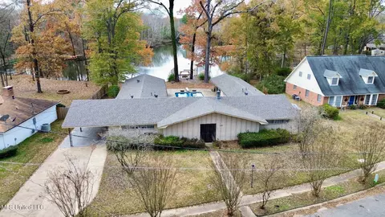
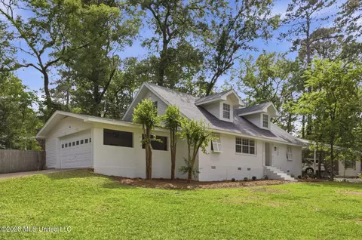
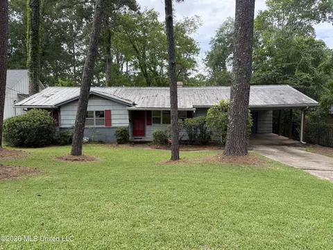
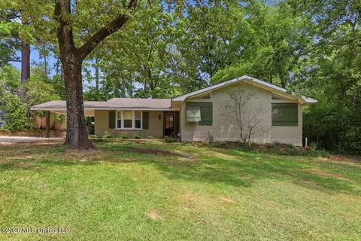
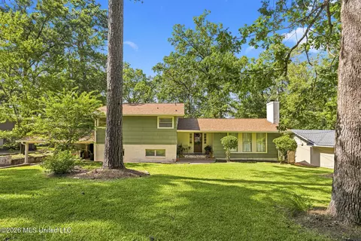
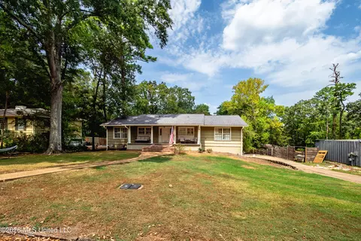
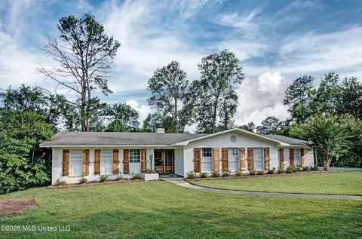
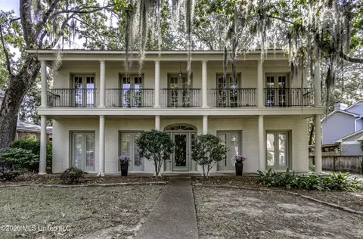
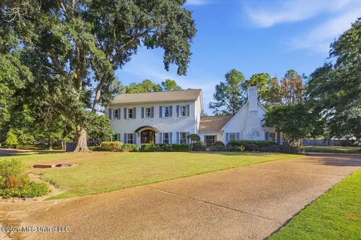
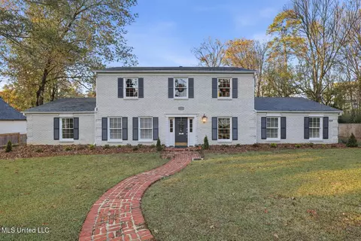
This well-loved home on a corner lot in the super convenient and sought-after Sheffield area offers a combination of generous space, timeless features, and the opportunity to customize it with your own updates. Designed for everyday living and memorable gatherings, the highlight of the home is an expansive great room featuring beautiful heart pine flooring, wooden ceiling beams, wood burning fireplace, several sets of built-ins, and French doors opening to a patio where parties can spill outside. The focal point of the space is a beautiful arched window overlooking the backyard. A huge storage closet and a full bathroom are located right off the great room. The spacious kitchen provides excellent storage and workspace, with plenty of room to add an island. A large, comfortable den with another wood burning fireplace and built-ins featuring a wet bar is located just off the kitchen. French doors from the den open onto a covered porch. On the front of the home, a formal dining room features wainscoting, a classic chandelier, and bay window while a formal living room offers a chair rail and another bay window. Upstairs, a primary suite overlooking the backyard offers two closets, while the primary bath provides plenty of counter space, two sinks and a tub/shower combo. Three additional bedrooms upstairs share a hall bath. There is plenty of outdoor gathering space as well. French doors in the den open to a covered porch, while French doors in the great room open onto an open porch. These outdoor spaces off the living areas help to create a seamless flow while entertaining. There is also plenty of lawn in the fully-fenced backyard to enjoy pets and outdoor fun. With its flexible floor plan, abundant living space, and convenient location, the home is ideal for anyone looking to add their personal touches to a home while enjoying the comfort, character and livability already present - a wonderful opportunity to create something truly special. And did we mention the opportunity to walk to school? Call your realtor today!
Listed by
Listing Agent - Melissa Hutchison
Listing Office - Charlotte Smith Real Estate
Source: MLS United mls logo
MLS#4134407 • last updated 5 months ago
Movoto checked MLS United for data 5 minutes ago
Overview
Cooling/AC Central Air, Zoned
Heating Central, Electric, Fireplace(s), Zoned
Levels/Style Two, Traditional, House
MLS # 4134407
Virtual Tour N/A
SubType Single Family Residence
SqFt 3582
Status Closed
Lot Size (Acres) 0.47
Lot Size (SqFt) 20473.2
Property Tax 6653
Year Built 1973
Interior
Total # of Bathrooms 4
# of Full Baths 3
# of Half Baths 1
Total # of Bedrooms 4
Laundry Electric Dryer Hookup, Laundry Room, Washer Hookup
Interior Features Beamed Ceilings, Bookcases, Built-in Features, Ceiling Fan(s), Crown Molding, Double Vanity, Entrance Foyer, His And Hers Closets, Natural Woodwork, Pantry, Wet Bar
Fireplace Den, Great Room, Wood Burning
Appliances Built-In Electric Range, Dishwasher, Disposal, Microwave, Refrigerator, Tankless Water Heater, Warming Drawer, Water Heater
Exterior
Foundation Slab
Roof Architectural Shingles
Construction Siding
# of Parking Spaces 2
Parking Garage Faces Side
Patio/Porch Rear Porch
Fencing Back Yard, Chain Link, Wood
Exterior Features Rain Gutters
Lot Features Corner Lot
Amenities / Utilities
Water Source Public
HOA Fee Includes Management
Security Features Security System Owned
Location
County Hinds
Subdivision Brackenshire
Elementary School Spann
Middle School Bailey APAC
High School Murrah
APN 0576-0039-000
Directions From Ridgewood Rd, East On Sheffield, Home Is On The Left At The Corner Of Sheffield And Brackenshire Circle.
$374K
Range: $336K-$411K
Last 30 days 
  • Dec 2025
    mls logo MLS # 4134407
  • Dec 26, 2025 Pending
  • Dec 22, 2025 Listed
    $369,000
  • 2060 Sheffield Dr
    $369K
  • North East Jackson
    $224K
  • 39211
    $239K 0% y/y
  • Jackson
    $110K -7% y/y
No chart available
Statistics calculated by Movoto

Thinking of selling? Get a Cash Offer.

  • A smooth, fast sale
  • Skip staging and repairs
  • No strings attached
N/A
6/10
Source: GreatSchools.org © 2026. All rights reserved.

Around North East Jackson

Explore everything this neighborhood has to offer.
By entering my info and clicking Ask a Question below, I am providing my e-signature and express written consent to receive marketing emails, calls, and texts (including via automatic telephone dialing systems, AI generative, artificial or pre-recorded voice technology) relating to my inquiry from Movoto (and parties calling/messaging on their behalf) even if my number appears on the company, state, or national Do Not Call Registry. You also agree to ourTerms and Conditions and Privacy Policy. Consent not required to receive services (call 1-844-420-1270 to be connected without providing consent).

Nearby recently sold homes in Jackson, MS

Nearby homes for sale in Jackson, MS

Newest listings in 39211

  • Real Estate
  • MS
  • Hinds County
  • Jackson
  • 39211
  • 2060 Sheffield Dr
Meet with a real estate agent today (844) 430-0869
The multiple listing information is provided by MLS United. IDX information is provided exclusively for consumers’ personal, non-commercial use and that it may not be used for any purpose other than to identify prospective properties consumers may be interested in purchasing. Information deemed reliable but not guaranteed to be accurate. Buyer to verify all information. The information provided is for consumers' personal, non-commercial use and may not be used for any purpose other than to identify prospective properties consumers may be interested in purchasing. Listing information updated every 15 minutes. Terms of use & Privacy Policy, California Privacy Info. Copyright © 2005 - 2026 Movoto, Inc. All rights reserved. Equal Housing Opportunity CalDRE CalDRE #01517281
Movoto Real Estate is committed to ensuring accessibility for individuals with disabilities. We are continuously working to improve the accessibility of our web experience for everyone. We welcome feedback and accommodation requests, please submit them here.
The data relating to real estate for sale on this web site comes in part from the MLS United. IDX information is provided exclusively for consumers’ personal, non-commercial use and it may not be used for any purpose other than to identify prospective properties consumers may be interested in purchasing. All properties are subject to prior sale, change or withdrawal. Information is deemed to be reliable but not guaranteed. Copyright 2026 MLS United, LLC.
Requests for information regarding mortgage products will be directed to Movoto.com affiliate, Lower, LLC - a licensed Mortgage Lender (NMLS #1124061), or, based on your location, may be redirected to a participating mortgage marketing partner that may pay Lower, LLC for any consumer contact information provided through this site.