Movoto Real Estate
  • Exterior
  • Other
  • Entry Way
  • Living
  • Bath
  • Bedroom
  • Kitchen
  • Animated home icon 3D tour

1004 Buckley Dr, Jackson, MS 39206

$270,000
•
  • 3

    bed

  • 2

    bath

  • 2,047

    Sqft ($132/Sqft)

House pending

About 1004 Buckley Dr

Property type House
Neighborhood
Year built 1953
HOA fee $0/month
Lot size 0.48 Acre
Movoto estimate
Parking 1 garage spaces
Rental estimate
Property description
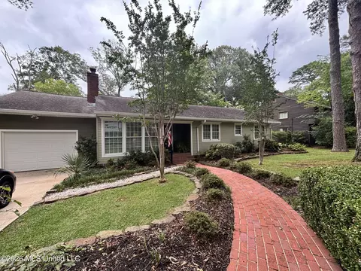
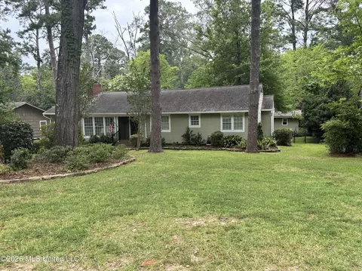
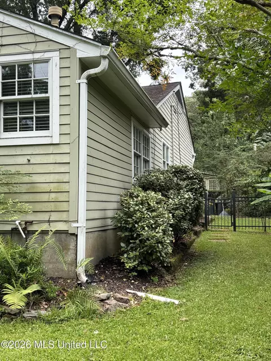
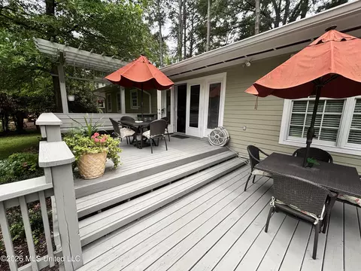
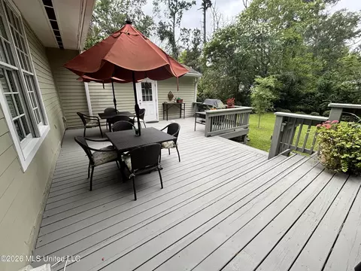
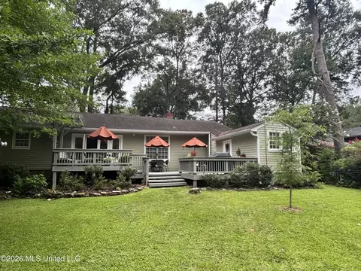
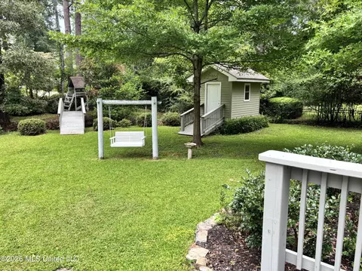
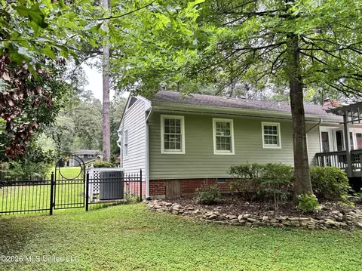
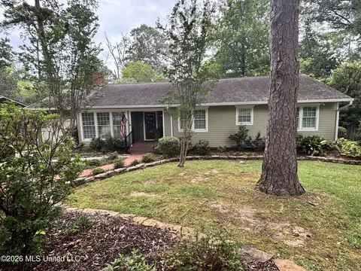
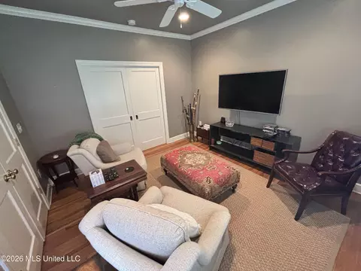
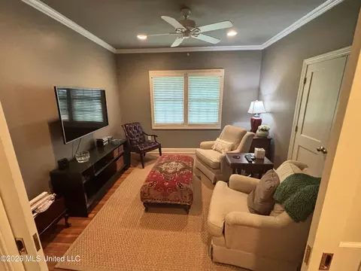
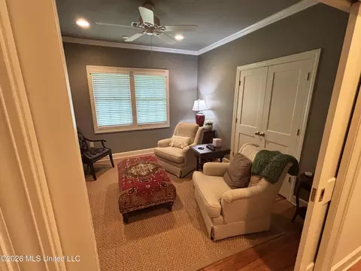
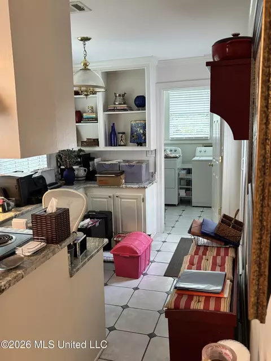
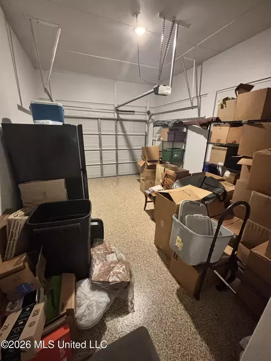
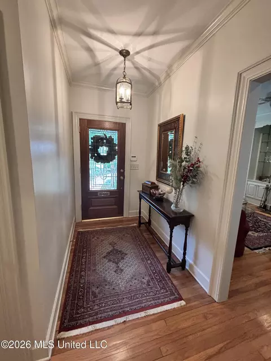
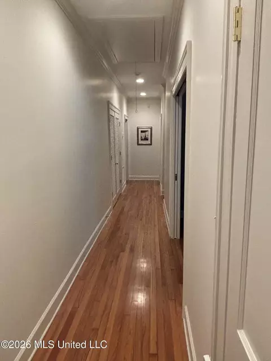
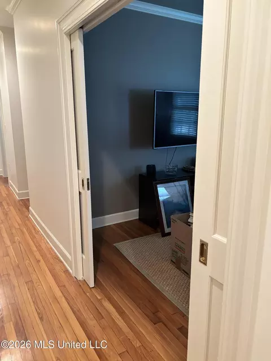
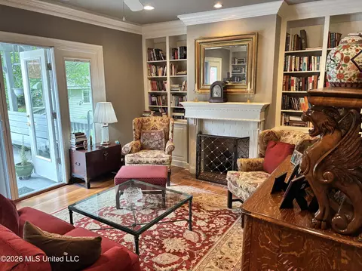
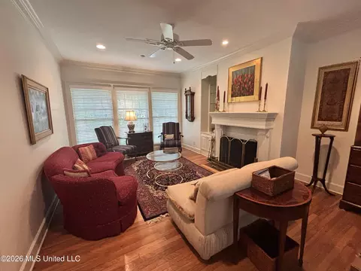
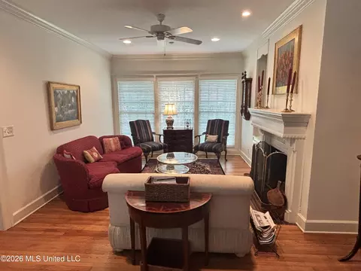
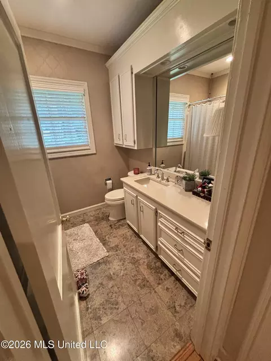
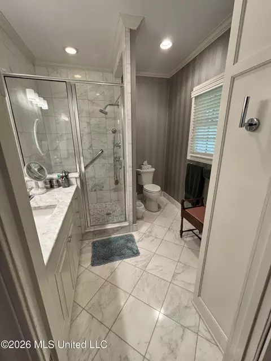
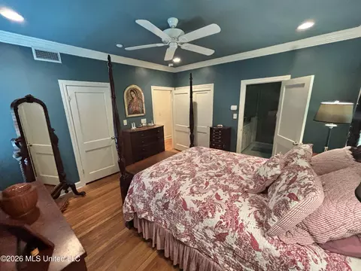
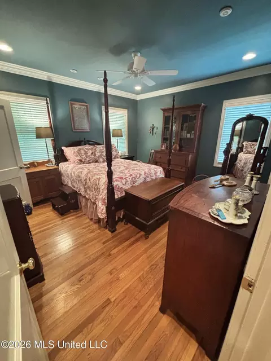
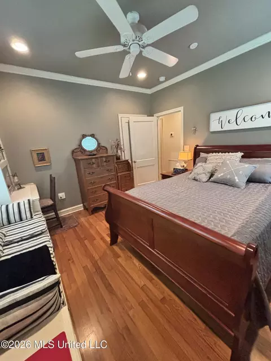
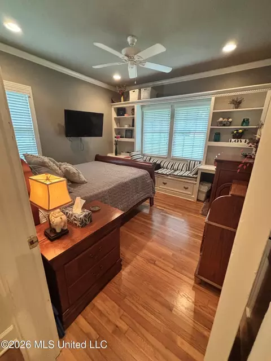
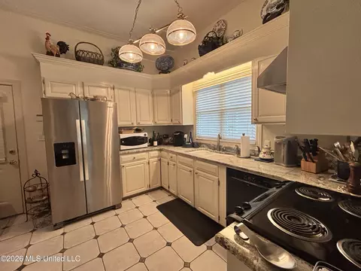
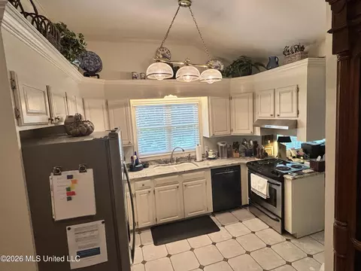
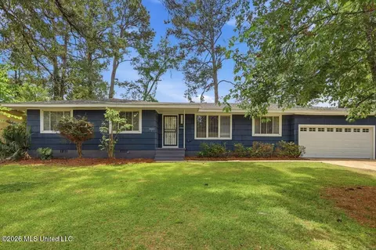
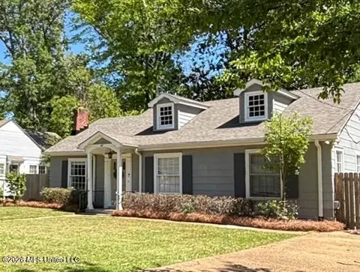
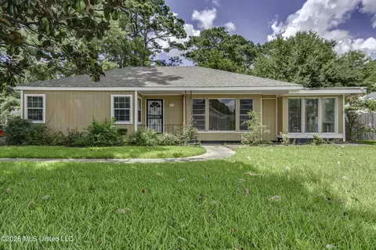
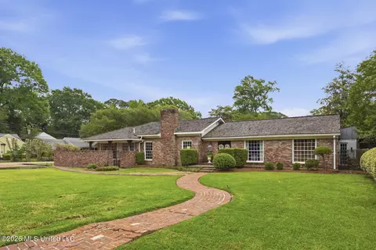
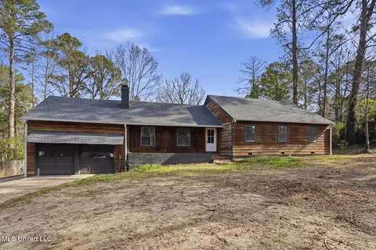
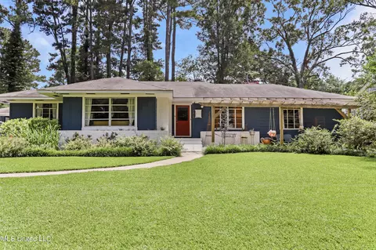
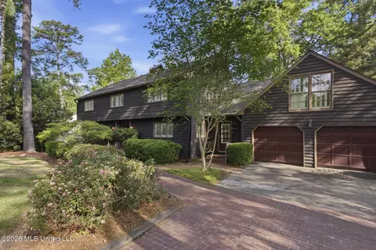
With more than 2,000 square feet on a big, nearly half-acre lot, 1004 Buckley Drive offers a ton of space, a whole lot of character, and a back yard that would make even Miss Mississippi blush. This 3 bedroom, 2 bath ranch is full of thoughtfulness: two living areas with exceptional built in bookshelf energy, a separate dining room off the main living room, a dedicated office nook off the kitchen, a separate utility closet for laundry, an attached garage, and a detached storage building in the backyard with lots of space for tools or a painting/art studio. Choose your own adventure, this house has a lot to love. Hardwood floors throughout and tiled wet rooms, raised ceilings (9ft), and classic wood trim main make this house feel like home as soon as you enter the foyer. The formal living room and dining room are open and inviting for entertaining while a separate den off the hallway creates a space for more relaxed gathering, cozying up with a book, or enjoying some peace and quiet by the fireplace. The built-in bookcases are superb. The kitchen has a great deal of counterspace and cabinet space, stainless appliances (electric range, dishwasher, microwave, and refrigerator) and plenty of workspace. Just beyond the kitchen, the office nook with built-in storage provides an ideal place to work from home or let little folks do homework or a spot to have breakfast and chat. There is also an adjacent utility room which keeps laundry and household necessities conveniently tucked away. The house includes three bedrooms and two updated baths. Both bathrooms were renovated in 2016 and feature some wonderful finishes, including a walk-in tiled shower in the master bathroom. Other notable renovations include epoxy flooring in the garage, a roof replaced in 2015, and an HVAC and hot water heater replaced just this year. The outdoor space (front and back) is a true highlight. At nearly 600 square feet, the deck in the backyard functions like a whole separate living area. There's ample room for dining, entertaining, and living into your "grilling" era. The backyard also has an irrigation system, French drains, wrought-iron fencing, and a detached 8-by-12-foot (96 square feet) storage building. There's also a wooden bridge that provides access to a clubhouse/playhouse for children (or adults, live your best life!) Conveniently located near Fondren's great restaurants, coffee shops, boutiques, and entertainment, 1004 Buckley Drive is an ideal combination of neighborhood character, exceptional living space, and outdoor room for you (and all your guests) to live large. Call your REALTOR today. This is a listing you don't want to miss.
Listed by
Listing Agent - Dean D Julius
Listing Office - Vesica Real Estate LLC
Source: MLS United mls logo mls badge logo
MLS#4159909 • last updated 1 month ago
Movoto checked MLS United for data 5 minutes ago
Request a virtual or in-person tour
Overview
Cooling/AC Central Air
Heating Central
Levels/Style One, Ranch, House
MLS # 4159909
Virtual Tour External Link
SubType Single Family Residence
SqFt 2047
Status Pending
Lot Size (Acres) 0.48
Lot Size (SqFt) 20908.8
Property Tax 396
Condition Move In Ready
Year Built 1953
Interior
Total # of Bathrooms 2
# of Full Baths 2
Total # of Bedrooms 3
Basement Crawl Space
Laundry Electric Dryer Hookup, In Hall, Washer Hookup
Flooring Hardwood, Tile
Interior Features Breakfast Bar, Built-in Features, Entrance Foyer, High Ceilings, Storage
Fireplace Den, Living Room
Appliances Built-In Range, Dishwasher, Refrigerator, Stainless Steel Appliance(s)
Accessibility Features Accessible Full Bath
Exterior
Foundation Conventional
Roof Architectural Shingles
Construction Brick, HardiPlank Type
Parking Concrete, Driveway
Patio/Porch Deck
Other Structures Shed(s)
Fencing Back Yard, Wrought Iron, Full
Exterior Features Rain Gutters
Lot Features City Lot, Fenced, Front Yard, Landscaped
Amenities / Utilities
Water Source Public
Location
County Hinds
Subdivision Metes And Bounds
Elementary School Boyd
Middle School Bailey APAC
High School Murrah
APN 0438-0020-000
Directions From The Meadowbrook Exit On I-55 Turn Left On Buckley Just After The Barrington/St. Richard's On Your Right.
Tour this home
When would you like to see 1004 Buckley Dr?
question
Have a question about this property? Call us at (844) 430-0869
N/A
6/10
Source: GreatSchools.org © 2026. All rights reserved.

Around Fondren

Explore everything this neighborhood has to offer. Learn more about Fondren.
44/100
Walk
67/100
Family
69/100
Dining
81/100
Pet
  • Real Estate
  • MS
  • Hinds County
  • Jackson
  • 39206
  • Fondren
  • 1004 Buckley Dr

My commute

Enter a destination to see travel time and distance.
By entering my info and clicking Ask a Question below, I am providing my e-signature and express written consent to receive marketing emails, calls, and texts (including via automatic telephone dialing systems, AI generative, artificial or pre-recorded voice technology) relating to my inquiry from Movoto (and parties calling/messaging on their behalf) even if my number appears on the company, state, or national Do Not Call Registry. You also agree to ourTerms and Conditions and Privacy Policy. Consent not required to receive services (call 1-844-420-1270 to be connected without providing consent).

Nearby homes for sale in Jackson, MS

Nearby recently sold homes in Jackson, MS

Newest listings in 39206

Meet with a real estate agent today (844) 430-0869
The multiple listing information is provided by MLS United. IDX information is provided exclusively for consumers’ personal, non-commercial use and that it may not be used for any purpose other than to identify prospective properties consumers may be interested in purchasing. Information deemed reliable but not guaranteed to be accurate. Buyer to verify all information. The information provided is for consumers' personal, non-commercial use and may not be used for any purpose other than to identify prospective properties consumers may be interested in purchasing. Listing information updated every 15 minutes. Terms of use & Privacy Policy, California Privacy Info. Copyright © 2005 - 2026 Movoto, Inc. All rights reserved. Equal Housing Opportunity CalDRE CalDRE #01517281
Movoto Real Estate is committed to ensuring accessibility for individuals with disabilities. We are continuously working to improve the accessibility of our web experience for everyone. We welcome feedback and accommodation requests, please submit them here.
The data relating to real estate for sale on this web site comes in part from the MLS United. IDX information is provided exclusively for consumers’ personal, non-commercial use and it may not be used for any purpose other than to identify prospective properties consumers may be interested in purchasing. All properties are subject to prior sale, change or withdrawal. Information is deemed to be reliable but not guaranteed. Copyright 2026 MLS United, LLC.
Requests for information regarding mortgage products will be directed to Movoto.com affiliate, Lower, LLC - a licensed Mortgage Lender (NMLS #1124061), or, based on your location, may be redirected to a participating mortgage marketing partner that may pay Lower, LLC for any consumer contact information provided through this site.