
Movoto Real Estate
Sold on 12/18/2025
  • Map Image
  • Map Image
  • Map Image

3628 Ford Ave, Leoni, MI 49203

  • $285,000

    Last sold 12/18/2025 after 241 Days

  • 3

    bed

  • 3

    bath

  • 2,226

    Sqft ($128/Sqft)

House not for sale
Learn about Leoni's top local Real Estate agents

About 3628 Ford Ave

Property type House
Neighborhood
Year built 1930
HOA fee $0/month
Lot size 0.8 Acre
Movoto estimate
Parking 4 garage spaces
Property description
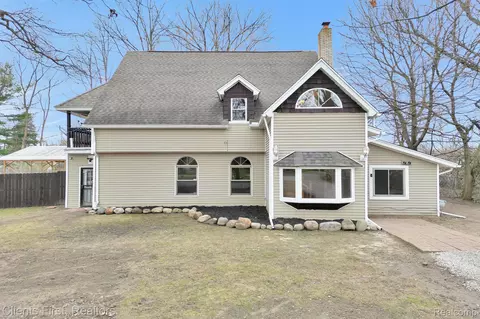
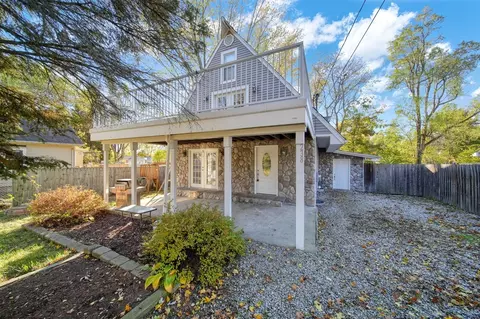
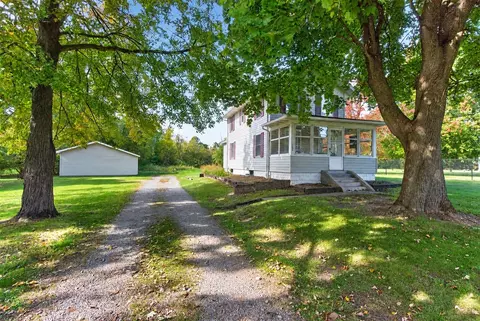
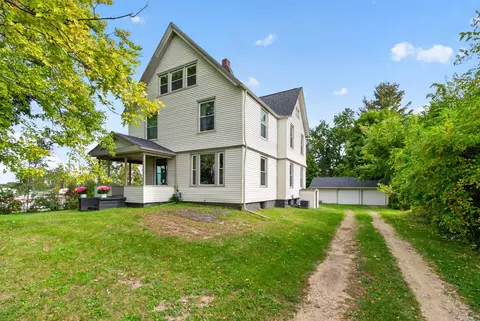
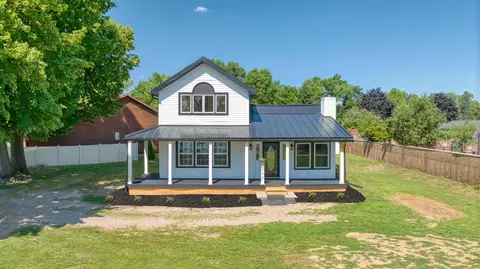
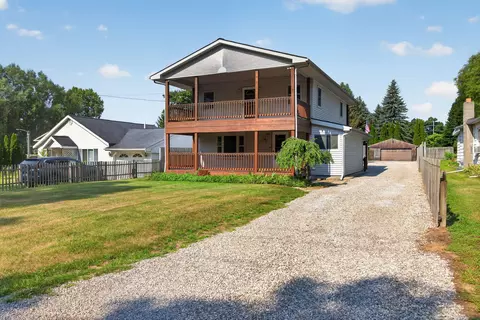
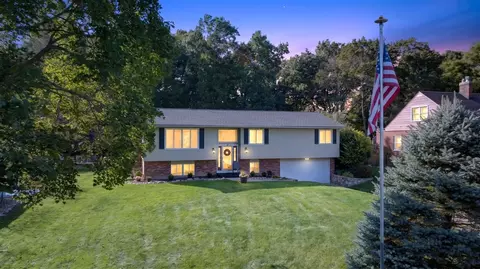
SELLER IS OFFERING SELLER CONCESSIONS TOWARDS BUYER'S CLOSING COSTS WITH AN ACCEPTABLE OFFER on This unique 3-story home offering a distinctive blend of charm, space, and functionality, nestled on an expansive 0.80-acre L-shaped lot. With 3 bedrooms and a versatile den, there’s room for both relaxation and productivity. The main level features beautiful hardwood flooring that flows through the dining room, complementing the warm ambiance of the great room with its cozy fireplace. The kitchen boasts rich hickory cabinets, providing plenty of character and storage, while the convenience of first-floor laundry makes daily living a breeze. Upstairs, the second level unfolds into a spacious family room anchored by a classic wood-burning fireplace — perfect for gatherings or quiet evenings. This level also includes a bedroom, a full bath, and a luxurious primary bath complete with a jetted tub and access to a private balcony, ideal for morning coffee or unwinding at sunset. The third level is dedicated to the primary bedroom, offering a peaceful retreat with plenty of privacy. Outdoor living is just as impressive, with a newer Trex deck off the side of the home, perfect for entertaining or simply enjoying the serene surroundings. Car enthusiasts and hobbyists alike will appreciate the massive 1,457 sq. ft. heated garage, with space to comfortably park 4+ vehicles and still have room for projects and storage. Don't forget to check out the gated covered area for a garden, chickens or whatever you can imagine! Altogether, this one-of-a-kind home delivers a perfect blend of comfort, character, and space — both inside and out. BE SURE TO CLICK ON THE DRONE ICON AND TAKE THE TOUR!
Listed by
Listing Agent - Karen S Williams
Listing Agent Contact: 7349812900
Listing Office - Clients First, REALTORS®
Source: Realcomp mls logo
MLS#20250024291 • last updated 6 months ago
Movoto checked Realcomp for data 9 minutes ago
Overview
Cooling/AC CeilingFans, CentralAir
Heating ForcedAir, NaturalGas
Levels/Style Three, Colonial, Contemporary
Status Closed
SubType Single Family Residence
Living Area 2226
MLS # 20250024291
Lot Size (Acres) 0.8
Property Tax 2726
Interior
Total # of Bathrooms 3
# of Full Baths 3
Total # of Bedrooms 3
Laundry Laundry Room
Interior Features Entrance Foyer, Jetted Tub
Appliances Dryer, Free-Standing Refrigerator, Microwave, Washer
Fireplace Electric, FamilyRoom, GreatRoom, WoodBurning
Exterior
Construction AluminumSiding, VinylSiding
Foundation Block, CrawlSpace, MichiganBasement, SumpPump
Roof Asphalt
Parking 4 Car Garage, Circular Driveway, Detached, Electricity In Garage, Garage Faces Front, Heated Garage, Garage Door Opener, Oversized
Exterior Features Balcony, Lighting
Lot Features Irregular Lot
Fencing Fencing Allowed
Patio/Porch Deck
Other Structures Shed(s)
Amenities / Utilities
Pool None
Location
Subdivision ASSR'S PLAT OF FORD ACRES
High School District Michigan Center
APN 140642901500
Directions Enter Ford Ave West Off Of Falahee
Lot/ Land Details
Road Frontage Paved
$274K
Range: $235K-$312K
Last 30 days 
  • Jan 2026
    Public Records
  • Jan 7, 2026 Sold
    $285,000
  • Dec 2025
    mls logo MLS # 20250024291
  • Dec 29, 2025 Sold
    $285,000 (-4.5%)
  • Dec 3, 2025 Pending
  • Nov 17, 2025 Price Change
    $298,400 (-0.5%)
  • Oct 22, 2025 Price Change
    $299,900 (-1.6%)
  • Oct 12, 2025 Price Change
    $304,900 (-1.6%)
  • Sep 3, 2025 Price Change
    $309,900 (-1.6%)
  • Aug 18, 2025 Price Change
    $314,900 (-3.1%)
  • Aug 8, 2025 Price Change
    $324,900 (-1.5%)
  • Jul 22, 2025 Price Change
    $329,900 (-1.5%)
  • Jun 27, 2025 Listed
    $334,900 (-1.2%)
  • May 16, 2025 Price Change
    $339,000 (+155.8%)
  • Apr 21, 2025 Listed
    $347,900 (+86.0%)
  • May 2025
    Public Records
  • May 2, 2025 Sold
    $132,500 (-61.9%)
  • Apr 2025
    mls logo MLS # 60387548
  • Apr 21, 2025 Listed
    $347,900
  • Feb 2007
    Public Records
  • Feb 20, 2007 Sold
    $187,000
  • 3628 Ford Ave
    $285K
  • 12091 - Leoni Twp
  • 49203
    $185K +17% y/y
  • Leoni
    $399K +29% y/y
No chart available
Statistics calculated by Movoto

Thinking of selling? Get a Cash Offer.

  • A smooth, fast sale
  • Skip staging and repairs
  • No strings attached
N/A
4/10
Source: GreatSchools.org © 2026. All rights reserved.

Around 12091 - Leoni Twp

Explore everything this neighborhood has to offer.
By entering my info and clicking Ask a Question below, I am providing my e-signature and express written consent to receive marketing emails, calls, and texts (including via automatic telephone dialing systems, AI generative, artificial or pre-recorded voice technology) relating to my inquiry from Movoto (and parties calling/messaging on their behalf) even if my number appears on the company, state, or national Do Not Call Registry. You also agree to ourTerms and Conditions and Privacy Policy. Consent not required to receive services (call 1-844-420-1270 to be connected without providing consent).

Nearby recently sold homes in Leoni, MI

Nearby homes for sale in Leoni, MI

Newest listings in 49203

  • Real Estate
  • MI
  • Jackson County
  • Leoni
  • 49203
  • 3628 Ford Ave
Meet with a real estate agent today (844) 430-0869
The multiple listing information is provided by Realcomp MLS . IDX information is provided exclusively for consumers’ personal, non-commercial use and that it may not be used for any purpose other than to identify prospective properties consumers may be interested in purchasing. Information deemed reliable but not guaranteed to be accurate. Buyer to verify all information. The information provided is for consumers' personal, non-commercial use and may not be used for any purpose other than to identify prospective properties consumers may be interested in purchasing. Listing information updated every 15 minutes. Terms of use & Privacy Policy, California Privacy Info. Copyright © 2005 - 2026 Movoto, Inc. All rights reserved. Equal Housing Opportunity CalDRE CalDRE #01517281
Movoto Real Estate is committed to ensuring accessibility for individuals with disabilities. We are continuously working to improve the accessibility of our web experience for everyone. We welcome feedback and accommodation requests, please submit them here.
The data relating to real estate for sale on this website comes in part from the IDX program of Realcomp II LTD. Real estate listings are marked with the IDX logo and detailed information about them includes the name of the listing brokers. IDX information is provided exclusively for consumers' personal, non-commercial use and may not be used for any purpose other than to identify prospective properties consumers may be interested in purchasing. Any use of search facilities of data on the site, other than by a consumer looking to purchase real estate, is prohibited.
Requests for information regarding mortgage products will be directed to Movoto.com affiliate, Lower, LLC - a licensed Mortgage Lender (NMLS #1124061), or, based on your location, may be redirected to a participating mortgage marketing partner that may pay Lower, LLC for any consumer contact information provided through this site.