Movoto Real Estate

324 S 440 E #7, Ivins, UT 84738

  • $849,900

  • 3

    bed

  • 3

    bath

  • 2,105

    Sqft ($404/Sqft)

House for sale 13 days
Learn about Ivins's top local Real Estate agents

About 324 S 440 E #7

Property type House
Move-in ready? Yes
HOA fee $0/month
Movoto estimate
Parking 3 garage spaces
Rental estimate
Property description
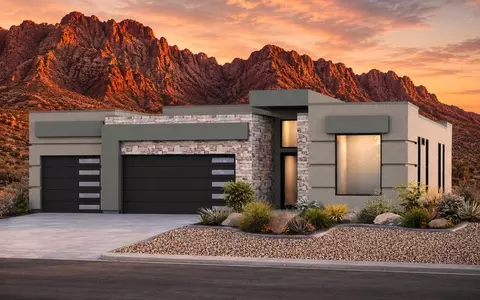
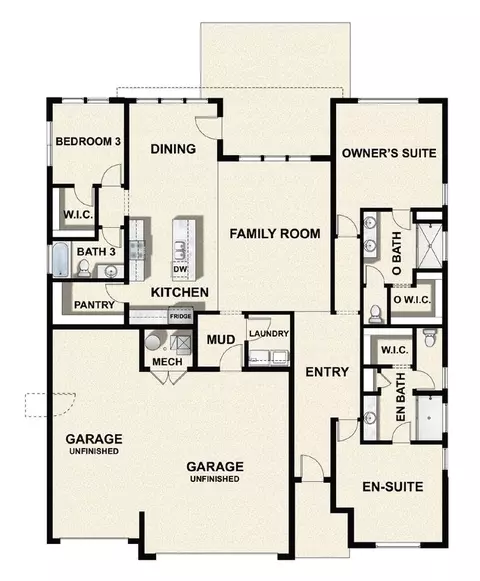
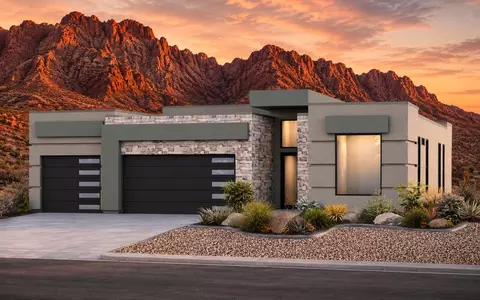
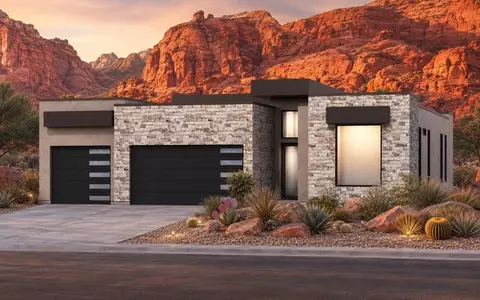
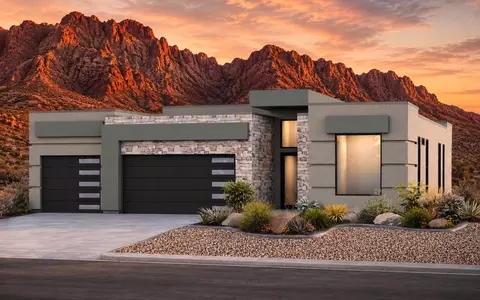
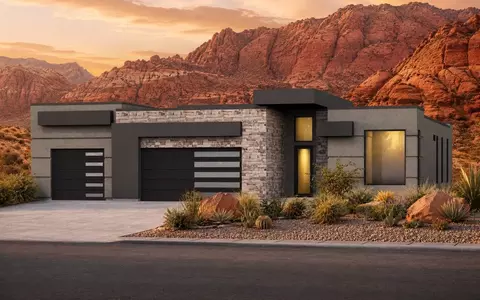
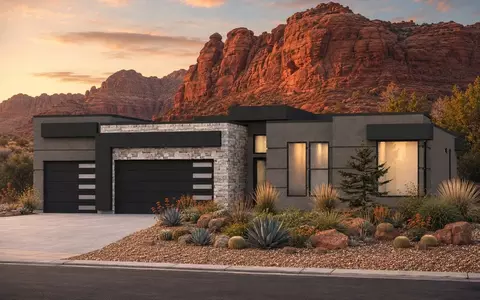
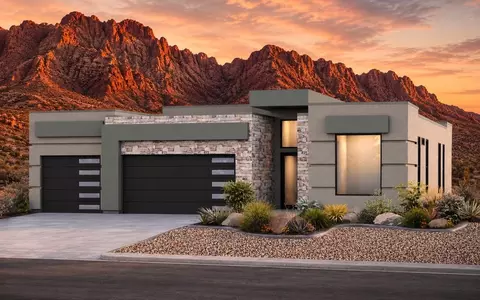
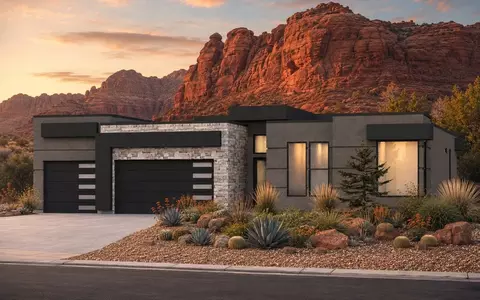
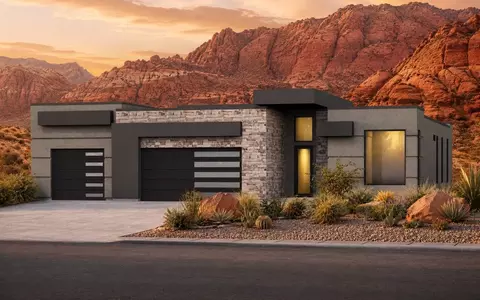
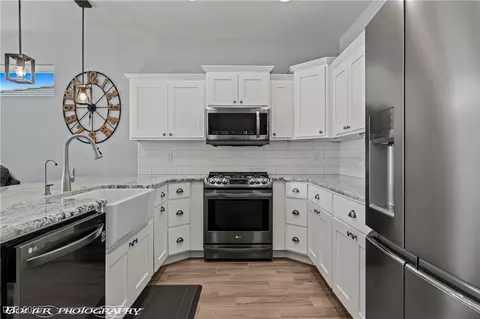
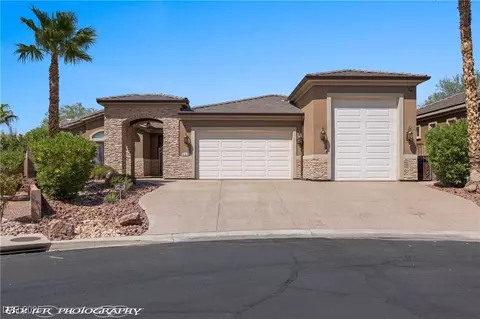
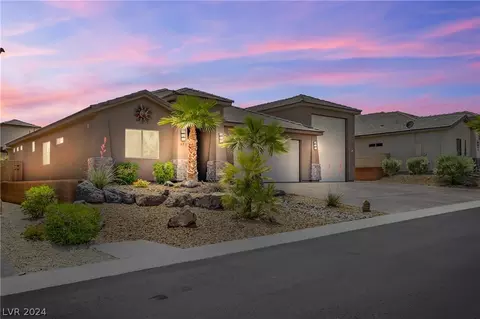
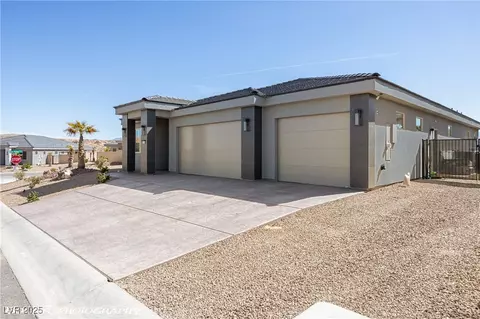
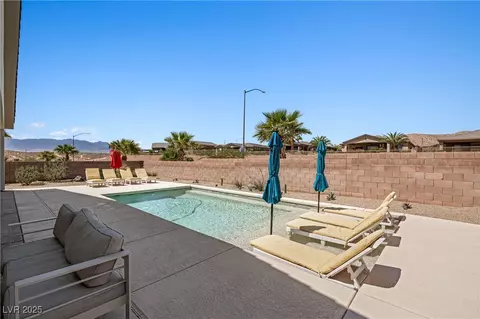
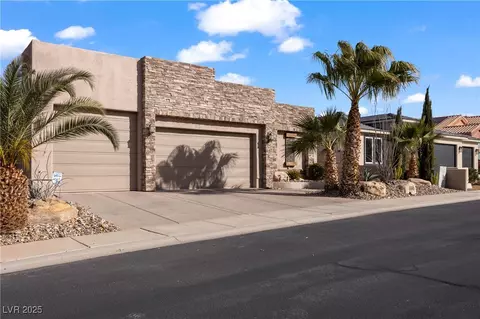
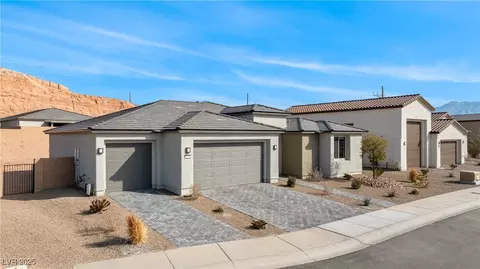
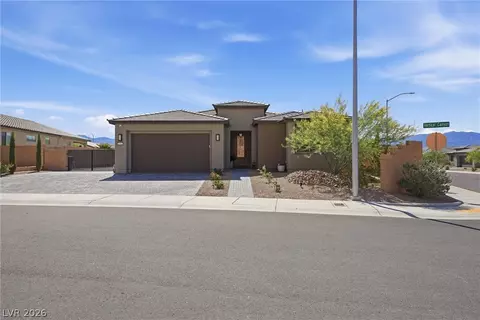
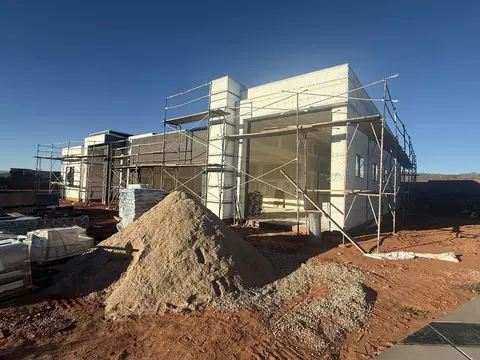
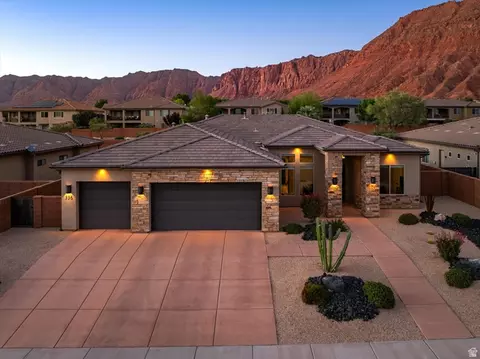
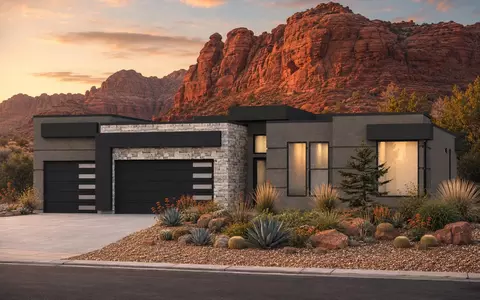
HIGHLIGHTED INCLUDED FEATURES: Extended Rear Pad/Patio Upgraded Interior Fireplace Insert Drywall Wrapped Hood In Kitchen Upgraded Cabinets Throughout Clerestory Perimeter Cabinets Stacked To Ceiling In Kitchen 8'x5' Kitchen Island With Cabinets & Sink Gourmet Whirlpool Stainless Steel Gas Kitchen Appliances Double Ovens In Kitchen Quartz Countertops Throughout Tile Backsplash In Kitchen 72 Double Sink Vanity In Owner's Suite Bathroom 84x42 Walk-In Curbless Tile Shower In Owner's Suite Bathroom Tile Flooring In Bathrooms & Laundry Room 72x42 Walk-In Tile Shower In Secondary Bathroom Can Lighting Throughout Enjoy coming home to the Isla Floorplan with 3 bedrooms and 3 bathrooms. This open rambler plan flows with well planned space and 2,105 total square feet. Off of the entryway you will find an En-suite bedroom with a walk in-closet & walk-in shower. The entryway of the home also leads you into the large living room with lots of natural light and space, perfect for hosting. Next to the living room you will find the beautiful kitchen with a huge island and plenty of counter top space and a large pantry. Next to the kitchen is the dining room with plenty of windows, which leads to the back patio. Behind the dining room and kitchen there is a bedroom, walk-in closet, & a bathroom. Across from the living room you will find the owner's suite which features a spa like bathroom featuring a walk-in shower and large walk-in closet. you will want to call The...
Listed by
Builder: Fieldstone Homes
Source: Realtor mls logo
Source: Realtor.com Last updated: 1 week ago
Movoto checked Realtor for data 8 minutes ago
Request a virtual or in-person tour
Overview
Virtual Tour External Link
Interior
# Total Bathrooms 3
# Full Bathrooms 3
# Total Bedrooms 3
Plan Information
Subdivision Website External Link
SalesOffice Agent Phone (801) 845-3426
SalesOffice Agent FullName Travis Schloderer
Status Active
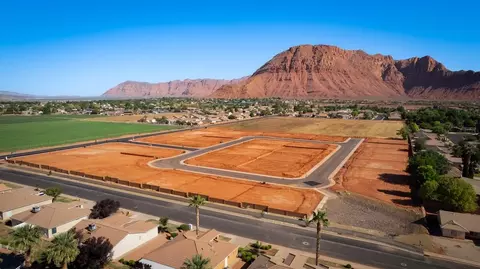
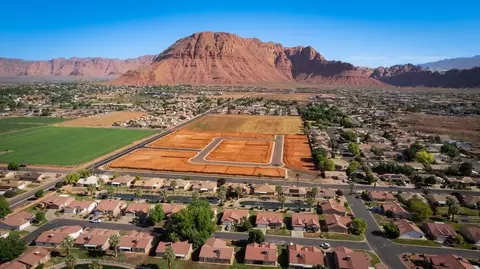
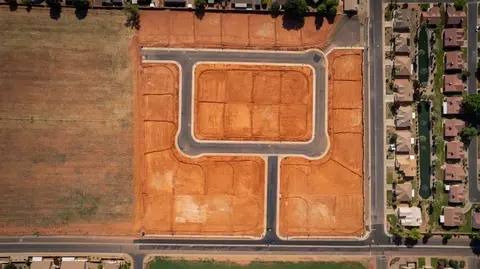
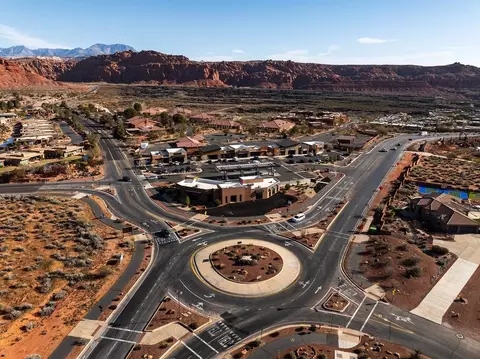
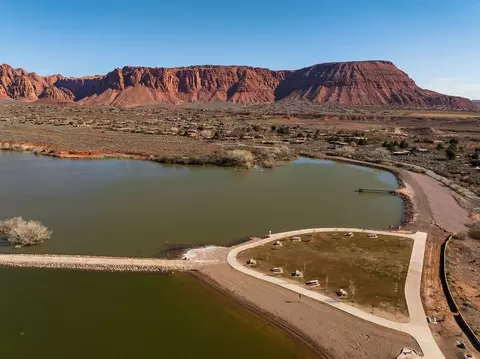
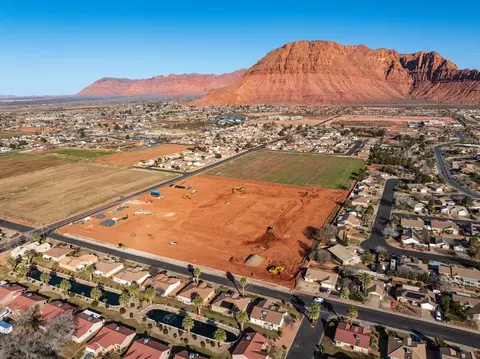
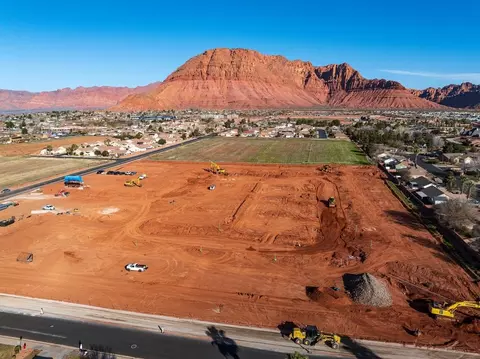
Home Details Hafen Estates - Now Selling In Ivins Fieldstone Homes Is Bringing Another Exceptional Community To St. George - Welcome To Hafen Estates. A Rare And Highly Desirable Coming-soon Opportunity, Hafen Estates Invites Early Interest From Buyers Seeking Premium Homesites, Elegant Design, And Access To The Southern Utah Lifestyle At Its Very Best. Hafen Estates Will Offer Thoughtful Design Details, Community-focused Amenities, And The Serene Desert Setting That Makes St. George One Of The Most Sought-after Places To Live In The West. At Hafen Estates, Every Home Will Be Uniquely Crafted With Fieldstone Homes' Signature Attention To Detail And Architectural Character. Drawing Inspiration From The Surrounding Red Rock Landscape, Interior Finishes, Open Layouts, And Warm Palettes Will Reflect The Natural Environment And Elevate Everyday Living. This Community Is Crafted To Be More Than Just A Place To Live - It's A Setting To Enjoy Life, Create Memories, And Embrace The Outdoor Spirit Of Southern Utah. Location & Local Attractions Hafen Estates Will Be Positioned Near Some Of The Most Coveted Outdoor And Lifestyle Amenities St. George Has To Offer, Including: Outdoor Adventure & Recreation Black Desert Resort & Golf - Enjoy Upscale Golf, Resort Amenities, And Sweeping Desert Views Just Minutes Away. Tuacahn Amphitheatre - A World-class Outdoor Theater Set Among Stunning Red Rock Cliffs, Featuring Broadway-style Productions, Concerts, And Live Performances Year-round. Miles Of Mountain Biking And Hiking Trails - Explore Classic Southern Utah Terrain Right From Your Doorstep. Sand Hollow Reservoir - Water Recreation Including Boating, Swimming, Paddleboarding, And Fishing. Zion National Park - World-renowned Canyons, Scenic Drives, And Hiking Are Just A Short Distance Away.
Plan Name Isla Mesa Transitional
BasePrice 719900
Living Area 2105
# Garage Spaces 3
BaseSqft 2105
Primary Bedroom Location Up
Price 849900
Community Information
Price Range (Low) 719900
Price Range (High) 919900
Has Garage(Y/N) Yes
Has Pond(Y/N) No
Has Basement(Y/N) No
Has Pool(Y/N) No
Has View(Y/N) No
Subdivision Hafen Estates
Tour this home
When would you like to see 324 S 440 E #7?
5/10
4/10
5/10
Source: GreatSchools.org © 2026. All rights reserved.

Around the neighborhood

Explore everything this neighborhood has to offer.
22/100
Walk
64/100
Family
28/100
Dining
69/100
Pet
  • Real Estate
  • UT
  • Washington County
  • Ivins
  • 84738
  • 324 S 440 E #7

My commute

Enter a destination to see travel time and distance.
By entering my info and clicking Ask a Question below, I am providing my e-signature and express written consent to receive marketing emails, calls, and texts (including via automatic telephone dialing systems, AI generative, artificial or pre-recorded voice technology) relating to my inquiry from Movoto (and parties calling/messaging on their behalf) even if my number appears on the company, state, or national Do Not Call Registry. You also agree to ourTerms and Conditions and Privacy Policy. Consent not required to receive services (call 1-844-420-1270 to be connected without providing consent).

Nearby homes for sale in Ivins, UT

Nearby recently sold homes in Ivins, UT

Newest listings in 84738

Meet with a real estate agent today (844) 430-0869
The multiple listing information is provided by . IDX information is provided exclusively for consumers’ personal, non-commercial use and that it may not be used for any purpose other than to identify prospective properties consumers may be interested in purchasing. Information deemed reliable but not guaranteed to be accurate. Buyer to verify all information. The information provided is for consumers' personal, non-commercial use and may not be used for any purpose other than to identify prospective properties consumers may be interested in purchasing. Listing information updated every 15 minutes. Terms of use & Privacy Policy, California Privacy Info. Copyright © 2005 - 2026 Movoto, Inc. All rights reserved. Equal Housing Opportunity CalDRE CalDRE #01517281
Movoto Real Estate is committed to ensuring accessibility for individuals with disabilities. We are continuously working to improve the accessibility of our web experience for everyone. We welcome feedback and accommodation requests, please submit them here.
Requests for information regarding mortgage products will be directed to Movoto.com affiliate, Lower, LLC - a licensed Mortgage Lender (NMLS #1124061), or, based on your location, may be redirected to a participating mortgage marketing partner that may pay Lower, LLC for any consumer contact information provided through this site.