

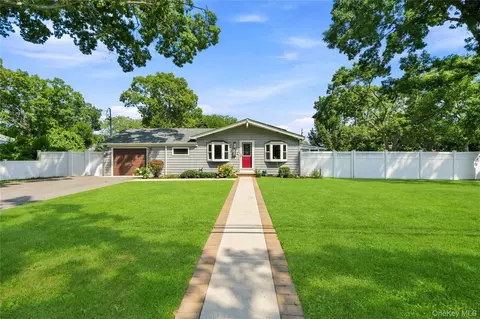
- $699,000
- 4Bd
- 2Ba
- 1,479 Sq Ft
New 3 Days

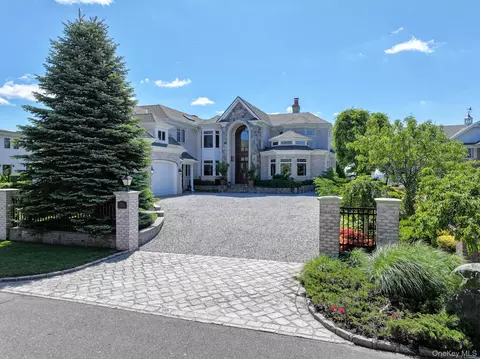
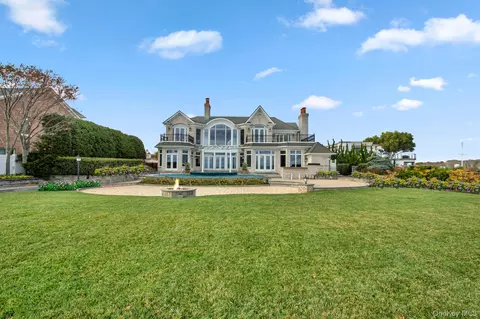
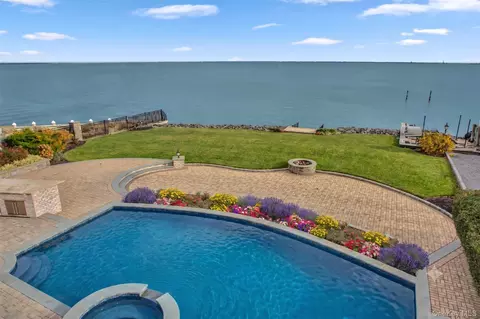

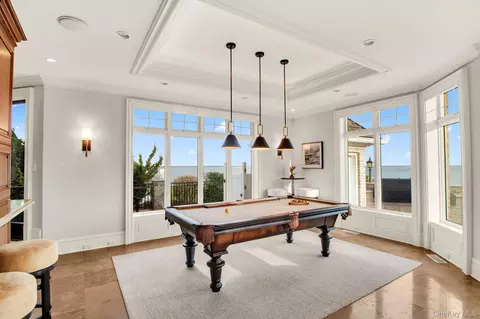
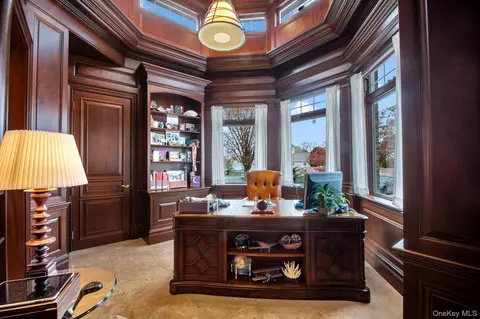
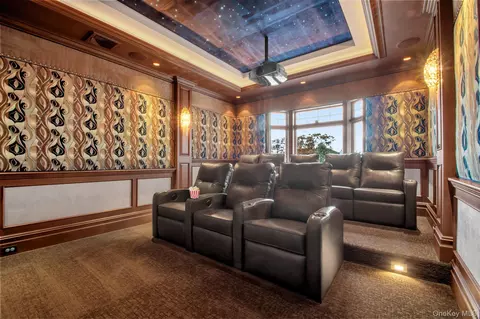
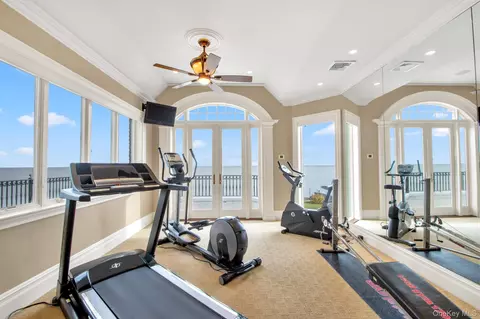
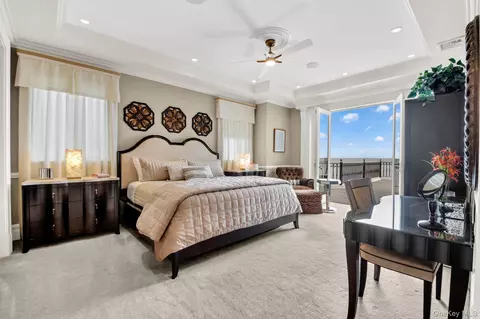
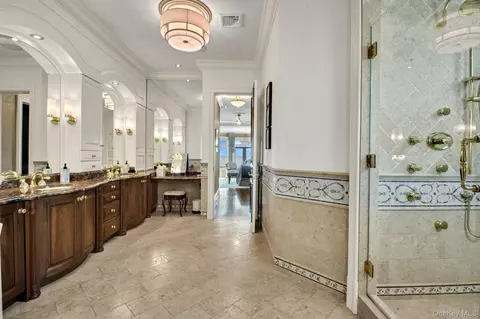
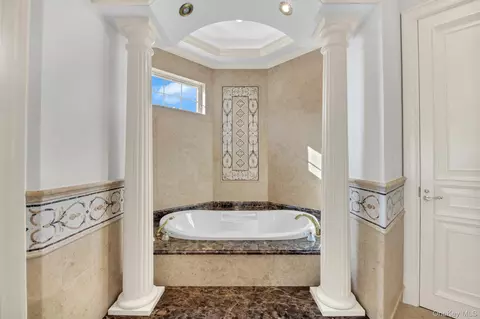
bed
bath
Sqft ($870/Sqft)
| Property type House | Neighborhood | Year built 2004 | HOA fee $51/month | Lot size 0.74 Acre | Parking 6 garage spaces |

| Overview | |
| Cooling/AC | Central Air |
| Heating | Natural Gas, Radiant Floor |
| Levels/Style | Three Or More, Colonial, Traditional |
| Virtual Tour | External Link |
| MLS # | 936337 |
| SubType | Single Family Residence |
| Status | Active |
| SqFt | 6893 |
| Type | Residential |
| Lot Size (SqFt) | 32234 |
| Lot Size (Acres) | 0.74 |
| Property Tax | 49813 |
| Tax Assessed Value | 167000 |
| Year Built | 2004 |
| Property Condition | Actual |
| HOA Fee | 610, Annually |
| Interior | |
| # of Half Baths | 2 |
| Total # of Bathrooms | 7 |
| # of Full Baths | 5 |
| Total # of Bedrooms | 6 |
| Basement | Full, Unfinished, Walk-Out Access |
| Total # of Rooms | 14 |
| Laundry | Gas Dryer Hookup, Laundry Room |
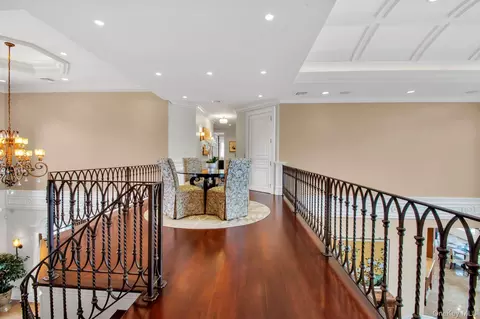
| Flooring | Carpet, Hardwood, Tile |
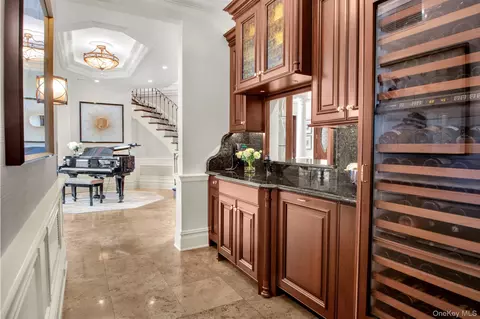
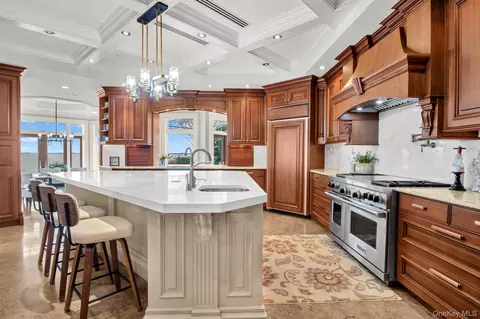
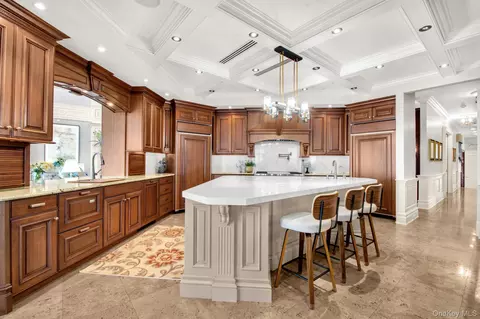
| Appliances | Dishwasher, Dryer, Freezer, Gas Cooktop, Gas Range, Refrigerator, Washer, Wine Refrigerator |
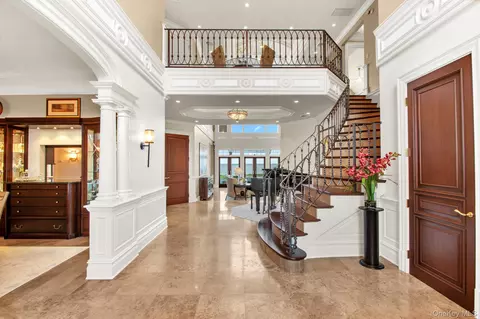
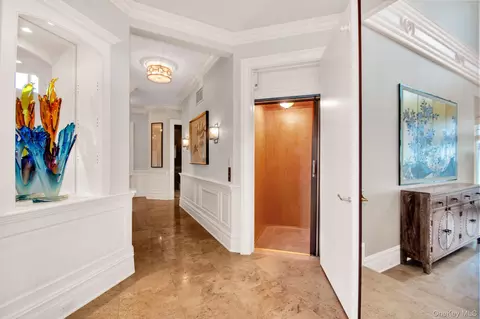
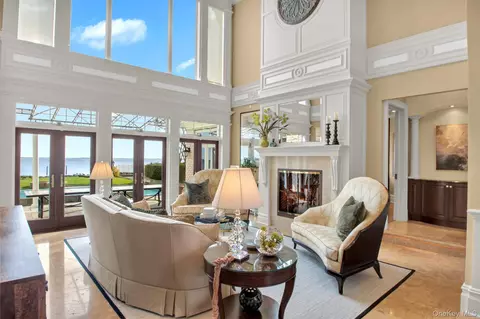
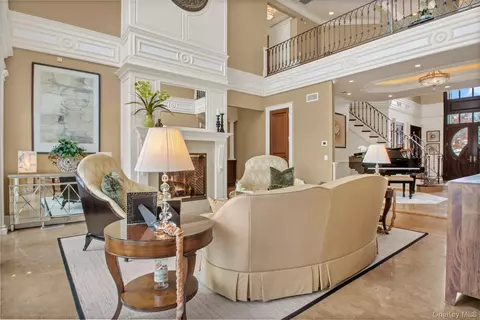
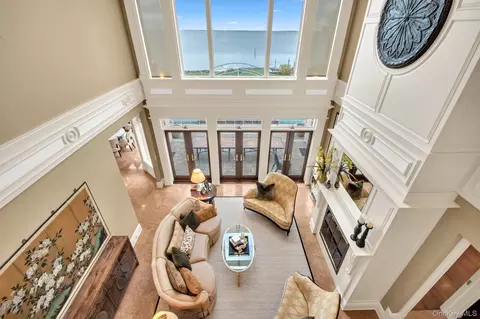
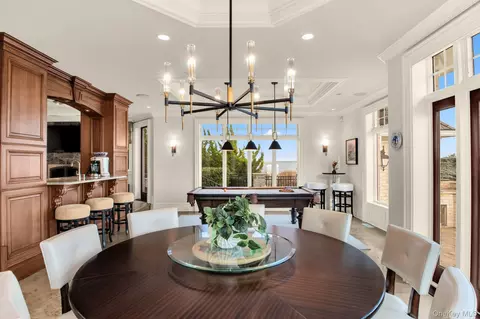
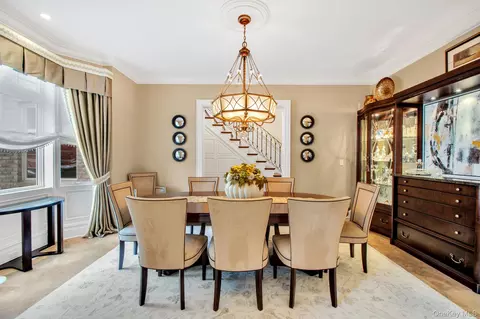
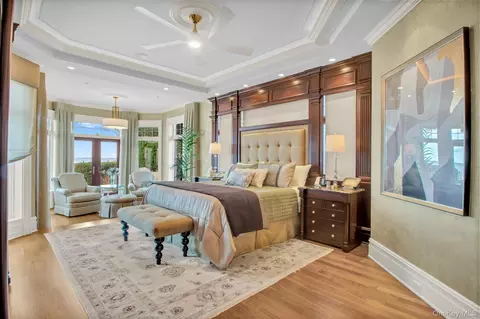
| Interior Features | First Floor Bedroom, Built-in Features, Central Vacuum, Crown Molding, Double Vanity, Eat-in Kitchen, Elevator, Entrance Foyer, Formal Dining, High Ceilings, High Speed Internet, In-Law Floorplan, Kitchen Island, Open Floorplan, Open Kitchen, Primary Bathroom, Speakers, Storage, Walk-In Closet(s), Washer/Dryer Hookup, Wet Bar |
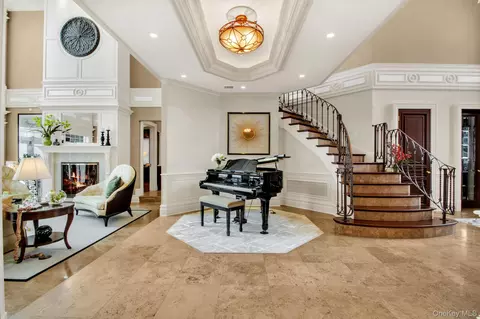
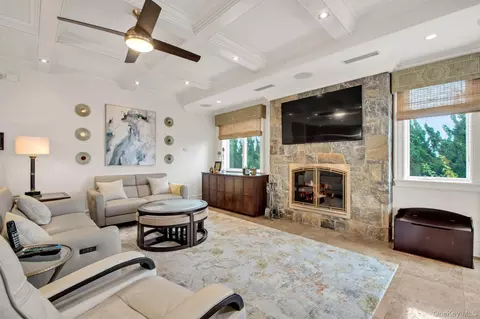
| Fireplace | Family Room, Living Room |
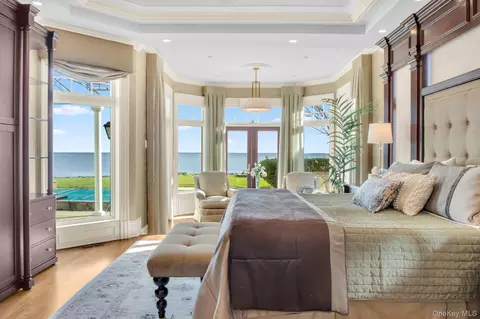
| Window Features | Blinds, Double Pane Windows, Drapes, Floor To Ceiling Windows, Insulated Windows, Wood Frames |
| Exterior | |
| Construction | Frame |
| Parking | Driveway, Garage, Heated Garage, Private |
| # Parking Spaces | 12 |
| # Garage Spaces | 6 |
| Exterior Features | Awning(s), Balcony, Courtyard, Dock, Gas Grill, Lighting, Speakers |
| Patio/Porch | Patio, Porch, Terrace |
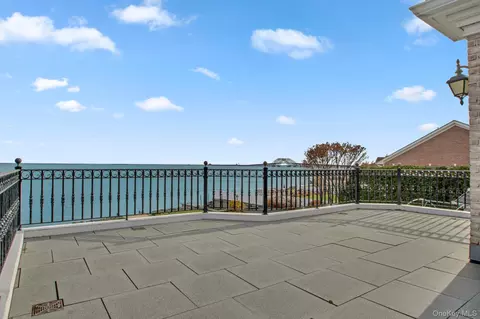
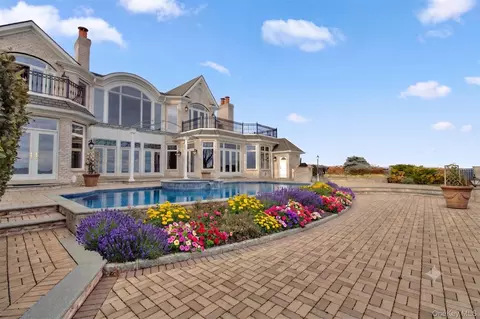
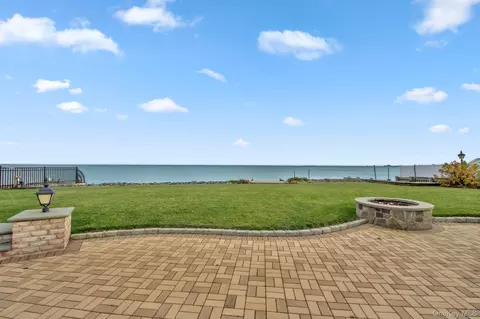
| Lot Features | Back Yard, Near School, Private, Sprinklers In Front, Sprinklers In Rear, Stone/Brick Wall, Views, Waterfront |
| Fencing | Back Yard, Fenced |
| Amenities / Utilities | |
| Utilities | Natural Gas Connected |
| Water Source | Public |
| Security Features | Security System, Smoke Detector(s) |
| HOA Fee Includes | Snow Removal |
| Pool | In Ground, Outdoor Pool, Pool Cover, Salt Water |
| Location | |
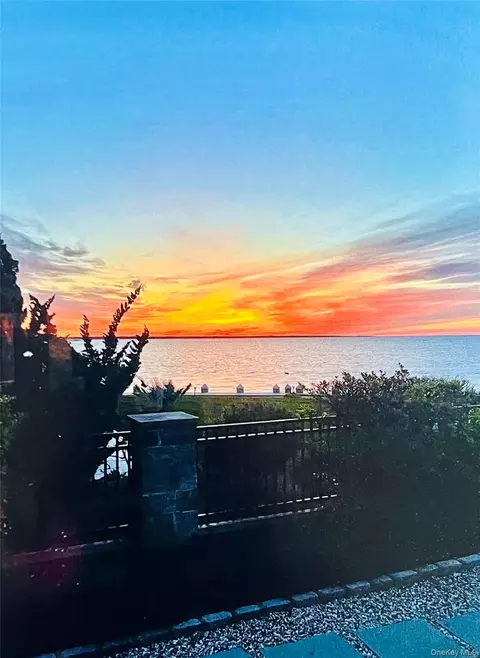
| View | Water |
| County | Suffolk County |
| Waterfront | Water Access, Waterfront |
| Elementary School | Bayview Elementary School |
| Middle School | Beach Street Middle School |
| Elementary School District | West Islip |
| Middle School District | West Islip |
| High School District | West Islip |
| High School | West Islip Senior High School |
| APN | 0500-480-00-01-00-017-000 |
| Directions | Google Maps, Enter Oak Neck Estates, Drive Straight Until Near The End, Pass Sexton Drive, Turn Left Onto Oak Neck Lane. House Is In The Right With Pvt Pebble Driveway. |
| Lot/ Land Details | |
| Road Responsibility | Private Maintained Road |

$699,999
$544,500
$622,450
$824,500
$575,000
$549,900
$599,000
$599,000
$1,180,000
$580,000
$559,495
$799,000
$837,000
$549,900
$550,000
$870,000
$1,709,000
$597,000
$1,475,000
$599,000
$1,572,500
$425,000
$1,625,000
$1,795,000
$619,000
$1,895,000
$754,000
$875,000
$2,985,000
$999,000