Movoto Real Estate
Sold on 10/13/2021
  • Map Image
  • Map Image
  • Map Image

810 N Third, Ishpeming, MI 49849

$211,000

Last sold 10/13/2021 for $121K

  • 4

    bed

  • 2

    bath

  • 2,127

    Sqft ($57/Sqft)

House not for sale

About 810 N Third

Property type House
Neighborhood
Year built 1915
HOA fee $0/month
Lot size 4,356 Sqft
Movoto estimate
Parking 2 garage spaces
Property description
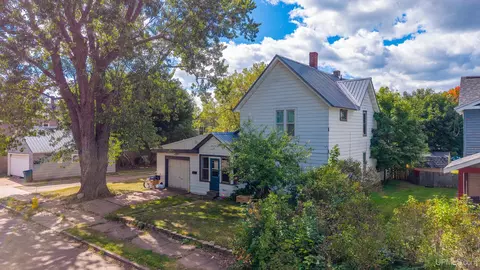
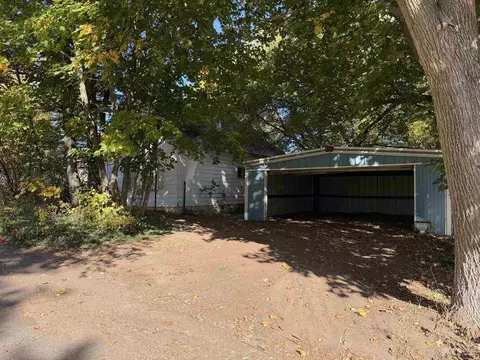
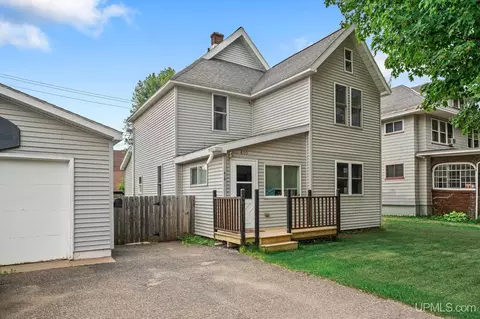
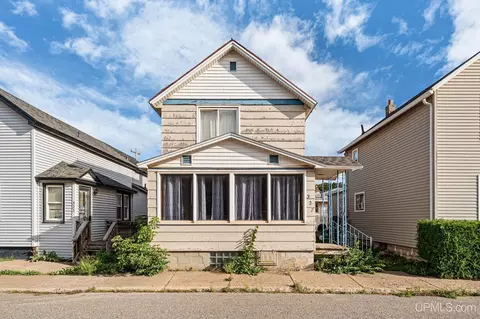
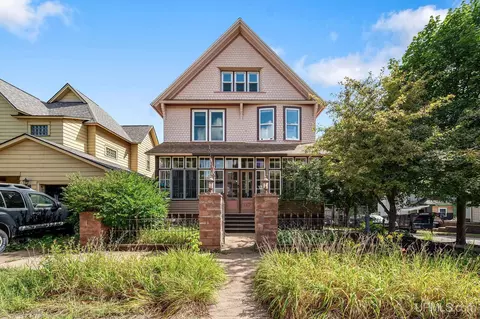
Treasure tradition by living in and lovingly restoring this American Foursquare that was built in 1915! The home says "Come in!" as soon as you step into the entry and see the large living area where natural light streams in and the woodwork stands out. This space was once the hub of the home where the kids and parents gathered to spend time together. This Foursquare incorporates elements from both Prairie and Craftsman style, boasting many of the original finishes and woodwork including hardwood floors, columns, craftsman paneling, book shelves, built in cabinets, spindles, posts, staircase, entry bench, and amazing leaded glass windows throughout the main floor. Many prefer the Foursquare over a Victorian style today because the more modest, and honest woodwork style with a handcrafted feel feels more current. But the expense of building these finishing touches now would be astronomical! The seller's family rented this home from CCI in 1965 and eventually purchased it in around 1980 and it has been in the family ever since. They hope the next family loves this home as much as they have. Removal of wall paper and fresh paint throughout would be an absolutely amazing transformation! The large covered front porch runs the entire front of the home and would love to have the windows opened and trees trimmed to allow some sunshine in. On the main floor you'll find the entry, big living room, newly restored dining room, and very large kitchen. Just up the stair case there are three sizable bedrooms, including a master with it's own brand new bath! The second full bath in the hall rounds out this floor. Up another flight there is a bedroom that would make an amazing office, hobby room, or play room. There is also storage in the eaves on this level. The basement is a full basement with the original root cellar and coal room areas as well as built in closet and shelves. The boiler, water heater, and electrical box have all been updated. You'll appreciate the garage at the back of the lot during the winter, no more scraping ice off the car. And there's just enough of a backyard to make it a cute little outdoor space. This home has room, room and more room and so much charm too. And at 63 dollars a square foot, you can't beat the price! Schedule your private showing of this little slice of history today.
Listed by
Listing Agent - JENNIFER COSCO
Listing Office - SELECT REALTY
Source: MiRealSource, Inc mls logo
MLS#10046075 • last updated 4 years ago
Movoto checked MiRealSource, Inc for data 25 minutes ago
Overview
Cooling/AC None
Heating Natural Gas
Status Closed
Type Single Family
SqFt (Finished) 2127
Lot Size (Acres) 0.1
Year Built 1915
Interior
# of Full Baths 2
Room(s) Primary Bdrm Suite
Basement Full
Appliances Dishwasher
Exterior
Construction Wood
Exterior Features Porch
Foundation Basement
# of Garage Spaces 2
Garage Desc Detached Garage
Amenities / Utilities
Water Public Water
Sewer/ Septic Public Sanitary
Location
County Ishpeming (52013)
Zoning GR
$211K
Range: $181K-$240K
Last 30 days 
  • Nov 2025
    mls logo MLS # 50189839
  • Nov 19, 2025 Sold
    $195,000 (-2.5%)
  • Oct 7, 2025 Keep Showing-Contgcy Appl
    —
  • Sep 29, 2025 Listed
    $200,000 (+13.0%)
  • Aug 2023
    mls logo MLS # 50114671
  • Aug 22, 2023 Sold
    $177,000 (+1.1%)
  • Jul 11, 2023 Pending
    —
  • Jul 9, 2023 Listed
    $175,000 (+44.6%)
  • Dec 2021
    mls logo MLS # 10046075
  • Dec 13, 2021 Sold
    $121,000 (-10.4%)
  • Aug 17, 2021 Listed
    $135,000
  • Year Property taxes Tax assessment
  • 2023
    $3,989
    $98,200
  • 810 N Third
    $121K
  • Ishpeming (52013)
    —
  • 49849
    $205K +2% y/y
  • Ishpeming
    $205K 0% y/y
No chart available
Statistics calculated by Movoto
Est. value Bed/bath Sqft mi
802 N 3rd St, Ishpeming, MI 49849 $152,000 2/1 942 0.01
611 E Empire St, Ishpeming, MI 49849 $220,000 —/2 2,386 0.02
812 N 3rd St, Ishpeming, MI 49849 $180,000 3/1 1,933 0.02
617 E Empire St, Ishpeming, MI 49849 $191,000 —/2 1,920 0.02
820 N 3rd St, Ishpeming, MI 49849 $162,000 4/1 1,612 0.03
511 E Empire St, Ishpeming, MI 49849 $94,000 —/1 960 0.03
811 N 3rd St, Ishpeming, MI 49849 $196,000 2/1 1,320 0.03
602 E Empire St, Ishpeming, MI 49849 $147,000 3/1 1,288 0.03

Estimated values are based on public record data and automated valuation models. Values are not guaranteed and may not reflect current market conditions.
Thinking of selling? Get a Cash Offer.

  • A smooth, fast sale
  • Skip staging and repairs
  • No strings attached
5/10
6/10
8/10
Source: GreatSchools.org © 2026. All rights reserved.

Around Ishpeming (52013)

Explore everything this neighborhood has to offer.
By entering my info and clicking Ask a Question below, I am providing my e-signature and express written consent to receive marketing emails, calls, and texts (including via automatic telephone dialing systems, AI generative, artificial or pre-recorded voice technology) relating to my inquiry from Movoto (and parties calling/messaging on their behalf) even if my number appears on the company, state, or national Do Not Call Registry. You also agree to ourTerms and Conditions and Privacy Policy. Consent not required to receive services (call 1-844-420-1270 to be connected without providing consent).

Nearby recently sold homes in Ishpeming, MI

Nearby homes for sale in Ishpeming, MI

  • Real Estate
  • MI
  • Marquette County
  • Ishpeming
  • 49849
  • 810 N Third
Meet with a real estate agent today (844) 430-0869
The multiple listing information is provided by MiRealSource, Inc. IDX information is provided exclusively for consumers’ personal, non-commercial use and that it may not be used for any purpose other than to identify prospective properties consumers may be interested in purchasing. Information deemed reliable but not guaranteed to be accurate. Buyer to verify all information. The information provided is for consumers' personal, non-commercial use and may not be used for any purpose other than to identify prospective properties consumers may be interested in purchasing. Listing information updated every 15 minutes. Terms of use & Privacy Policy, California Privacy Info. Copyright © 2005 - 2026 Movoto, Inc. All rights reserved. Equal Housing Opportunity CalDRE CalDRE #01517281
Movoto Real Estate is committed to ensuring accessibility for individuals with disabilities. We are continuously working to improve the accessibility of our web experience for everyone. We welcome feedback and accommodation requests, please submit them here.
MiRealSource, Inc Multiple Listing Service™ system
The information published and disseminated by MiRealSource, Inc. is communicated verbatim, without change by MiRealSource, Inc. as filed with MiRealSource, Inc by its members. The accuracy of all information, regardless of source, is not guaranteed or warranted. All information should be independently verified. The information provided hereby constitutes proprietary information of MiRealSource, Inc. and its shareholders, affiliates and licensees and may not be reproduced or transmitted in any form or by any means, electronic or mechanical, including photocopy, recording, scanning or any information storage and retrieval system, without written permission from MiRealSource, Inc. IDX information is provided exclusively for consumers’ personal, non-commercial use and may not be used for any purpose other than to identify prospective properties consumers may be interested in purchasing. Copyright 2026 MiRealSource, Inc. All rights reserved.
Requests for information regarding mortgage products will be directed to Movoto.com affiliate, Lower, LLC - a licensed Mortgage Lender (NMLS #1124061), or, based on your location, may be redirected to a participating mortgage marketing partner that may pay Lower, LLC for any consumer contact information provided through this site.