Movoto Real Estate
  • Exterior
  • Living
  • Other
  • Kitchen
  • Dining
  • Entry Way
  • Bedroom
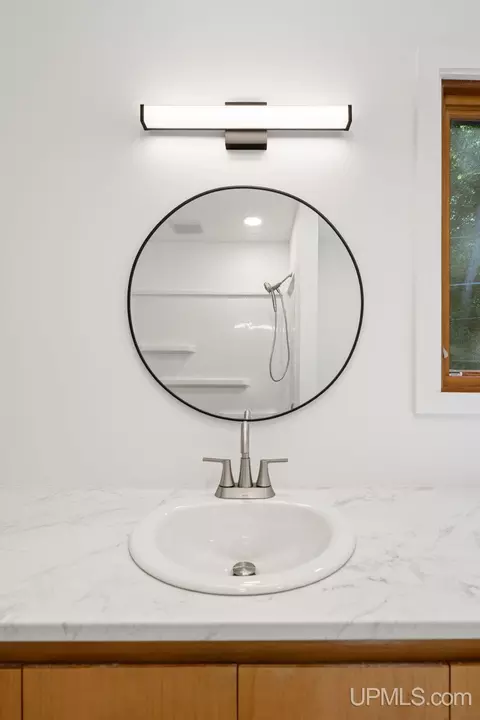
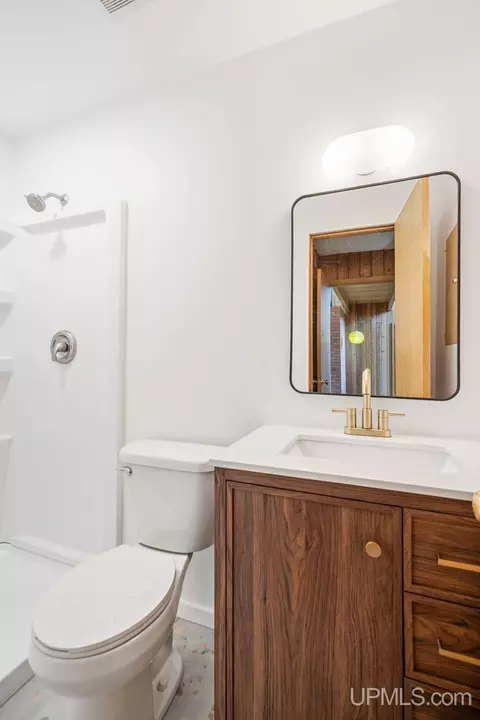
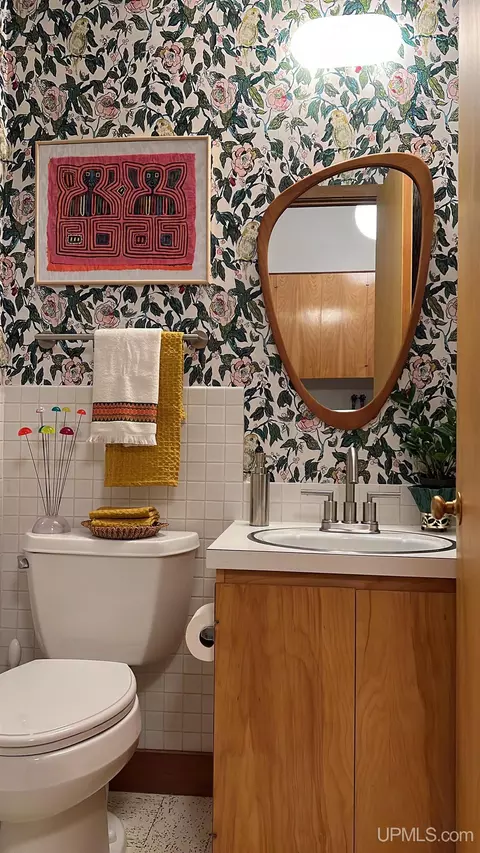
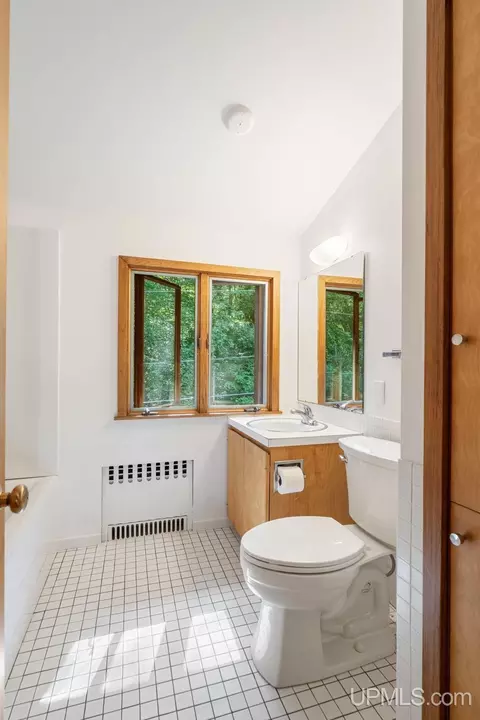
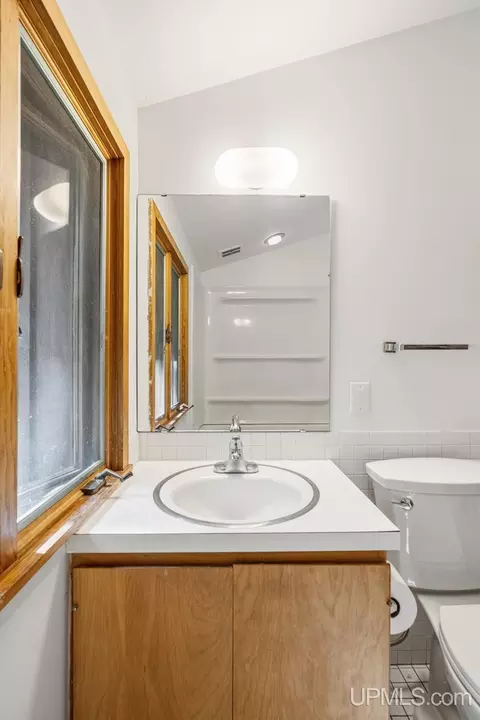
  • Bath
  • View/Area
  • Floorplan

770 Mather, Ishpeming, MI 49866

  • $470,000

  • 5

    bed

  • 4

    bath

  • 3,309

    Sqft ($142/Sqft)

House active under contract 41 days
Learn about Ishpeming's top local Real Estate agents

About 770 Mather

Property type House
Neighborhood
Year built 1964
HOA fee $0/month
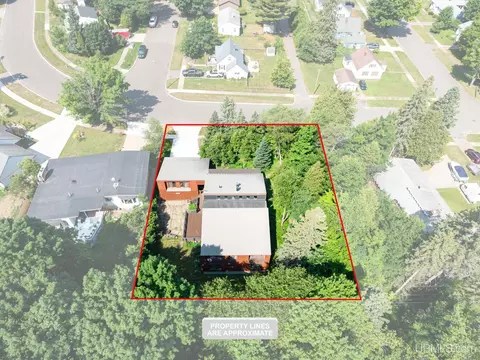
Lot size 0.39 Acre
Movoto estimate
Parking 2 garage spaces
Property description
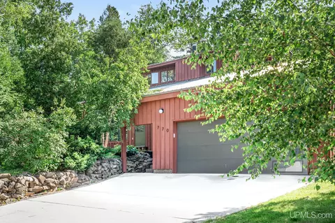
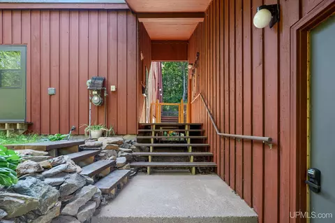
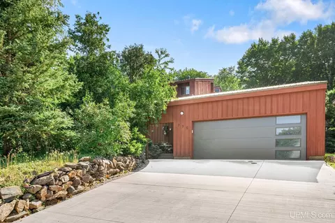
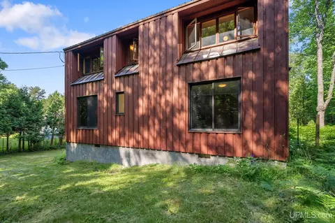
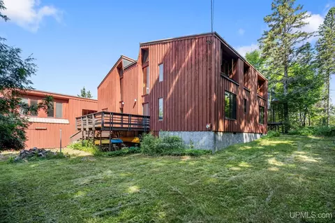
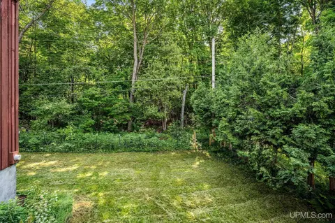
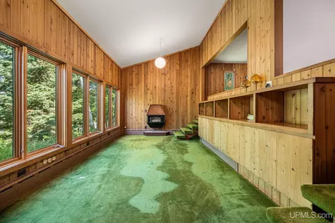
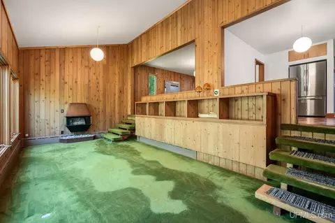
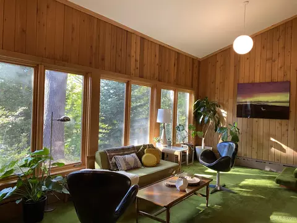
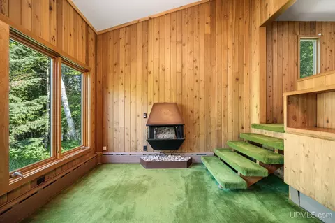
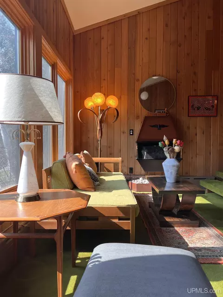
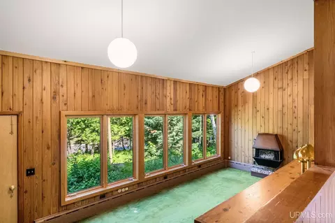
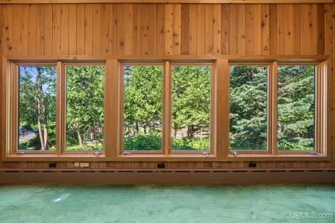
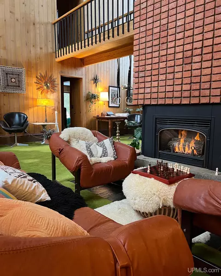
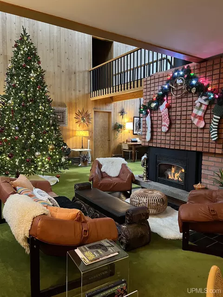
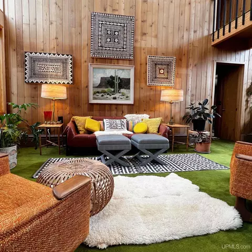
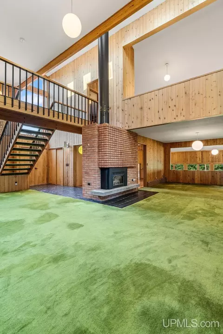
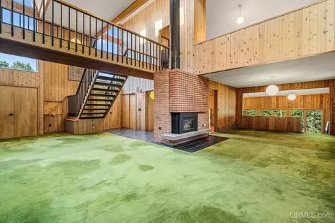
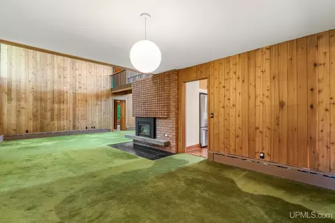
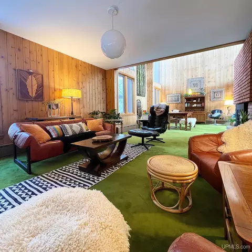
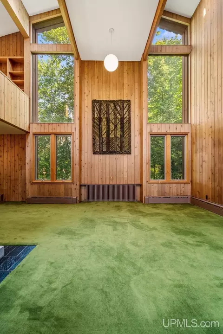
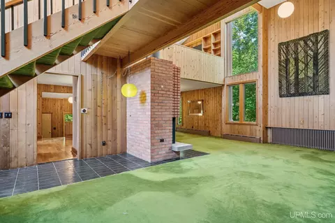
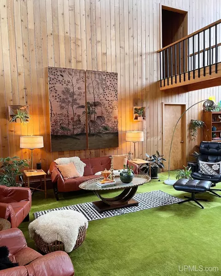
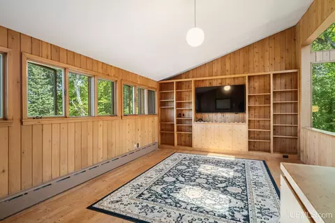
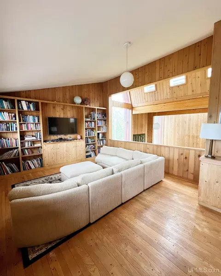
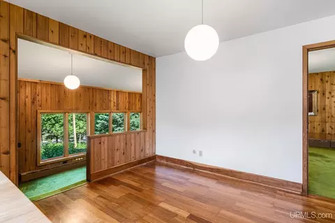
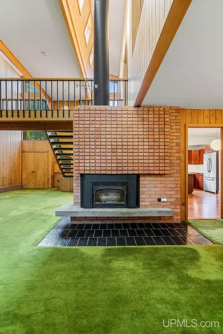
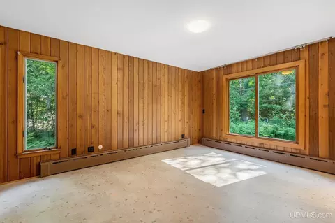
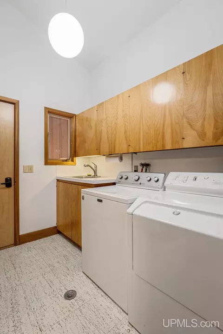
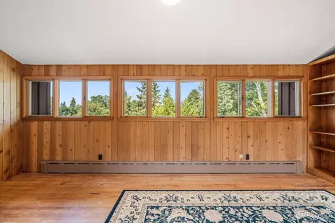
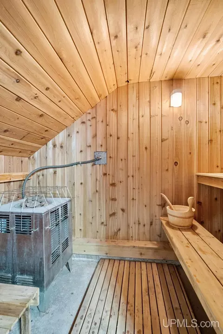
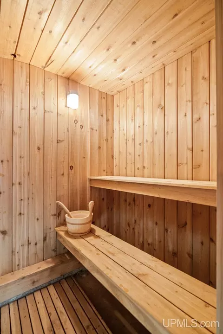
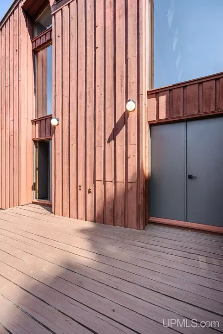
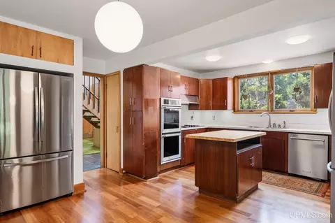
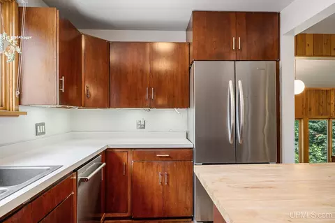
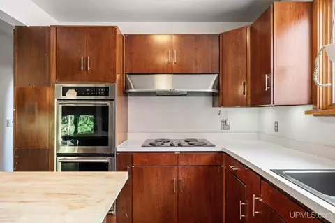
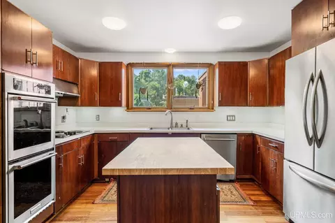
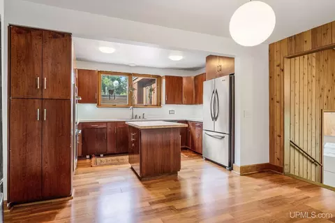
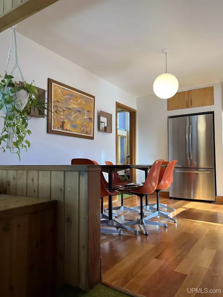
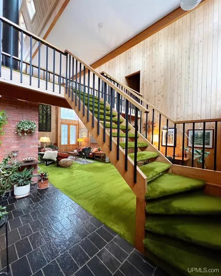
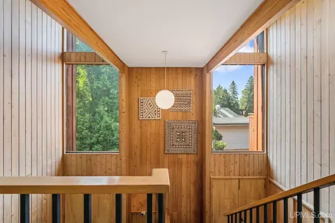
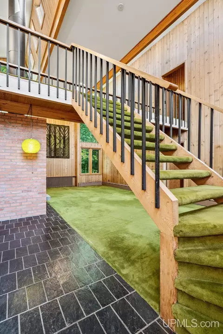
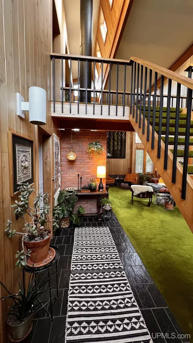
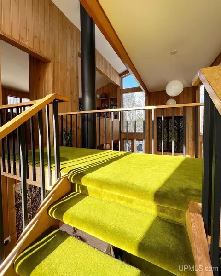
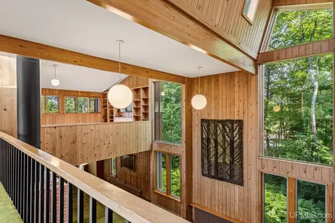
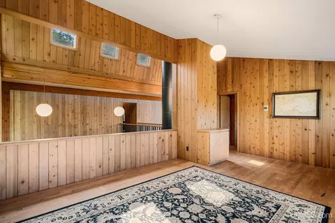
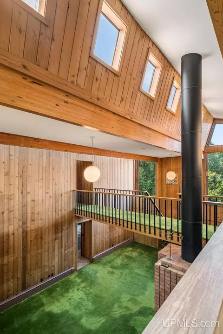
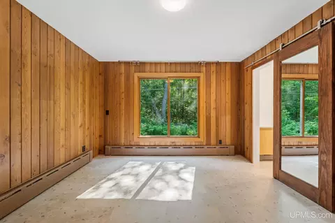
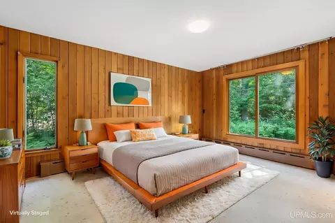
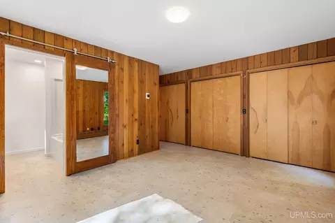
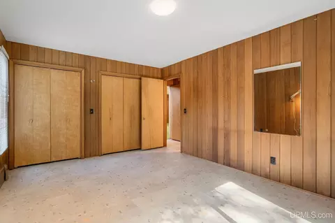
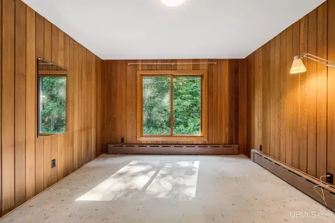
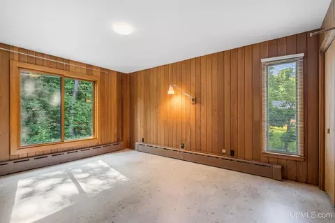
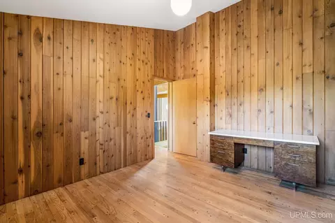
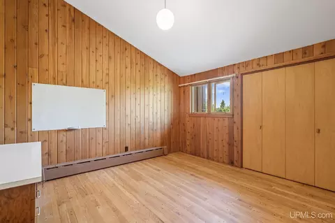
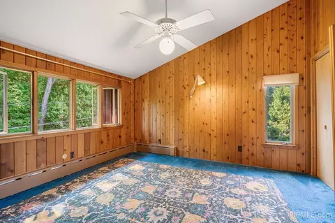
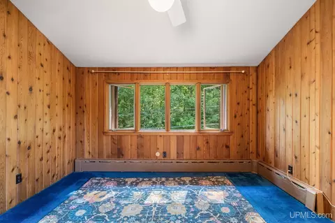
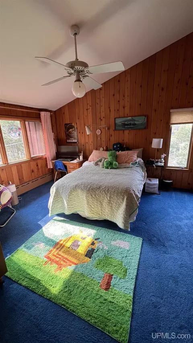
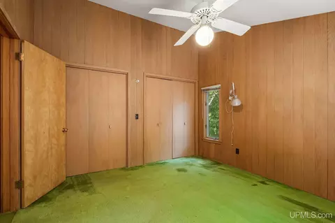
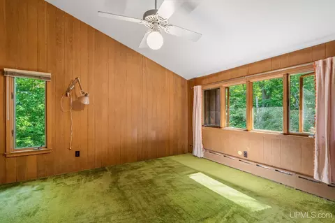
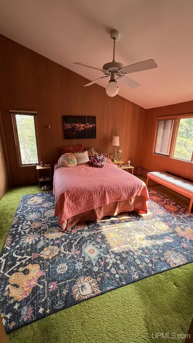
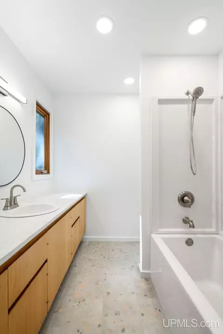
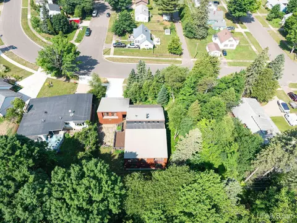
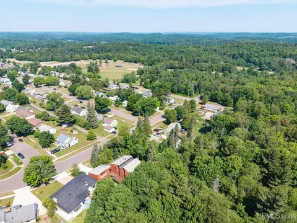
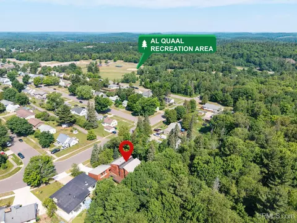
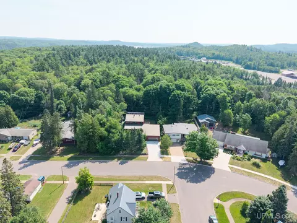
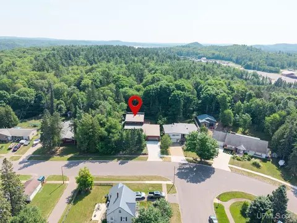
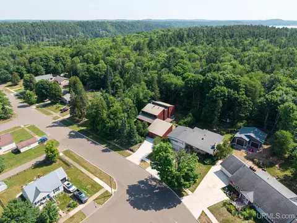
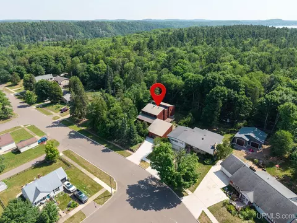
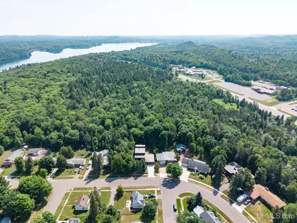
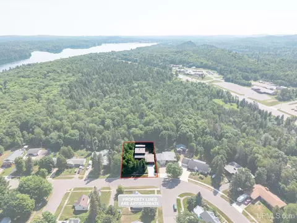
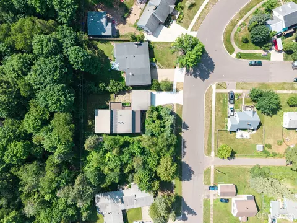
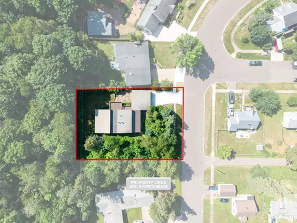
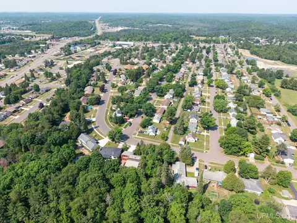
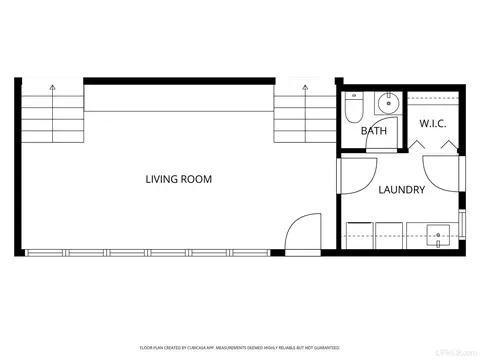
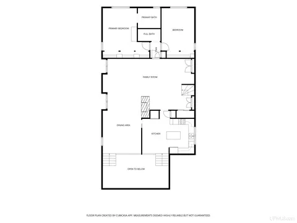
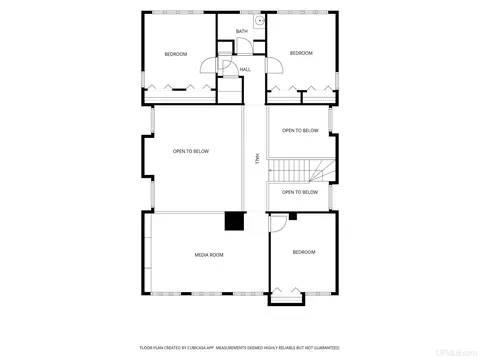
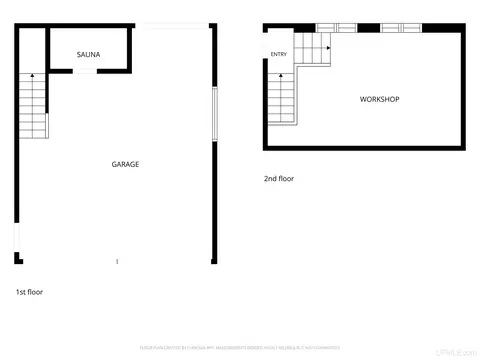
The Koenig House - Designed by Winston Elting Architects, Chicago (1963) Offered on the open market for the first time since it was commissioned in 1963, The Koenig House is a rare opportunity to own an architecturally significant five-bedroom, four-bath Mid-Century Modern residence designed by Winston Elting Architects of Chicago for Dr. Harry and Debbie Koenig. Completed in 1964, the home was purchased directly from the original owners in 2021 through a private sale and has never before been publicly offered. Nestled on a beautifully wooded lot and a half in Ishpeming's desirable 8th Addition, the property offers an exceptional blend of privacy and convenience. Just 20 minutes from downtown Marquette via US-41 and within walking distance of Birchview Elementary School, the home is surrounded by mature trees with direct access to the groomed cross-country ski and mountain biking trails of the Al Quaal Recreation Area. Step outside to miles of year-round trails leading to Teal Lake, creating an unmatched Upper Peninsula lifestyle. Designed to embrace its natural surroundings, The Koenig House showcases the clean lines, warm materials, and seamless indoor-outdoor connection that define classic Mid-Century Modern architecture. Soaring vaulted ceilings, a dramatic floor-to-ceiling brick gas fireplace, an open catwalk, and a spacious loft create bright, inviting living spaces. Extensive built-in cabinetry and custom closets reflect the thoughtful craftsmanship and functional design of the era. A detached two-story, two-car garage includes a heated upper-level workshop and traditional sauna, offering outstanding space for hobbies, projects, storage, or outdoor gear. The current owners have made significant investments to preserve the home's architectural integrity while improving long-term performance. Updates include new Marvin windows on the east elevation; new cedar siding with upgraded OSB sheathing and Rockwool insulation on the east and north elevations; professionally sealed foundation walls with new French drains; a fully encapsulated and insulated crawl space by K2; a new sewer line from the street to the home (2025); plus a new concrete driveway and garage door. Several bedrooms and bathrooms have also been tastefully updated while respecting the home's original design. For buyers who appreciate exceptional architecture, additional custom-milled cedar siding is available and negotiable with the sale, providing valuable material for future preservation. More than simply a home, The Koenig House is an important piece of Upper Peninsula architectural history—a meticulously maintained Mid-Century Modern residence where timeless design, exceptional craftsmanship, and an extraordinary natural setting come together. Opportunities to acquire homes of this caliber are exceptionally rare.
Listed by
Listing Agent - BENJAMIN ARGALL
Listing Office - NEXTHOME SUPERIOR LIVING
Source: MiRealSource, Inc mls logo
MLS#50214723 • last updated 1 day ago
Movoto checked MiRealSource, Inc for data 9 minutes ago
Request a virtual or in-person tour
Overview
Cooling/AC None
Heating Hot Water, Natural Gas
Levels/Style Contemporary
Status Keep Showing-Contgcy Appl
Type Single Family
SqFt (Finished) 3309
SubType Residential
Lot Size (Acres) 0.39
Year Built 1964
Interior
# of Full Baths 3
# of Half Baths 1
Basement Interior Access
Fireplace Desc Gas Fireplace
Exterior
Construction Wood
Other Structures None (OtherStructures)
Foundation Crawl
Parking Desc Garage
# of Garage Spaces 2
Garage Desc Detached Garage
Lot Desc Treed
Site/Lot Features Walk To School, Platted, Sidewalks, City Limits
Amenities / Utilities
Water Public Water
Sewer/ Septic Public Sanitary
Utilities Cable Connected, Electricity Connected, Natural Gas Connected, Sewer Connected, Water Connected
Water Heater Gas
Location
Water Features None
County Ishpeming (52013)
Subdivision 8th Addition
Zoning Residential, SR - Single Family Residential
Tour this home
When would you like to see 770 Mather?
question
Have a question about this property? Call us at (844) 430-0869
5/10
6/10
8/10
Source: GreatSchools.org © 2026. All rights reserved.

Around Ishpeming (52013)

Explore everything this neighborhood has to offer.
13/100
Walk
74/100
Family
16/100
Dining
62/100
Pet
  • Real Estate
  • MI
  • Marquette County
  • Ishpeming
  • 49866
  • 770 Mather

My commute

Enter a destination to see travel time and distance.
By entering my info and clicking Ask a Question below, I am providing my e-signature and express written consent to receive marketing emails, calls, and texts (including via automatic telephone dialing systems, AI generative, artificial or pre-recorded voice technology) relating to my inquiry from Movoto (and parties calling/messaging on their behalf) even if my number appears on the company, state, or national Do Not Call Registry. You also agree to ourTerms and Conditions and Privacy Policy. Consent not required to receive services (call 1-844-420-1270 to be connected without providing consent).

Nearby homes for sale in Ishpeming, MI

Nearby recently sold homes in Ishpeming, MI

Newest listings in 49866

Meet with a real estate agent today (844) 430-0869
The multiple listing information is provided by MiRealSource, Inc. IDX information is provided exclusively for consumers’ personal, non-commercial use and that it may not be used for any purpose other than to identify prospective properties consumers may be interested in purchasing. Information deemed reliable but not guaranteed to be accurate. Buyer to verify all information. The information provided is for consumers' personal, non-commercial use and may not be used for any purpose other than to identify prospective properties consumers may be interested in purchasing. Listing information updated every 15 minutes. Terms of use & Privacy Policy, California Privacy Info. Copyright © 2005 - 2026 Movoto, Inc. All rights reserved. Equal Housing Opportunity CalDRE CalDRE #01517281
Movoto Real Estate is committed to ensuring accessibility for individuals with disabilities. We are continuously working to improve the accessibility of our web experience for everyone. We welcome feedback and accommodation requests, please submit them here.
MiRealSource, Inc Multiple Listing Service™ system
The information published and disseminated by MiRealSource, Inc. is communicated verbatim, without change by MiRealSource, Inc. as filed with MiRealSource, Inc by its members. The accuracy of all information, regardless of source, is not guaranteed or warranted. All information should be independently verified. The information provided hereby constitutes proprietary information of MiRealSource, Inc. and its shareholders, affiliates and licensees and may not be reproduced or transmitted in any form or by any means, electronic or mechanical, including photocopy, recording, scanning or any information storage and retrieval system, without written permission from MiRealSource, Inc. IDX information is provided exclusively for consumers’ personal, non-commercial use and may not be used for any purpose other than to identify prospective properties consumers may be interested in purchasing. Copyright 2026 MiRealSource, Inc. All rights reserved.
Requests for information regarding mortgage products will be directed to Movoto.com affiliate, Lower, LLC - a licensed Mortgage Lender (NMLS #1124061), or, based on your location, may be redirected to a participating mortgage marketing partner that may pay Lower, LLC for any consumer contact information provided through this site.