Movoto Real Estate
Sold on 06/15/2021
  • Map Image
  • Map Image
  • Map Image

79 Nighthawk, Irvine, CA 92604

$1,912,700

Last sold 06/15/2021 for $1.63M

  • 4

    bed

  • 3

    bath

  • 2,384

    Sqft ($684/Sqft)

House not for sale

About 79 Nighthawk

Property type House
Neighborhood
Year built 1977
HOA fee $105/month
Lot size 5,459 Sqft
Movoto estimate
Parking 3 garage spaces
Property description
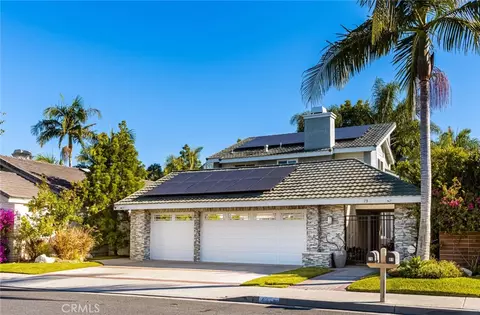
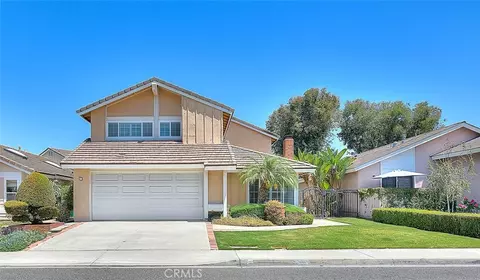
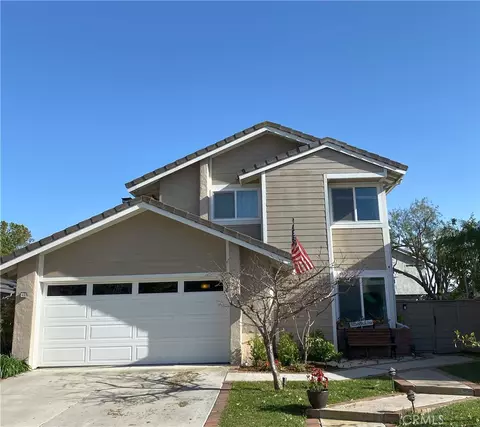
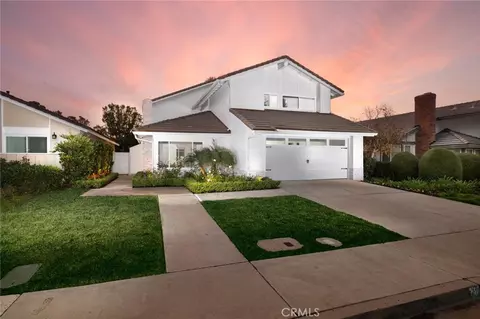
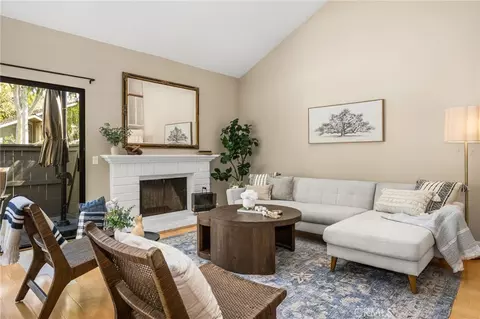
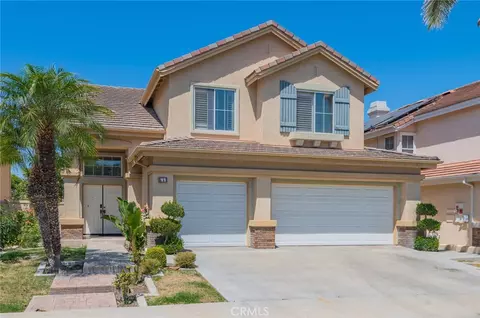
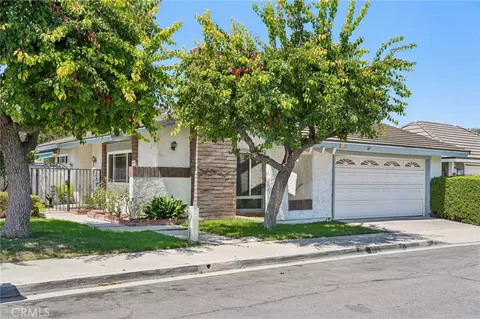
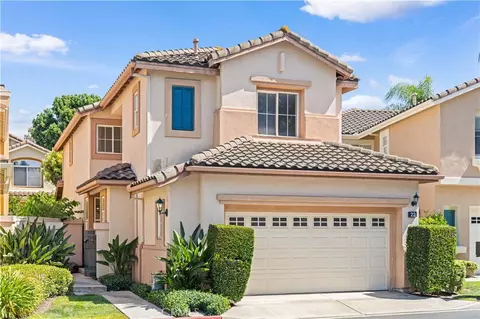
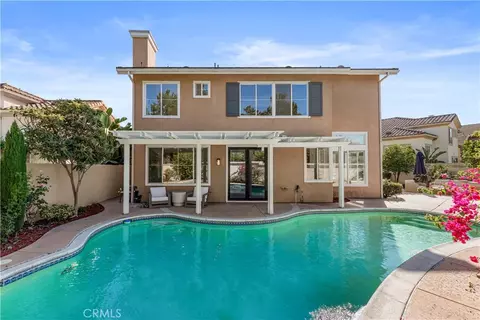
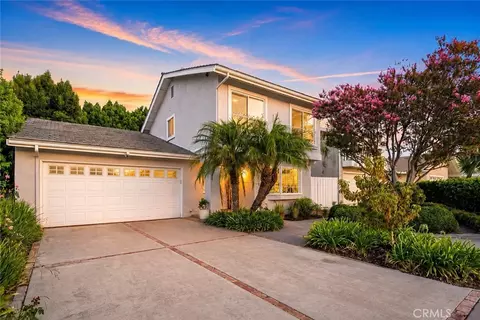
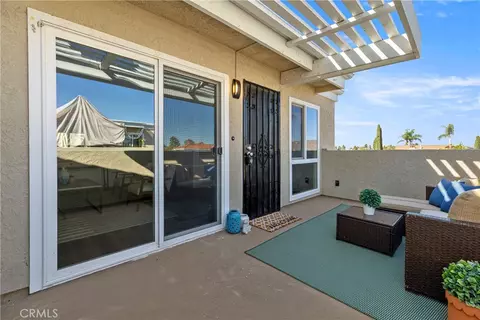
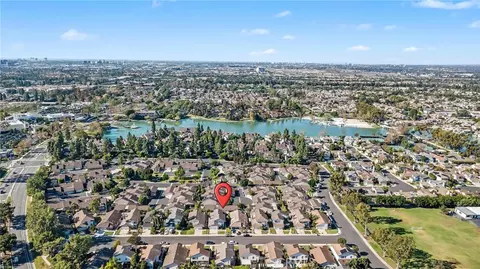
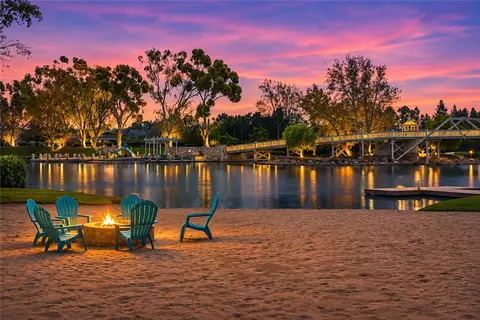
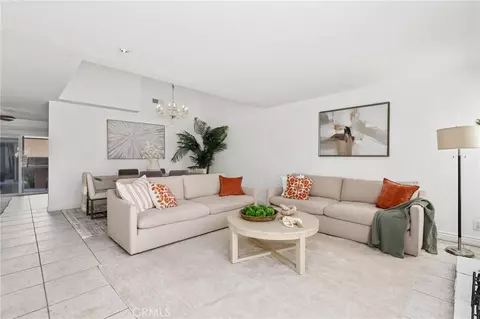
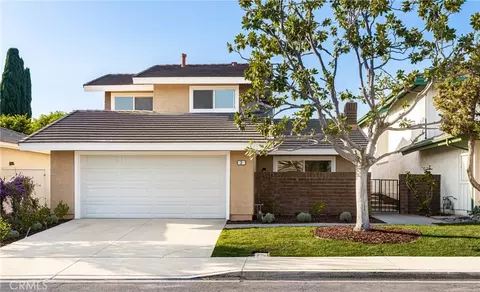
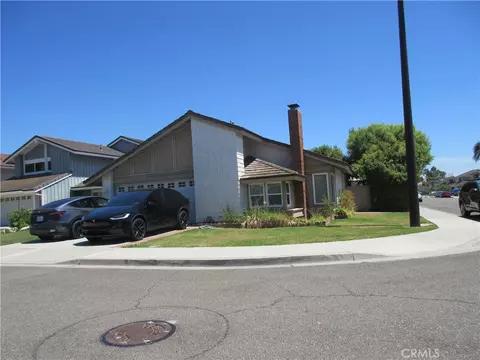
Incredible 3-Car Garage Upgraded Home Uniquely Situated with No Neighbor Directly In Front or Behind. As you enter through the gated front entry, you notice how LIGHT & BRIGHT this home is with high ceilings and loads of windows. This is an ideal floor plan with ONE BEDROOM AND ONE FULL BATHROOM DOWNSTAIRS. Spacious living room with bamboo flooring flows to the dining room providing an excellent layout for dining or entertaining guests. Gourmet Chef’s kitchen with top name appliances including a BOSCH induction cooktop (boils water in seconds), WOLF oven, BOSCH dishwasher and a VIKING stainless steel fridge. The kitchen also features loads of counter space and specialty cupboards and drawers including a pantry with pull-out drawers and an additional water filtration system. Separate large family room with a second fireplace. Generous upstairs master suite features high ceilings, walk in closet, barn door and a completely customized master bathroom with towel warmer, custom cabinets, TV and a marble and quartz tile custom shower. The downstairs bedroom is currently used as an office with a built-in wall unit. The two other secondary bedrooms which are upstairs are also very large with plenty of closet space. All three full bathrooms in the home have been beautifully remodeled. Other upgrades include slate stacked stone front exterior, newer garage doors, a whole house water filtration system, upgraded custom panel doors, dual pane windows and sliding glass doors, LED lights throughout, a closed-circuit security system and Hunter Douglas Silhouette window shades. All this plus a PAID FOR SOLAR SYSTEM that reduces/eliminates your electricity bill. Huge and VERY PRIVATE BACKYARD WITH NO NEIGHBOR DIRECTLY BEHIND. The backyard includes a built in-ground spa with water fountain feature, numerous varieties of fruit trees, as well as loads of space for entertaining, dining and for the kids to play. This home is within walking distance to some of the HIGHEST-RATED IRVINE SCHOOLS, with the LAKE just a quick walk away. Fantastic Woodbridge resort-style amenities include 2 lakes w/sand beach lagoons, 20 pools, 20+ tennis courts, playgrounds and a multitude of family-friendly activities. No Mello Roos and low HOAs.
Listed by
Listing Agent - Cathy Haney
Listing Agent Contact: 714-404-1450
Listing Office - First Team Real Estate
Source: CRMLS mls logo
MLS#OC21088710 • last updated 1 year ago
Movoto checked CRMLS for data 4 minutes ago
Overview
Levels/Style Two, Traditional, House
Type Residential
SubType Single Family Residence
Status Closed
Living Area 2384
Lot Size (Acres) 0.1253
Lot Size (SqFt) 5459
Year Built 1977
HOA Name Woodbridge Village, WVA
Condition Turnkey, Updated/Remodeled
HOA Fee Monthly, 105
Interior
Total # of Bathrooms 3
# Full Baths 3
Total # of Bedrooms 4
Eating Area Area, Dining Room
Appliances Electric Oven, Electric Cooktop, Disposal, Microwave
Interior Features Built-in Features, Ceiling Fan(s), High Ceilings, Recessed Lighting, Storage, Wired For Sound
Window Features Blinds, Double Pane Windows
Exterior
Parking Direct Garage Access, Driveway, Garage, Garage - Two Door, Garage Door Opener
# Parking Spaces 3
# Garage Spaces 3
Lot Description Back Yard, Garden, Landscaped, Park Nearby, Sprinkler System
Amenities / Utilities
Fireplaces Family Room, Living Room
Green Features: Energy Efficient Lighting
Sewer/ Septic Public Sewer
Water Source Public
HOA Amenities Pool, Spa/Hot Tub, Fire Pit, Barbecue, Outdoor Cooking Area, Picnic Area, Playground, Tennis Court(s), Racquetball, Bocce Ball Court, Sport Court, Other Courts, Biking Trails, Hiking Trails, Jogging Track, Clubhouse, Recreation Room
Inclusions Kitchen And Garage Refrigerators
Location
View Neighborhood
County Orange
Waterfront Lake Privileges
Community Features Biking, Curbs, Fishing, Gutters, Lake, Park, Watersports, Street Lights
Subdivision Place (PL), Place (PL)
Elementary School Stonecreek, STONEC
High School Woodbridge, WOODBR
Middle School LAKESI, Lakeside
High School District Irvine Unified
Directions From W Yale Loop Turn On Stone Creek North And Then Left On Nighthawk.
APN 45143125
$1.91M
Range: $1.78M-$2.04M
Last 30 days 
  • Jun 2021
    Public Records
  • Jun 15, 2021 Sold
    $1,630,000
  • Jun 2021
    mls logo MLS # OC21088710
  • Jun 15, 2021 Sold
    $1,630,000
  • Jun 15, 2021 Sold
    $1,630,000 (+0.6%)
  • May 6, 2021 Pending
    —
  • May 5, 2021 Pending
    —
  • Apr 29, 2021 Listed
    $1,620,000
  • Apr 29, 2021 Listed
    $1,620,000 (+132.3%)
  • Jul 2003
    Public Records
  • Jul 11, 2003 Sold
    $697,500
  • Jul 2003
    mls logo MLS # S315604
  • Jul 11, 2003 Sold
    $697,500 (-2.4%)
  • May 3, 2003 Listed
    $715,000
  • Apr 2003
    mls logo MLS # S307236
  • Apr 21, 2003 Cancelled
    —
  • Feb 11, 2003 Listed
    $714,999 (+15.5%)
  • Dec 2001
    mls logo MLS # S258815
  • Dec 15, 2001 Expired
    —
  • Sep 5, 2001 Listed
    $619,000
  • Year Property taxes Tax assessment
  • 2024
    $18,258 +2.6%
    $1,729,769 +2.0%
  • 2023
    $17,788 +2.2%
    $1,695,852 +2.0%
  • 2022
    $17,404 +80.2%
    $1,662,600
  • 2021
    $9,656 +0.6%
    $1,662,600 +83.35%
  • 2020
    $9,601 +2.3%
    $906,780 +2.0%
  • 2019
    $9,389 +3.9%
    $889,000 +2.0%
  • 2017
    $9,035 +4.7%
    $871,569 +4.04%
  • 2016
    $8,631 +1.5%
    $837,726
  • 2015
    $8,502
    —
  • 79 Nighthawk
    $1.63M
  • Woodbridge
    $898K -9% y/y
  • 92604
    $1.09M +6% y/y
  • Irvine
    $1.58M -1% y/y
No chart available
Statistics calculated by Movoto
Est. value Bed/bath Sqft mi
77 Nighthawk, Irvine, CA 92604 $1,738,200 3/2 1,895 0.01
81 Nighthawk, Irvine, CA 92604 $1,765,100 5/3 2,729 0.01
75 Nighthawk, Irvine, CA 92604 $1,765,400 5/3 2,729 0.02
83 Nighthawk, Irvine, CA 92604 $1,871,600 4/3 2,384 0.02
2 Sandstone, Irvine, CA 92604 $1,468,800 4/2 2,076 0.03
73 Nighthawk, Irvine, CA 92604 $1,869,900 4/3 2,384 0.03
85 Nighthawk, Irvine, CA 92604 $1,509,900 4/2 2,160 0.03
71 Nighthawk, Irvine, CA 92604 $1,721,900 4/2 2,076 0.04

Estimated values are based on public record data and automated valuation models. Values are not guaranteed and may not reflect current market conditions.
Thinking of selling? Get a Cash Offer.

  • A smooth, fast sale
  • Skip staging and repairs
  • No strings attached
9/10
Stone Creek Elementary School
public Grades K-6
Irvine Unified School District
8/10
Lakeside Middle School
public Grades 7-8
Irvine Unified School District
8/10
Woodbridge High School
public Grades 9-12
Irvine Unified School District
Source: GreatSchools.org © 2026. All rights reserved.

Around Woodbridge

Explore everything this neighborhood has to offer. Learn more about Woodbridge.
By entering my info and clicking Ask a Question, I am providing my e-signature and express written consent to receive marketing emails, calls, and texts (including via automatic telephone dialing systems, AI generative, artificial or pre-recorded voice technology) relating to my inquiry from Movoto (and parties calling/messaging on their behalf) even if my number appears on the company, state, or national Do Not Call Registry. You also agree to ourTerms and Conditions and Privacy Policy. Consent not required to receive services (call 1-844-420-1270 to be connected without providing consent).

Nearby recently sold homes in Irvine, CA

Nearby homes for sale in Irvine, CA

Newest listings in 92604

  • Real Estate
  • CA
  • Orange County
  • Irvine
  • 92604
  • Woodbridge
  • 79 Nighthawk
Meet with a real estate agent today (844) 430-0869
The multiple listing information is provided by CRMLS. IDX information is provided exclusively for consumers’ personal, non-commercial use and that it may not be used for any purpose other than to identify prospective properties consumers may be interested in purchasing. Information deemed reliable but not guaranteed to be accurate. Buyer to verify all information. The information provided is for consumers' personal, non-commercial use and may not be used for any purpose other than to identify prospective properties consumers may be interested in purchasing. Listing information updated every 15 minutes. Terms of use & Privacy Policy, California Privacy Info. Copyright © 2005 - 2026 Movoto, Inc. All rights reserved. Equal Housing Opportunity CalDRE CalDRE #01517281
Movoto Real Estate is committed to ensuring accessibility for individuals with disabilities. We are continuously working to improve the accessibility of our web experience for everyone. We welcome feedback and accommodation requests, please submit them here.
CRMLS Multiple Listing Service™ system
The real estate listing data marked with this icon comes from the IDX program of the CRMLS Multiple Listing Service™ system.
Based on information from California Regional Multiple Listing Service, Inc. as of 11/19/2026. This information is for your personal, non-commercial use and may not be used for any purpose other than to identify prospective properties you may be interested in purchasing. Display of MLS data is usually deemed reliable but is NOT guaranteed accurate by the MLS. Buyers are responsible for verifying the accuracy of all information and should investigate the data themselves or retain appropriate professionals. Information from sources other than the Listing Agent may have been included in the MLS data. Unless otherwise specified in writing, Broker/Agent has not and will not verify any information obtained from other sources. The Broker/Agent providing the information contained herein may or may not have been the Listing and/or Selling Agent.
Requests for information regarding mortgage products will be directed to Movoto.com affiliate, Lower, LLC - a licensed Mortgage Lender (NMLS #1124061), or, based on your location, may be redirected to a participating mortgage marketing partner that may pay Lower, LLC for any consumer contact information provided through this site.