Movoto Real Estate
  • Exterior
  • Dining
  • Kitchen
  • Living
  • Bath
  • Entry Way
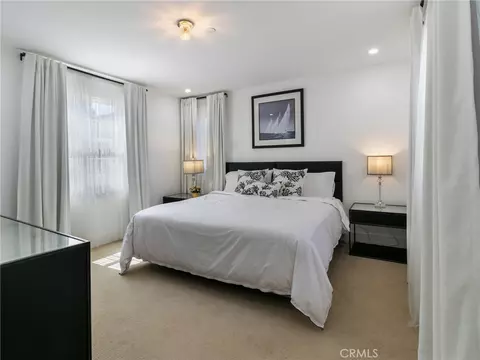
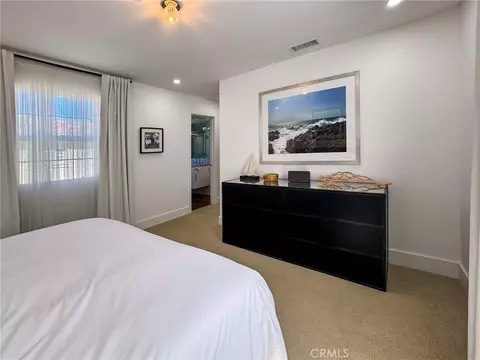
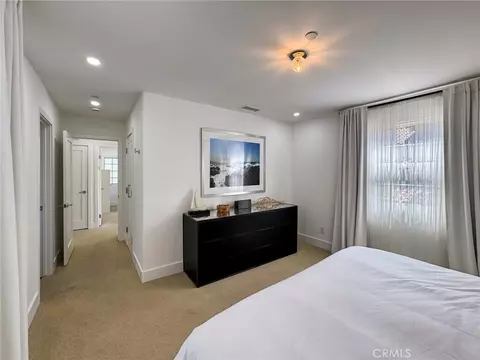
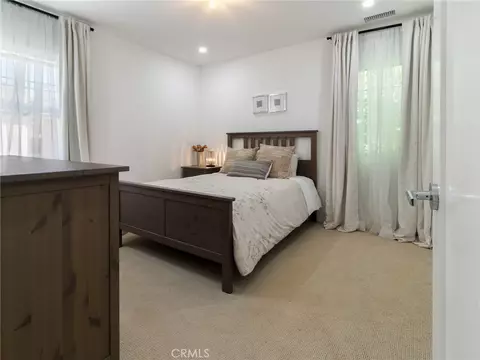
  • Bedroom
  • Other

70 Clouds, Irvine, CA 92603

$1,789,000
•
  • 3

    bed

  • 3

    bath

  • 1,333

    Sqft ($1,342/Sqft)

Condominium for sale 8 days

About 70 Clouds

Property type Condominium
Neighborhood
Year built 2004
HOA fee $296/month
Lot size 1.07 Acre
Movoto estimate
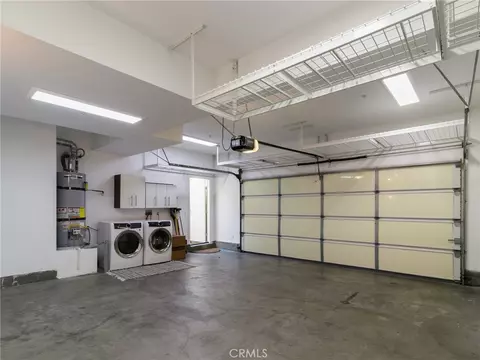
Parking 2 garage spaces
Property description
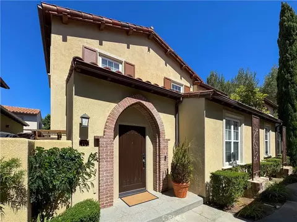
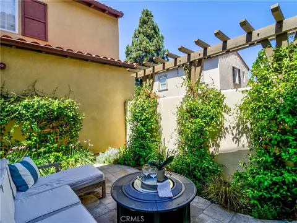
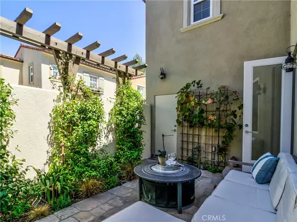
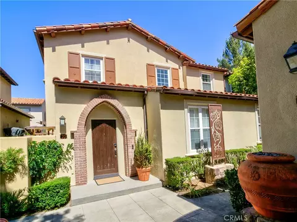
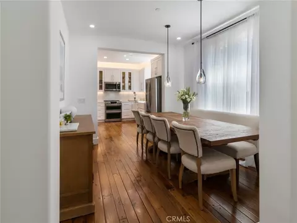
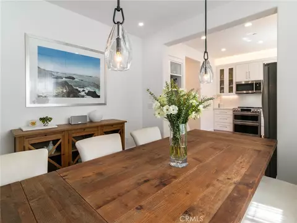
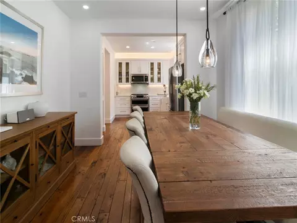
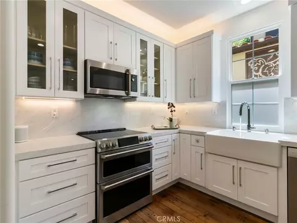
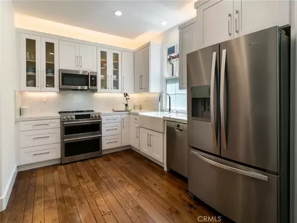
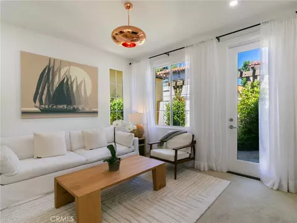
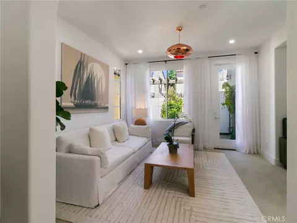
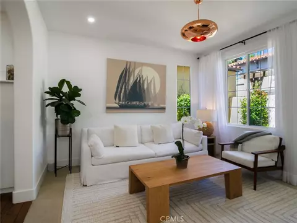
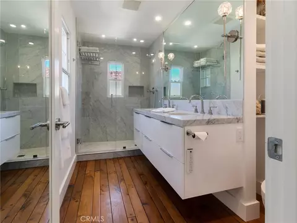
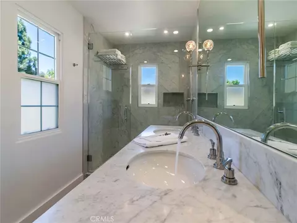
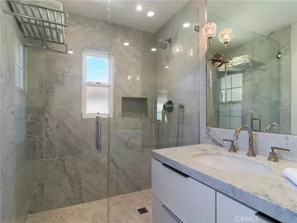
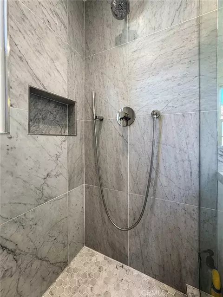
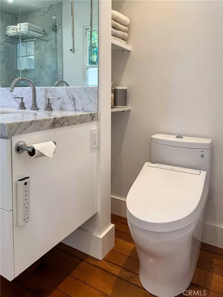
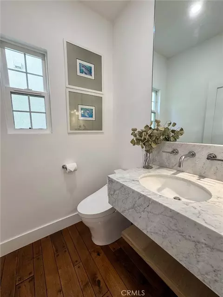
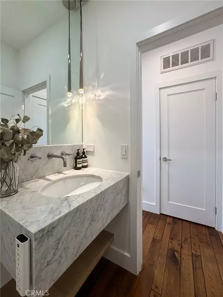
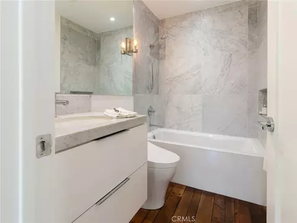
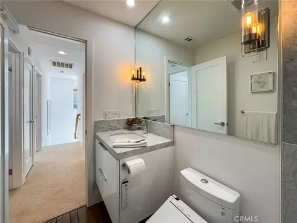
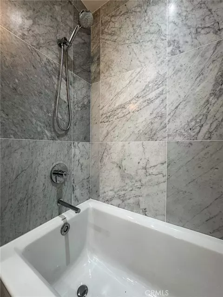
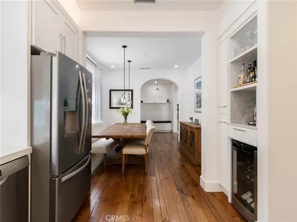
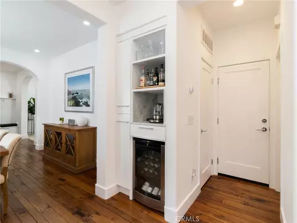
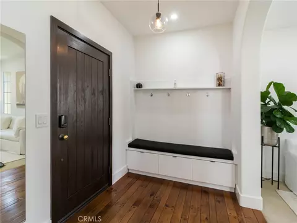
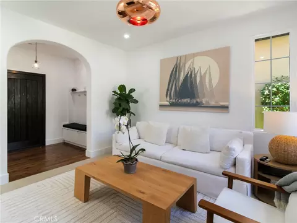
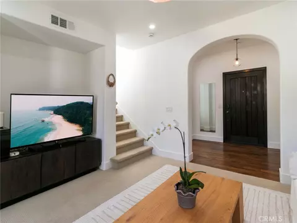
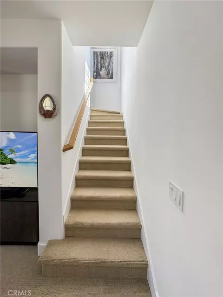
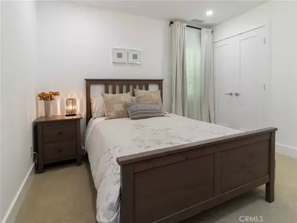
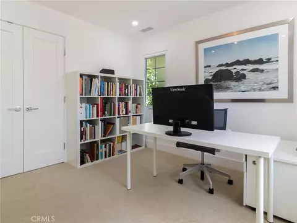
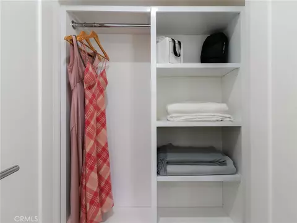
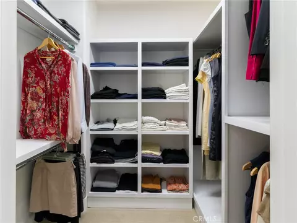
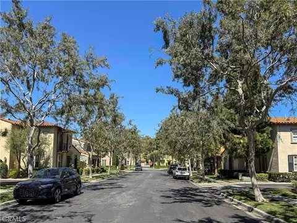
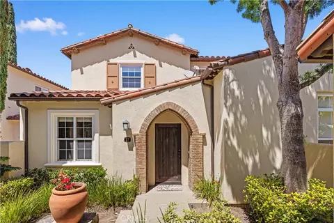
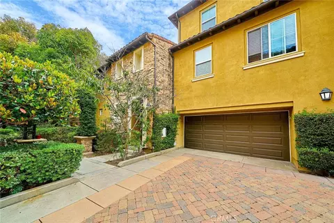
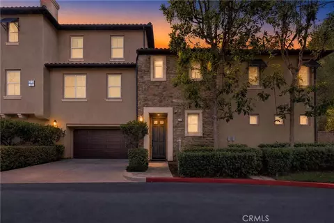
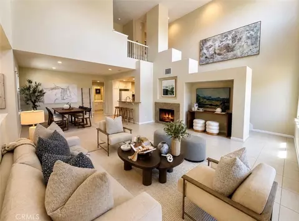
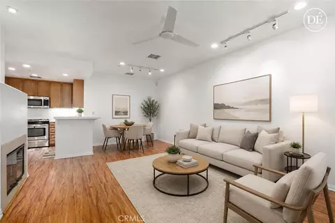
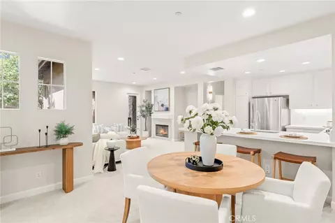
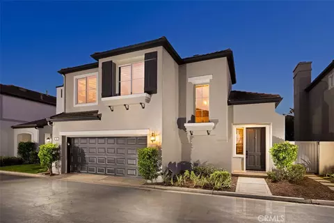
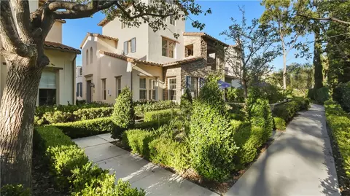
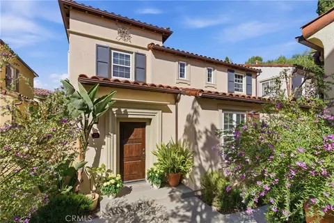
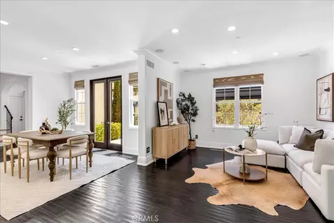
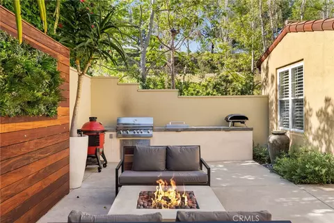
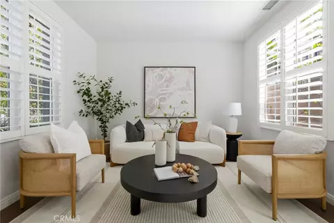
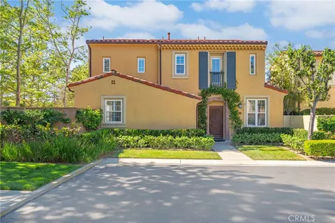
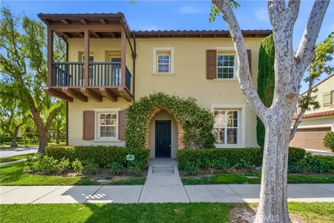
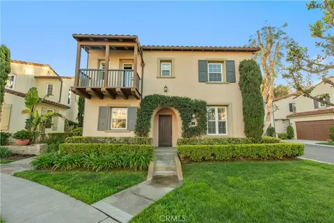
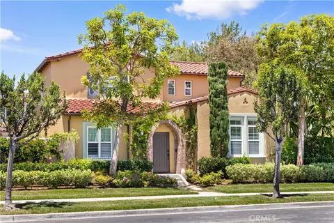
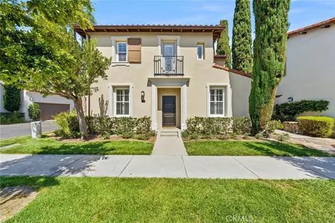
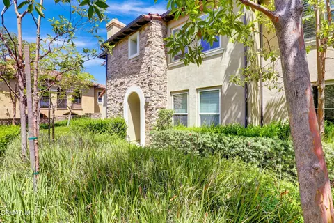
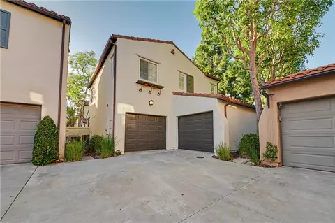
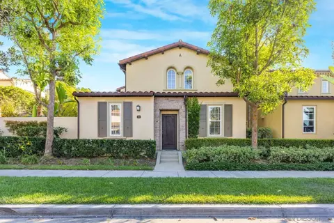
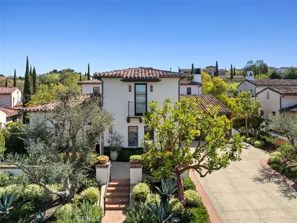
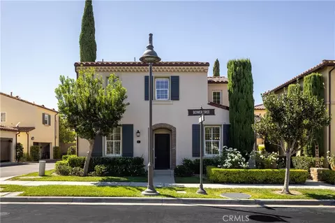
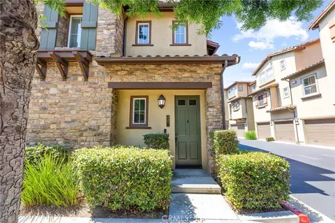
Security, privacy, and an abundance of luxury await you in this hillside gated community. This stunning 3-bedroom, 2.5-bath home features a 2-car garage and delivers the perfect balance of functionality and comfort. Experience turnkey perfection in this Turtle Ridge masterpiece. The residence has undergone a meticulous and fully permitted remodel with uncompromised quality and high-end designer finishes throughout. Richard Marshall luxury hardwood flooring adds a touch of distinction to the entry, dining, kitchen and bathroom areas. A custom entryway hall tree with leather cushioned seating area sets a tone of bespoke luxury. The interior features a smooth-textured finish on all walls and ceilings, beautifully complemented by designer Benjamin Moore paints. A multi-layered lighting design illuminates the home, anchored by a statement Tom Dixon chandelier in the living room and curated Restoration Hardware (RH) fixtures throughout. The chef’s kitchen is a triumph of form and function, boasting premium quartz countertops, custom cabinetry with double glass doors, a House of Rohl farmhouse sink, a touchless faucet, and a matching Café double-oven appliance suite—all brilliantly framed by custom under- and over-cabinet LED accent lighting. Upstairs, a custom White Oak stair railing guides you to two fully remodeled bathrooms featuring custom floating vanities, Italian Blanco Carrara marble, a Primary walk-in shower, and a soaking tub. Toto toilets and washlets and sinks adorn each bathroom. Downstairs, a stunning powder room impresses with a custom floating Italian Blanco Carrara vanity, a Toto toilet, washlet and sink, and a floating white oak accent shelf. Absolute peace of mind and low maintenance are assured by a comprehensive, city permitted whole-house PEX re-pipe and whole-house Kind water filtration system. The excellence extends to custom-designed closet systems with integrated LED ceiling lighting. You can sip your morning coffee from the private patio while catching up on the overnight news on the landscaped patio paved with European cobblestones. Rolling hills, parks and hiking trails are all nearby for you to explore. World class community amenities include resort-like pool areas with cabanas, spa, kiddie pool, clubhouse and more.
Listed by
Listing Agent - Daisy Chan
Listing Office - Balboa Real Estate, Inc
Source: CRMLS mls logo
MLS#OC26202485 • last updated 1 week ago
Movoto checked CRMLS for data 4 minutes ago
Request a virtual or in-person tour
Overview
Levels/Style Two, Mediterranean, House
Type Residential
SubType Condominium
Status Active
Living Area 1333
Lot Size (Acres) 1.0715
Lot Size (SqFt) 46674
Year Built 2004
HOA Name Arbotal/Chantory, BHE Management
Condition Termite Clearance, Building Permit, Turnkey, Updated/Remodeled
HOA Fee Monthly, 296
Interior
Total # of Bathrooms 3
# Full Baths 2
# Half Baths 1
Total # of Bedrooms 3
Eating Area Dining Room
Appliances Convection Oven, Water Heater, Disposal, Microwave, Refrigerator, Self Cleaning Oven, Water Softener, Range Hood, Electric Range, Water Purifier, Water Line To Refrigerator, Double Oven, Dishwasher
Interior Features Built-in Features, Recessed Lighting
Window Features Double Pane Windows, Screens
Exterior
Foundation Slab
Construction Drywall Walls
Roof Spanish Tile
Parking Direct Garage Access, Garage - Single Door, Garage Door Opener
# Parking Spaces 2
# Garage Spaces 2
Lot Description Landscaped, Sprinkler System
Amenities / Utilities
Fireplaces None
Sewer/ Septic Public Sewer
Water Source Public
Electric 220 Volts In Kitchen
HOA Amenities Pool, Fire Pit, Barbecue, Clubhouse, Spa/Hot Tub
Location
View Hills
County Orange
Community Features Gutters, Curbs, Biking, Hiking, Street Lights, Storm Drains, Sidewalks
Subdivision Chantory (CHNT), Chantory (CHNT)
Elementary School Vista Verde, VISVER
High School University, Sage Hill School, UNIVER
Middle School RASAJO, Sage Hill School, Rancho San Joaquin
High School District Irvine Unified
Directions Turtle Ridge Drive To Summit Park To Turnleaf. Enter Gate To 70 Clouds View.
APN 93046626
Lot/ Land Details
Road Surface Paved
Open houses
for 70 Clouds.

Select a date to see it sooner.
question
Have a question about this property? Call us at (844) 430-0869
9/10
9/10
Source: GreatSchools.org © 2026. All rights reserved.

Around Turtle Ridge

Explore everything this neighborhood has to offer. Learn more about Turtle Ridge.
8/100
Walk
76/100
Family
90/100
Dining
96/100
Pet
  • Real Estate
  • CA
  • Orange County
  • Irvine
  • 92603
  • Turtle Ridge
  • 70 Clouds

My commute

Enter a destination to see travel time and distance.
By entering my info and clicking Ask a Question below, I am providing my e-signature and express written consent to receive marketing emails, calls, and texts (including via automatic telephone dialing systems, AI generative, artificial or pre-recorded voice technology) relating to my inquiry from Movoto (and parties calling/messaging on their behalf) even if my number appears on the company, state, or national Do Not Call Registry. You also agree to ourTerms and Conditions and Privacy Policy. Consent not required to receive services (call 1-844-420-1270 to be connected without providing consent).

Nearby homes for sale in Irvine, CA

Nearby recently sold homes in Irvine, CA

Newest listings in 92603

Meet with a real estate agent today (844) 430-0869
The multiple listing information is provided by CRMLS. IDX information is provided exclusively for consumers’ personal, non-commercial use and that it may not be used for any purpose other than to identify prospective properties consumers may be interested in purchasing. Information deemed reliable but not guaranteed to be accurate. Buyer to verify all information. The information provided is for consumers' personal, non-commercial use and may not be used for any purpose other than to identify prospective properties consumers may be interested in purchasing. Listing information updated every 15 minutes. Terms of use & Privacy Policy, California Privacy Info. Copyright © 2005 - 2026 Movoto, Inc. All rights reserved. Equal Housing Opportunity CalDRE CalDRE #01517281
Movoto Real Estate is committed to ensuring accessibility for individuals with disabilities. We are continuously working to improve the accessibility of our web experience for everyone. We welcome feedback and accommodation requests, please submit them here.
CRMLS Multiple Listing Service™ system
The real estate listing data marked with this icon comes from the IDX program of the CRMLS Multiple Listing Service™ system.
Based on information from California Regional Multiple Listing Service, Inc. as of 9/24/2026. This information is for your personal, non-commercial use and may not be used for any purpose other than to identify prospective properties you may be interested in purchasing. Display of MLS data is usually deemed reliable but is NOT guaranteed accurate by the MLS. Buyers are responsible for verifying the accuracy of all information and should investigate the data themselves or retain appropriate professionals. Information from sources other than the Listing Agent may have been included in the MLS data. Unless otherwise specified in writing, Broker/Agent has not and will not verify any information obtained from other sources. The Broker/Agent providing the information contained herein may or may not have been the Listing and/or Selling Agent.
Requests for information regarding mortgage products will be directed to Movoto.com affiliate, Lower, LLC - a licensed Mortgage Lender (NMLS #1124061), or, based on your location, may be redirected to a participating mortgage marketing partner that may pay Lower, LLC for any consumer contact information provided through this site.