
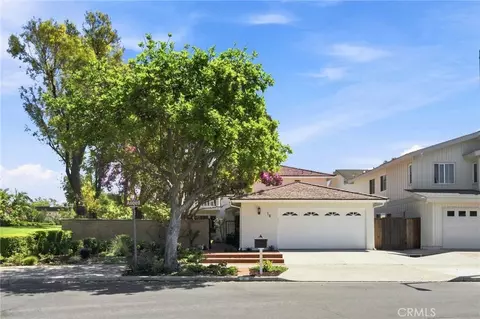
- $1,765,130
- 5Bd
- 3Ba
- 2,450 Sq Ft
SOLD 10/14/26

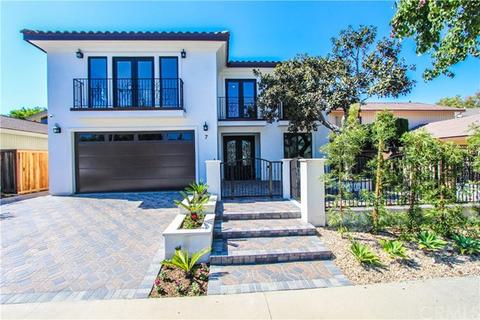

Last sold 01/31/2020 for $2.2M
bed
bath
Sqft ($540/Sqft)
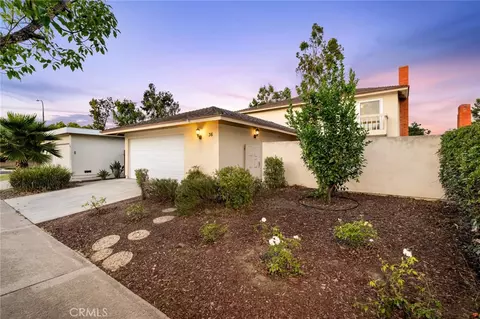
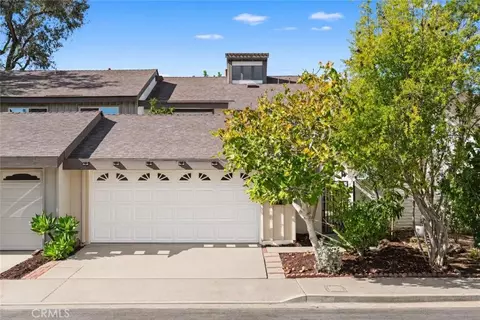
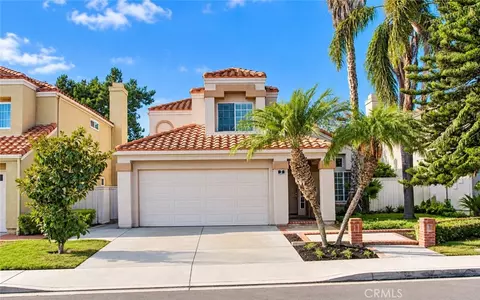
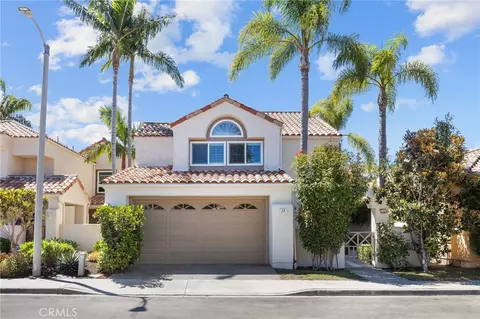
| Property type House | Neighborhood | Year built 2019 | HOA fee $150/month | Lot size 5,000 Sqft | Movoto estimate | Parking 2 garage spaces |

| Overview | |
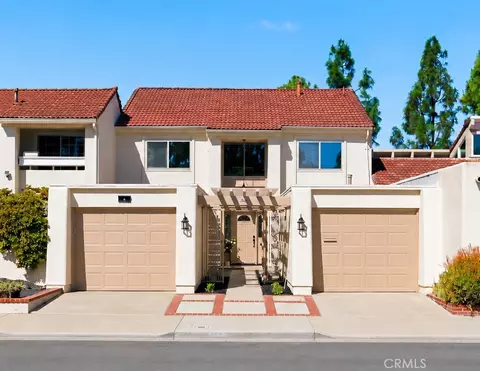
| Levels/Style | Two, House |
| SubType | Single Family Residence |
| Virtual Tour | N/A |
| Status | Closed |
| Living Area | 4074 |
| Lot Size (Acres) | 0.1148 |
| Lot Size (SqFt) | 5000 |
| Year Built | 2019 |
| HOA Name | UCA, PCM |
| Condition | Building Permit, Turnkey |
| HOA Fee | Monthly, 150 |
| Interior | |
| Total # of Bathrooms | 6 |
| # Full Baths | 5 |
| # Half Baths | 1 |
| Total # of Bedrooms | 5 |
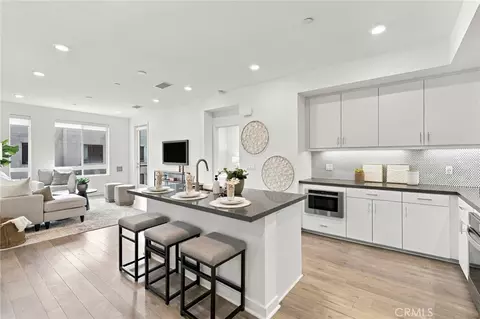
| Eating Area | Dining Room, In Kitchen |
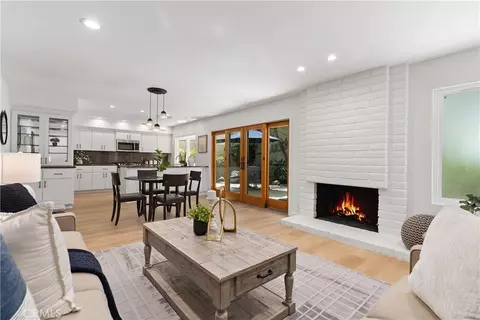
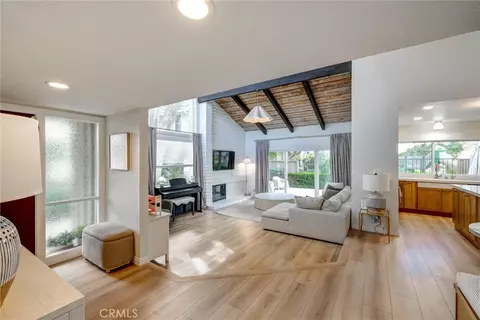
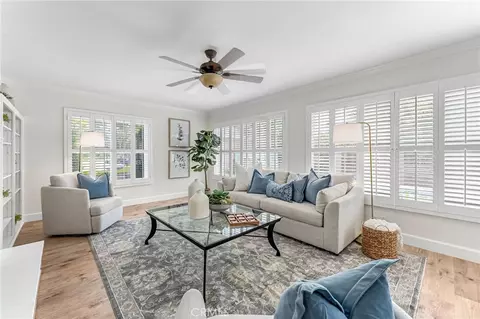
| Flooring | Wood |
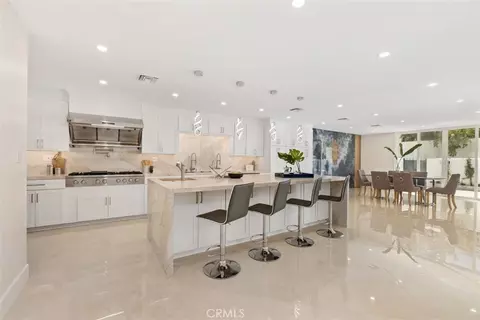
| Appliances | 6 Burner Stove, Self Cleaning Oven, Dishwasher, Double Oven, Electric Oven, ENERGY STAR Qualified Appliances, ENERGY STAR Qualified Water Heater, Freezer, Disposal, Gas Cooktop, Gas Water Heater, High Efficiency Water Heater, Hot Water Circulator, Ice Maker, Instant Hot Water, Microwave, Range Hood, Refrigerator, Self Cleaning Oven, Tankless Water Heater, Vented Exhaust Fan |
| Interior Features | In-Law Floorplan, Balcony, Built-in Features, Crown Molding, High Ceilings, Open Floorplan, Pantry, Recessed Lighting, Stone Counters, Storage, Two Story Ceilings, Wired For Data |
| Accessibility Features | 2+ Access Exits, 36 Inch Or More Wide Halls, Customized Wheelchair Accessible, Doors - Swing In, No Interior Steps, Parking |
| Exterior | |
| Foundation | Slab |
| Construction | Drywall Walls, Ducts Professionally Air-Sealed, Stucco |
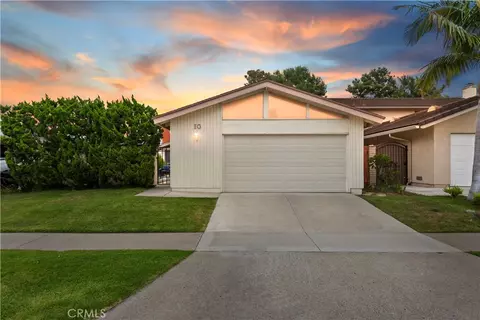
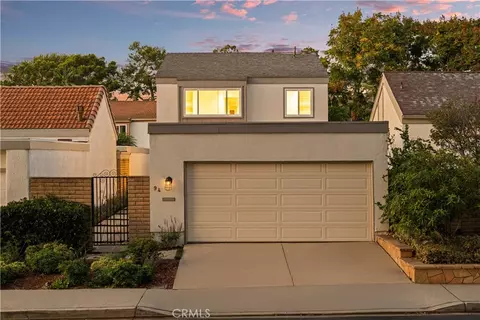
| Parking | Direct Garage Access, Driveway - Brick, Concrete, Paved, Garage Faces Front, Garage - Two Door, Garage Door Opener |
| # Uncovered Spaces | 2 |
| # Parking Spaces | 4 |
| # Garage Spaces | 2 |
| Lot Description | Back Yard, Front Yard, Garden, Rectangular Lot, Level, Near Public Transit, Park Nearby |
| Amenities / Utilities | |
| Fireplaces | Living Room, Master Bedroom |
| Sewer/ Septic | Public Sewer |
| Water Source | Public |
| HOA Amenities | Pool, Spa/Hot Tub, Picnic Area, Playground, Tennis Court(s), Biking Trails, Clubhouse, Meeting Room, Pets Permitted, Call For Rules, Management, Other |
| Inclusions | Built In Refrigerator/Freezer, And Kitchen Appliances |
| Location | |
| View | Park/Greenbelt |
| County | Orange |
| Community Features | Park, Sidewalks, Street Lights, Suburban |
| Subdivision | Chancellor (CC), Chancellor (CC) |
| Elementary School | University Park, UNIPAR |
| High School | University, UNIVER |
| Middle School | RASAJO, Rancho San Joaquin |
| High School District | Irvine Unified |
| Directions | Culver Drive Off 405 Fwy, Turn Left On Michelson, Turn Left On Bascom |
| APN | 45303235 |
| Lot/ Land Details | |
| Road Frontage | City Street |
 MLS # OC19213544
 MLS # 15453062
 MLS # OC17200998
| Est. value | Bed/bath | Sqft | mi | |
|---|---|---|---|---|
| 5 Bascom St, Irvine, CA 92612 | $1,717,000 | 3/2 | 2,093 | 0.01 |
| 9 Bascom St, Irvine, CA 92612 | $1,572,100 | 5/2 | 2,294 | 0.01 |
| 3 Bascom St, Irvine, CA 92612 | $1,533,900 | 3/2 | 1,684 | 0.02 |
| 11 Bascom St, Irvine, CA 92612 | $1,425,100 | 3/2 | 2,093 | 0.02 |
| 8 Angell St, Irvine, CA 92612 | $1,708,000 | 4/3 | 2,669 | 0.02 |
| 6 Bascom St, Irvine, CA 92612 | $1,248,300 | 2/2 | 1,592 | 0.03 |
| 8 Bascom St, Irvine, CA 92612 | $1,210,400 | 3/2 | 1,665 | 0.03 |
| 6 Angell St, Irvine, CA 92612 | $1,545,900 | 5/2 | 2,294 | 0.03 |
Estimated values are based on public record data and automated valuation models. Values are not guaranteed and may not reflect current market conditions.


$1,600,000
$769,000
$975,000
$897,986
$439,000
$4,395,000
$650,000
$754,990
$1,100,000
$1,124,500
$2,880,000
$1,598,800
$1,699,990
$550,000
$1,288,888
$3,595,000
$1,550,000
$1,750,000
$724,950
$649,888
$368,000
$1,338,000
$2,137,500
$1,124,394
$1,536,900
$1,288,888
$308,450
$1,935,000