
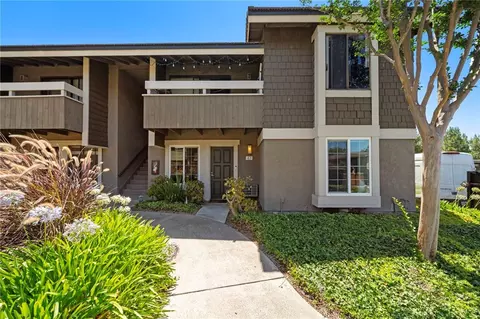
- $607,000
- 2Bd
- 2Ba
- 887 Sq Ft
SOLD 07/15/26


Last sold 04/28/2011 for $497K
bed
bath
Sqft ($319/Sqft)
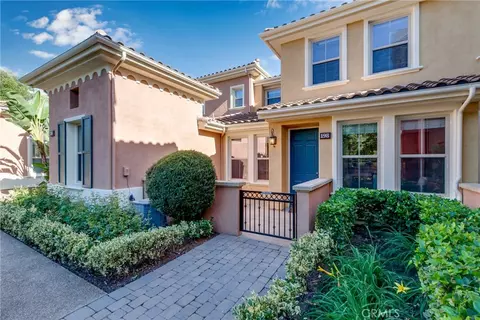
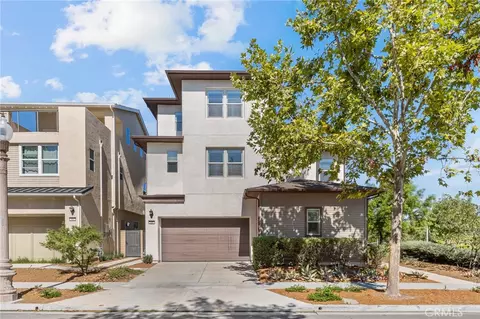
| Property type Condominium | Neighborhood | Year built 2010 | HOA fee $300/month | Movoto estimate | Parking 2 garage spaces | Rental estimate |
| Overview | |
| Cooling/AC | Zoned A/C |
| Heating | Central Furnace, Forced Air |
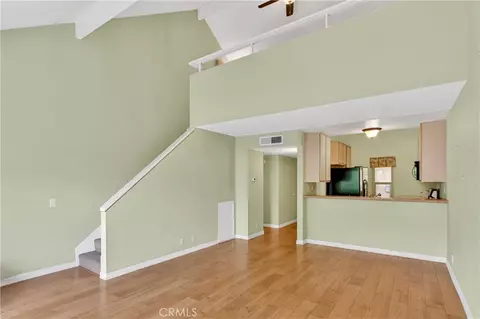
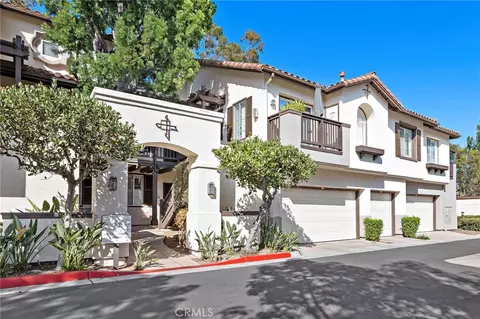
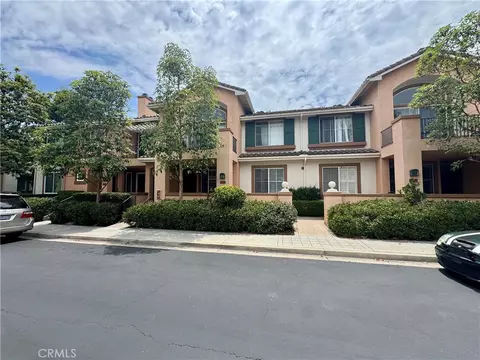
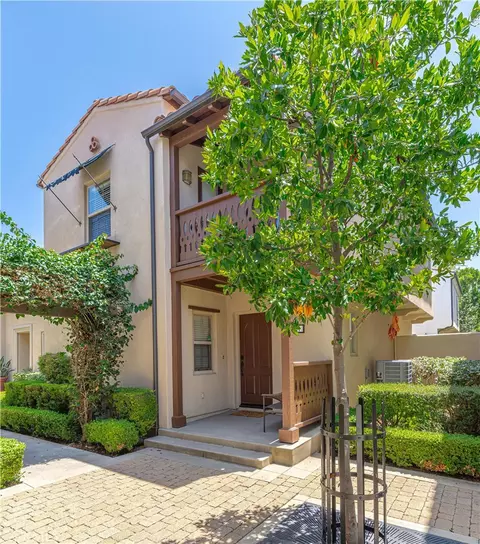
| Levels/Style | Two Level, Spanish |
| MLS # | S641369 |
| Type | Residential |
| SubType | Condominium |
| Status | Closed |
| Tax (Mello-Roos) | Yes |
| Year Built | 2010 |
| HOA Fee 2 | 105, Monthly |
| HOA Fee | 195, Monthly |
| Builder's Name | California Pacific Homes |
| Interior | |
| Bathroom Desc | Shower Over Tub, Shower Stall, Tile (N), Tub - Soaking (N) |
| # Full Baths | 2 |
| # Three-Quarter Baths | 1 |
| Total # of Baths | 3 |
| Total # of Bedrooms | 3 |
| Bedroom Desc | Dressing Area, Main Floor Bedroom, Master Suite, WalkInCloset |
| Laundry | Inside, Laundry On Upper Level |
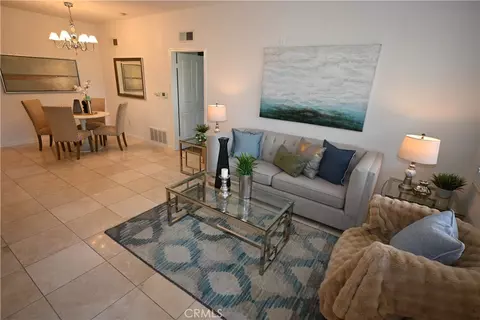
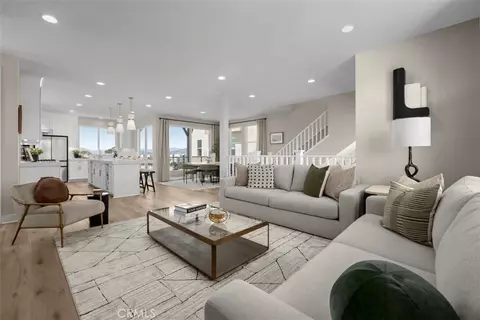
| Other Room(s) | Great Room |
| Eating Areas | Kitchen Island, Living/Dining Combo (N) |
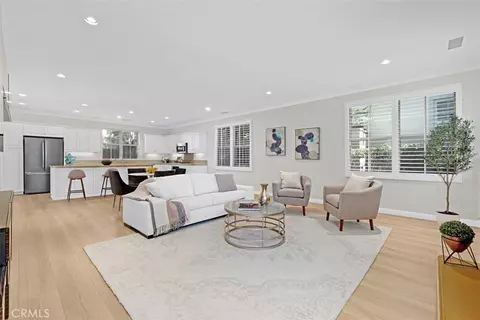
| Kitchen | Gourmet Kitchen (N), Granite Counters (N), Island, Open To Family Room |
| Flooring | Other |
| Appliances | Dishwasher, Garbage Disposal, Gas Dryer Hookup, Cooktop - Gas, Built-In Electric, Microwave, Range Hood, Self Cleaning Oven |
| Interior Features | 9 Foot Ceilings (N), Coffered Ceiling(s), Crown Moldings, Drywall Walls, Open Floor Plan (N), Recessed Lighting |
| Doors | Sliding Glass Door(s) |
| Windows | Double Pane Windows |
| Accessibility Features | Doors W/Lever Handles, Kitchen Modifications, Roll-In Shower, Wheelchair Access, Wheelchair Adaptable |
| Exterior | |
| Roof | Concrete Tile |
| Foundation | Foundation - Concrete Slab |
| Exterior | Stucco |
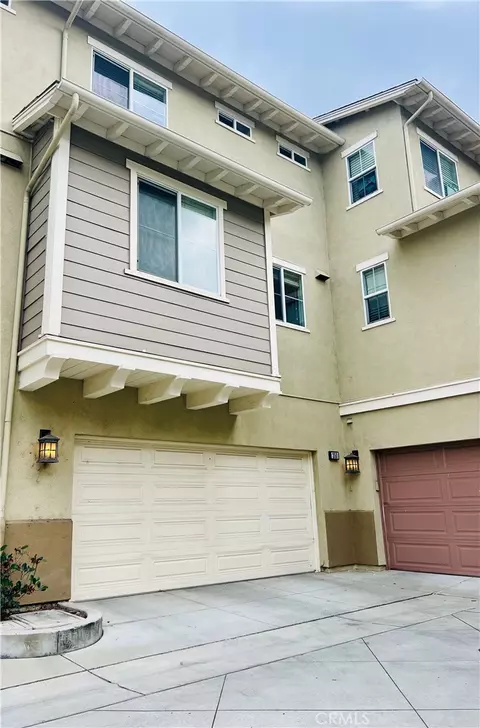
| # Garage Spaces | 2 |
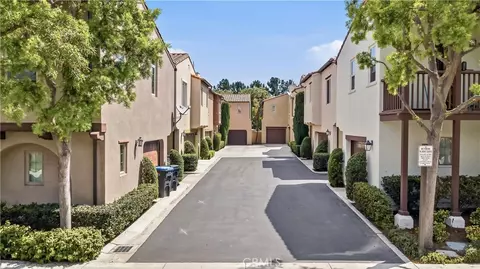
| Parking Desc | Garage - Rear Entry (N), Garage Is Attached, Direct Garage Access, Garage Door Opener |
| Fencing | Stucco Wall |
| Patio | Brick, Other - See Remarks |
| Lot Desc | Street Private (N), Street Public (N), Street Lighting, Utilities Underground |
| Amenities / Utilities | |
| Water | District/Public (N) |
| Sewer/ Septic | Public Sewer (N) |
| Water Heater | Gas, Tankless |
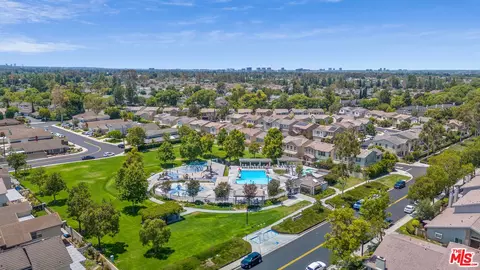
| Pool | Association Pool |
| HOA Amenities | Barbecue, Club House, Tennis Courts |
| Security Features | Fire Sprinklers |
| Spa Desc | Association Spa |
| Location | |
| View | No View |
| County | Orange |
| Area | Woodbury (WD) |
| Elementary School | Woodbury |
| Middle School | Sierra Vista |
| High School | Irvine High |
| School District | Irvine Unified |
| APN | S641369 |
| Directions | Take Sand Canyon Exit From 5 Left On Towngate. Right On Pink Sage. Sales Office Is 21 Pink Sage On The Corner Of Towngate And Pink Sage. |
| Est. value | Bed/bath | Sqft | mi | |
|---|---|---|---|---|
| 32 Pink Sage, Irvine, CA 92620 | $1,255,000 | 3/2 | 1,655 | 0.02 |
| 34 Pink Sage, Irvine, CA 92620 | $962,000 | 2/2 | 1,106 | 0.02 |
| 30 Pink Sage, Irvine, CA 92620 | $989,000 | 2/2 | 1,106 | 0.02 |
| 28 Pink Sage, Irvine, CA 92620 | $1,116,000 | 3/2 | 1,734 | 0.02 |
| 80 Talisman, Irvine, CA 92620 | $1,329,000 | 3/2 | 1,734 | 0.02 |
| 26 Pink Sage, Irvine, CA 92620 | $1,348,000 | 3/2 | 1,734 | 0.02 |
| 99 Towngate, Irvine, CA 92620 | $1,311,000 | 3/2 | 1,734 | 0.02 |
| 82 Talisman, Irvine, CA 92620 | $984,000 | 2/2 | 1,106 | 0.02 |
Estimated values are based on public record data and automated valuation models. Values are not guaranteed and may not reflect current market conditions.
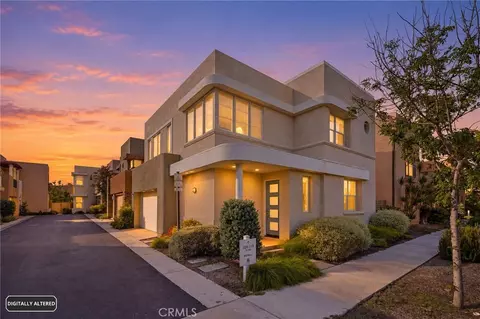
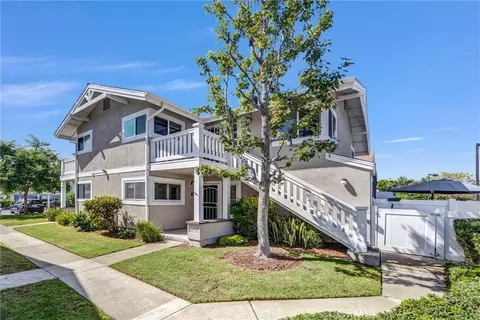
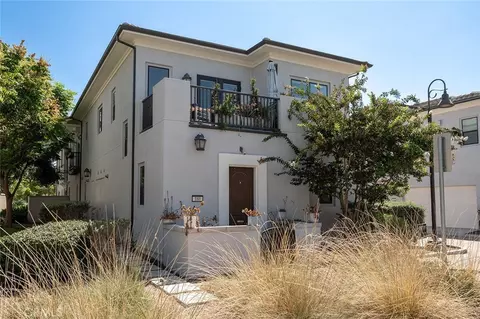
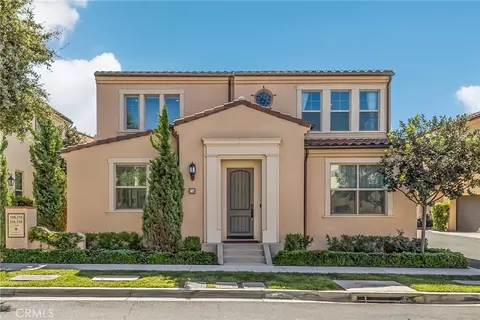
$1,600,000
$439,000
$769,000
$754,990
$650,000
$1,323,800
$897,986
$564,999
$975,000
$669,500
$2,880,000
$1,750,000
$1,598,800
$550,000
$1,550,000
$1,299,950
$439,000
$1,378,995
$724,950
$649,900
$368,000
$308,450
$1,492,495
$1,338,000
$1,288,888
$2,137,500
$1,024,450
$2,612,500
$2,880,000
