Movoto Real Estate
Sold on 03/29/2024
  • Map Image
  • Map Image
  • Map Image

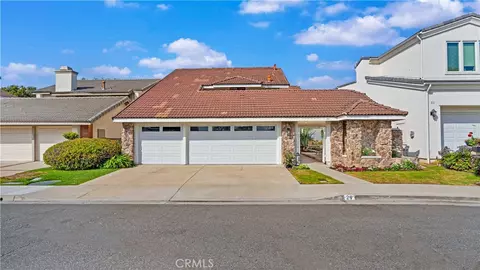
22 Pintail, Irvine, CA 92604

$2,677,000

Last sold 03/29/2024 for $2.68M

  • 5

    bed

  • 3

    bath

  • 2,797

    Sqft ($958/Sqft)

House not for sale

About 22 Pintail

Property type House
Neighborhood
Year built 1977
HOA fee $139/month
Lot size 6,000 Sqft
Movoto estimate
Parking 3 garage spaces
Property description
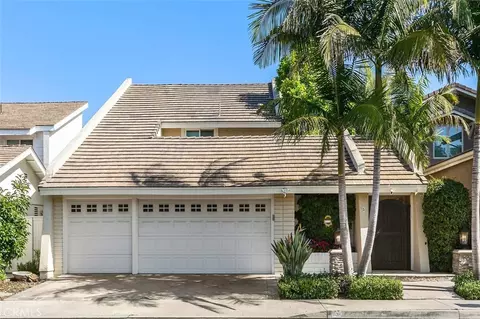
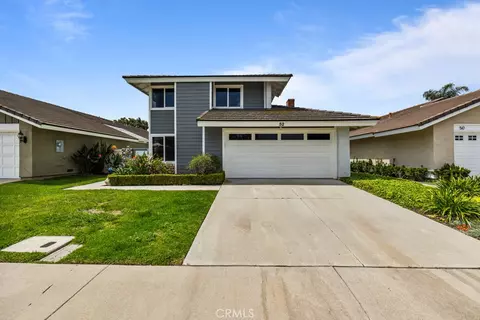
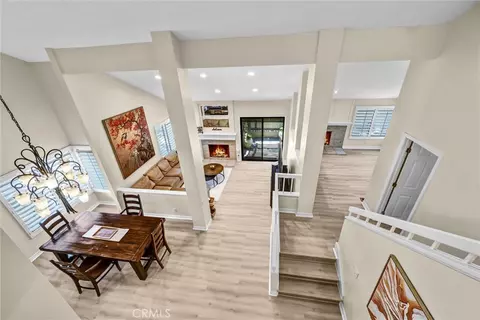
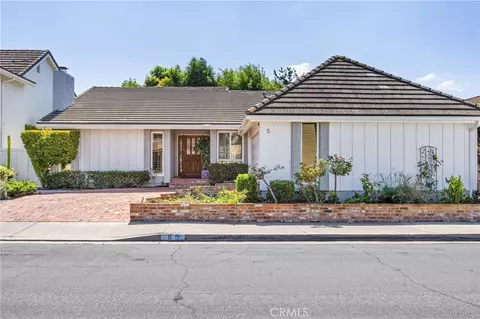
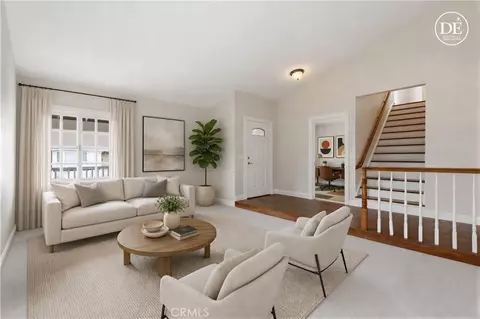
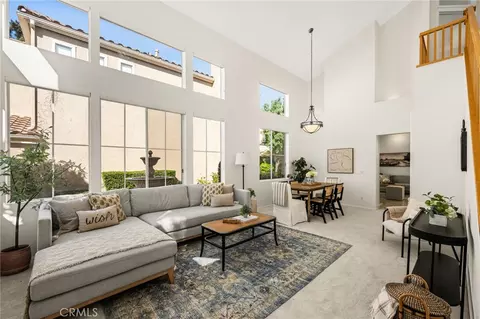
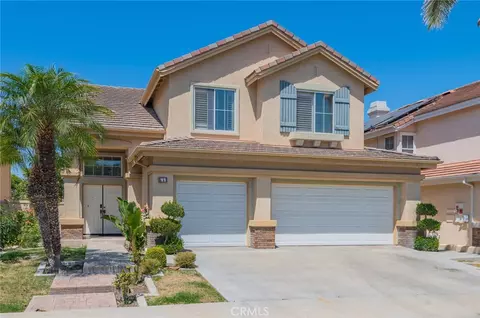
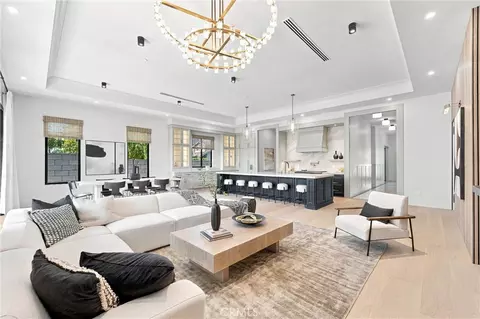
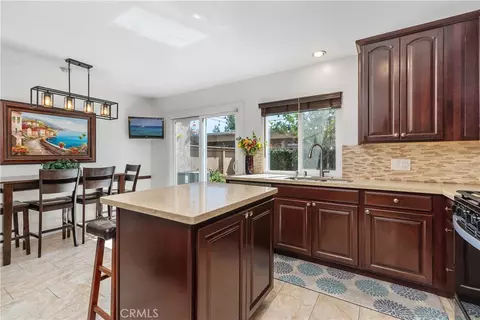
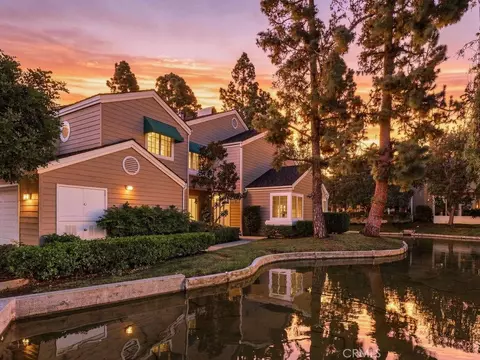
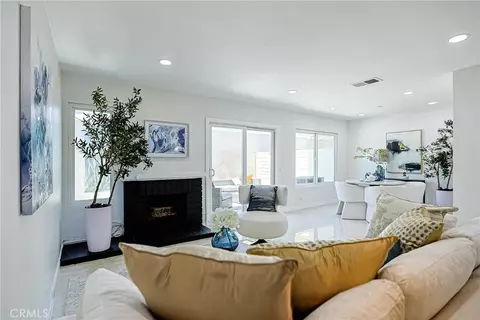
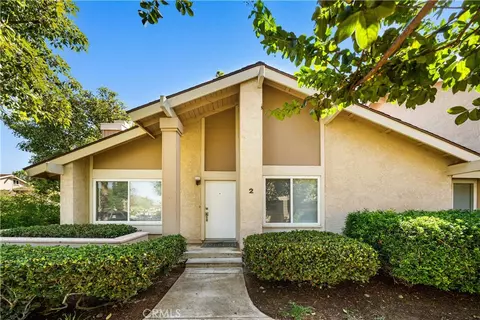
SPECTACULAR! Such a rare property to come on the market! 22 Pintail is located at the end of a private cul de sac, surrounded by Lemongrass Park. This very popular 5 bedroom Prescott Plan, built by Irvine Pacific, was completely remodeled and expanded in the best of taste and contemporary design in 2014/15. The modern open floorplan has soaring ceilings, large dual-pane Milgard windows, Cantina folding doors and an unforgettable Montego gas fireplace in the "Great Room" with room for a 70 in. TV in the alcove above. There are park views from almost every window and so much natural light! Built-in kitchen custom features include: an impressive Calacutta quartz Island, 6 burner Thermador gas range, Dacor vent/hood, wine refrigerator and Sharp microwave. Custom woodwork enhances many rooms with bookcases, cabinets, baseboards, raised panel doors and a stunning staircase. Electrical upgrades are many: recessed ceiling lights, designer fixtures, Decora outlets and switches. The home is an "Entertainer's Dream" with the main rooms opening into each other and flowing outside onto the patio. The outdoor and indoor space blend seamlessly. The floorplan has been dramatically opened up by raising ceilings and removing the wall separating the kitchen from the family room. Beautiful light hardwood floors, quartz countertops, Island, pendant lighting, white Shaker cabinets, and natural soft paint colors provide understated elegance. The Master Bath has 2 sinks each with their own dressing area, custom mirrors, lighting, walk-in closet, hidden storage and a Velux, solar powered, openable skylight. The marble shower has gorgeous fixtures, 3/8 inch frameless glass door, seat and shampoo niche. Attractive oil rubbed bronze hardware and raised panel doors are found throughout. The main floor bedroom has a handy a Murphy bed and 4 bedrooms are on the second floor. One is being used as a home office with a built-in desk, window seat and bookshelves. The home has been significantly upgraded inside and out including stone hardscape and tropical landscaping. Let's go outside! Woodbridge offers residents 2 lakes with docks, 2 beach club lagoons, 22 pools, 16 spas, 24 tennis courts, pickleball courts, splash pad, fishing, parks with play equipment, basketball and sand volleyball courts plus more! Irvine has much to be proud of. The IUSD is consistently ranked as one of the highest school districts in the Nation and for the 17th straight year, Irvine is the FBI's SAFEST CITY!
Listed by
Listing Agent - Amy Farrell-Caves
Listing Agent Contact: 949-466-9566
Listing Office - Amy Farrell Caves, Broker
Source: CRMLS mls logo
MLS#OC24029872 • last updated 2 years ago
Movoto checked CRMLS for data 3 minutes ago
Overview
Levels/Style Two, Contemporary, House
Type Residential
SubType Single Family Residence
Status Closed
Living Area 2797
Lot Size (Acres) 0.1377
Lot Size (SqFt) 6000
Year Built 1977
HOA Name Woodbridge, WVA
Condition Updated/Remodeled
HOA Fee Monthly, 139
Interior
Total # of Bathrooms 3
# Full Baths 3
Total # of Bedrooms 5
Eating Area Breakfast Counter / Bar, Dining Room, In Kitchen
Appliances 6 Burner Stove, Dishwasher, Disposal, Gas Oven, Gas Range, Ice Maker, Microwave, Range Hood, Refrigerator, Water Heater Central
Interior Features Built-in Features, Cathedral Ceiling(s), Ceiling Fan(s), High Ceilings, Open Floorplan, Pantry, Quartz Counters, Recessed Lighting, Two Story Ceilings, Unfurnished
Window Features Atrium, Double Pane Windows, Screens, Skylight(s)
Exterior
Foundation Slab
Construction Stone, Stucco, Wood Siding
Roof Concrete
Parking Direct Garage Access, Street
# Parking Spaces 3
# Garage Spaces 3
Lot Description Corner Lot, Cul-De-Sac, Front Yard, Landscaped, Lawn, Level With Street, Rectangular Lot, Level, Near Public Transit, Park Nearby, Sprinkler System, Treed Lot, Walkstreet, Zero Lot Line
Amenities / Utilities
Fireplaces Gas, Great Room
Sewer/ Septic Public Sewer
Water Source Public
HOA Amenities Pickleball, Pool, Spa/Hot Tub, Fire Pit, Barbecue, Outdoor Cooking Area, Picnic Area, Playground, Dock, Boathouse, Tennis Court(s), Sport Court, Other Courts, Clubhouse, Billiard Room, Card Room, Meeting Room, Pet Rules
Inclusions Refrigerators
Spa Association
Pool Association
Location
View Hills, Neighborhood, Park/Greenbelt
County Orange
Community Features Biking, Curbs, Fishing, Gutters, Lake, Park, Sidewalks, Storm Drains, Street Lights, Suburban
Subdivision Place (PL), Place (PL)
Neighborhood The Woodbridge Place Homes
Elementary School Stonecreek, STONEC
High School Woodbridge, WOODBR
Middle School LAKESI, Lakeside
High School District Irvine Unified
Zoning R-1
Directions Located In North Woodbridge. Irvine Ceneter Dr. To Yale. Go Right On W. Yale Loop. Left On Shorebird. R. On Pintail. The Home Is At The End Of The Cul De Sac On The Left.
APN 45141208
Lot/ Land Details
Road Frontage City Street
Road Surface Paved
$2.67M
Range: $2.43M-$2.91M
Last 30 days 
  • Mar 2024
    mls logo MLS # OC24029872
  • Mar 30, 2024 Sold
    $2,680,000
  • Mar 19, 2024 Pending
    —
  • Feb 12, 2024 Listed
    $2,800,000
  • Mar 2024
    Public Records
  • Mar 29, 2024 Sold
    $2,680,000 (-4.3%)
  • Year Property taxes Tax assessment
  • 2024
    $9,159 +2.6%
    $866,835
  • 2023
    $8,923 +2.1%
    $866,835 +2.0%
  • 2022
    $8,736 +2.3%
    $849,839 +2.0%
  • 2021
    $8,540 +0.6%
    $833,176 +2.0%
  • 2020
    $8,491 +2.3%
    $816,840 +3.06%
  • 2019
    $8,302 +4.0%
    $792,613 +2.0%
  • 2017
    $7,985 +3.7%
    $777,072 +4.04%
  • 2016
    $7,698 +15.8%
    $746,899
  • 2015
    $6,650
    —
  • 22 Pintail
    $2.68M
  • Woodbridge
    $924K -7% y/y
  • 92604
    $1.14M -3% y/y
  • Irvine
    $1.59M -5% y/y
No chart available
Statistics calculated by Movoto
Est. value Bed/bath Sqft mi
20 Pintail, Irvine, CA 92604 $2,089,000 4/3 2,384 0.01
18 Pintail, Irvine, CA 92604 $1,947,000 4/2 2,076 0.02
16 Pintail, Irvine, CA 92604 $2,148,000 5/3 2,729 0.03
23 Pintail, Irvine, CA 92604 $1,822,000 3/2 1,895 0.03
21 Pintail, Irvine, CA 92604 $2,165,000 5/3 2,729 0.03
19 Pintail, Irvine, CA 92604 $2,278,000 4/3 2,490 0.04
14 Pintail, Irvine, CA 92604 $1,706,000 4/3 2,384 0.04
130 Nighthawk, Irvine, CA 92604 $2,331,000 4/4 2,832 0.04

Estimated values are based on public record data and automated valuation models. Values are not guaranteed and may not reflect current market conditions.
Thinking of selling? Get a Cash Offer.

  • A smooth, fast sale
  • Skip staging and repairs
  • No strings attached
9/10
8/10
8/10
Source: GreatSchools.org © 2026. All rights reserved.

Around Woodbridge

Explore everything this neighborhood has to offer. Learn more about Woodbridge.
By entering my info and clicking Ask a Question below, I am providing my e-signature and express written consent to receive marketing emails, calls, and texts (including via automatic telephone dialing systems, AI generative, artificial or pre-recorded voice technology) relating to my inquiry from Movoto (and parties calling/messaging on their behalf) even if my number appears on the company, state, or national Do Not Call Registry. You also agree to ourTerms and Conditions and Privacy Policy. Consent not required to receive services (call 1-844-420-1270 to be connected without providing consent).

Nearby recently sold homes in Irvine, CA

Nearby homes for sale in Irvine, CA

Newest listings in 92604

  • Real Estate
  • CA
  • Orange County
  • Irvine
  • 92604
  • Woodbridge
  • 22 Pintail
Meet with a real estate agent today (844) 430-0869
The multiple listing information is provided by CRMLS. IDX information is provided exclusively for consumers’ personal, non-commercial use and that it may not be used for any purpose other than to identify prospective properties consumers may be interested in purchasing. Information deemed reliable but not guaranteed to be accurate. Buyer to verify all information. The information provided is for consumers' personal, non-commercial use and may not be used for any purpose other than to identify prospective properties consumers may be interested in purchasing. Listing information updated every 15 minutes. Terms of use & Privacy Policy, California Privacy Info. Copyright © 2005 - 2026 Movoto, Inc. All rights reserved. Equal Housing Opportunity CalDRE CalDRE #01517281
Movoto Real Estate is committed to ensuring accessibility for individuals with disabilities. We are continuously working to improve the accessibility of our web experience for everyone. We welcome feedback and accommodation requests, please submit them here.
CRMLS Multiple Listing Service™ system
The real estate listing data marked with this icon comes from the IDX program of the CRMLS Multiple Listing Service™ system.
Based on information from California Regional Multiple Listing Service, Inc. as of 10/29/2026. This information is for your personal, non-commercial use and may not be used for any purpose other than to identify prospective properties you may be interested in purchasing. Display of MLS data is usually deemed reliable but is NOT guaranteed accurate by the MLS. Buyers are responsible for verifying the accuracy of all information and should investigate the data themselves or retain appropriate professionals. Information from sources other than the Listing Agent may have been included in the MLS data. Unless otherwise specified in writing, Broker/Agent has not and will not verify any information obtained from other sources. The Broker/Agent providing the information contained herein may or may not have been the Listing and/or Selling Agent.
Requests for information regarding mortgage products will be directed to Movoto.com affiliate, Lower, LLC - a licensed Mortgage Lender (NMLS #1124061), or, based on your location, may be redirected to a participating mortgage marketing partner that may pay Lower, LLC for any consumer contact information provided through this site.