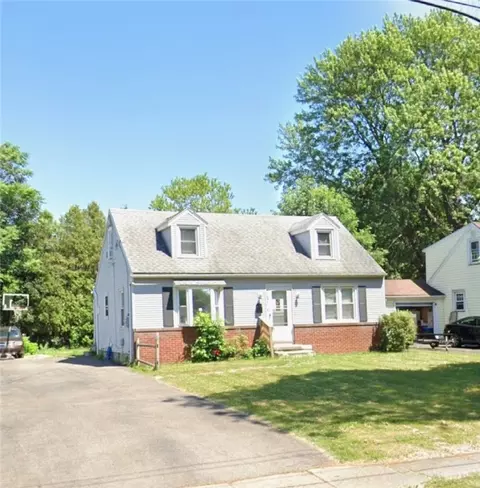

- $115,000
- 4Bd
- 1Ba
- 1,332 Sq Ft
SOLD


Last sold 05/06/2013 for $90K
bed
bath
Sqft ($63/Sqft)
| Property type House | Neighborhood | Year built 1954 | HOA fee $0/month | Lot size 0.49 Acre | Movoto estimate | Parking 2 garage spaces |
| Overview | |
| SQFT | 1440 |
| Year Built | 1954 |
| Lot # | 7 |
| Lot Dimensions - Depth | 142 |
| # of Acres | 0.49 |
| Lot Dimensions - Frontage | 266 |
| Lot Information | Neighborhood Street |
| Town/County Tax | 2256 |
| Total Taxes | 5549 |
| School Tax | 3293 |
| HOA Payment Description | Monthly |
| Interior | |
| # of Full Bathrooms on 1st Floor | 1 |
| # Total Full Bathrooms | 1 |
| Total Bathrooms | 1 |
| # of Bedrooms on 1st Floor | 3 |
| Total Bedrooms | 3 |
| Kitchen/Dining Description | Eat-In, Living/Dining Combo |
| Attic Description | Crawl Space |
| Additional Rooms | 1st Floor Bedroom, 1st Floor Master Bedroom, Foyer/Entry Hall, Great Room, Laundry-Basement, Porch - Enclosed |
| Basement Description | Full |
| Floor Description | Ceramic-Some, Hardwood-Some, Wall To Wall Carpet-Some |
| Additional Interior Features | Circuit Breakers - Some, Copper Plumbing - Some, Sump Pump |
| # of Rooms | 6 |
| Island | NA |
| Exterior | |
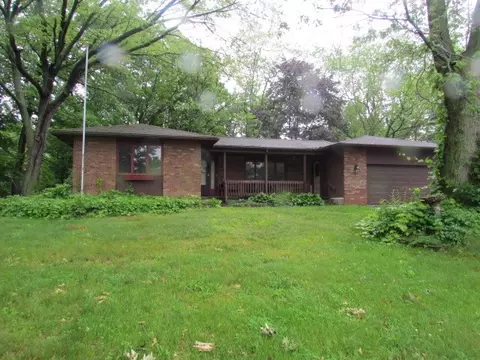
| Style of Residence | Ranch |
| # of Stories | 1 |
| Foundation Description | Block |
| Exterior Construction | Wood |
| Driveway Description | Blacktop |
| Garage Description | Attached |
| # of Garage Spaces | 2 |
| Additional Exterior Features | Cable TV Available, Garage Door Opener |
| Amenities / Utilities | |
| HVAC Type | Central Air, Forced Air |
| # Fireplaces - Total | 1 |
| # Fireplaces - Woodburning | 1 |
| Heating Fuel Description | Gas |
| Water Heater/Fuel | Gas |
| Water Resources | Public Connected |
| Sewer Description | Sewer Connected |
| Kitchen Equip/Appl Included | Dishwasher, Dryer, Microwave, Oven/Range-Electric, Refrigerator, Washer |
| Location | |
| On Waterfront Y/N | No |
| School District Name | East Irondequoit |
| Middle School Name | East Irondequoit Middle |
| High School Name | Eastridge Senior High |
| Elementary School Name | Helendale Road Primary |
| Directions to Property | NORTON STREET TO HELENDALE ROAD*#925 IS ON YOUR LEFT ACROSS FROM THE TOWNHOMES!* SIGN ON PROPERTY* |
| Est. value | Bed/bath | Sqft | mi | |
|---|---|---|---|---|
| 2749 Norton St, Rochester, NY 14609 | $346,000 | 4/2 | 1,868 | 0.02 |
| 885 Helendale Rd, Rochester, NY 14609 | $234,000 | 2/1 | 1,480 | 0.02 |
| 2739 Norton St, Rochester, NY 14609 | $281,000 | 3/2 | 2,110 | 0.04 |
| 877 Helendale Rd, Rochester, NY 14609 | $285,000 | 3/2 | 1,938 | 0.04 |
| 871 Helendale Rd, Rochester, NY 14609 | $274,000 | 3/2 | 1,734 | 0.05 |
| 40 Suncrest Dr, Rochester, NY 14609 | $275,000 | 3/1 | 1,692 | 0.05 |
| 30 Suncrest Dr, Rochester, NY 14609 | $249,000 | 3/1 | 1,608 | 0.05 |
| 920 Helendale Rd, Rochester, NY 14609 | $315,000 | 3/1 | 2,938 | 0.06 |
Estimated values are based on public record data and automated valuation models. Values are not guaranteed and may not reflect current market conditions.
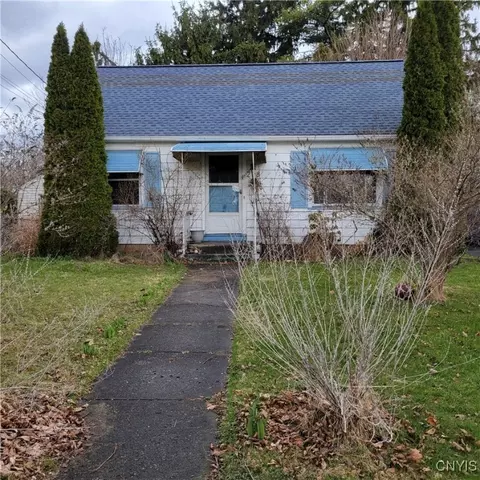
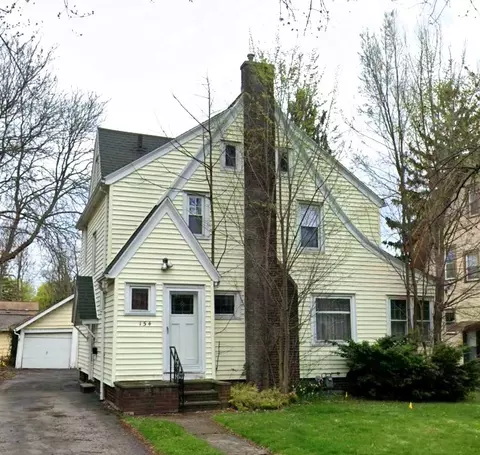
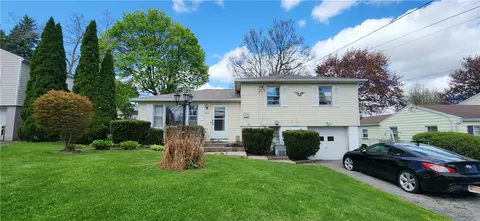
$495,000
$200,000
$184,900
$344,900
$162,450
$334,900
$289,900
$377,450
$407,900
$212,400
$199,900
$224,500
$204,900
$484,950
$239,900
$104,777
$304,950
$175,000
$164,950
$204,900
$330,000
$201,950
$419,900
$424,900
$232,450
$224,900
$150,000
$104,900
$129,900
$132,400