
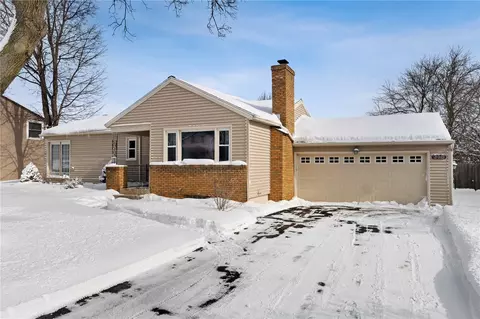
- $266,000
- 3Bd
- 1Ba
- 1,392 Sq Ft
SOLD

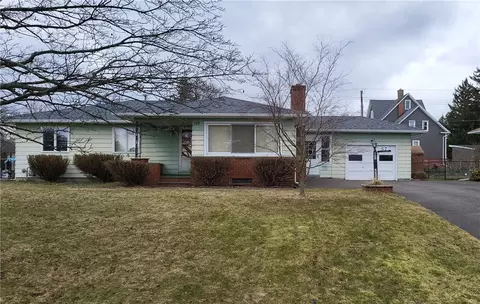
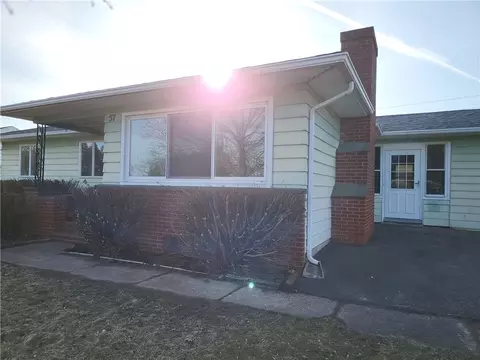
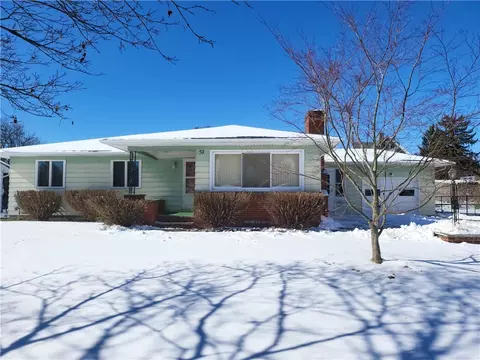
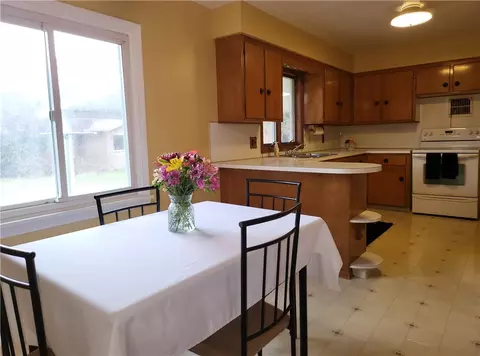
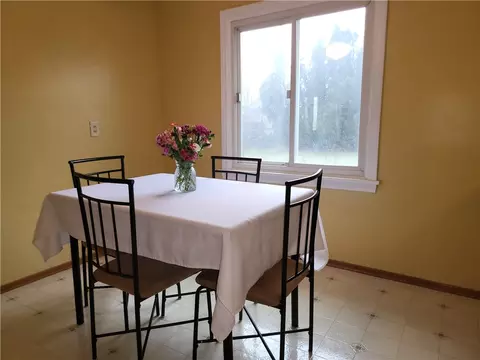
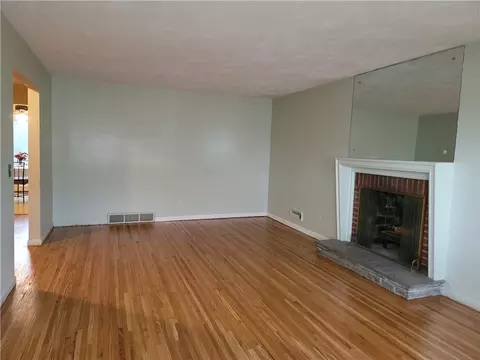
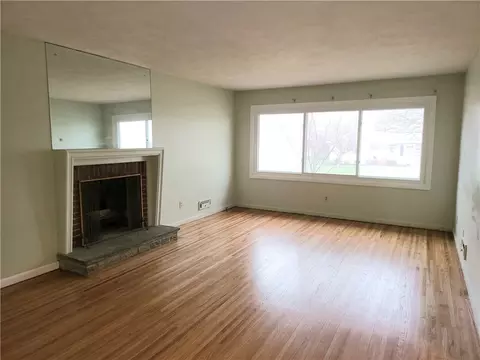
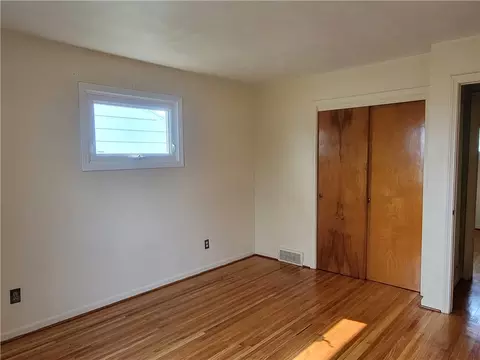
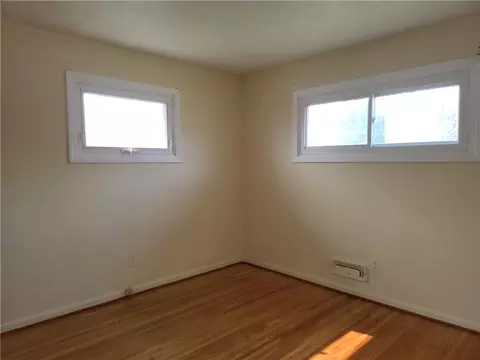
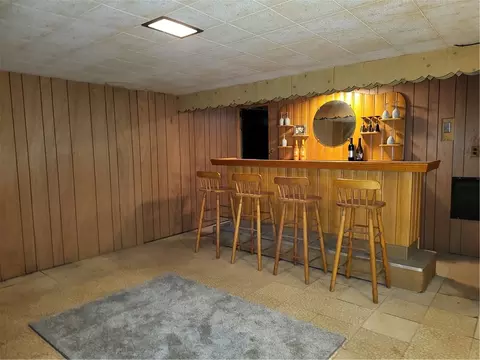
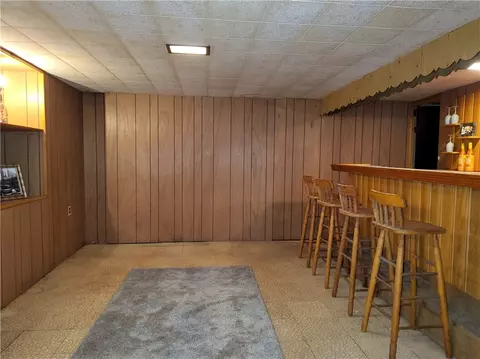
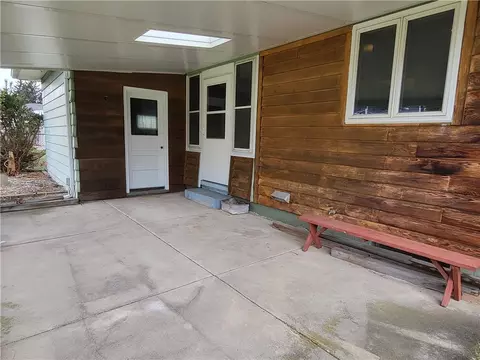
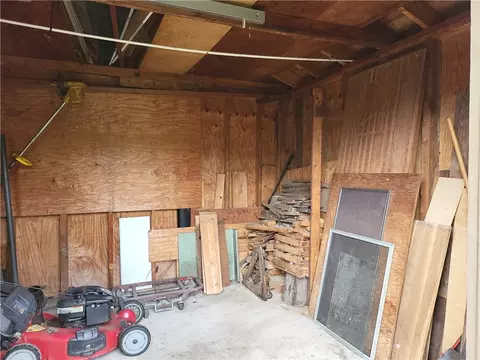
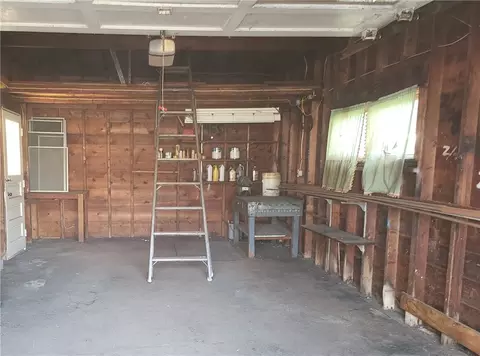
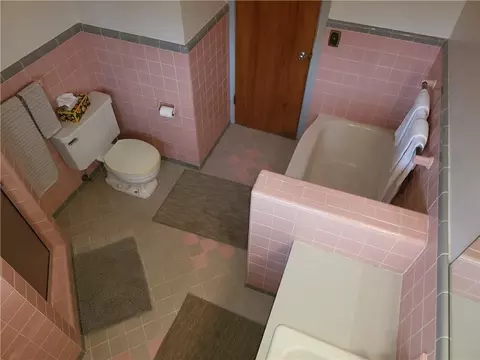
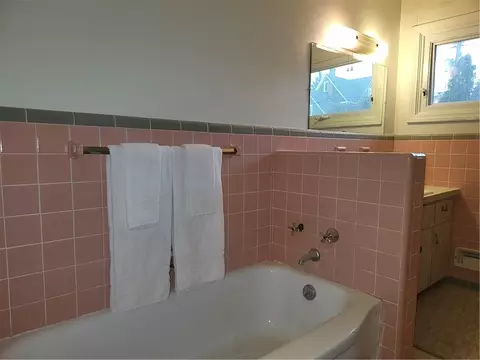
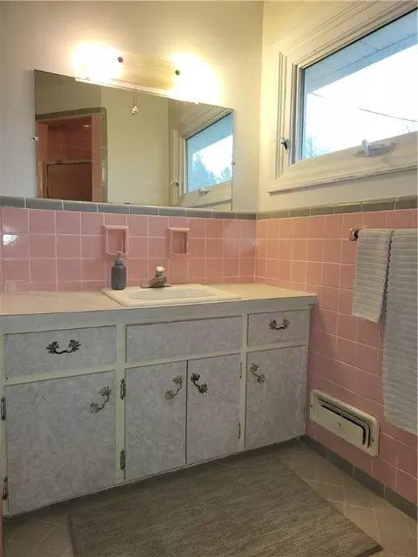
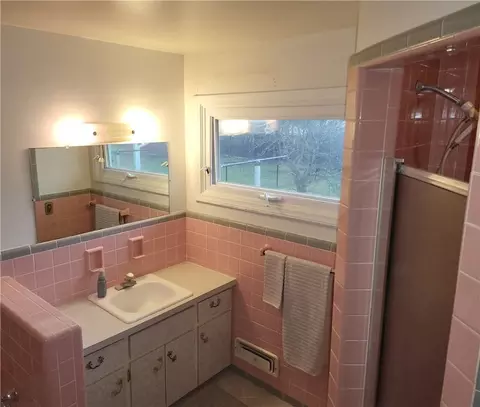
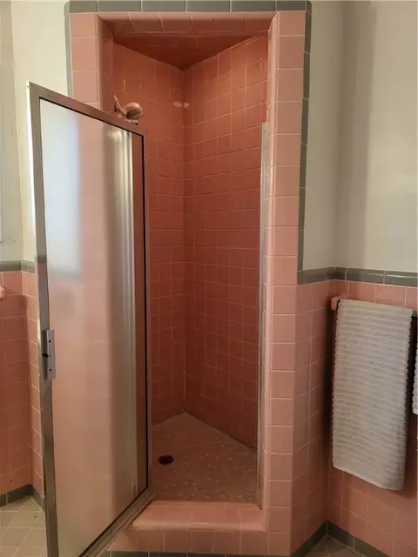
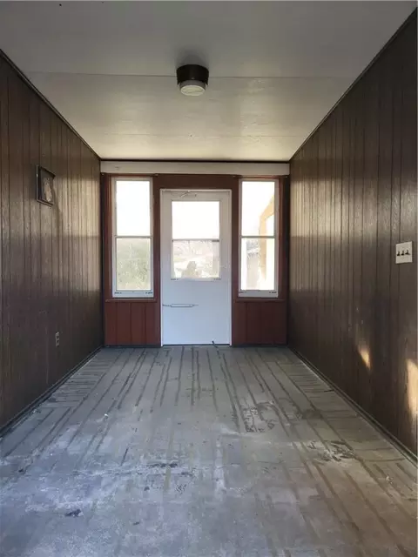
Last sold 04/11/2024 after 42 Days
bed
bath
Sqft ($177/Sqft)
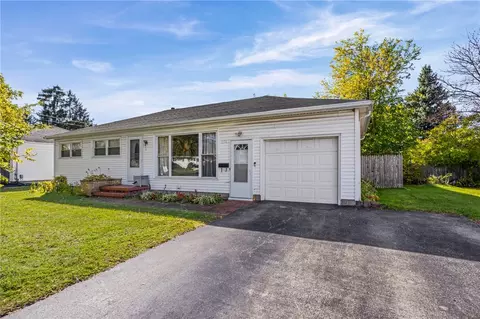
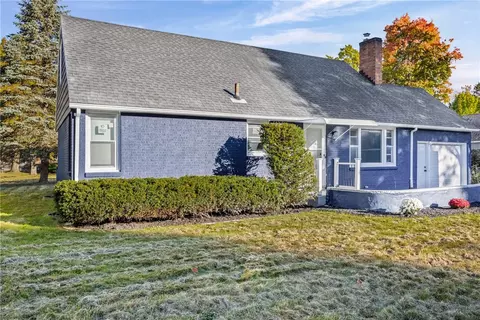
| Property type House | Neighborhood | Year built 1955 | HOA fee $0/month | Lot size 0.26 Acre | Parking 2 garage spaces |

| Overview | |
| Cooling/AC | Central Air |
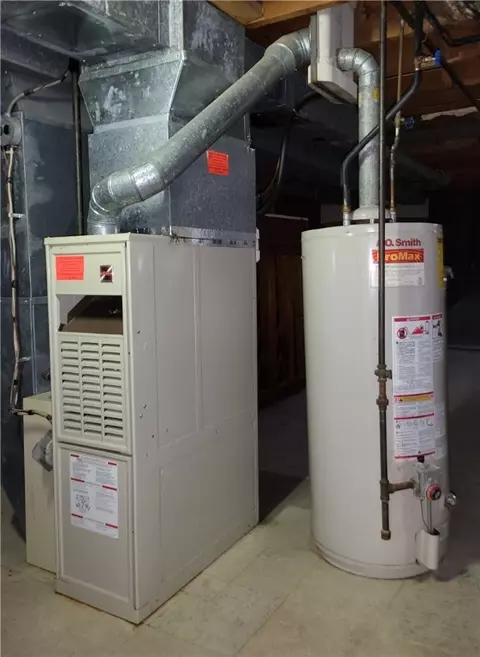
| Heating | Gas, Forced Air |
| Levels/Style | One, Ranch |
| MLS # | R1522923 |
| SqFt | 1218 |
| SubType | Single Family Residence |
| Status | Closed |
| Lot Size (SqFt) | 11326 |
| Lot Size (Acres) | 0.26 |
| Property Tax | 6260 |
| Tax Assessed Value | 163000 |
| Condition | Resale |
| Interior | |
| Total # of Bathrooms | 2 |
| # of Full Baths | 1 |
| # of Half Baths | 1 |
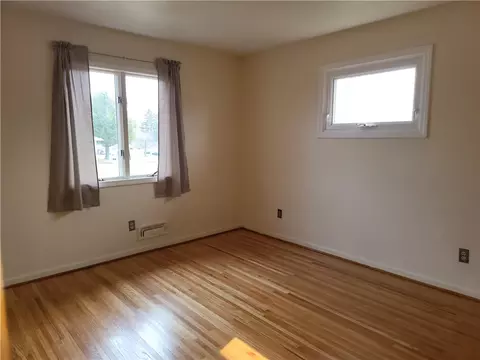
| Total # of Bedrooms | 3 |
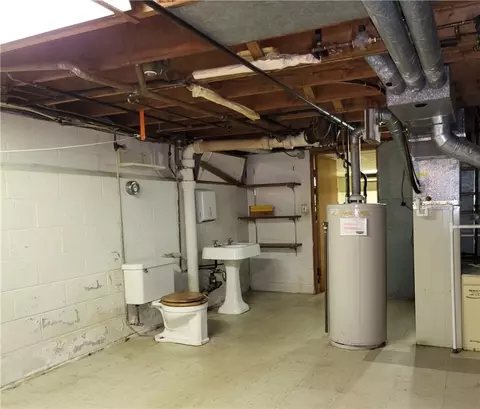
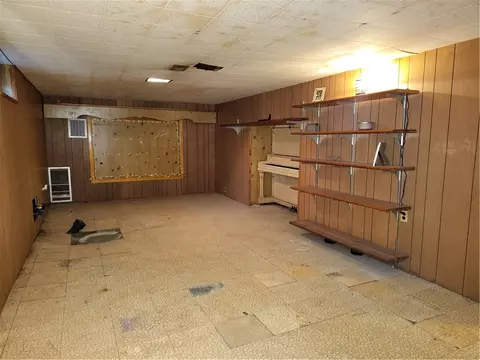
| Basement | Full, Partially Finished |
| Total # of Rooms | 6 |
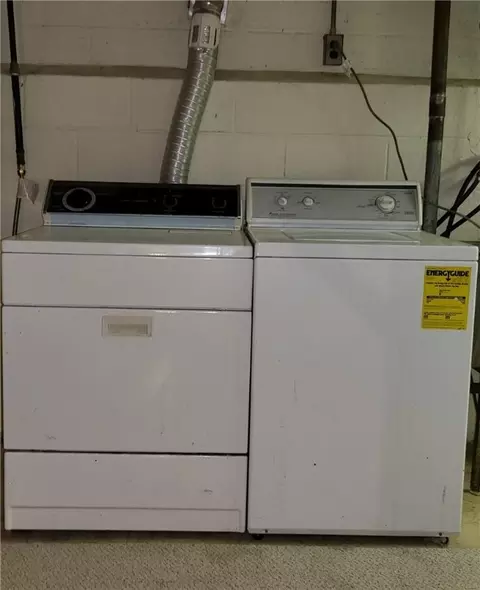
| Laundry | In Basement |
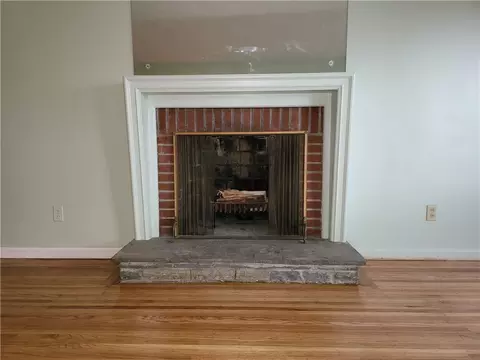
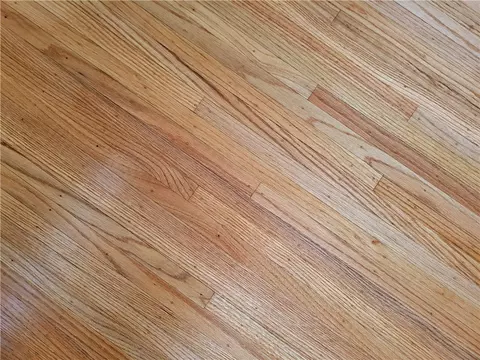
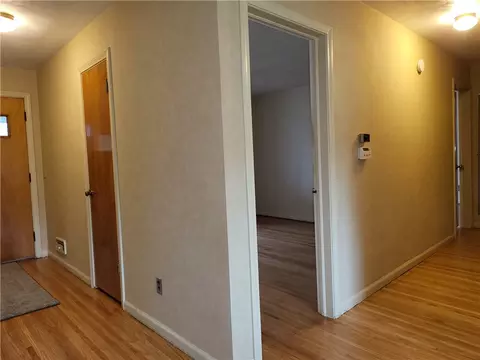
| Flooring | Hardwood, Laminate, Tile, Varies |
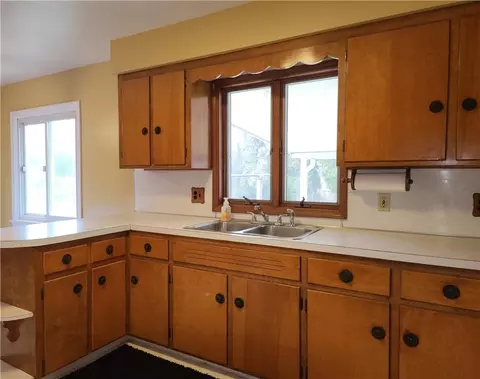
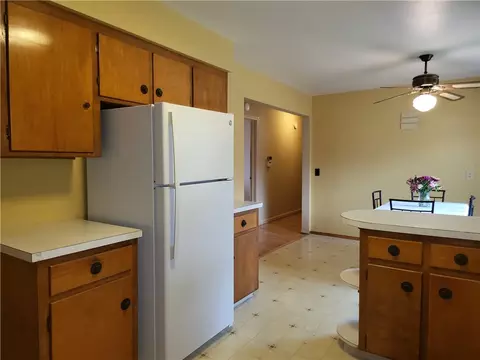
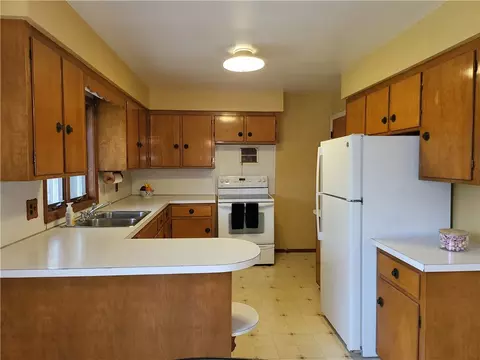
| Interior Features | Breakfast Bar, Bathroom Rough-In, Ceiling Fan(s), Eat-in Kitchen, Separate/Formal Living Room, Other, See Remarks, Natural Woodwork, Bedroom On Main Level, Main Level Primary |
| Window Features | Thermal Windows |
| Exterior | |
| Foundation | Block |
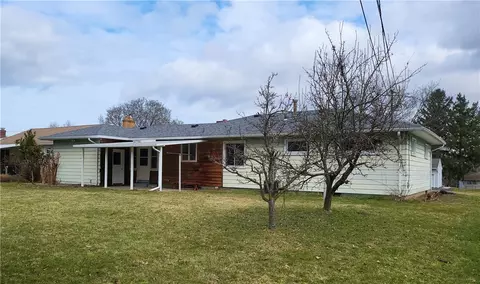
| Roof | Asphalt, Shingle |
| Construction | Aluminum Siding, Steel Siding, Copper Plumbing |
| Parking | Attached, Driveway, Garage Door Opener |
| # of Garage Spaces | 1.5 |
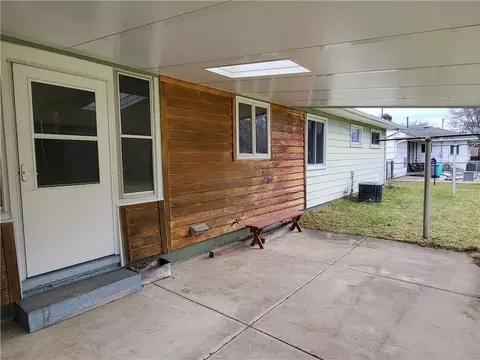
| Exterior Features | Blacktop Driveway, Fence, Patio, See Remarks |
| Patio/ Porch | Enclosed, Open, Patio, Porch |
| Lot Desc | Near Public Transit, Residential Lot |
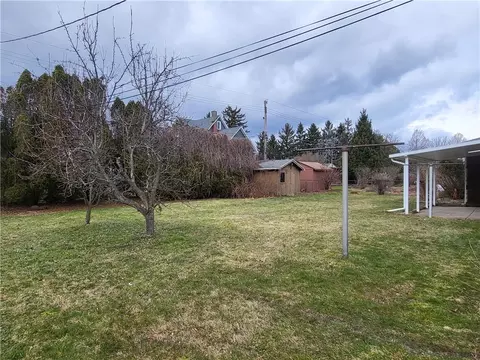
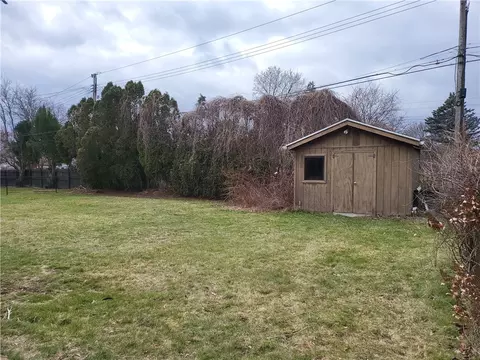
| Other Structures | Shed(s), Storage |
| Fencing | Partial |
| Amenities / Utilities | |
| Appliances | Dryer, Electric Oven, Electric Range, Gas Water Heater, Refrigerator, Washer |
| Utilities | Cable Available, High Speed Internet Available, Sewer Connected, Water Connected |
| Sewer/ Septic | Connected |
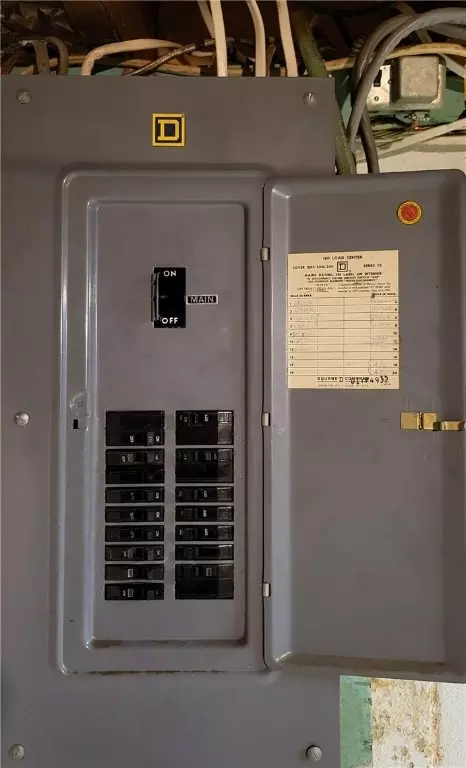
| Electricity | Circuit Breakers |
| Water Source | Connected, Public |
| Location | |
| Subdivision | Baycrest Heights |
| Elementary School | Helendale Road Primary |
| Middle School | East Irondequoit Middle |
| High School District | East Irondequoit |
| High School | Eastridge Senior High |
| APN | 263400-092-190-0002-013-000 |
| Directions | From Empire Blvd., North On Pardee Rd. Right On Silverdale Dr., Left On High Point Trail. Property Is On The Left Side. |
| Lot/ Land Details | |
| Road Frontage | City Street |
MLS # R1522923| Est. value | Bed/bath | Sqft | mi | |
|---|---|---|---|---|
| 57 High Point Trl, Rochester, NY 14609 | $266,000 | 3/1 | 1,218 | 0 |
| 67 High Point Trl, Rochester, NY 14609 | $259,000 | 2/1 | 1,189 | 0.01 |
| 47 High Point Trl, Rochester, NY 14609 | $267,000 | 3/1 | 1,222 | 0.02 |
| 77 High Point Trl, Rochester, NY 14609 | $277,000 | 3/1 | 1,180 | 0.03 |
| 368 Pardee Rd, Rochester, NY 14609 | $316,000 | 3/1 | 1,704 | 0.03 |
| 60 High Point Trl, Rochester, NY 14609 | $267,000 | 3/1 | 1,203 | 0.03 |
| 358 Pardee Rd, Rochester, NY 14609 | $272,000 | 3/1 | 1,392 | 0.03 |
| 37 High Point Trl, Rochester, NY 14609 | $260,000 | 3/1 | 1,178 | 0.03 |
Estimated values are based on public record data and automated valuation models. Values are not guaranteed and may not reflect current market conditions.
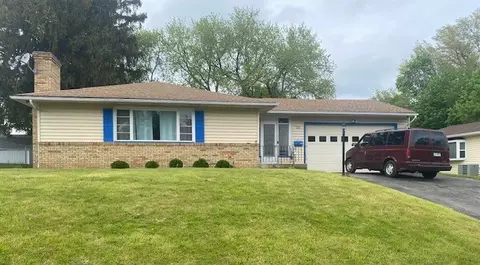
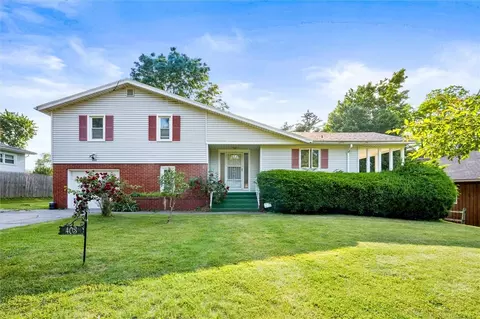
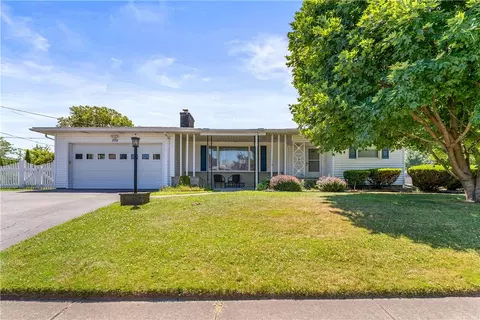
$495,000
$200,000
$184,900
$344,900
$162,450
$334,900
$289,900
$377,450
$407,900
$212,400
$199,900
$224,500
$204,900
$484,950
$239,900
$104,777
$304,950
$175,000
$164,950
$204,900
$330,000
$201,950
$419,900
$424,900
$232,450
$224,900
$150,000
$104,900
$129,900
$132,400