
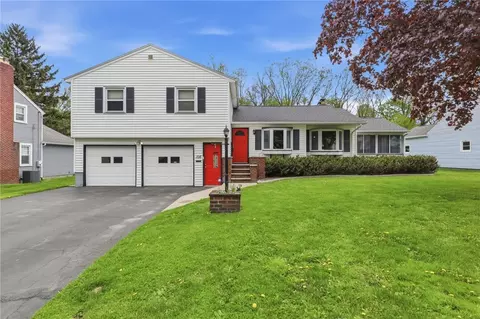
- $305,000
- 3Bd
- 3Ba
- 1,844 Sq Ft
SOLD 07/24/26

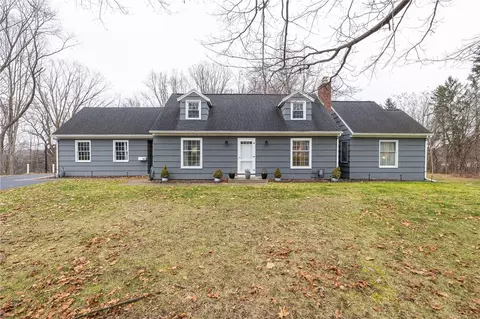

Last sold 02/09/2024 for $325K
bed
bath
Sqft ($155/Sqft)
| Property type House | Year built 1956 | HOA fee $0/month | Lot size 0.4 Acre | Movoto estimate | Parking 2 garage spaces |

| Overview | |
| Cooling/AC | Central Air |
| Heating | Gas, ForcedAir |
| Levels/Style | CapeCod, TwoStory |
| MLS # | R1514773 |
| SqFt | 2096 |
| SubType | Single Family Residence |
| Status | Closed |
| Lot Size (SqFt) | 17424 |
| Lot Size (Acres) | 0.4 |
| Property Tax | 8215 |
| Tax Assessed Value | 159800 |
| Condition | Resale |
| Interior | |
| Total # of Bathrooms | 3 |
| # of Full Baths | 2 |
| # of Half Baths | 1 |
| Total # of Bedrooms | 4 |
| Basement | Full, PartiallyFinished, WalkOutAccess |
| Total # of Rooms | 7 |
| Laundry | Main Level |
| Flooring | Carpet, Hardwood, LuxuryVinyl, Tile, Varies |
| Door Features | Sliding Doors |
| Interior Features | CeilingFans, SeparateFormalDiningRoom, SeparateFormalLivingRoom, LivingDiningRoom, SlidingGlassDoors, WindowTreatments, BedroomOnMainLevel, InLawFloorplan, MainLevelPrimary, PrimarySuite |
| Accessibility Features | Accessible Bedroom |
| Window Features | Drapes |
| Exterior | |
| Foundation | Block |
| Roof | Asphalt |
| Construction | WoodSiding, CopperPlumbing |
| Parking | Attached, Garage, GarageDoorOpener |
| # of Garage Spaces | 2 |
| Exterior Features | BlacktopDriveway, Deck |
| Patio/ Porch | Deck |
| Lot Desc | CulDeSac, PieShapedLot, ResidentialLot, Secluded, Wooded |
| Amenities / Utilities | |
| Appliances | BuiltInRange, BuiltInOven, Dryer, Dishwasher, ElectricCooktop, GasWaterHeater, Microwave, Refrigerator, Washer |
| Utilities | CableAvailable, HighSpeedInternetAvailable, SewerConnected, WaterConnected |
| Sewer/ Septic | Connected |
| Electricity | Circuit Breakers |
| Water Source | Connected, Public |
| Location | |
| Subdivision | Winton Village |
| Middle School | East Irondequoit Middle |
| High School District | East Irondequoit |
| High School | Eastridge Senior High |
| APN | 263400-107-120-0002-012-000 |
| Directions | TAKE 590 NORTH TO EMPIRE BLVD. RIGHT ONTO EMPIRE. RIGHT ONTO WINTON. LEFT ON THURLOW AVE. RIGHT ON CENTER DR. HOME IS DOWN ON LEFT IN CUL DE SAC. |
| Lot/ Land Details | |
| Road Frontage | City Street |
MLS # R1514773
MLS # R1243817| Est. value | Bed/bath | Sqft | mi | |
|---|---|---|---|---|
| 54 Center Dr, Rochester, NY 14609 | $409,000 | 4/2 | 2,096 | 0 |
| 46 Center Dr, Rochester, NY 14609 | $338,000 | 3/1 | 1,473 | 0.02 |
| 57 Center Dr, Rochester, NY 14609 | $322,000 | 4/1 | 1,404 | 0.03 |
| 36 Center Dr, Rochester, NY 14609 | $399,000 | 4/1 | 2,136 | 0.03 |
| 99 Center Dr, Rochester, NY 14609 | $318,000 | 2/1 | 780 | 0.03 |
| 47 Center Dr, Rochester, NY 14609 | $367,000 | 3/1 | 2,430 | 0.04 |
| 26 Center Dr, Rochester, NY 14609 | $374,000 | 4/3 | 1,787 | 0.05 |
| 35 Center Dr, Rochester, NY 14609 | $358,000 | 3/1 | 1,638 | 0.05 |
Estimated values are based on public record data and automated valuation models. Values are not guaranteed and may not reflect current market conditions.
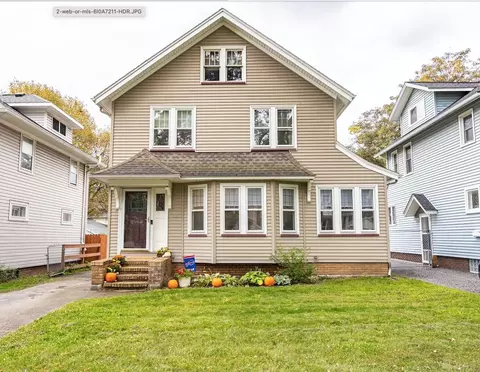
$495,000
$200,000
$184,900
$344,900
$162,450
$334,900
$289,900
$377,450
$407,900
$212,400
$199,900
$224,500
$204,900
$484,950
$239,900
$104,777
$304,950
$175,000
$164,950
$204,900
$330,000
$201,950
$419,900
$424,900
$232,450
$224,900
$150,000
$104,900
$129,900
$132,400