
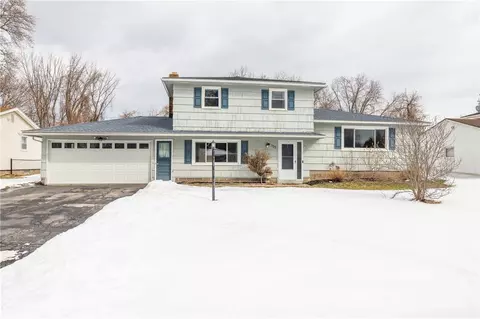

- $278,000
- 3Bd
- 2Ba
- 1,630 Sq Ft
SOLD 04/13/26


Last sold 07/16/2015 for $167K
bed
bath
Sqft ($89/Sqft)
| Property type House | Neighborhood | Year built 1968 | HOA fee $0/month | Lot size 0.29 Acre | Movoto estimate | Parking 2 garage spaces |
| Overview | |
| SQFT | 1883 |
| Year Built | 1968 |
| Lot Dimensions - Depth | 157 |
| # of Acres | 0.29 |
| Lot Dimensions - Frontage | 80 |
| Lot Information | Cul De Sac, Neighborhood Street |
| Town/County Tax | 3245 |
| Total Taxes | 7819 |
| School Tax | 4574 |
| HOA Payment Description | None |
| Interior | |
| # of Full Bathrooms on 1st Floor | 2 |
| # Total Full Bathrooms | 2 |
| # Total 1/2 Bathrooms | 1 |
| Total Bathrooms | 2.1 |
| # of 1/2 Bathrooms in Basement | 1 |
| # of Bedrooms on 1st Floor | 3 |
| Total Bedrooms | 3 |
| Kitchen/Dining Description | 2nd Kitchen, Eat-In, Formal Dining Room, Kitchen/Family Room Combo |
| Attic Description | Crawl Space, Pull Down Stairs, Unfinished |
| Additional Rooms | 1st Floor Bedroom, 1st Floor Master Bedroom, Basement / Rec Room, Den / Study, Family Room, Florida Room, Foyer/Entry Hall, Great Room, In-Law - See Remarks, Laundry-Basement, Living Room, Office, Porch - Enclosed, Porch - Open Porch |
| Basement Description | Finished, Full, Walkout |
| Floor Description | Ceramic-Some, Hardwood-Some, Tile-Some, Vinyl-Some, Wood-Some |
| Additional Interior Features | Circuit Breakers - Some, Copper Plumbing - Some, Electrical Fuses - Some, Security System - Leased, Sliding Glass Door |
| # of Rooms | 8 |
| Island | NA |
| Exterior | |
| Style of Residence | Ranch |
| # of Stories | 1 |
| Foundation Description | Block |
| Exterior Construction | Brick, Vinyl |
| Driveway Description | Blacktop, Double Wide |
| Garage Description | Attached |
| # of Garage Spaces | 2 |
| Additional Exterior Features | Cable TV Available, Garage Door Opener, High Speed Internet, Partially Fenced Yard, Private Yard - See Remarks |
| Amenities / Utilities | |
| HVAC Type | Central Air, Forced Air, Humidifier, ProgrammableThermostat |
| # Fireplaces - Total | 1 |
| # Fireplaces - Woodburning | 1 |
| Heating Fuel Description | Gas |
| Energy Star Qualified | Windows |
| Water Heater/Fuel | Gas |
| Water Resources | Public Connected |
| Sewer Description | Sewer Connected |
| Kitchen Equip/Appl Included | Convection, Cooktop-Gas, Dishwasher, Disposal, Dryer, Microwave, Oven/Range-Electric, Range Hood/Exhaust Fan, Refrigerator |
| Location | |
| On Waterfront Y/N | No |
| School District Name | East Irondequoit |
| Middle School Name | East Irondequoit Middle |
| High School Name | Eastridge Senior High |
| Elementary School Name | Laurelton-Pardee Intermediate |
| Directions to Property | From Culver Road Turn Into Culver Manor Subdivision Via Whitlock Rd. Wind Your Way Through This Lovely Neighborhood Of Well-maintained Homes, Turn Left On Densmore Rd., Right On Carlsam Dr., Arriving At Pristine #430 Near Cul-de-sac. |
| Est. value | Bed/bath | Sqft | mi | |
|---|---|---|---|---|
| 420 Carlsam Dr, Rochester, NY 14609 | $215,200 | 3/1 | 1,826 | 0.01 |
| 438 Carlsam Dr, Rochester, NY 14609 | $177,200 | 2/1 | 1,120 | 0.02 |
| 410 Carlsam Dr, Rochester, NY 14609 | $205,400 | 3/1 | 1,672 | 0.03 |
| 300 Densmore Rd, Rochester, NY 14609 | $187,000 | 3/1 | 1,232 | 0.03 |
| 421 Carlsam Dr, Rochester, NY 14609 | $214,100 | 3/1 | 1,734 | 0.03 |
| 431 Carlsam Dr, Rochester, NY 14609 | $252,200 | 4/2 | 1,868 | 0.04 |
| 446 Carlsam Dr, Rochester, NY 14609 | $197,800 | 3/1 | 1,500 | 0.04 |
| 290 Densmore Rd, Rochester, NY 14609 | $210,900 | 3/1 | 1,748 | 0.05 |
Estimated values are based on public record data and automated valuation models. Values are not guaranteed and may not reflect current market conditions.
$495,000
$200,000
$184,900
$344,900
$162,450
$334,900
$289,900
$377,450
$407,900
$212,400
$199,900
$224,500
$204,900
$484,950
$239,900
$104,777
$304,950
$175,000
$164,950
$204,900
$330,000
$201,950
$419,900
$424,900
$232,450
$224,900
$150,000
$104,900
$129,900
$132,400