
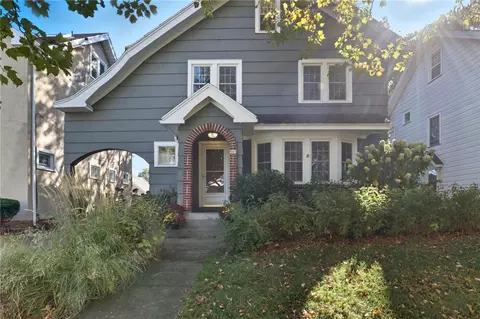
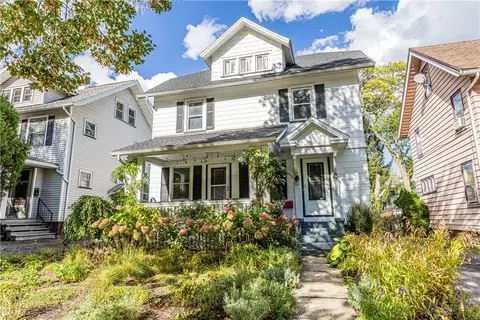
- $245,000
- 3Bd
- 1Ba
- 1,472 Sq Ft
SOLD

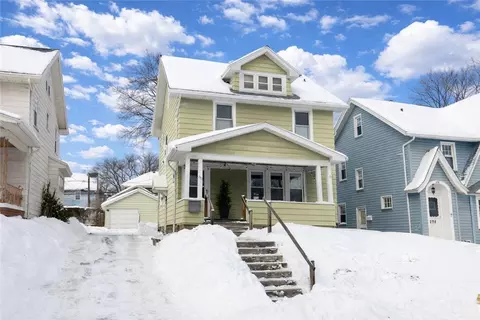
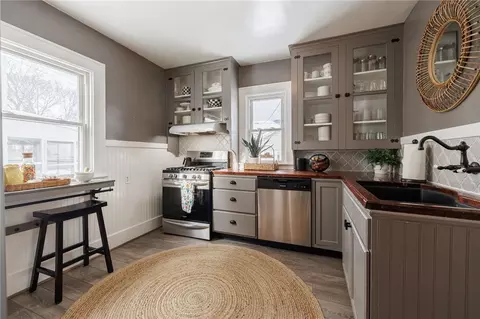
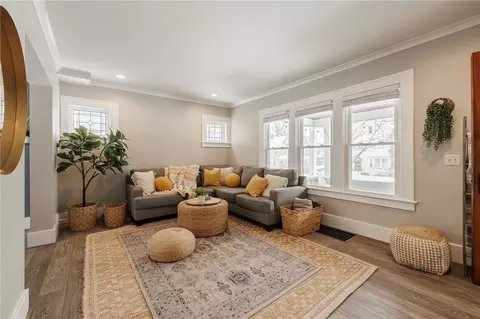
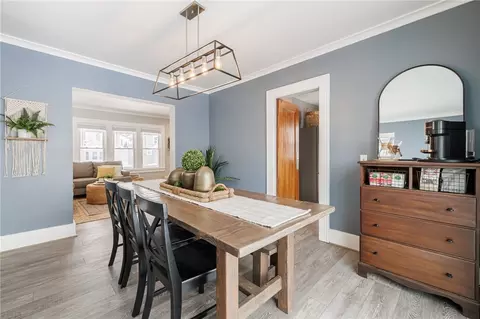
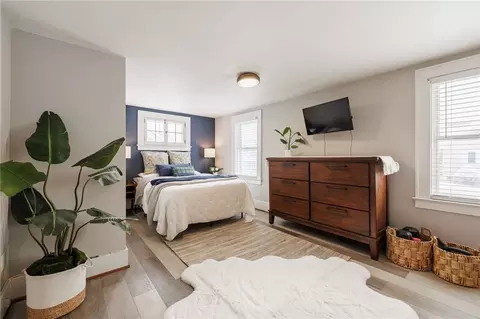
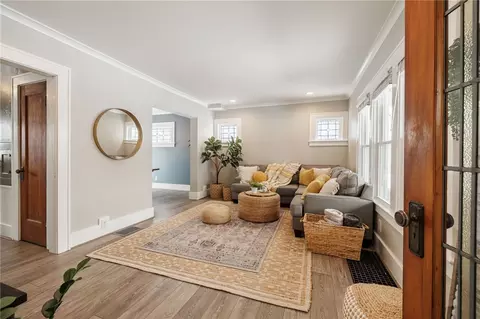
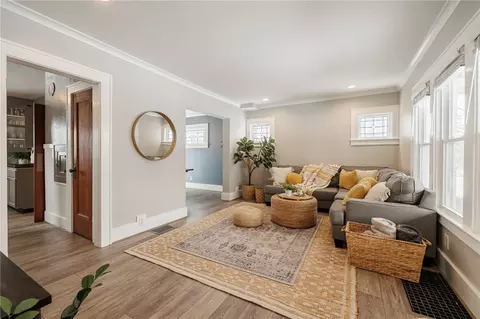
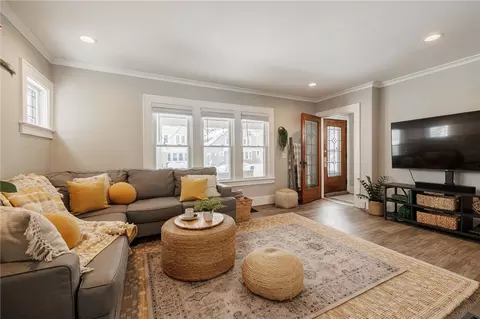
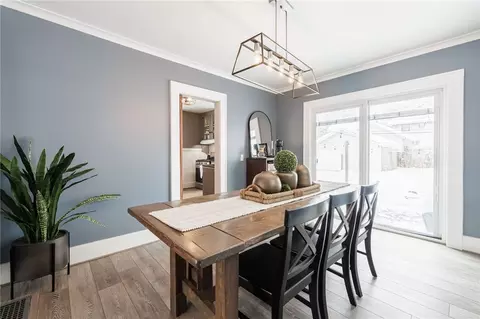
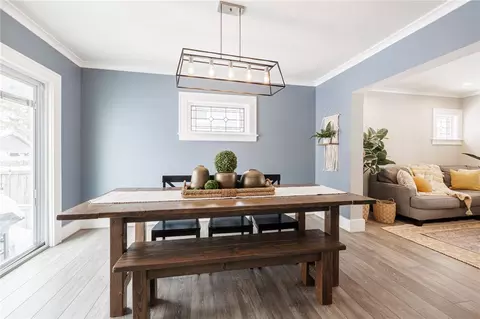
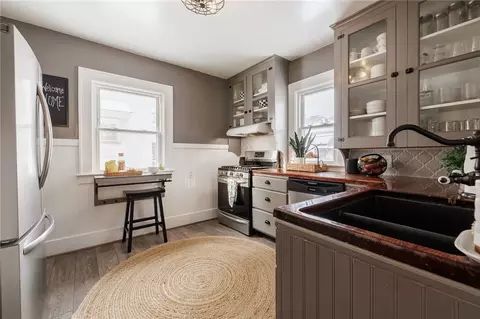
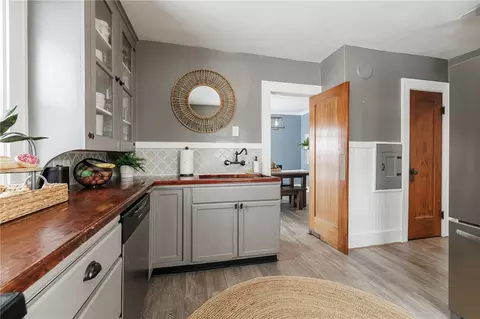
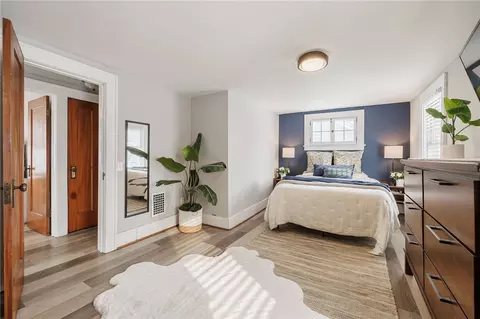
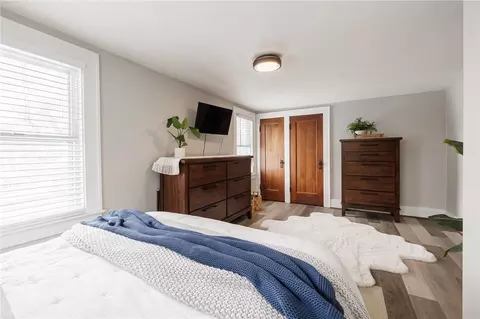
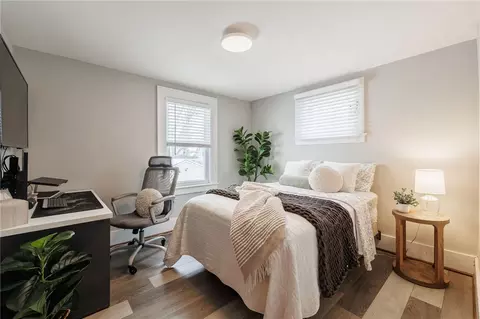
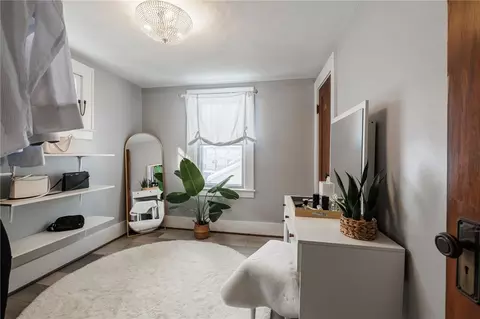
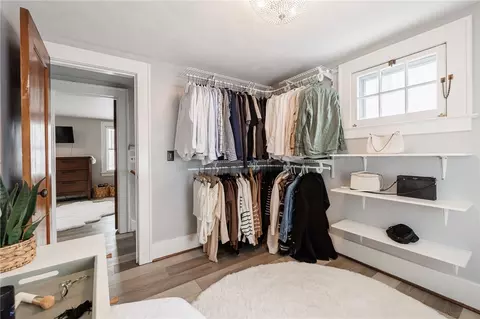
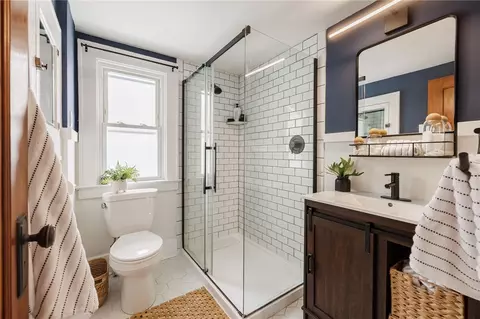
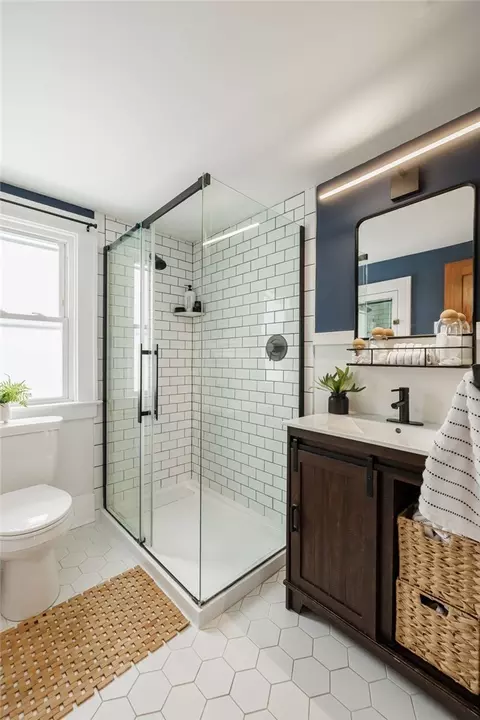
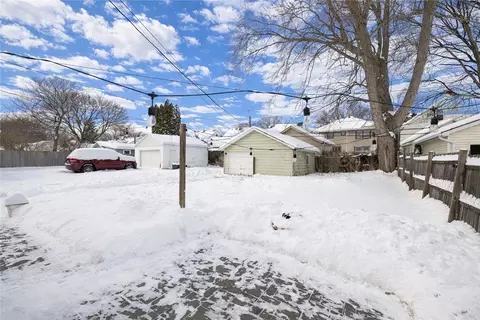
Last sold 03/13/2026 after 44 Days
bed
bath
Sqft ($238/Sqft)
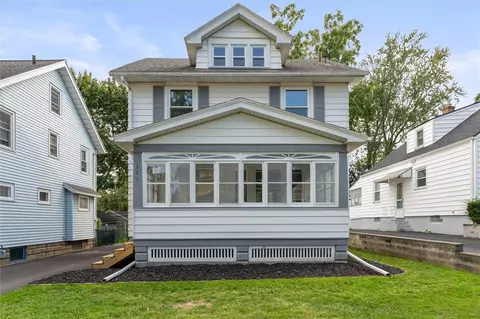
| Property type House | Neighborhood | Year built 1923 | HOA fee $0/month | Lot size 4,792 Sqft | Parking 2 garage spaces |

| Overview | |
| Cooling/AC | Central Air |
| Heating | Gas, ForcedAir |
| Levels/Style | Two, Colonial, TwoStory |
| Virtual Tour | N/A |
| MLS # | R1659080 |
| SqFt | 1166 |
| SubType | Single Family Residence |
| Status | Closed |
| Lot Size (SqFt) | 4792 |
| Lot Size (Acres) | 0.11 |
| Property Tax | 7010 |
| Tax Assessed Value | 170000 |
| Condition | Resale |
| Interior | |
| Total # of Bathrooms | 2 |
| # of Full Baths | 1 |
| # of Half Baths | 1 |
| Total # of Bedrooms | 3 |
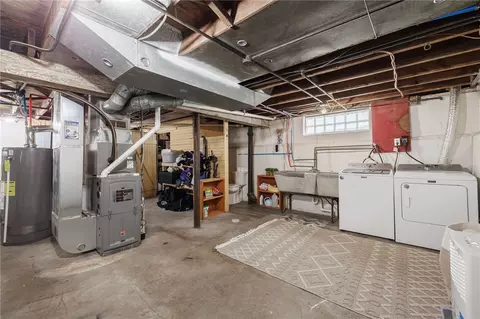
| Basement | Full |
| Total # of Rooms | 7 |
| Laundry | In Basement |
| Flooring | Tile, Varies, Vinyl |
| Door Features | Sliding Doors |
| Interior Features | SeparateFormalDiningRoom, EntranceFoyer, SeparateFormalLivingRoom, LivingDiningRoom, Pantry, SlidingGlassDoors |
| Window Features | LeadedGlass, StormWindows |
| Exterior | |
| Foundation | Block |
| Roof | Architectural, Shingle |
| Construction | AluminumSiding, CopperPlumbing, PexPlumbing |
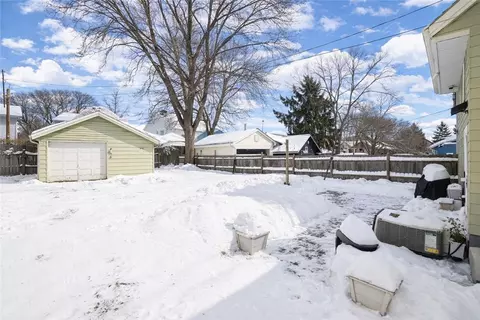
| Parking | Detached, Garage |
| # of Garage Spaces | 1.5 |
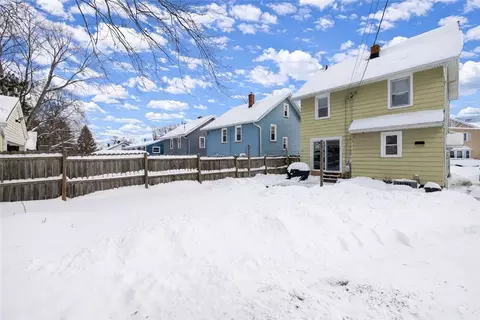
| Exterior Features | BlacktopDriveway, Fence, GravelDriveway, Patio |
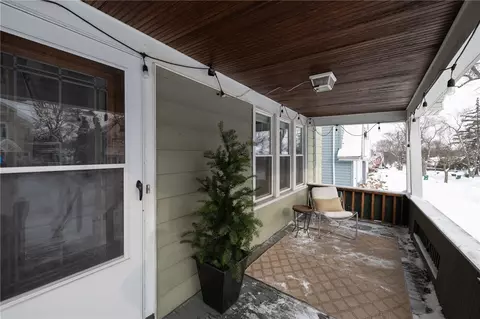
| Patio/ Porch | Covered, Open, Patio, Porch |
| Lot Desc | NearPublicTransit, Rectangular, RectangularLot, ResidentialLot |
| Fencing | Partial |
| Amenities / Utilities | |
| Appliances | Dryer, Dishwasher, ExhaustFan, GasCooktop, Disposal, GasOven, GasRange, GasWaterHeater, Refrigerator, RangeHood, Washer |
| Utilities | CableAvailable, ElectricityConnected, HighSpeedInternetAvailable, SewerConnected, WaterConnected |
| Sewer/ Septic | Connected |
| Electricity | Circuit Breakers |
| Water Source | Connected, Public |
| Location | |
| Subdivision | Culver Pkwy |
| Elementary School | Helendale Road Primary |
| Middle School | East Irondequoit Middle |
| High School District | East Irondequoit |
| High School | Eastridge Senior High |
| APN | 263400-107-110-0012-056-000 |
| Directions | Starting From Culver Rd, Right On Laurelton Rd, House Is On The Left |
| Lot/ Land Details | |
| Road Frontage | City Street |
MLS # R1659080
MLS # R1199941
MLS # R173040| Est. value | Bed/bath | Sqft | mi | |
|---|---|---|---|---|
| 272 Laurelton Rd, Rochester, NY 14609 | $257,000 | 3/1 | 1,166 | 0 |
| 268 Laurelton Rd, Rochester, NY 14609 | $278,000 | 3/1 | 1,451 | 0.01 |
| 278 Laurelton Rd, Rochester, NY 14609 | $278,000 | 3/1 | 1,482 | 0.01 |
| 262 Laurelton Rd, Rochester, NY 14609 | $260,000 | 3/1 | 1,225 | 0.01 |
| 282 Laurelton Rd, Rochester, NY 14609 | $284,000 | 3/1 | 1,483 | 0.02 |
| 256 Laurelton Rd, Rochester, NY 14609 | $260,000 | 3/1 | 1,268 | 0.02 |
| 271 Laurelton Rd, Rochester, NY 14609 | $229,000 | 3/1 | 1,568 | 0.02 |
| 277 Laurelton Rd, Rochester, NY 14609 | $221,000 | 3/1 | 1,260 | 0.02 |
Estimated values are based on public record data and automated valuation models. Values are not guaranteed and may not reflect current market conditions.
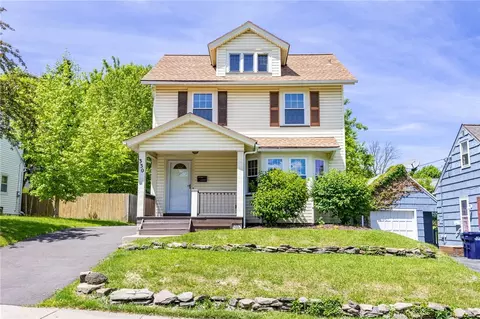
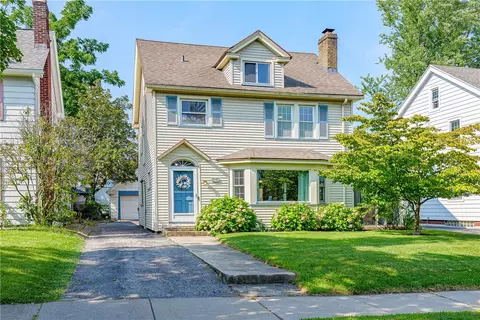
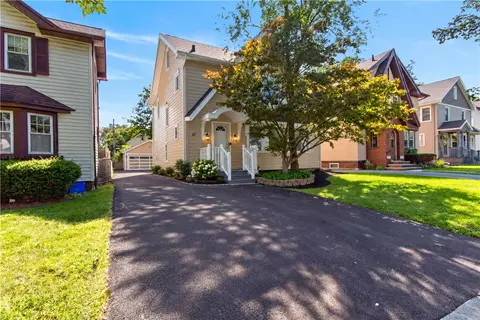
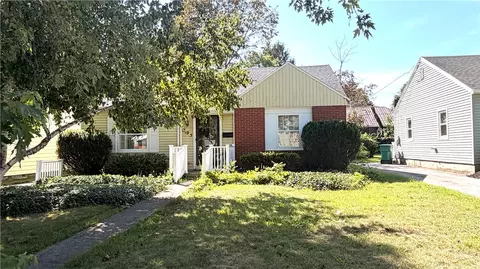
$495,000
$200,000
$184,900
$344,900
$162,450
$334,900
$289,900
$377,450
$407,900
$212,400
$199,900
$224,500
$204,900
$484,950
$239,900
$104,777
$304,950
$175,000
$164,950
$204,900
$330,000
$201,950
$419,900
$424,900
$232,450
$224,900
$150,000
$104,900
$129,900
$132,400