
- $395,000
- 2Bd
- 1Ba
- 880 Sq Ft
New 4 Days


Last sold date unavailable
bed
bath
Sqft ($67/Sqft)
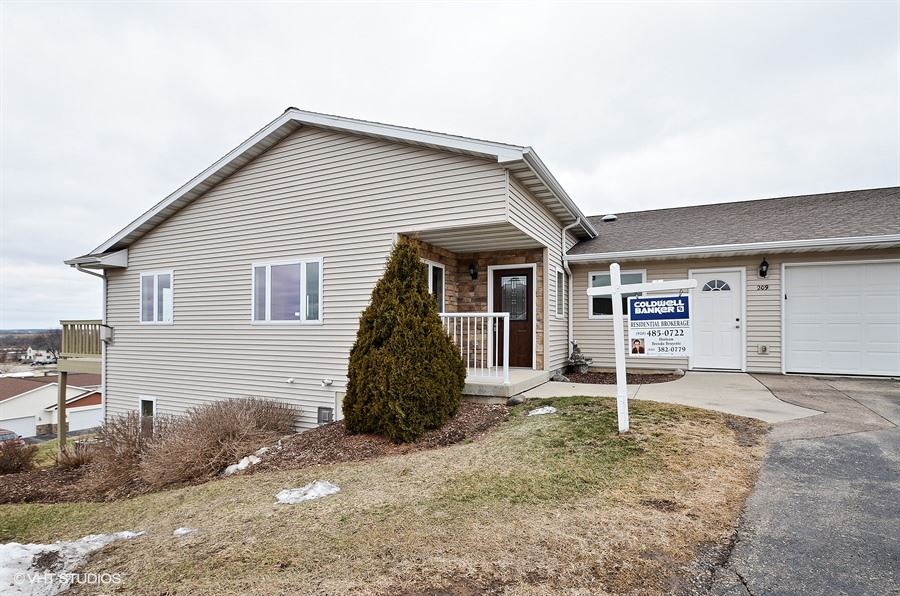
| Property type Condominium | Neighborhood | HOA fee $95/month | Movoto estimate | Parking 2 garage spaces |
| Overview | |
| Type | Ranch-1 Story |
| Finished Exposed Sq Ft | 2686 |
| Estimated Age | 2005 |
| Total Finished Sq Ft | 2686 |
| Finished Above Ground Sq Ft | 1434 |
| Finished Below Ground Exp Sq Ft | 1252 |
| Acres/Lot Size | The Ridge |
| Parcel ID | 141-1116-2443-067 |
| Tax Property ID | 141-1116-2443-067 |
| Tax Year | 2015 |
| Net Taxes | 3530 |
| Virtual Tour | N/A |
| Condo Mgmt | Developer |
| Condo Fee | 95 |
| Interior | |
| Total Baths | 3 |
| Master Bedroom Bath | Full, Tub/Shower Combo |
| # Full Baths Lower Level | 1 |
| # Full Baths Main Level | 2 |
| # Full Baths Total | 3 |
| Bedroom 4 Level | L |
| Bedroom 4 Dimesions | 18x14 |
| Bedrooms | 3 |
| Bedroom 3 Level | M |
| Bedroom 2 Level | M |
| Bedroom 2 Dimensions | 14x12 |
| Bedroom 3 Dimensions | 10x9 |
| Fam/Rec Room Level | N |
| Other Room Name | Other |
| Laundry Room Dimensions | 14x15 |
| Basement | Full, Exposed, Walkout To Yard, Finished |
| Other 2nd Room Dimensions | 9x9 |
| Dining | Dinette, Eat-in Kitchen |
| Kitchen Features | Kitchen Island, Range/Oven, Refrigerator, Dishwasher, Microwave |
| Dining Room Level | M |
| Living Room Level | M |
| Kitchen Level | M |
| Other 2nd Room Level | L |
| Living Room Dimensions | 1 |
| Kitchen Dimensions | 27x13 |
| Dining Room Dimensions | 22x9 |
| Interior Features | Walk-in Closet(s), Vaulted Ceiling, Washer, Dryer, Water Softener Included, Cable/Satellite Available |
| Exterior | |
| Units in Building | 2 |
| Zoning | Res |
| Exterior | Vinyl |
| Parking Per Unit | 2 Car Garage, Attached, Opener Inc |
| Exterior Features | Deck/Balcony |
| Amenities / Utilities | |
| Heating/Cooling | Forced Air, Central Air |
| Fireplace | Gas Burning, Living Room, 1 Fireplace |
| Water/Waste | Municipal Water, Municipal Sewer |
| Fuel | Natural Gas |
| Fee Includes | Common Area Maintenance, Common Area Insurance |
| Location | |
| Location | IRON RIDGE - V |
| School District | Horicon |
| High School | Horicon |
| Elementary | Van Brunt |
| Middle School | Horicon |
| Directions | HWY 67 N From HWY 60, E On Pleasant St Up The Hill, N On Washington Ave, North On Radome Dr To Condo |
$432,450
$319,700
$399,900
$257,200
$339,500
$419,700
$299,900
$479,900
$449,000
$372,400
$569,945
$251,700
$399,900
$225,000
$139,900
$324,900
$360,000
$298,500
$392,000
$614,900
$1,212,500
$129,900
$484,900
$106,000
$499,900
$122,000
$399,999
$217,000
$93,950
$265,000