
- $1,575,000
- 3Bd
- 5Ba
- 4,510 Sq Ft
SOLD

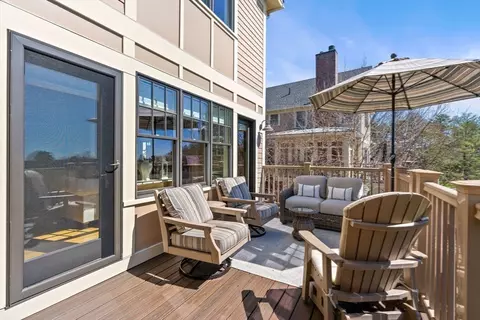
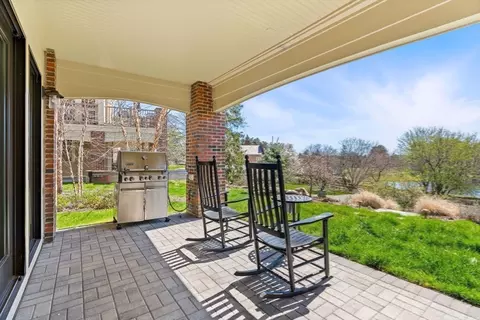
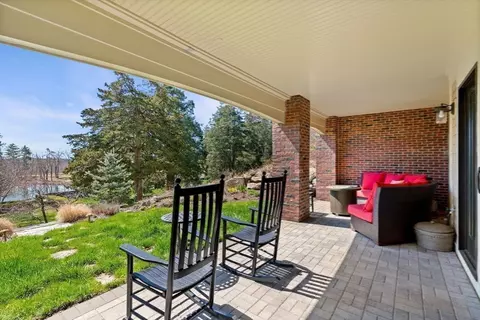
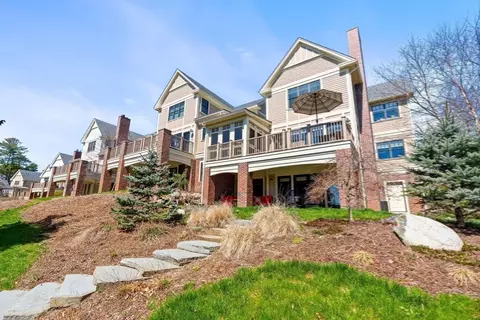
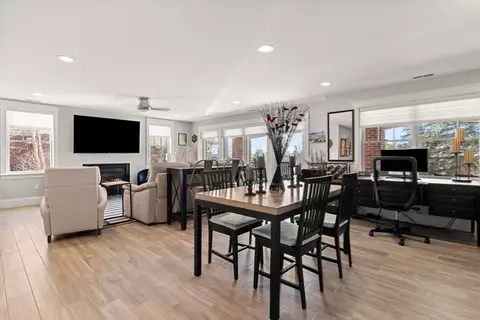
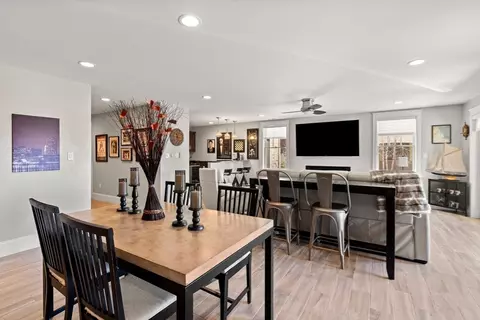
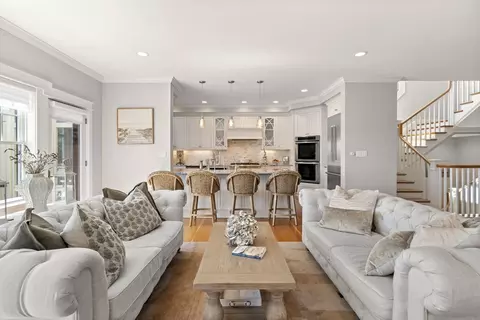
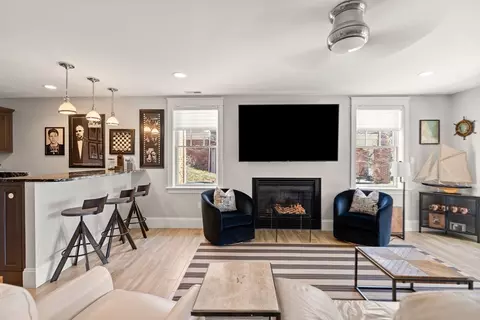
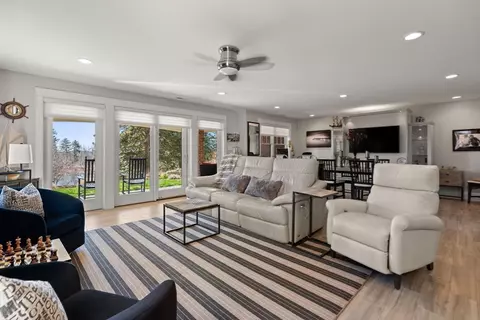
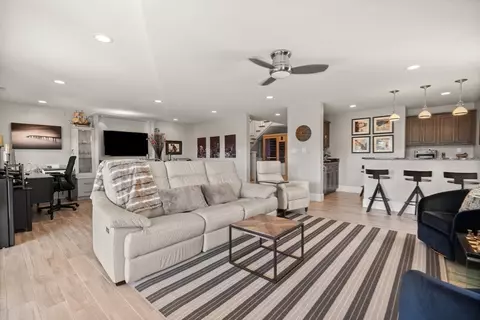
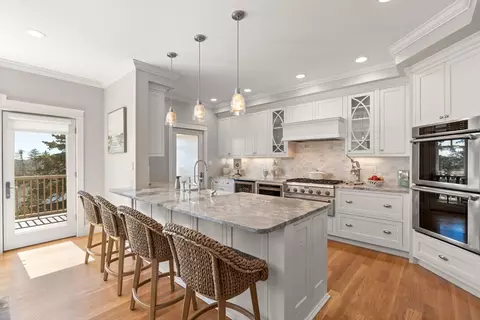
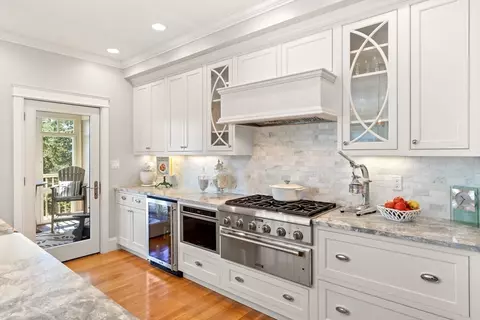
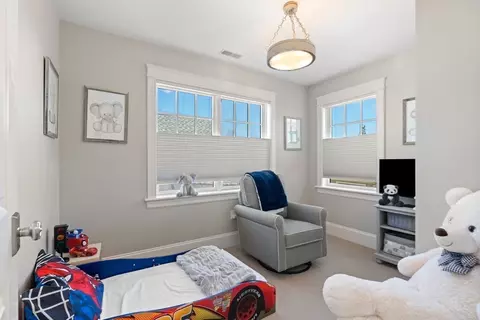
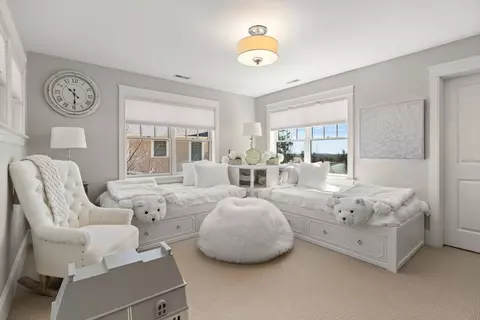
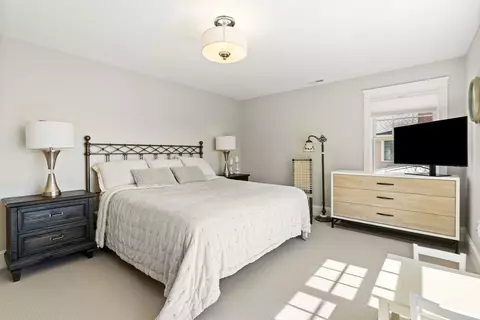
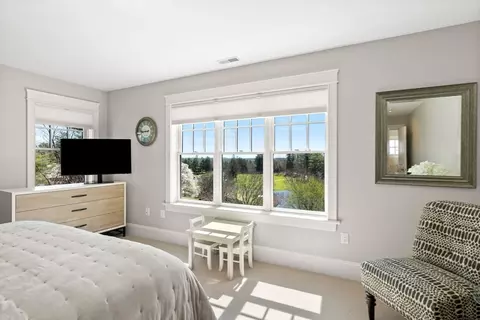
Last sold 05/17/2024 for $1.75M
bed
bath
Sqft ($502/Sqft)
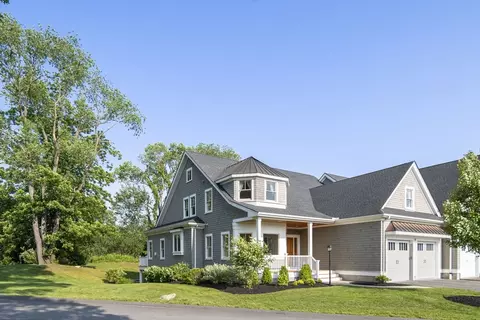
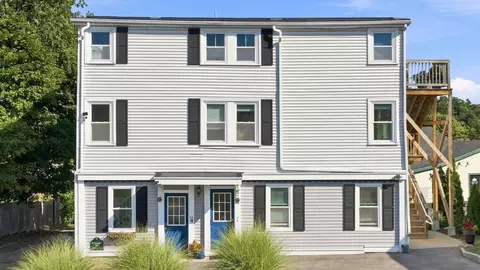
| Property type Condominium | Year built 2015 | HOA fee $1,012/month | Movoto estimate | Parking 2 garage spaces |

| Overview | |
| Cooling/AC | Central Air |
| Heating | Central, Forced Air, Natural Gas |
| Levels/Style | 3, Townhouse |
| MLS # | 73225308 |
| Type | Residential |
| Status | Closed |
| SubType | Condominium |
| SqFt | 3483 |
| Annual Property Tax | 14736 |
| Year Built | 2015 |
| Pets Allowed | Yes W/ Restrictions |
| HOA Fee | Monthly, 1012 |
| Interior | |
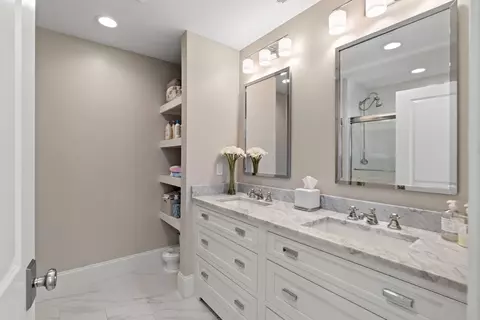
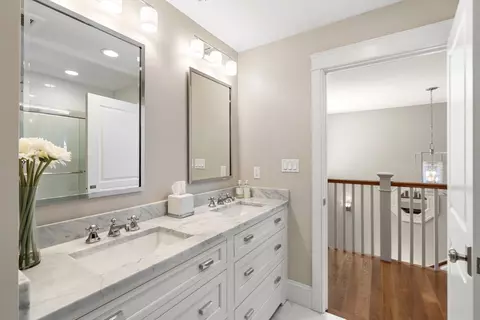
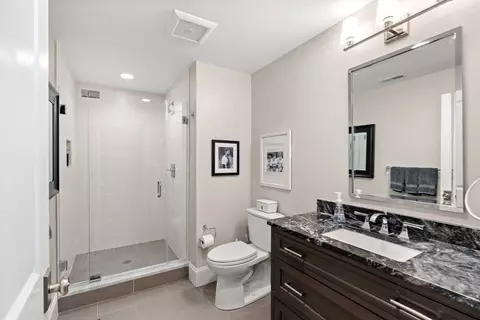
| Bathroom 2 | Bathroom - Half, Closet/Cabinets - Custom Built, Countertops - Stone/Granite/Solid, Countertops - Upgraded, Cabinets - Upgraded, Recessed Lighting, Lighting - Sconce |
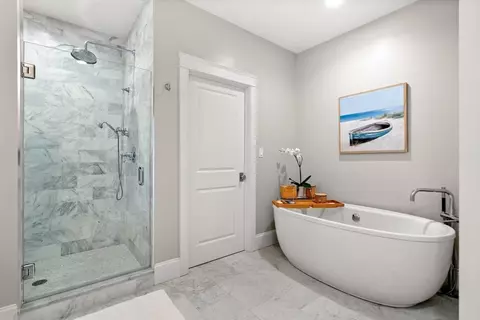
| Bathroom 3 | Bathroom - Full, Bathroom - Tiled With Tub & Shower, Closet/Cabinets - Custom Built, Flooring - Stone/Ceramic Tile, Countertops - Stone/Granite/Solid, Countertops - Upgraded, Cabinets - Upgraded, Recessed Lighting, Lighting - Sconce |
| Primary Bathroom | Yes |
| Total # of Bathrooms | 4 |
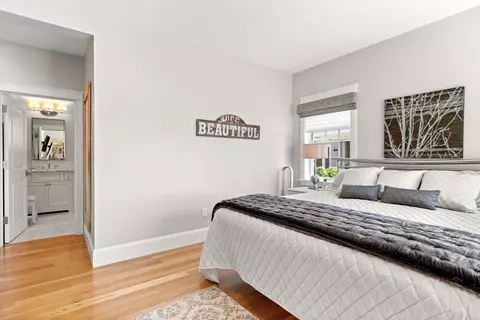
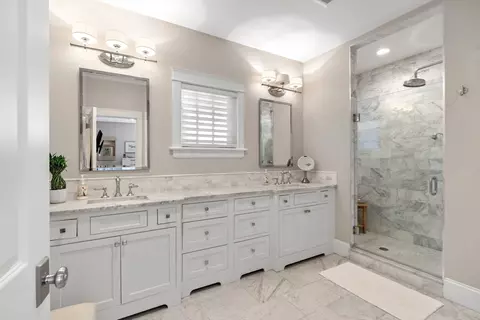
| Bathroom 1 | Bathroom - Full, Bathroom - Tiled With Tub & Shower, Closet/Cabinets - Custom Built, Flooring - Marble, Countertops - Stone/Granite/Solid, Countertops - Upgraded, Double Vanity, Recessed Lighting |
| # Full Baths | 3 |
| # Half Baths | 1 |
| Total # of Bedrooms | 3 |
| Bedroom 3 | Walk-In Closet(s), Flooring - Wall To Wall Carpet, Window(s) - Picture, Lighting - Overhead |
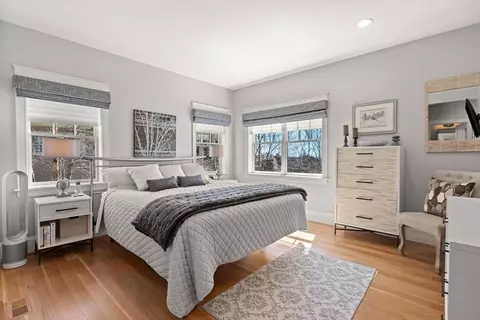
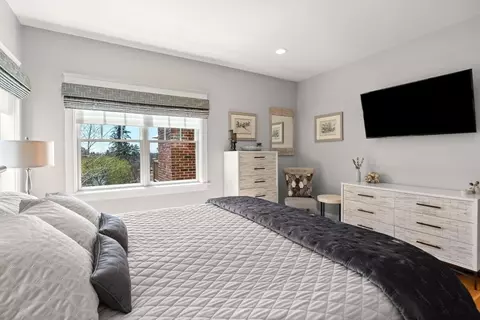
| Bedroom 2 | Walk-In Closet(s), Closet/Cabinets - Custom Built, Flooring - Wall To Wall Carpet, Lighting - Overhead |
| Basement | Y |
| Office | Flooring - Wall To Wall Carpet, Lighting - Overhead |
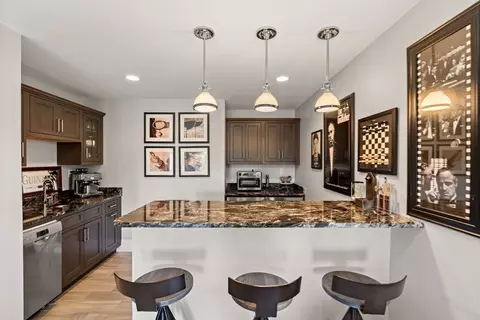
| Family Room | Bathroom - Full, Walk-In Closet(s), Closet/Cabinets - Custom Built, Flooring - Stone/Ceramic Tile, Wet Bar, Exterior Access, Open Floorplan, Recessed Lighting, Slider, Lighting - Pendant |
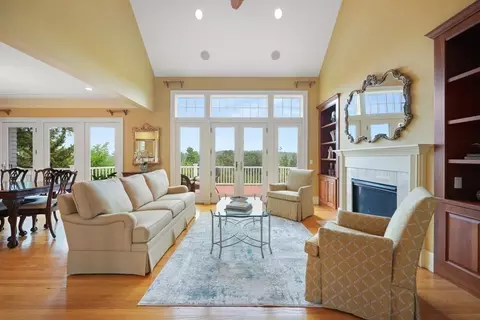
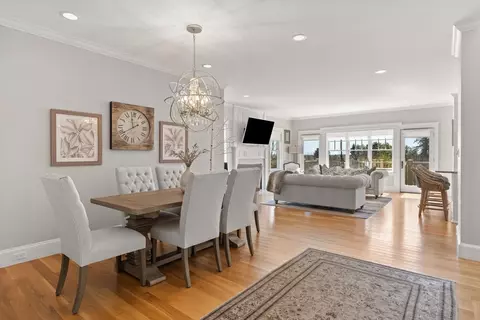
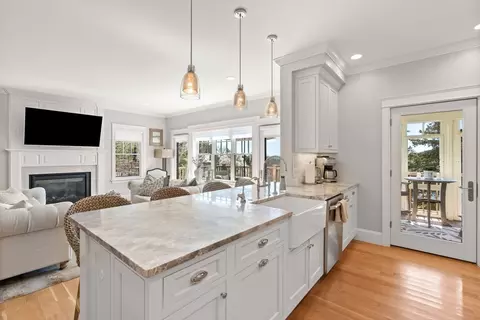
| Living Room | Flooring - Hardwood, Balcony - Exterior, Deck - Exterior, Exterior Access, Open Floorplan, Recessed Lighting |
| Dining Room | Main, First, Flooring - Hardwood, Balcony - Exterior, Recessed Lighting, Crown Molding |
| Total # of Rooms | 9 |
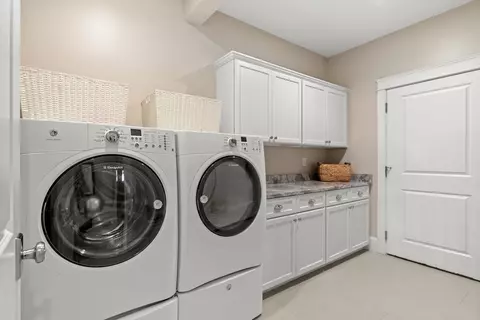
| Laundry | Closet/Cabinets - Custom Built, Flooring - Stone/Ceramic Tile, Countertops - Stone/Granite/Solid, Countertops - Upgraded, Main Level, Cabinets - Upgraded, Exterior Access, Recessed Lighting, First Floor |
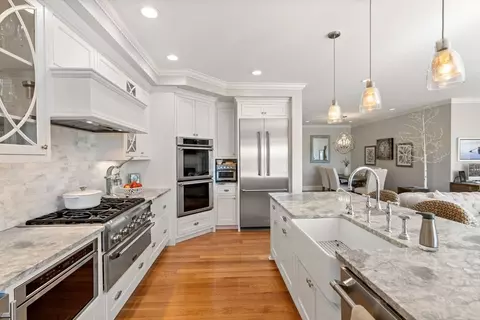
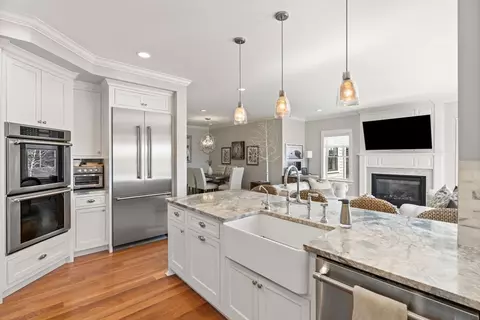
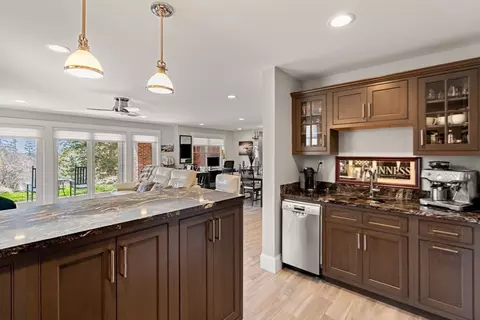
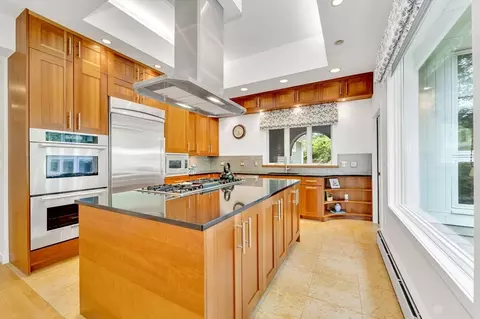
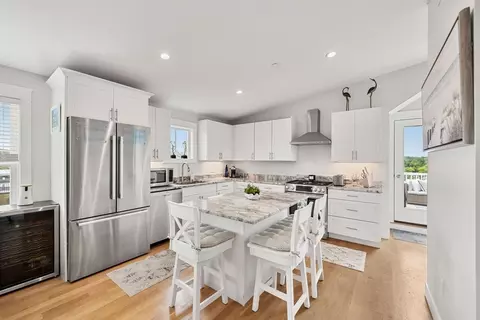
| Kitchen | Closet/Cabinets - Custom Built, Flooring - Hardwood, Countertops - Stone/Granite/Solid, Countertops - Upgraded, Kitchen Island, Cabinets - Upgraded, Exterior Access, High Speed Internet Hookup, Open Floorplan, Recessed Lighting, Second Dishwasher, Stainless Steel Appliances, Wine Chiller, Gas Stove, Lighting - Pendant, Crown Molding |
| Flooring | Carpet, Marble, Hardwood, Flooring - Hardwood, Flooring - Wall To Wall Carpet, Flooring - Stone/Ceramic Tile |
| Appliances | Range, Oven, Dishwasher, Disposal, Microwave, Refrigerator, Washer, Dryer, Water Treatment, Range Hood, Water Softener, Instant Hot Water |
| # Fireplaces | 2 |
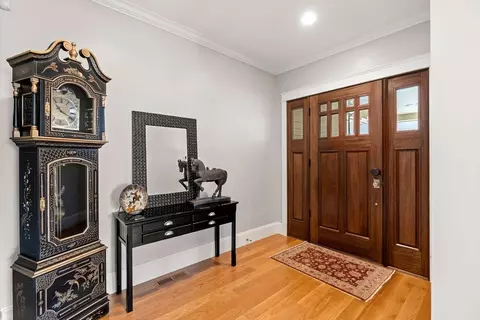
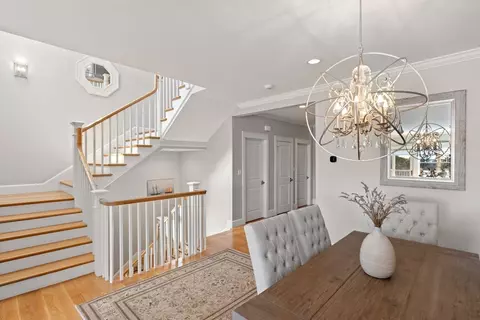
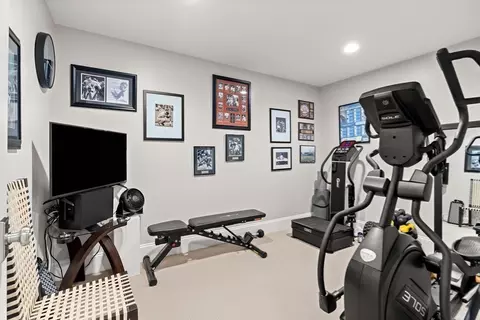
| Interior Features | Open Floorplan, Recessed Lighting, Lighting - Overhead, Bathroom - Full, Bathroom - Tiled With Shower Stall, Closet/Cabinets - Custom Built, Countertops - Stone/Granite/Solid, Countertops - Upgraded, Lighting - Sconce, Entrance Foyer, Home Office, Exercise Room, Bathroom |
| Fireplace | Living Room |
| Door Features | Insulated Doors, French Doors |
| Window Features | Insulated Windows, Screens |
| Exterior | |
| Roof | Shingle |
| Construction | Frame |
| # Covered Spaces | 2 |
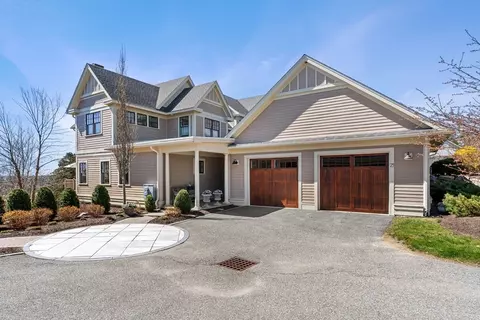
| Parking Desc | Attached, Garage Door Opener, Heated Garage, Storage, Workshop In Garage, Deeded, Garage Faces Side, Insulated, Off Street, Guest, Driveway, Paved, Exclusive Parking |
| # Parking Spaces | 2 |
| # Garage Spaces | 2 |
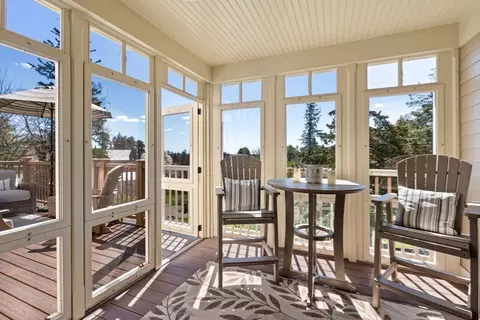
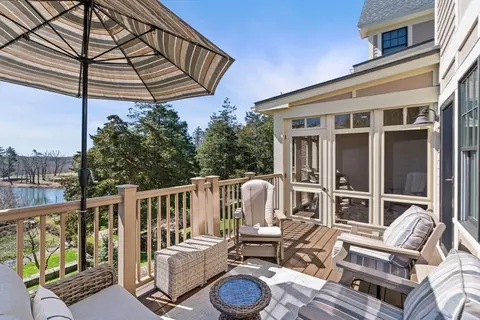
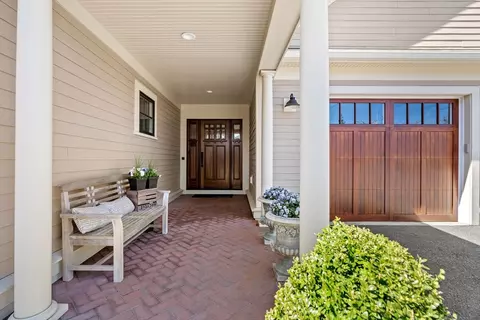
| Exterior Features | Porch - Enclosed, Porch - Screened, Deck - Composite, Patio, Decorative Lighting, Fruit Trees, Garden, Screens, Rain Gutters |
| Patio/ Porch | Enclosed, Screened, Deck - Composite, Patio |
| Amenities / Utilities | |
| Sewer | Private Sewer |
| Green Features: Energy Efficiency | Thermostat |
| Electricity | 220 Volts, Circuit Breakers |
| Water Source | Individual Meter |
| HOA Fee Includes | Water, Sewer, Insurance, Maintenance Structure, Road Maintenance, Maintenance Grounds, Snow Removal, Trash, Reserve Funds |
| Location | |
| Waterfront | Beach Front, Ocean, Beach Ownership(Public) |
| County | Essex |
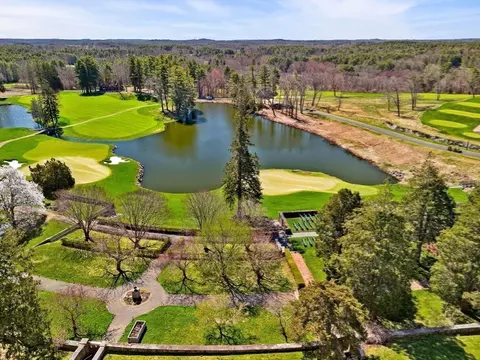
| Community Features | Public Transportation, Shopping, Pool, Tennis Court(s), Park, Walk/Jog Trails, Stable(s), Golf, Medical Facility, Laundromat, Bike Path, Conservation Area, Highway Access, House Of Worship, Marina, Private School, Public School, T-Station, University, Other |
| High School | Ihs |
| Zoning | RRA |
| APN | 4915569 |
| Directions | Turner Hill Is On Topsfield Road. Upon Entering Turner Hill Stay To The Left Side Of Road. |
MLS # 73225308
MLS # 73225303| Est. value | Bed/bath | Sqft | mi | |
|---|---|---|---|---|
| 17 Stonebridge Rd, Ipswich, MA 01938 | $1,661,000 | 3/3 | 3,258 | 0.01 |
| 19 Stonebridge Rd, Ipswich, MA 01938 | $1,657,000 | 3/2 | 3,233 | 0.01 |
| 21 Stonebridge Rd, Ipswich, MA 01938 | $1,659,000 | —/2 | 3,249 | 0.02 |
| 27 Stonebridge Rd, Ipswich, MA 01938 | $1,683,000 | 3/3 | 3,233 | 0.02 |
| 25 Stonebridge Rd, Ipswich, MA 01938 | $1,583,000 | 3/3 | 2,958 | 0.03 |
| 7 Stonebridge Rd, Ipswich, MA 01938 | $1,677,000 | 3/3 | 3,270 | 0.04 |
| 9 Stonebridge Rd, Ipswich, MA 01938 | $1,680,000 | 3/3 | 3,286 | 0.04 |
| 22 Buttonwood Ln, Ipswich, MA 01938 | $1,645,000 | 2/2 | 3,611 | 0.04 |
Estimated values are based on public record data and automated valuation models. Values are not guaranteed and may not reflect current market conditions.
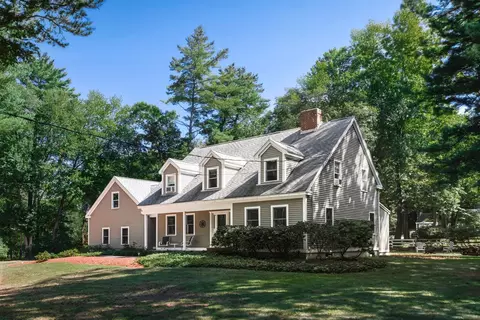
$549,990
$636,950
$499,000
$564,950
$554,900
$450,000
$674,450
$576,750
$619,000
$1,550,000
$1,095,000
$1,700,000
$400,000
$1,489,000
$990,000
$862,450
$674,450
$1,599,000
$1,125,000
$849,900
$879,000
$679,900
$834,950
$2,787,000
$795,000
$1,199,998
$1,995,000
$3,475,000
$749,900
$739,900