

- $1,285,000
- 5Bd
- 5Ba
- 4,752 Sq Ft
SOLD

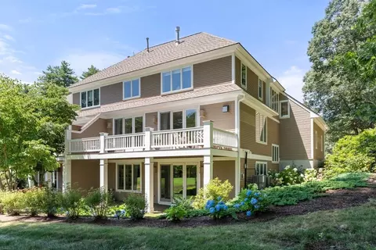
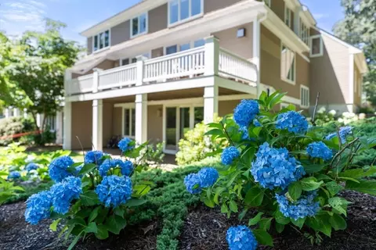
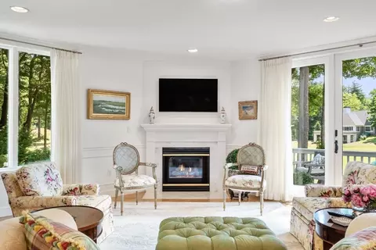
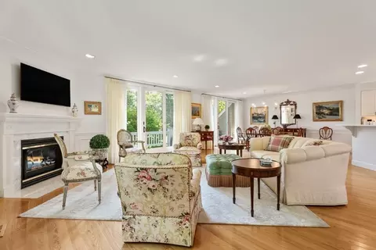
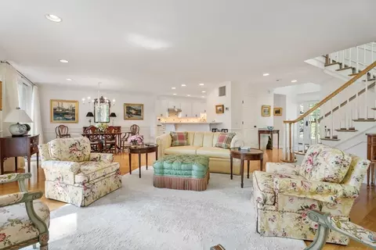
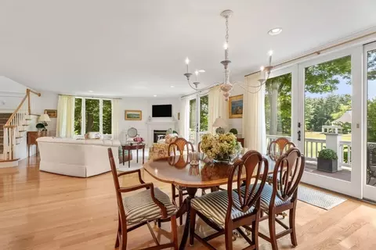
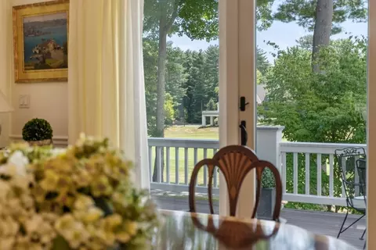
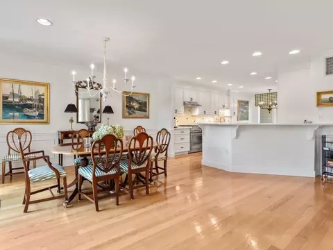
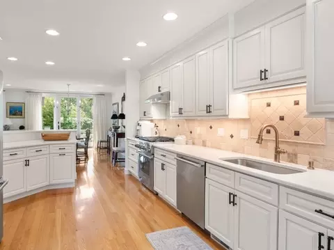
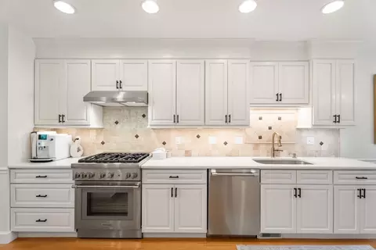
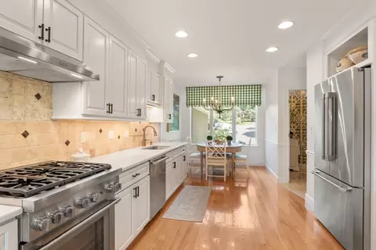
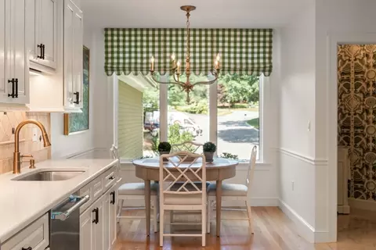
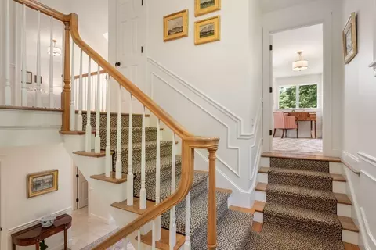
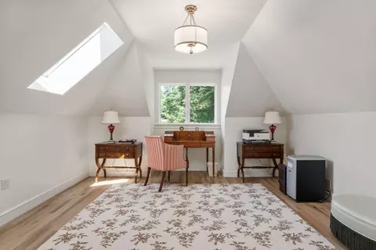
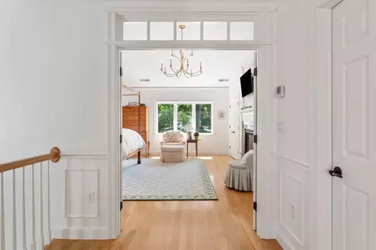
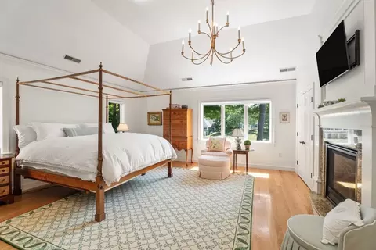
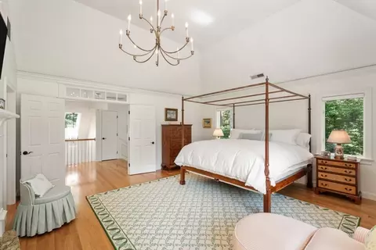
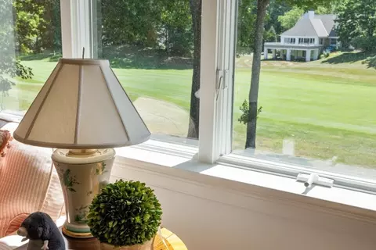
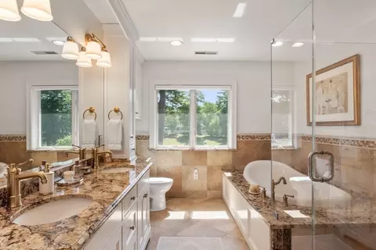
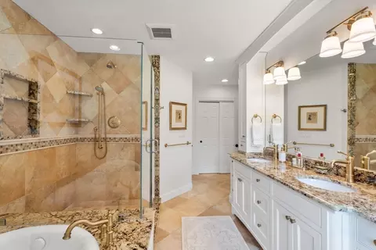
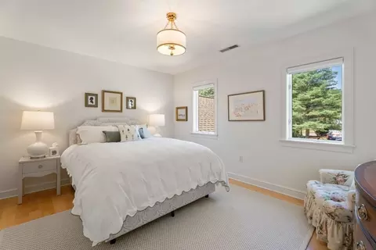
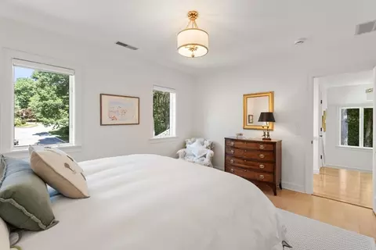
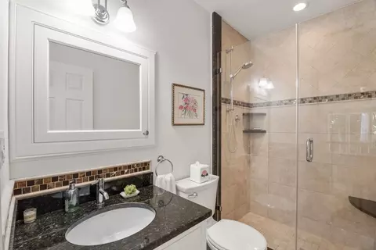
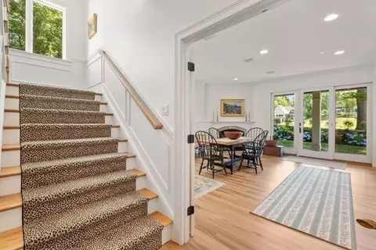
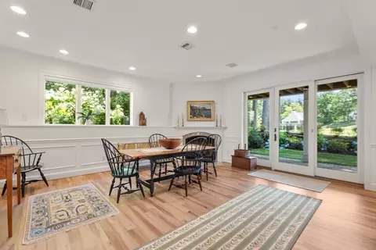
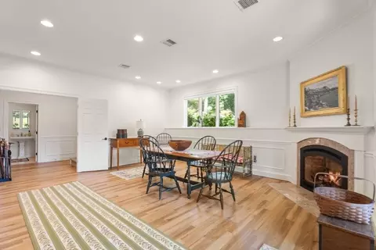
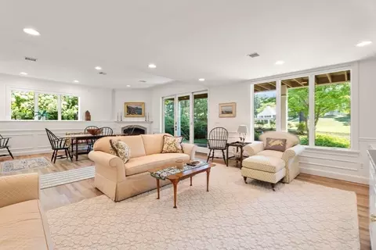
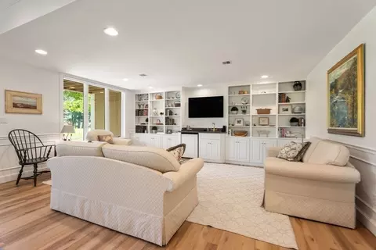
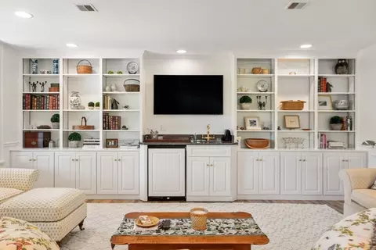
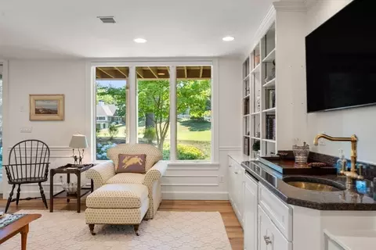
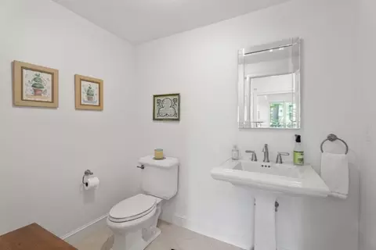
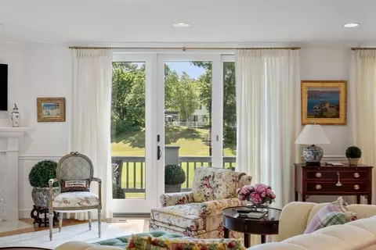
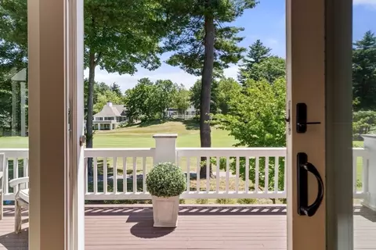
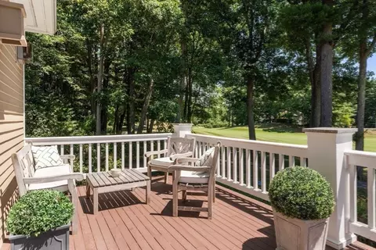
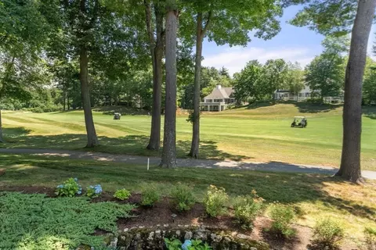
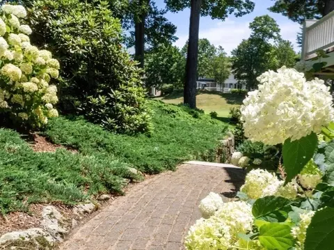
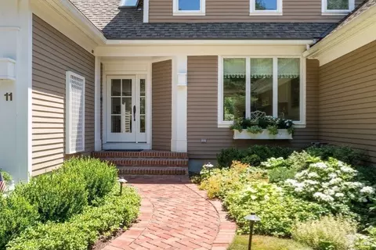

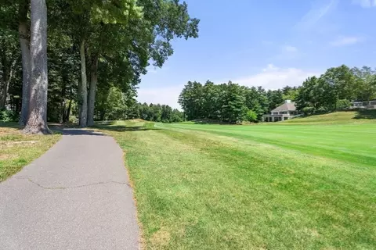
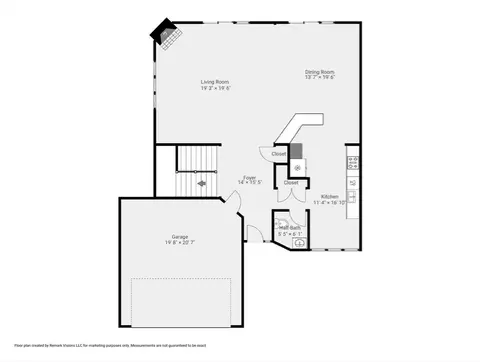
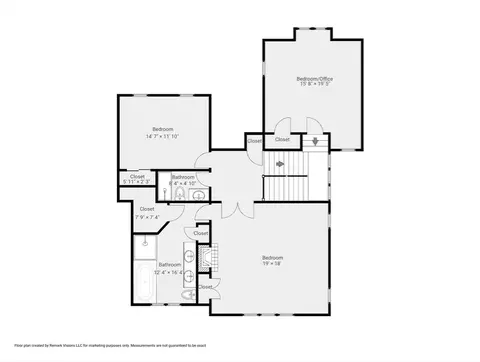
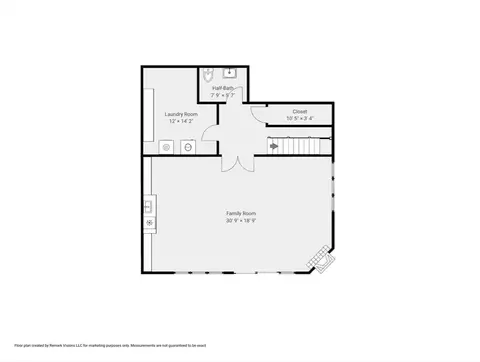
Last sold 08/09/2026 after 4 Days
bed
bath
Sqft ($372/Sqft)
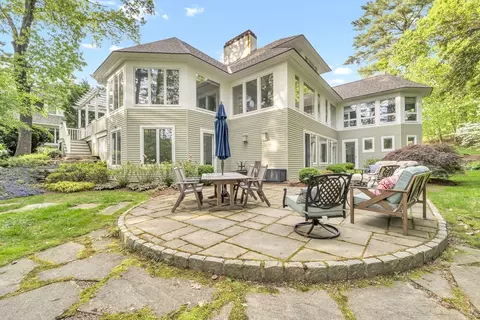
| Property type House | Neighborhood | Year built 1994 | HOA fee $628/month | Lot size 7,000 Sqft | Movoto estimate | Parking 2 garage spaces |

| Overview | |
| Cooling/AC | Central Air |
| Heating | Forced Air, Natural Gas |
| Levels/Style | Contemporary |
| MLS # | 73559444 |
| Type | Residential |
| Status | Closed |
| SubType | Single Family Residence |
| SqFt | 3442 |
| Lot Size (SqFt) | 7000 |
| Lot Size (Acres) | 0.16 |
| Annual Property Tax | 11252 |
| Year Built | 1994 |
| HOA Fee | Quarterly, 1884 |
| Interior | |
| Primary Bathroom | Yes |
| Total # of Bathrooms | 4 |
| # Full Baths | 2 |
| # Half Baths | 2 |
| Total # of Bedrooms | 3 |
| Basement | Full, Finished, Walk-Out Access |
| Total # of Rooms | 6 |
| # Fireplaces | 3 |
| Exterior | |
| Foundation | Concrete Perimeter |
| Roof | Shingle |
| # Covered Spaces | 2 |
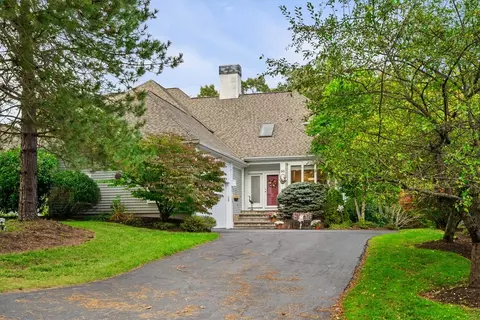
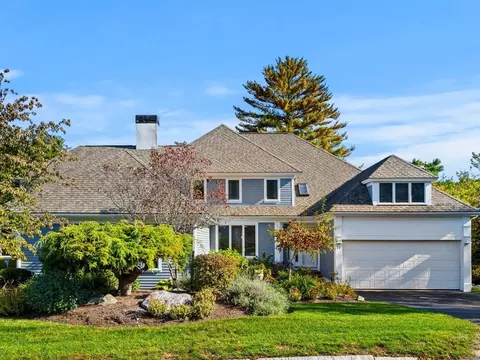
| Parking Desc | Attached, Paved Drive |
| # Parking Spaces | 4 |
| # Garage Spaces | 2 |
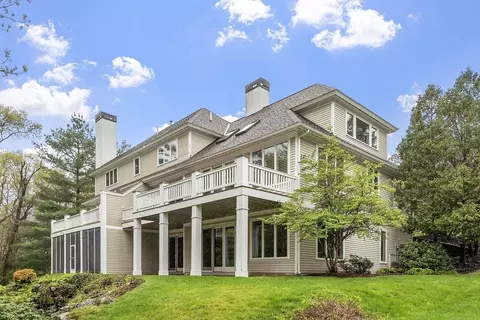
| Exterior Features | Deck, Patio, Sprinkler System, Garden |
| Patio/ Porch | Deck, Patio |
| Amenities / Utilities | |
| Sewer | Other |
| Water Source | Public |
| Location | |
| View | Scenic View(s) |
| Waterfront | Ocean, Beach Ownership(Public) |
| County | Essex |
| Community Features | Public Transportation, Shopping, Pool, Tennis Court(s), Park, Walk/Jog Trails, Stable(s), Golf, Medical Facility, Bike Path, Conservation Area, Highway Access, Marina |
| Subdivision | Ipswich Country Club |
| Elementary School | Doyon |
| Middle School | Ipswich |
| High School | Ipswich |
| Zoning | RRA |
| APN | M:0019D B:0053 L:0000, 1953280 |
| Directions | Entrance Gate To Ipswich Country Club Is On RT 1 N Of Linebrook Rd And S Of Rt 133 |
| Lot/ Land Details | |
| Frontage | Golf Course |
MLS # 73559444
MLS # 73125590
MLS # 73082589
MLS # 72987864
MLS # 71307084
MLS # 70492396
MLS # 70446900
MLS # 30189098
MLS # 30147913
MLS # 30122223| Est. value | Bed/bath | Sqft | mi | |
|---|---|---|---|---|
| 9 Eagle Ct, Ipswich, MA 01938 | $1,216,000 | 3/3 | 3,986 | 0.01 |
| 7 Eagle Ct, Ipswich, MA 01938 | $1,179,000 | 2/2 | 3,193 | 0.02 |
| 5 Eagle Ct, Ipswich, MA 01938 | $1,296,000 | 4/3 | 4,162 | 0.03 |
| 3 Eagle Ct, Ipswich, MA 01938 | $1,406,000 | 3/5 | 4,052 | 0.05 |
| 15 Hawk Hill Ln, Ipswich, MA 01938 | $1,170,000 | 3/2 | 3,538 | 0.05 |
| 9 Hawk Hill Ln, Ipswich, MA 01938 | $1,601,000 | 4/4 | 6,396 | 0.06 |
| 17 Hawk Hill Ln, Ipswich, MA 01938 | $1,168,000 | 3/2 | 3,535 | 0.06 |
| 193 Country Club Way, Ipswich, MA 01938 | $1,125,000 | 3/4 | 2,814 | 0.07 |
Estimated values are based on public record data and automated valuation models. Values are not guaranteed and may not reflect current market conditions.



$549,990
$636,950
$499,000
$564,950
$554,900
$450,000
$674,450
$576,750
$619,000
$1,550,000
$1,095,000
$1,700,000
$400,000
$1,489,000
$990,000
$862,450
$674,450
$1,599,000
$1,125,000
$849,900
$879,000
$679,900
$834,950
$2,787,000
$795,000
$1,199,998
$1,995,000
$3,475,000
$749,900
$739,900