
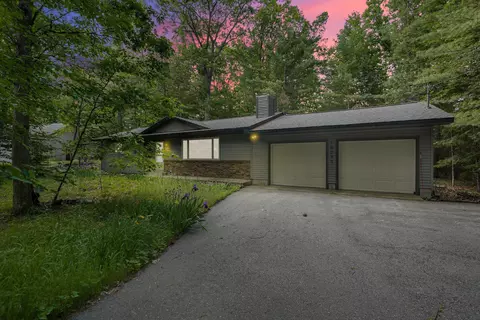
- $310,000
- 2Bd
- 2Ba
- 1,428 Sq Ft
SOLD


Last sold 08/14/2019 for $315K
bed
bath
Sqft ($143/Sqft)
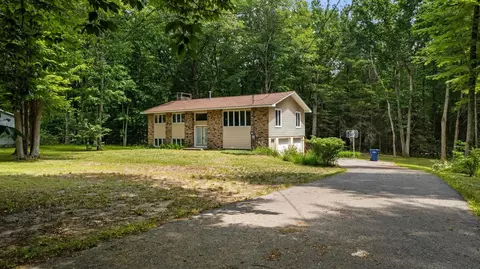
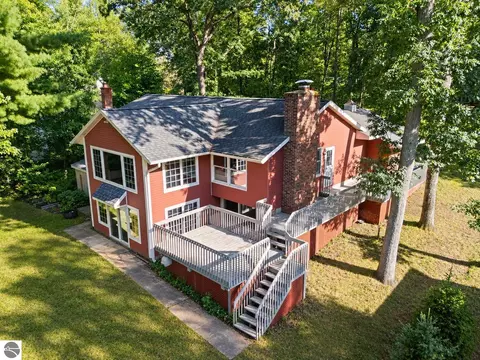
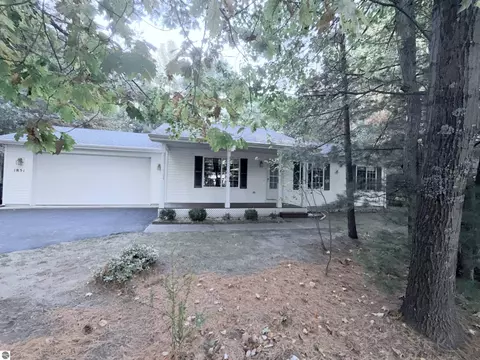
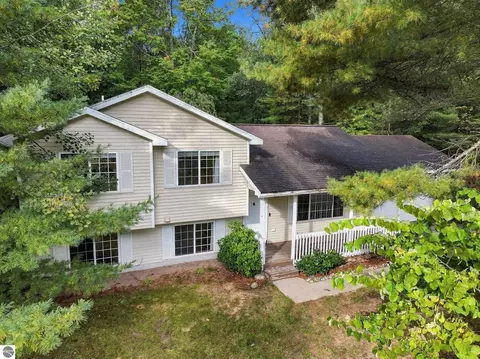
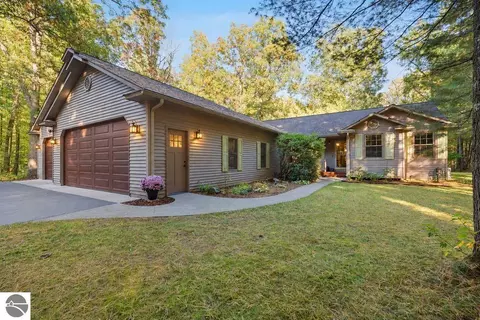
| Property type House | Neighborhood | Year built 1979 | HOA fee $0/month | Lot size 1.18 Acre | Movoto estimate | Parking 2 garage spaces | Rental estimate |

| Overview | |
| Heating | Natural Gas |
| Levels/Style | Ranch |
| Status | Closed |
| Type | Single Family |
| SqFt (Finished) | 3402 |
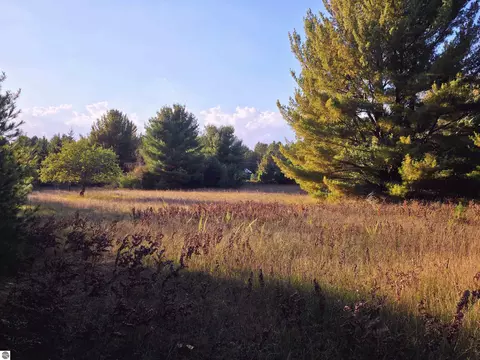
| Lot Size (Acres) | 1.18 |
| Year Built | 1979 |
| Interior | |
| # of Full Baths | 2 |
| Interior Features | Bay Window |
| Fireplace Desc | Gas Fireplace |
| Exterior | |
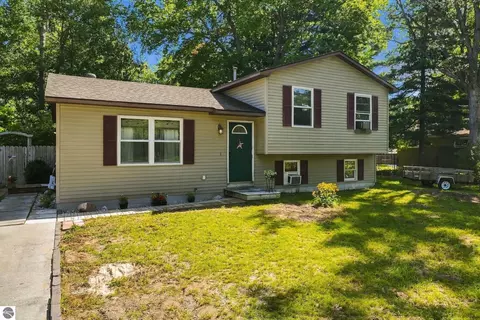
| Construction | Vinyl Siding |
| Foundation | Partial Basement |
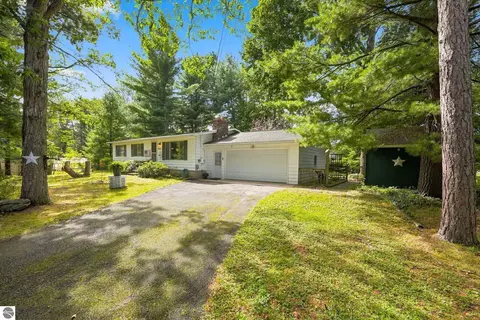
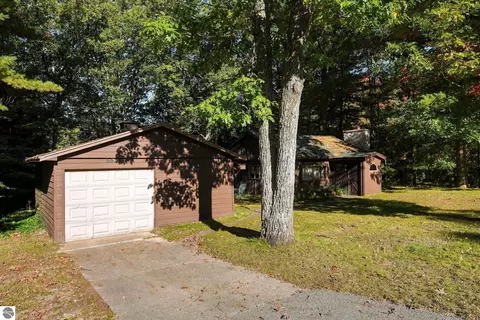
| Parking Desc | Garage |
| # of Garage Spaces | 2 |
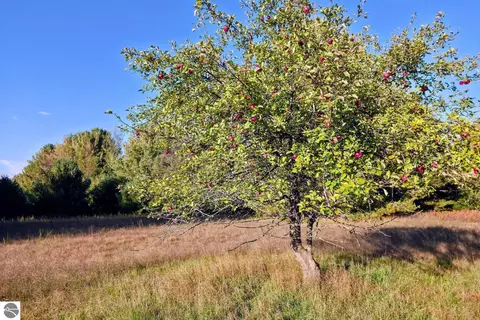
| Site/Lot Features | Subdivision, Rolling/Hilly, Wooded |
| Amenities / Utilities | |
| Water | Private Well |
| Sewer/ Septic | Septic |
| Utilities | Cable Available |
| Water Heater | Gas |
| Location | |
| County | Green Lake Twp (28007) |
| Subdivision | Blue Note |
| Zoning | Residential |
 MLS # 1862643
MLS # 1191180
MLS # 1860591
MLS # 1862643
MLS # 1191180
MLS # 1860591| Est. value | Bed/bath | Sqft | mi | |
|---|---|---|---|---|
| 9989 Harmony Dr, Interlochen, MI 49643 | $378,000 | 2/1 | 1,102 | 0.04 |
| 9982 Harmony Dr, Interlochen, MI 49643 | $992,000 | 3/2 | 2,216 | 0.05 |
| 9966 Harmony Dr, Interlochen, MI 49643 | $578,000 | 2/1 | 1,342 | 0.06 |
| 9990 Harmony Dr, Interlochen, MI 49643 | $578,000 | 3/2 | 1,280 | 0.06 |
| 9974 Harmony Dr, Interlochen, MI 49643 | $622,000 | 3/2 | 1,608 | 0.06 |
| 9997 Harmony Dr, Interlochen, MI 49643 | $440,000 | 3/1 | 1,568 | 0.06 |
| 10000 Harmony Dr, Interlochen, MI 49643 | $426,000 | 3/2 | 1,235 | 0.08 |
| 9948 Harmony Dr, Interlochen, MI 49643 | $1,106,000 | 3/2 | 2,351 | 0.09 |
Estimated values are based on public record data and automated valuation models. Values are not guaranteed and may not reflect current market conditions.
$449,000
$345,000
$274,900
$172,000
$589,900
$359,500
$357,000
$159,900
$20,000
$212,450
$99,900
$360,000
$254,900
$228,000
$277,000
$325,000
$338,000
$144,900
$320,000
$259,950