
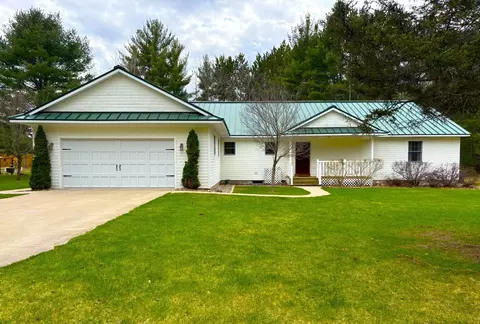

- $450,000
- 3Bd
- 3Ba
- 2,260 Sq Ft
SOLD


Last sold 03/30/2020 for $429K
bed
bath
Sqft ($156/Sqft)
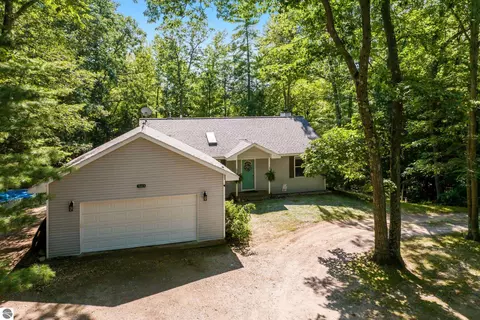
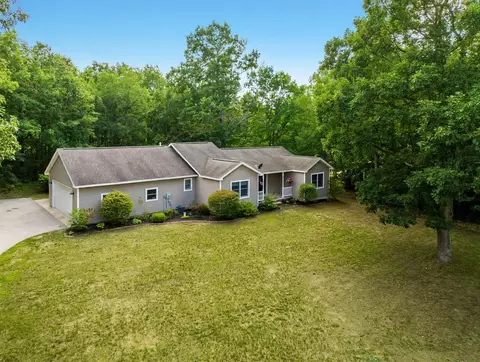
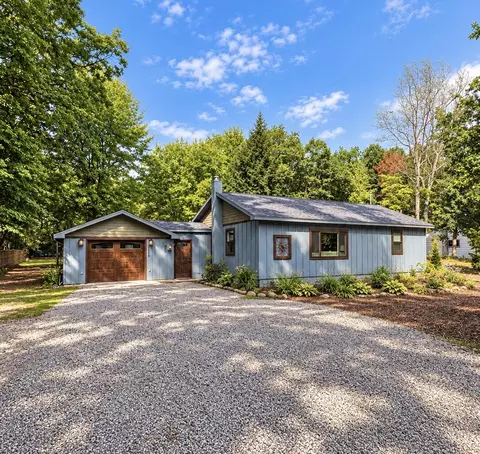
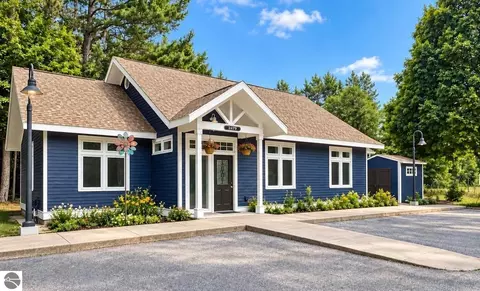
| Property type House | Neighborhood | Year built 2004 | HOA fee $0/month | Lot size 30 Acre | Movoto estimate | Parking 6 garage spaces |

| Overview | |
| Status | Sold Co-op Non-Member |
| Township | Grant |
| Class | Single Family |
| Type of Ownership | Private Owner |
| ZONING/USE/RESTRICTIONS | Residential |
| Type | Residential |
| Approx Year Built | 2004 |
| Above Gr. FINISHED SF Apx | 2755 |
| Vacant Land | Yes |
| Section # | 9 |
| Lot Dimensions | Irregular |
| PARCEL DESCRIPTION | Metes And Bounds |
| Total FINISHED SF Apx | 2755 |
| Number of Acres | 30 |
| Winter Taxes | 820 |
| Summer Taxes | 3209 |
| Tax ID | 06-009-011-02 |
| Total Taxes | 4029 |
| Price Per SQFT | 156.04 |
| Asking Price | 429900 |
| Assoc Documents | 3 |
| ASSOCIATION FEE INCLUDES | None |
| Below Gr. UNFIN. SF Apx | 1750 |
| Interior | |
| Master Bath | Private |
| # of Baths: Full | 2 |
| # of Baths: 1/2 | 1 |
| # of Baths: 3/4 | 1 |
| # Baths: Upper | 2 |
| # Baths: Main | 2 |
| TOTAL Baths | 3.5 |
| UAD Baths | 3.1 |
| # Bedrooms | 5 |
| BR4 Length Apx | 11 |
| BR4 Width Apx | 13 |
| Bedroom 1 Level | Main Floor |
| BR2 Level | Upper Floor |
| BR3 Level | Upper Floor |
| BR3 Length Apx | 12 |
| BR4 Level | Upper Floor |
| BR2 Length Apx | 15 |
| Bedroom 1 Length Apx | 13 |
| Bedroom 1 Width Apx | 18 |
| BR2 Width Apx | 13 |
| BR3 Width Apx | 13 |
| Liv Rm Width Apx | 19 |
| Kit Width Apx | 20 |
| Din Rm Length Apx | 12 |
| Din Rm Width Apx | 13 |
| Kit Length Apx | 13 |
| Laundry Level | Main Floor |
| Liv Rm Length Apx | 15 |
| Din Rm Level | Main Floor |
| Liv Rm Level | Main Floor |
| Kit Level | Main Floor |
| Kit Floor Covering | Vinyl |
| Bedroom 1 Floor Covering | Carpet |
| BR2 Floor Covering | Carpet |
| BR3 Floor Covering | Carpet |
| BR4 Floor Covering | Carpet |
| Din Rm Floor Covering | Laminate |
| UNIVS DESIGN/BARRIER FREE | None |
| Exterior | |
| ROOF | Asphalt |
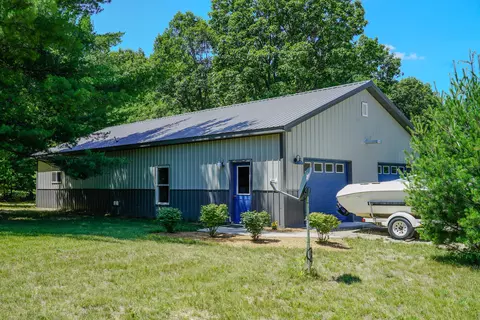
| Addl Building Dimensions | 32 X 48 |
| CONSTRUCTION | 2x6 Framing |
| Garage Capacity | 6 |
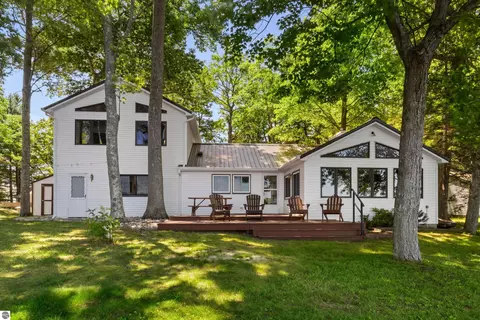
| EXTERIOR FINISH | Wood |
| Amenities / Utilities | |
| FIREPLACES AND STOVES | Fireplace(s) |
| WATER | Private Well |
| ECO Features | No |
| SEWER | Private Septic |
| DEVELOPMENT AMENITIES | None |
| Location | |
| LAND FEATURES | Rolling |
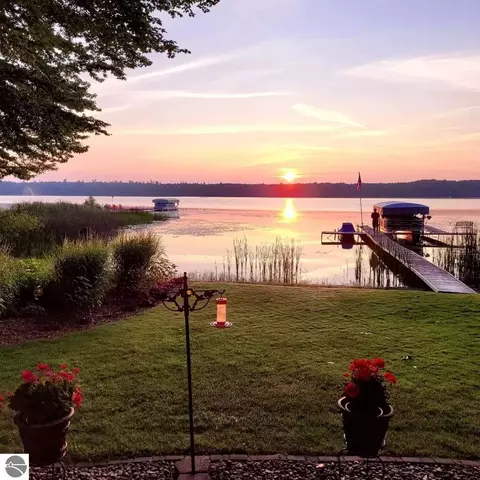
| Deeded Waterfront | No |
| School District | Traverse City Area Public Schools |
MLS # 1871275
MLS # 1866232| Est. value | Bed/bath | Sqft | mi | |
|---|---|---|---|---|
| 7752 Karlin Rd, Interlochen, MI 49643 | $92,000 | 3/1 | — | 0.12 |
| 7716 Karlin Rd, Interlochen, MI 49643 | $342,537 | 4/1 | 1,284 | 0.16 |
| 7751 Karlin Rd, Interlochen, MI 49643 | $392,214 | 3/1 | 1,692 | 0.22 |
| 7688 Karlin Rd, Interlochen, MI 49643 | $186,000 | 1/— | 308 | 0.23 |
| 7680 Karlin Rd, Interlochen, MI 49643 | $208,000 | —/1 | 362 | 0.24 |
| 8062 Karlin Rd, Interlochen, MI 49643 | $144,000 | —/1 | 896 | 0.27 |
| 7620 Karlin Rd, Interlochen, MI 49643 | $323,336 | 3/2 | 1,160 | 0.3 |
| 7659 Karlin Rd, Karlin, MI 49643 | $147,947 | —/1 | 1,295 | 0.3 |
Estimated values are based on public record data and automated valuation models. Values are not guaranteed and may not reflect current market conditions.

$449,000
$345,000
$274,900
$172,000
$589,900
$359,500
$357,000
$159,900
$20,000
$212,450
$99,900
$360,000
$254,900
$228,000
$277,000
$325,000
$338,000
$144,900
$320,000
$259,950