

- $210,000
- 2Bd
- 2Ba
- 1,216 Sq Ft
SOLD

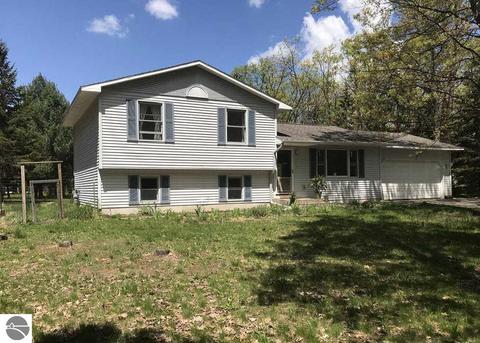
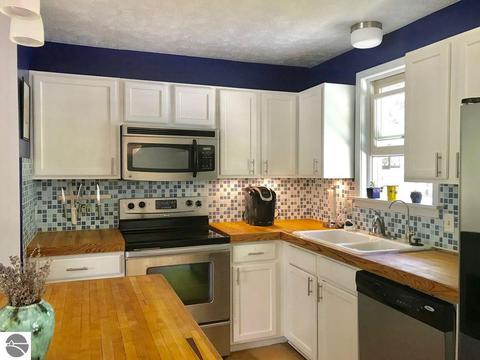
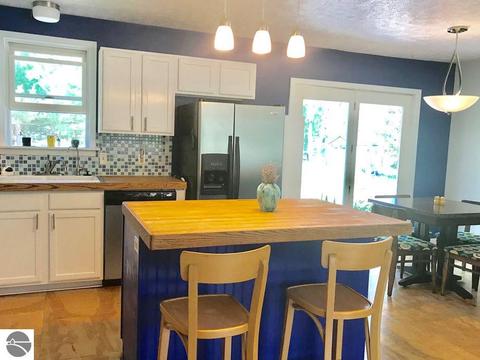
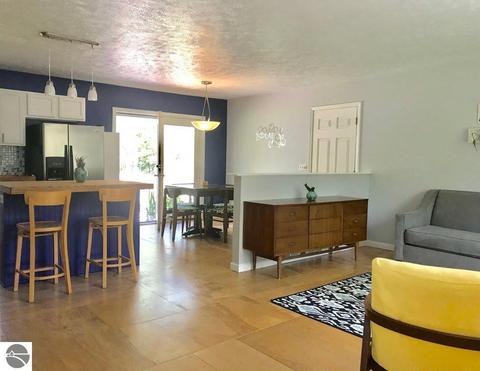
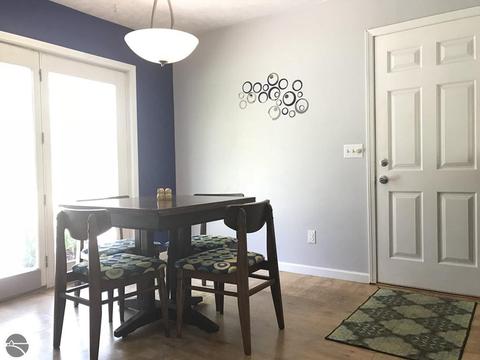
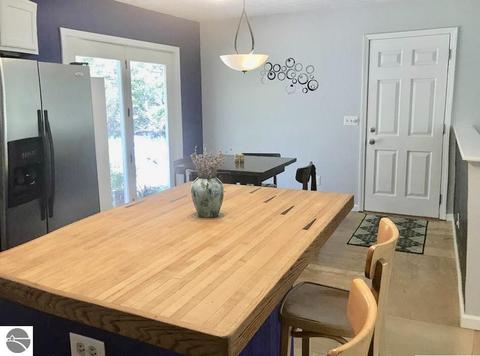
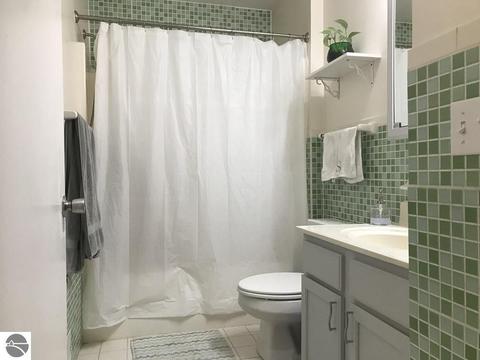
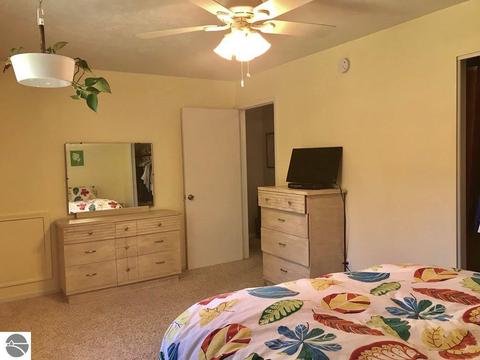
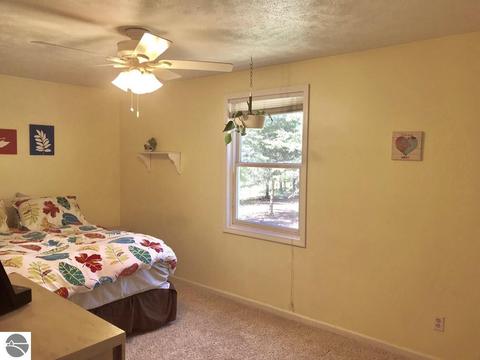
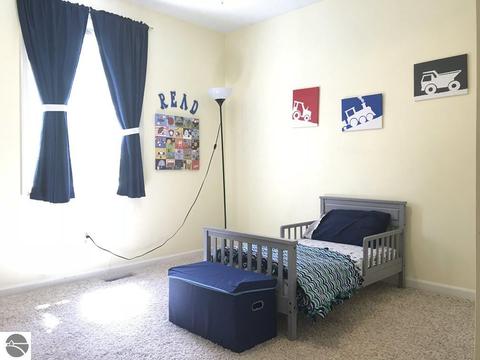
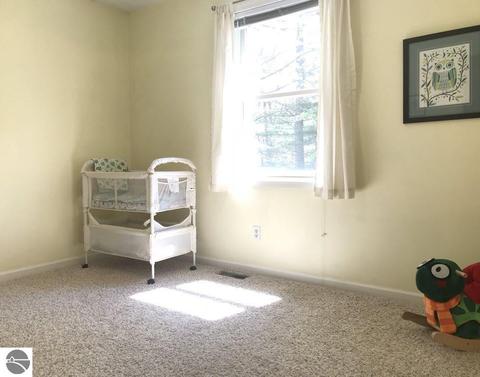
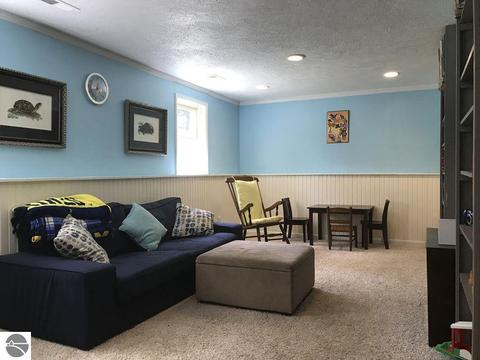
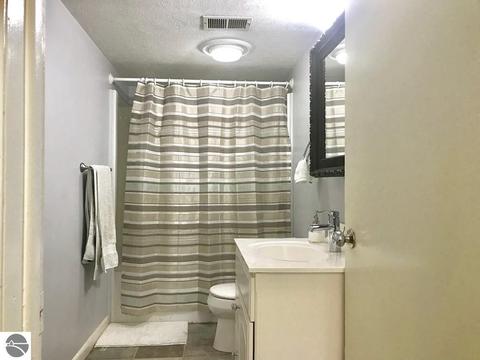
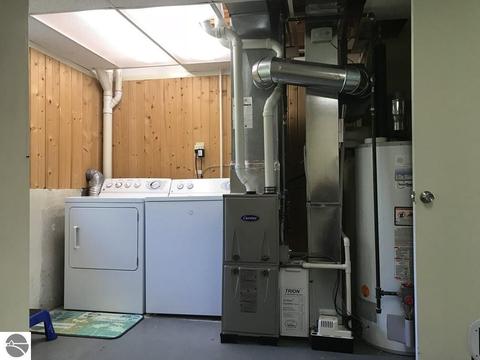
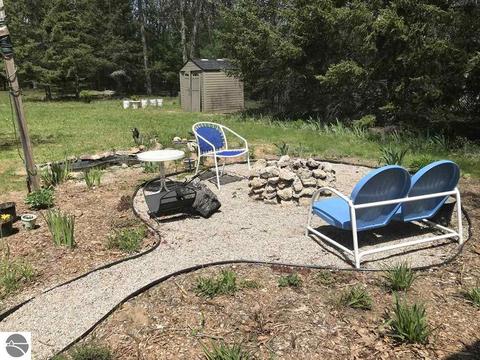
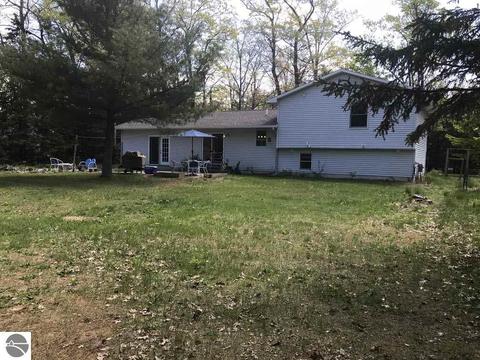
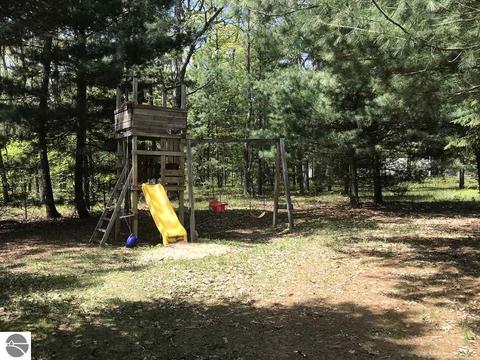
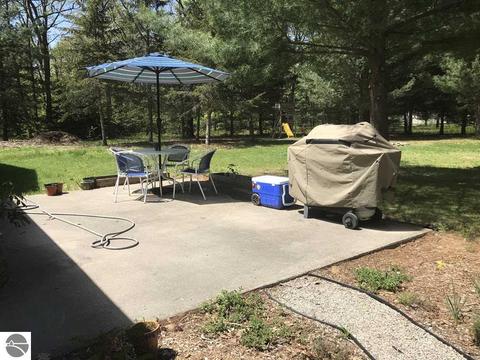
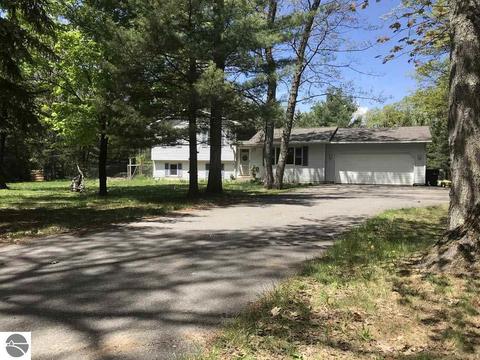
Last sold 08/09/2018 for $174K
bed
bath
Sqft ($108/Sqft)
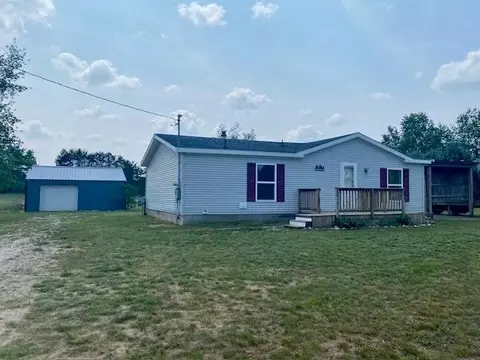
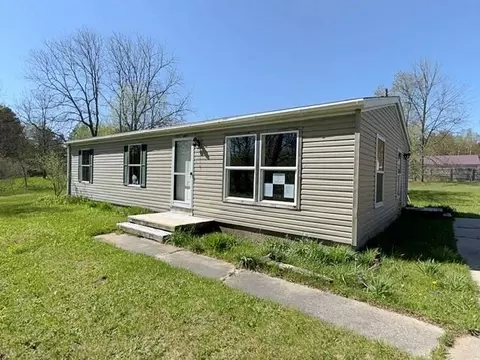
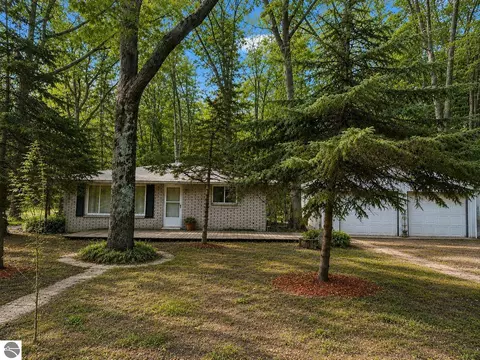
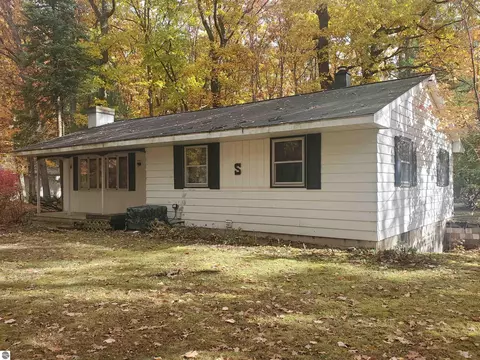
| Property type House | Neighborhood | Year built 1996 | HOA fee $0/month | Lot size 1 Acre | Movoto estimate | Parking 2 garage spaces |

| Overview | |
| Cooling/AC | Forced Air, Natural Gas |
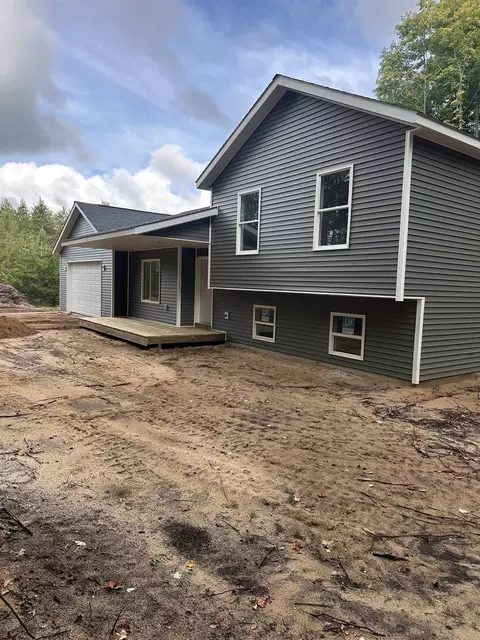
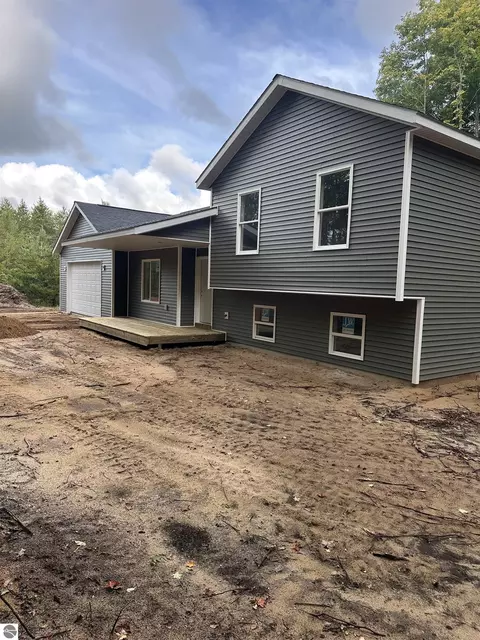
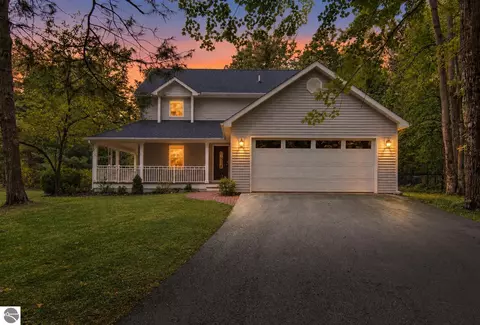
| Levels/Style | Tri-Level |
| Status | Sold Co-op Member |
| Township | Green Lake |
| Class | Single Family |
| Type of Ownership | Private Owner |
| ZONING/USE/RESTRICTIONS | Residential |
| Type | Residential |
| Approx Year Built | 1996 |
| Above Gr. FINISHED SF Apx | 1104 |
| Vacant Land | Yes |
| Lot # | 20 |
| Section # | 33 |
| Lot Dimensions | 150X291 |
| PARCEL DESCRIPTION | Other |
| Total FINISHED SF Apx | 1604 |
| Number of Acres | 1 |
| Winter Taxes | 486.42 |
| Summer Taxes | 1370.53 |
| Year: Summer | 2017 |
| Year: Winter | 2017 |
| Taxable Value | 74173 |
| Total Taxes | 1856.95 |
| Price Per SQFT | 108.48 |
| Asking Price | 173500 |
| Assoc Documents | 3 |
| ASSOCIATION FEE INCLUDES | None |
| Directions | From US 31 S & County Road 633 In Grawn Proceed On County Road 633 4.5 Miles To Youker Road. Then West On Youker Road To Karlin Road 3.3 Miles. Turn North On Karlin Road And Proceed 0.2 Miles. Home Is On The Left. |
| Below Gr. UNFIN. SF Apx | 52 |
| Below Gr. FINISHED SF Apx | 500 |
| Interior | |
| Master Bath | Shared |
| # of Baths: Full | 2 |
| # Baths: Upper | 1 |
| # Baths: Lower | 1 |
| TOTAL Baths | 2 |
| UAD Baths | 2 |
| # Bedrooms | 3 |
| Bedroom 1 Level | Upper Floor |
| BR2 Level | Upper Floor |
| BR3 Level | Upper Floor |
| BR3 Length Apx | 10'9" |
| BR2 Length Apx | 11'5" |
| Bedroom 1 Length Apx | 15'11 |
| Bedroom 1 Width Apx | 9'3" |
| BR2 Width Apx | 9'10" |
| BR3 Width Apx | 7'10" |
| Liv Rm Width Apx | 11'4" |
| Fam Rm Level | Lower Floor |
| Kit Width Apx | 10'4" |
| Fam Rm Length Apx | 18' |
| Din Rm Length Apx | Combo |
| Laundry Length Apx | 15' |
| Kit Length Apx | 17' |
| Fam Rm Width Apx | 10' |
| Laundry Level | Lower Floor |
| Laundry Width Apx | 11'4" |
| Liv Rm Length Apx | 16' |
| Liv Rm Level | Main Floor |
| Kit Level | Main Floor |
| Fam Rm Floor Covering | Carpet |
| Kit Floor Covering | Wood |
| Bedroom 1 Floor Covering | Carpet |
| BR2 Floor Covering | Carpet |
| Laundry Floor Covering | Concrete |
| BR3 Floor Covering | Carpet |
| Liv Rm Floor Covering | Wood |
| UNIVS DESIGN/BARRIER FREE | None |
| Exterior | |
| ROOF | Asphalt |
| ADDITIONAL BUILDINGS | Garden/Storage Shed |
| Addl Building Dimensions | 8X10 |
| CONSTRUCTION | Frame |
| Year Updated | 2014 |
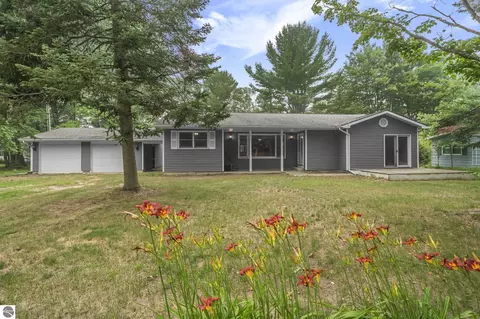
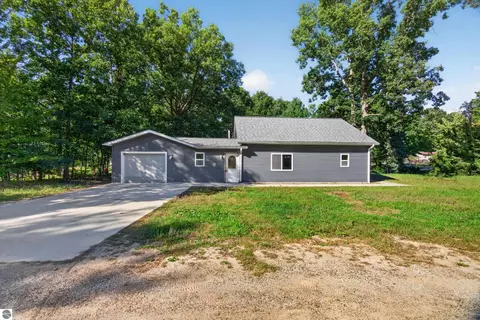
| Garage Capacity | 2 |
| EXTERIOR FINISH | Vinyl |
| Amenities / Utilities | |
| FIREPLACES AND STOVES | None |
| WATER | Private Well |
| ECO Features | No |
| SEWER | Private Septic |
| TV SERVICE/INTERNET AVAIL | Cable TV |
| DEVELOPMENT AMENITIES | None |
| Location | |
| Deeded Waterfront | No |
| School District | Traverse City Area Public Schools |
MLS # 1847155| Est. value | Bed/bath | Sqft | mi | |
|---|---|---|---|---|
| 5732 Karlin Rd, Interlochen, MI 49643 | $364,000 | 3/2 | 1,144 | 0.03 |
| 5684 Karlin Rd, Interlochen, MI 49643 | $370,000 | 3/1 | 1,133 | 0.03 |
| 5652 Karlin Rd, Interlochen, MI 49643 | $518,000 | 3/2 | 1,650 | 0.05 |
| 5660 Karlin Rd, Interlochen, MI 49643 | $366,000 | 3/2 | 1,102 | 0.06 |
| 5756 Karlin Rd, Interlochen, MI 49643 | $367,000 | 4/1 | 1,102 | 0.06 |
| 5648 Karlin Rd, Interlochen, MI 49643 | $426,000 | 3/3 | 1,344 | 0.07 |
| 5780 Karlin Rd, Interlochen, MI 49643 | $365,000 | 3/2 | 1,104 | 0.09 |
| 5703 Penn Lock Colony Rd, Interlochen, MI 49643 | $367,000 | —/2 | 1,152 | 0.12 |
Estimated values are based on public record data and automated valuation models. Values are not guaranteed and may not reflect current market conditions.

$449,000
$345,000
$274,900
$172,000
$589,900
$359,500
$357,000
$159,900
$20,000
$212,450
$99,900
$360,000
$254,900
$228,000
$277,000
$325,000
$338,000
$144,900
$320,000
$259,950
