


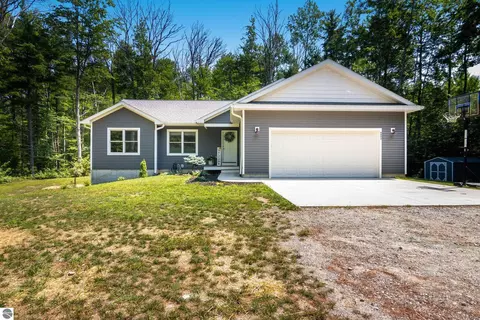
- $489,000
- 3Bd
- 2Ba
- 1,543 Sq Ft
$10K

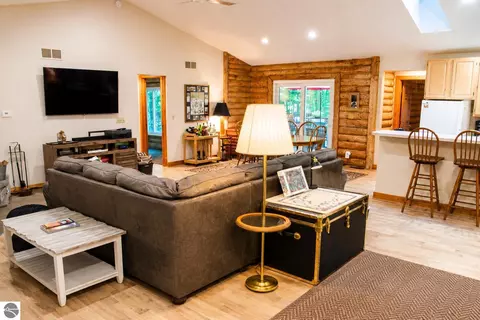
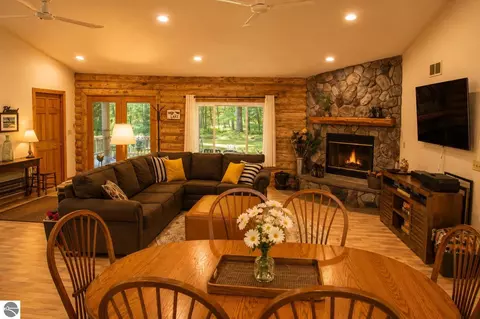
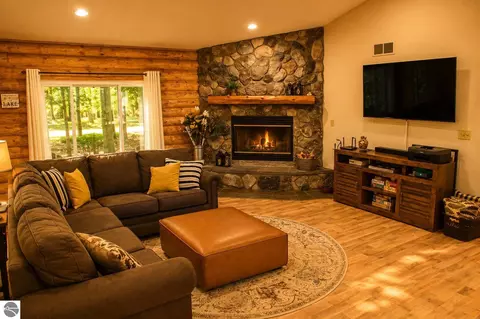
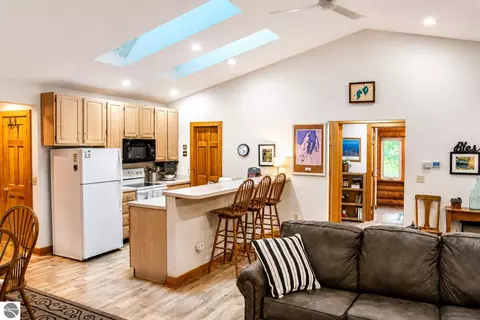
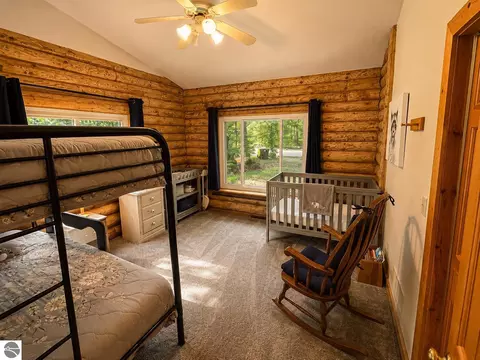
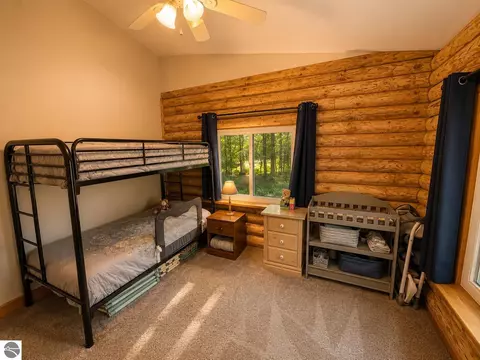
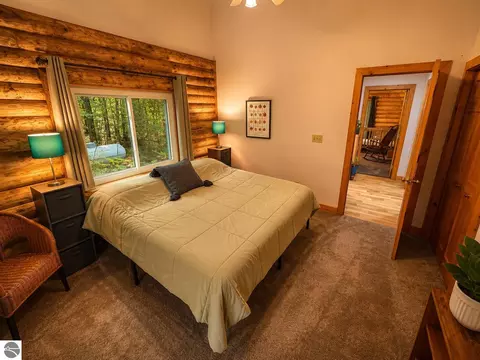
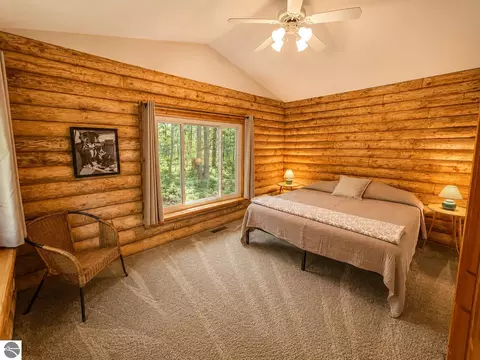



bed
bath
Sqft ($401/Sqft)
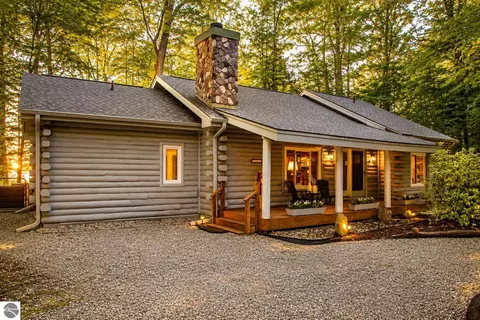
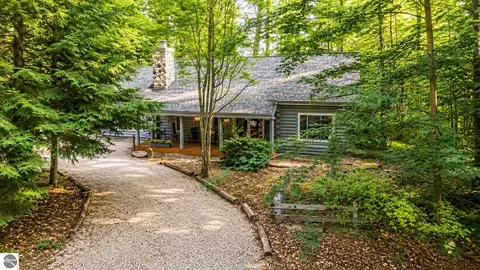
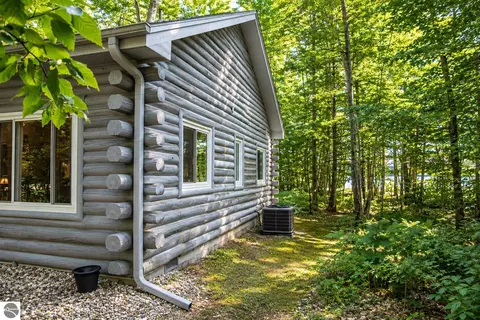
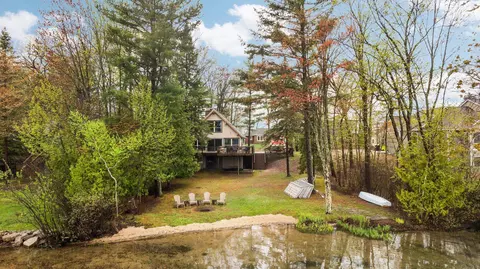
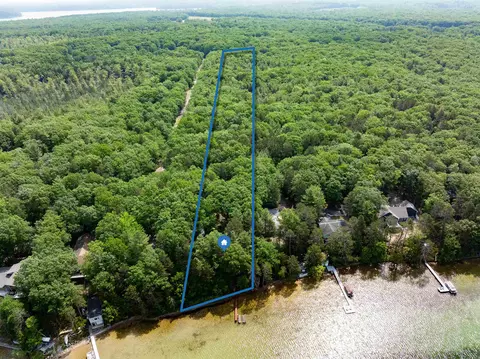
| Property type House | Neighborhood | Year built 1992 | HOA fee $0/month | Lot size 1.31 Acre | Movoto estimate |

| Overview | |
| Cooling/AC | Central Air |
| Heating | Forced Air, Fireplace(s), Propane |
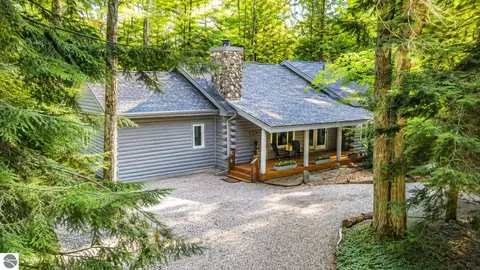
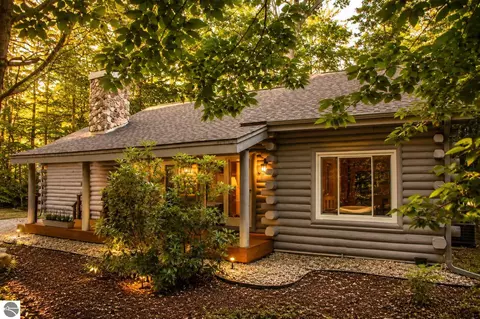
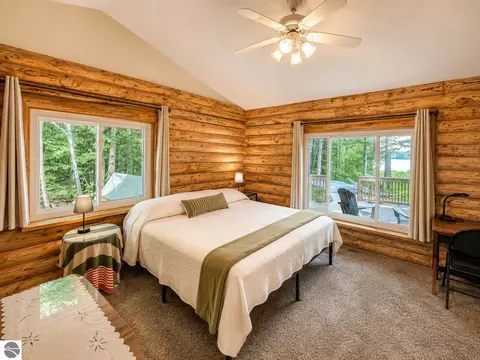
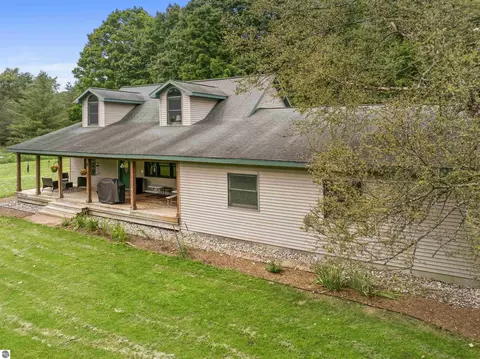
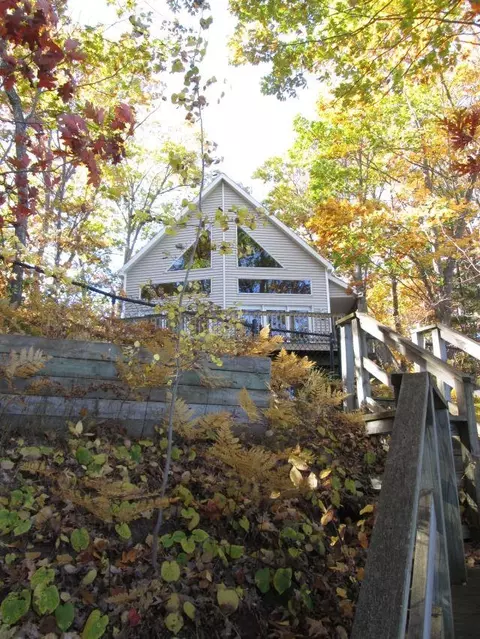
| Levels/Style | One, Log Cabin, 1 |
| MLS # | 1949759 |
| SubType | Single Family Residence |
| SqFt | 1934 |
| Status | Active U/C Taking Backups |
| Lot Size (Sqft) | 57063.6 |
| Lot Size (Acres) | 1.31 |
| Year Built | 1992 |
| HOA Fee | Annually |
| Interior | |
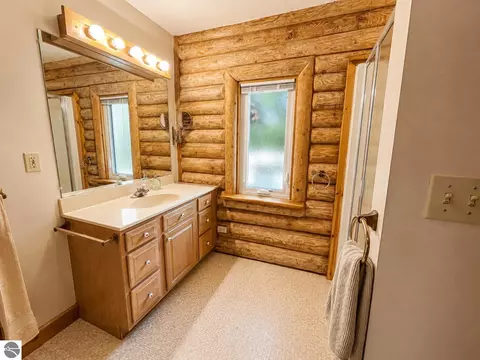
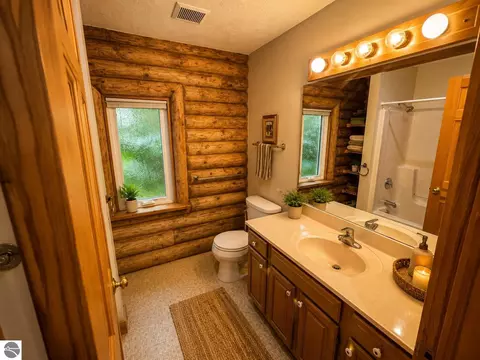
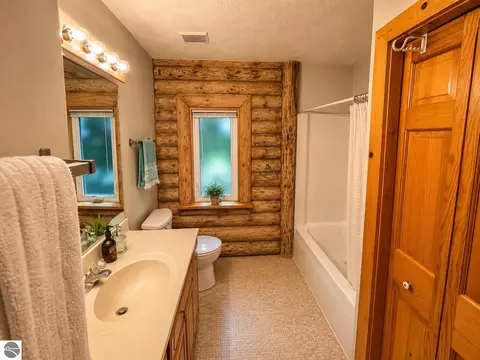
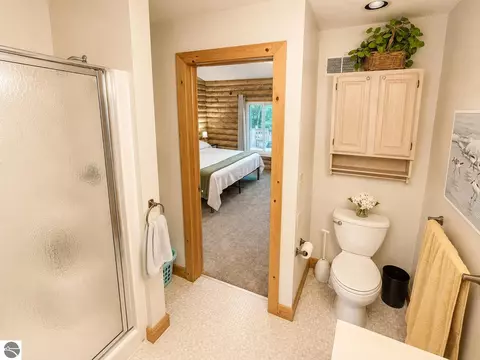
| Total # of Bathrooms | 3 |
| # of Full Baths | 3 |
| Total # of Bedrooms | 4 |
| Laundry | Main Level |
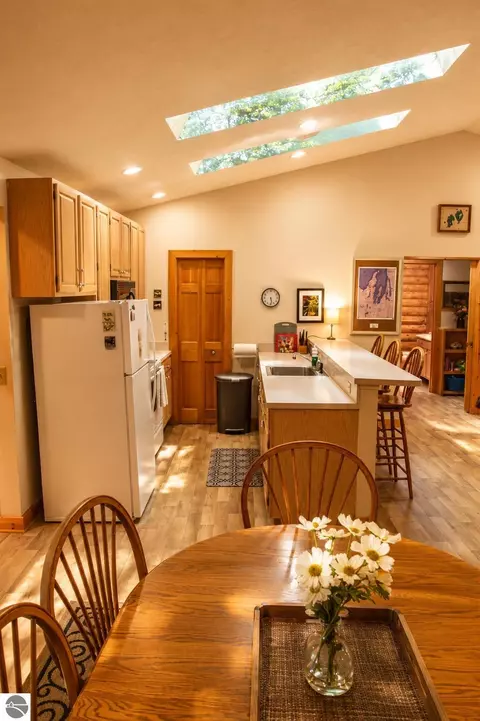
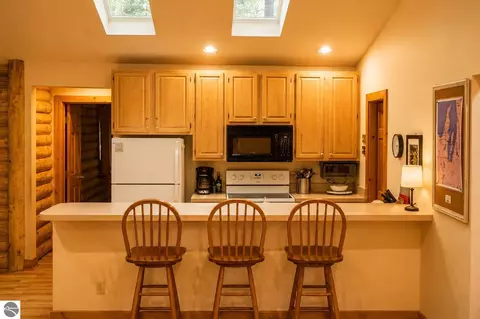
| Appliances | Refrigerator, Oven/Range, Dishwasher, Microwave, Washer, Dryer, Propane Water Heater |
| Accessibility Features | None |
| Interior Features | Vaulted Ceiling(s) |
| Fireplace | Wood Burning |
| Exterior | |
| Roof | Asphalt |
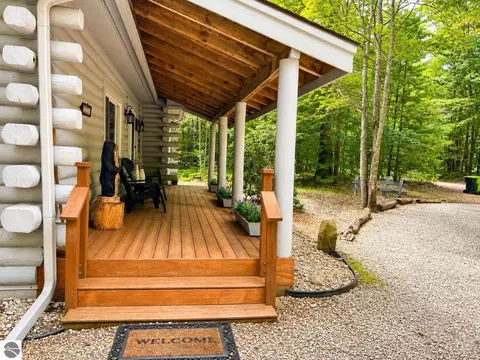
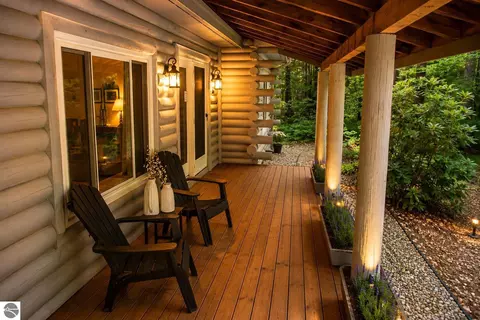
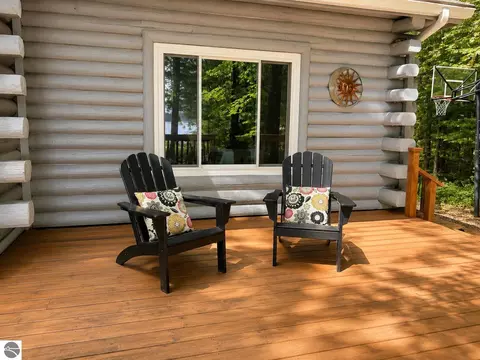
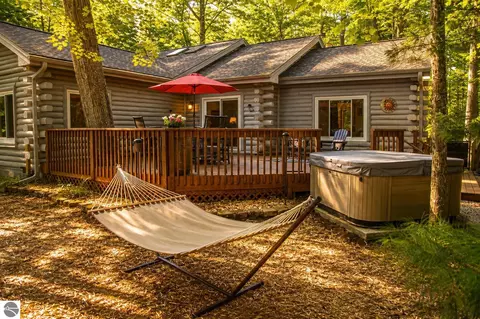
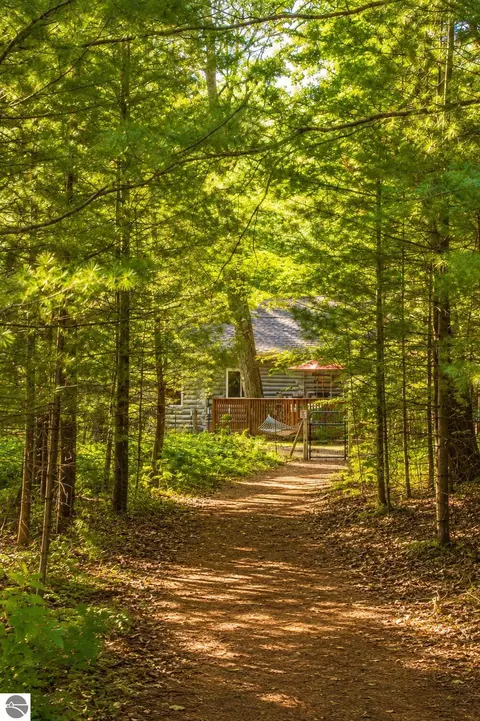
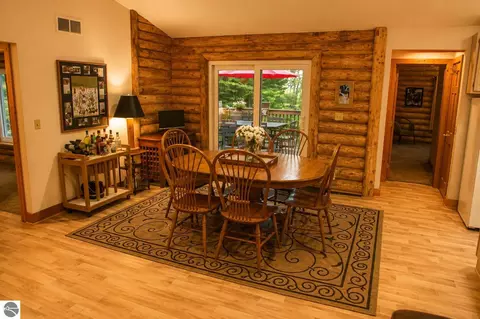
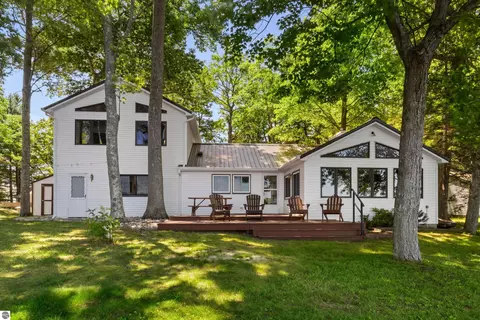
| Construction | Log, Full Log |
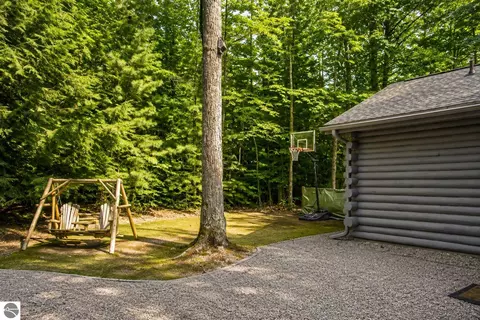
| Parking | Gravel, None |
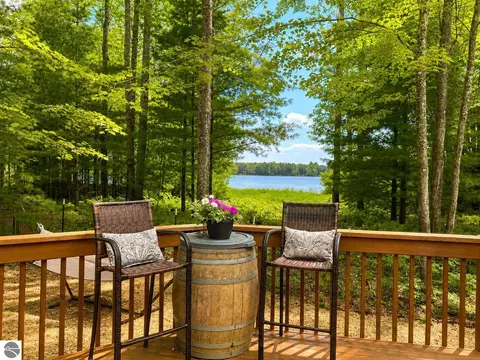
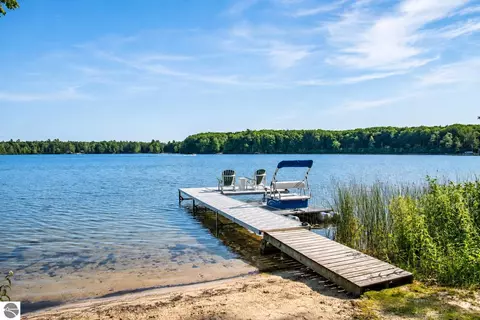
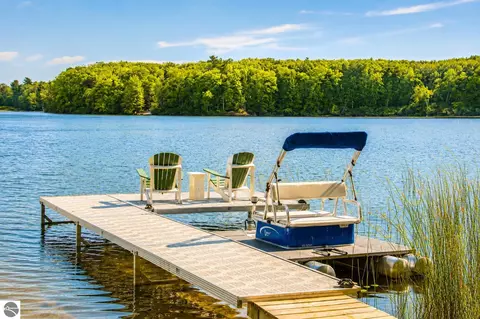
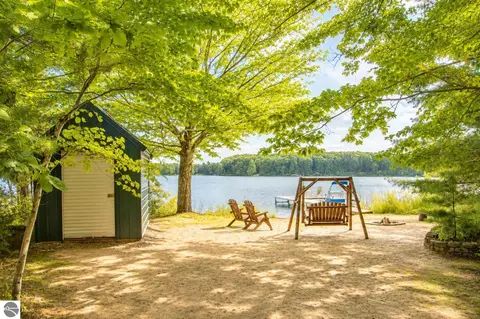
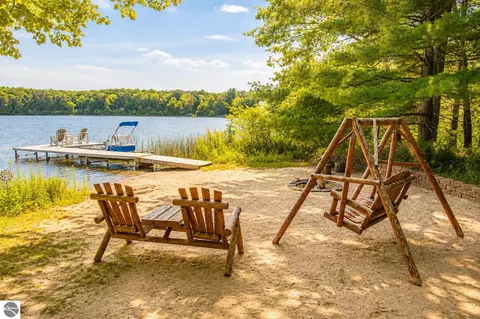
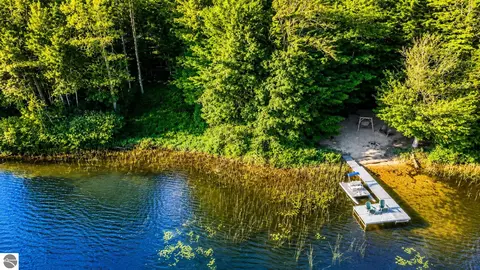
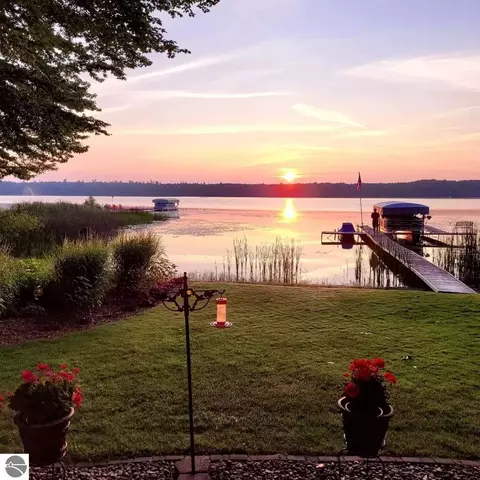
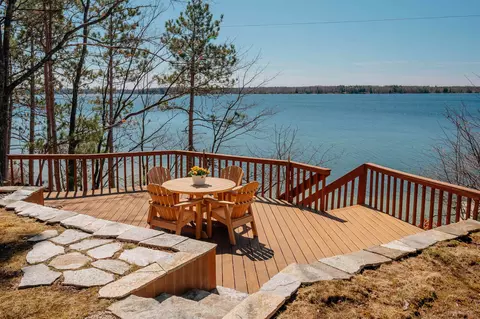
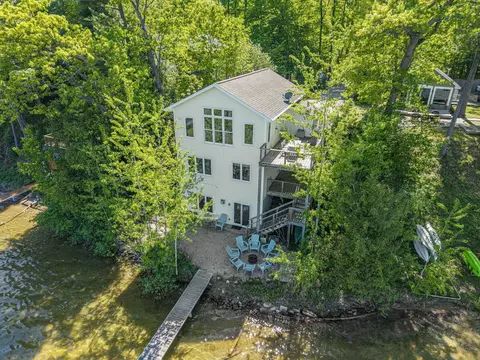
| Exterior Features | Dock, Rain Gutters |
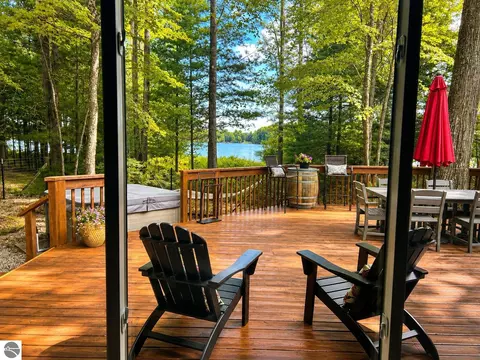
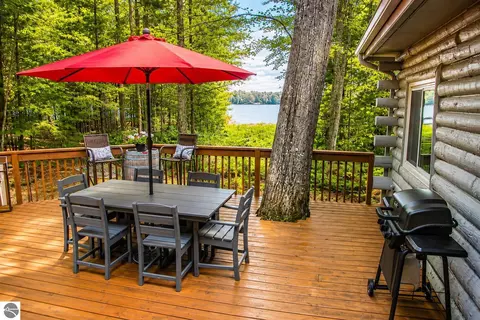
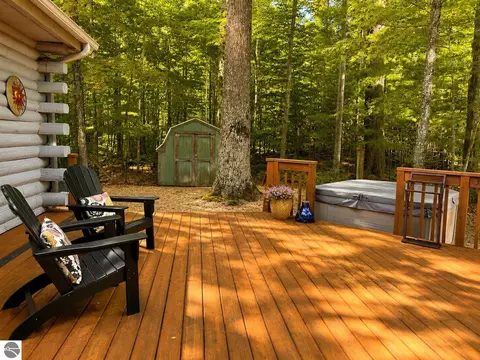
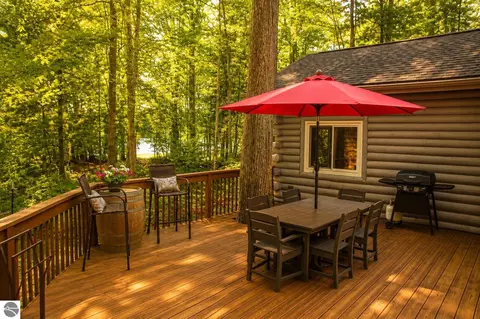
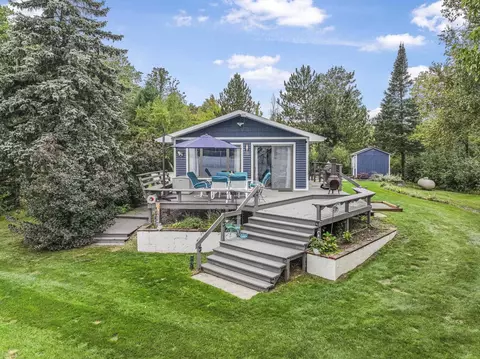
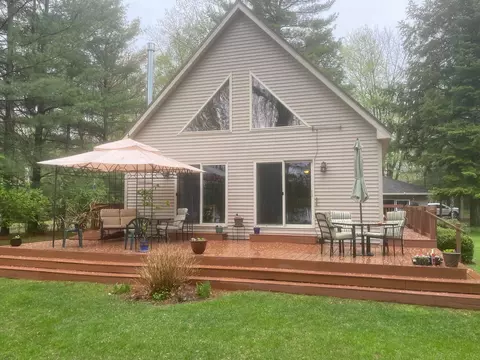
| Patio/Porch | Deck |
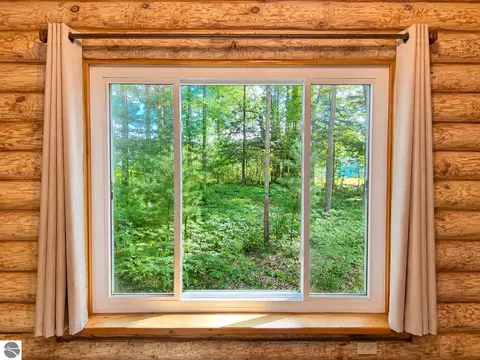
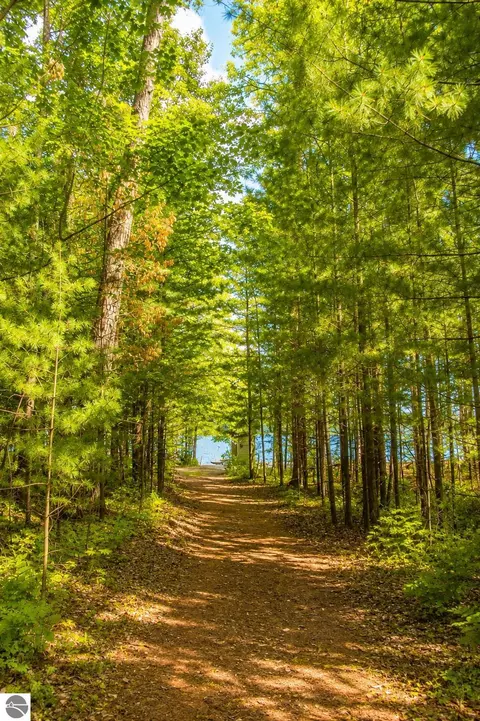
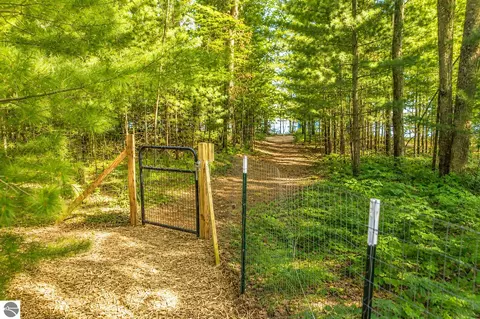
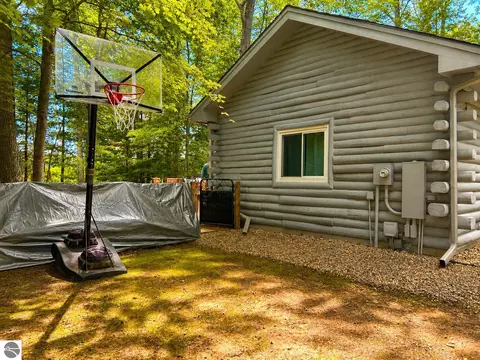
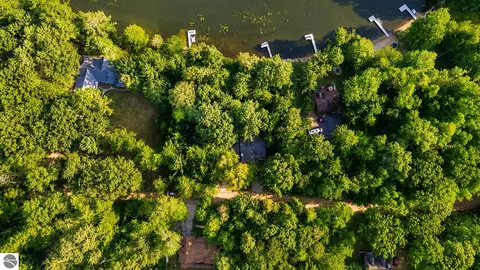
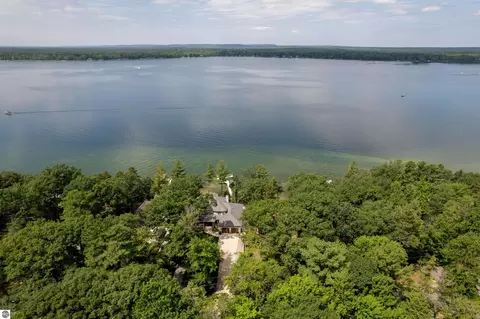
| Lot Features | Wooded-Hardwoods, Wooded, Evergreens, Level, Metes And Bounds |
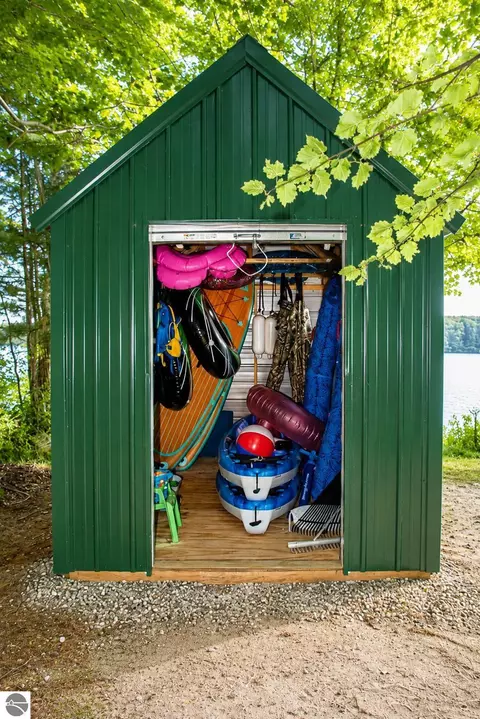
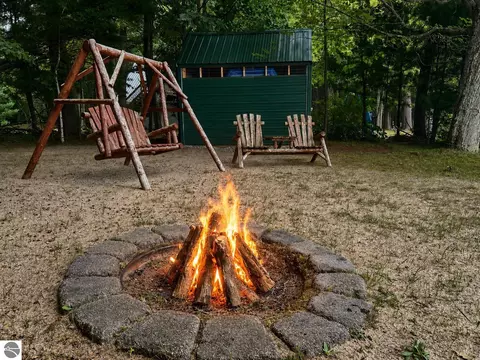
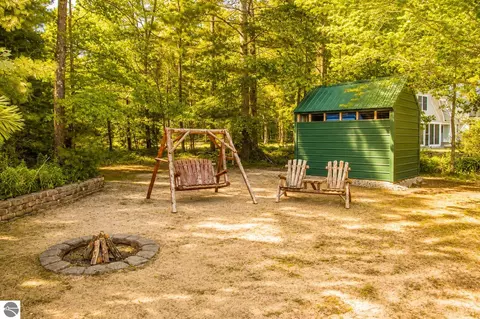
| Other Structures | Shed(s) |
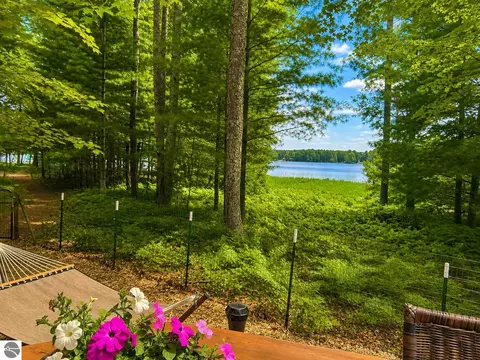
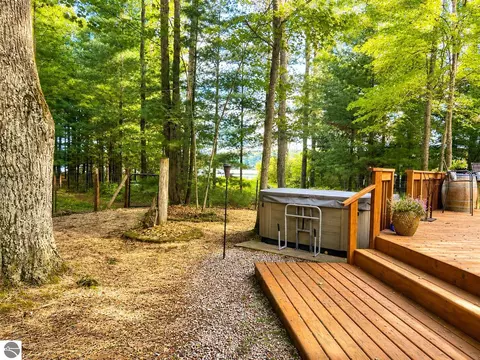
| Fencing | Fenced |
| Amenities / Utilities | |
| Water Source | Private |
| Spa | Hot Tub |
| HOA Fee Includes | None |
| Location | |
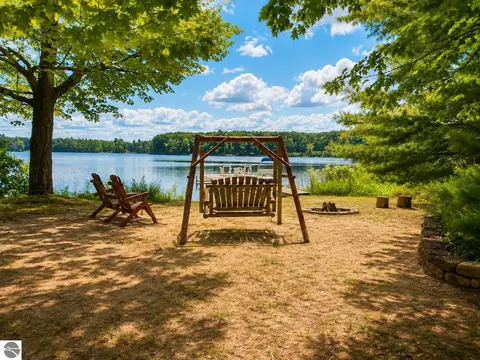
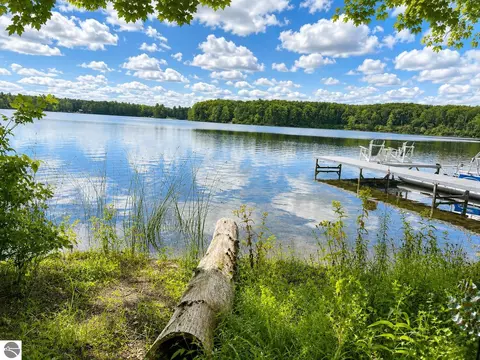
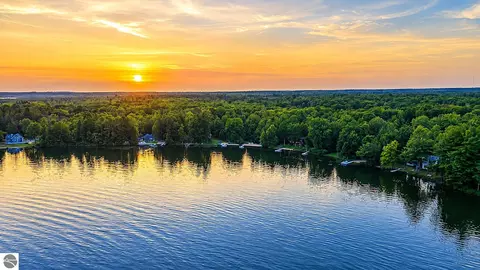
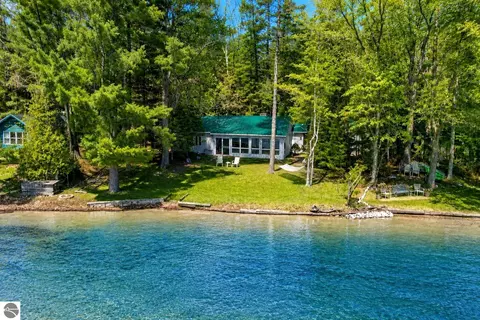
| Body of Water | Bass Lake |
| View | Seasonal View |
| Waterfront | Inland Lake, All Sports, Sandy Bottom, Lake |
| Community Features | None |
| Subdivision | UNKNOWN |
| Elementary School District | Traverse City Area Public Schools |
| Middle School District | Traverse City Area Public Schools |
| High School District | Traverse City Area Public Schools |
| Directions | South Of Interlochen Corners To Gonder Rd. Left On Gonder To Diamond Park Rd. Right On Diamond Park To Betsie River Rd. Left On Betsie River To A Left On Fredmar Rd. To 11575 |
| Zoning | Residential |
| Lot/ Land Details | |
| Frontage | Waterfront |
| Road Surface | Gravel |


$449,000
$345,000
$274,900
$172,000
$589,900
$359,500
$357,000
$159,900
$20,000
$212,450
$99,900
$360,000
$254,900
$228,000
$277,000
$325,000
$338,000
$144,900
$320,000
$259,950