Movoto Real Estate
  • Exterior
  • Floorplan
  • Other
  • View/Area
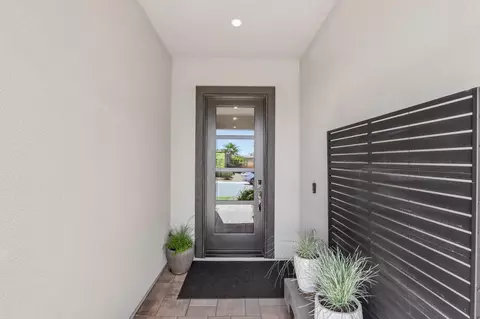
  • Entry Way
  • Living
  • Kitchen
  • Dining
  • Bedroom
  • Bath
  • Animated home icon 3D tour

82530 E Mccarroll Dr, Indio, CA 92201

$1,149,000
•
  • 3

    bed

  • 3

    bath

  • 2,367

    Sqft ($485/Sqft)

House pending

About 82530 E Mccarroll Dr

Property type House
Neighborhood
Year built 2018
HOA fee $280/month
Movoto estimate
Parking 2 garage spaces
Property description
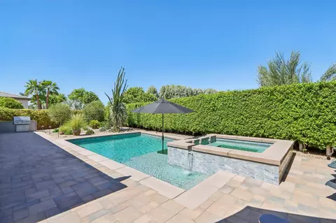
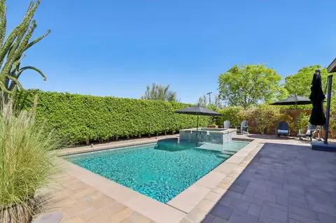
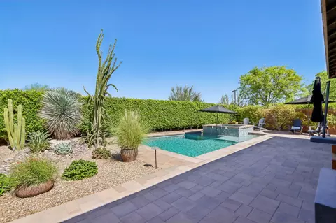
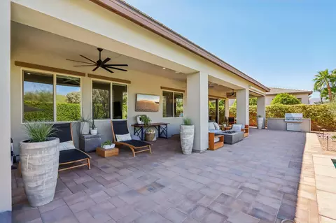
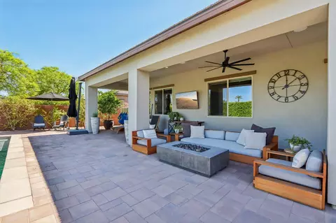
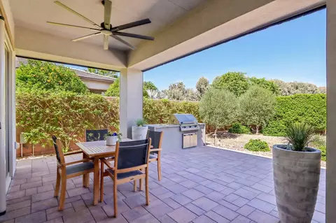
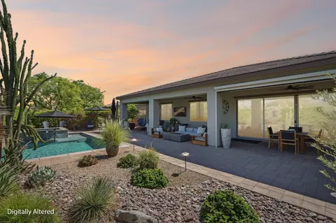
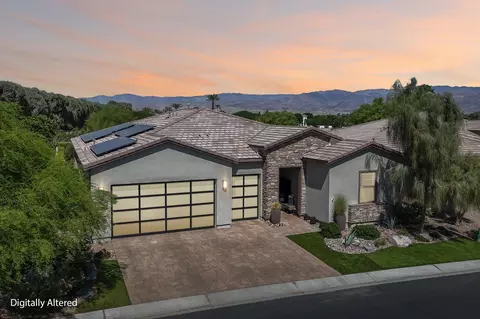
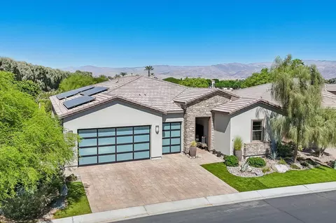
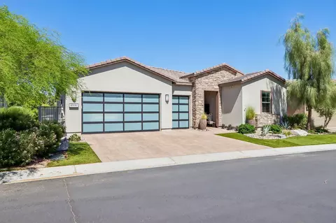
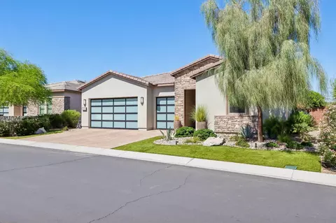
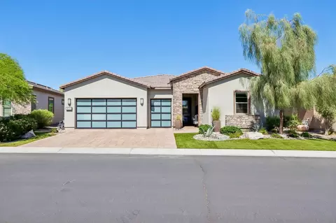
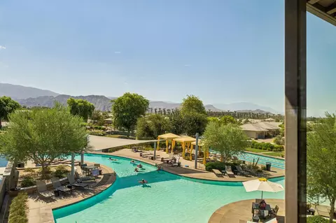
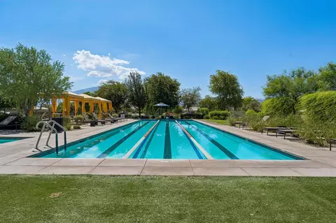
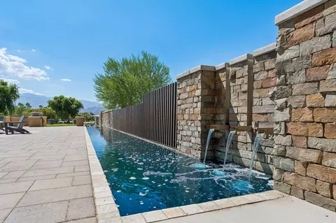
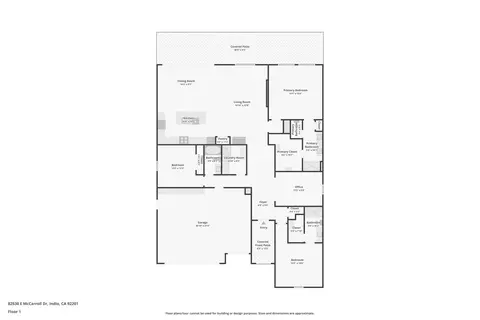
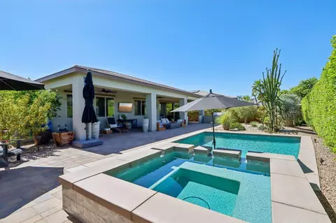
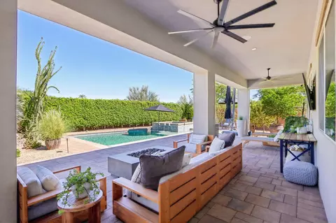
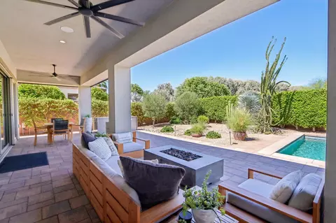
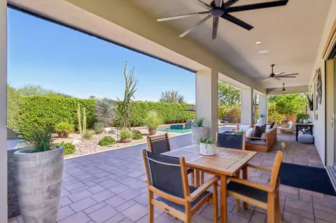
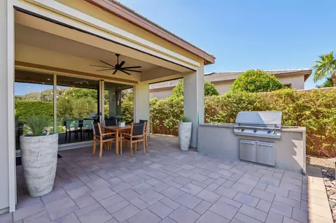
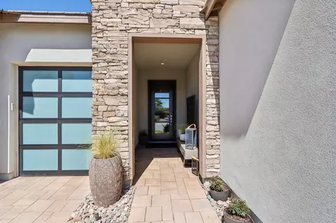
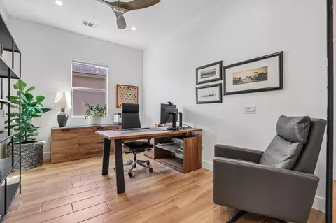
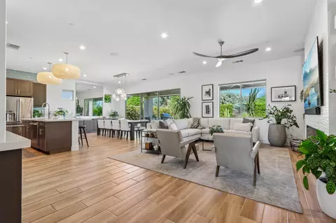
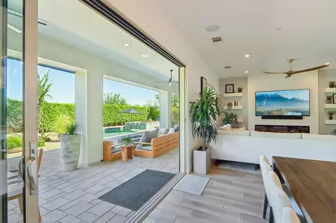
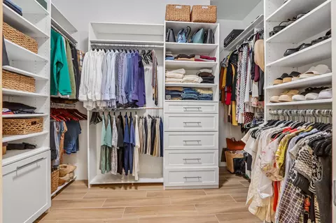
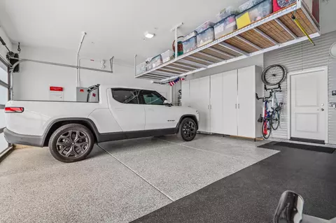
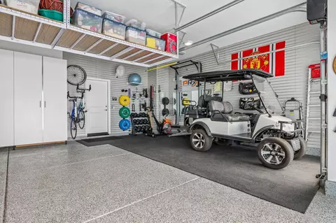
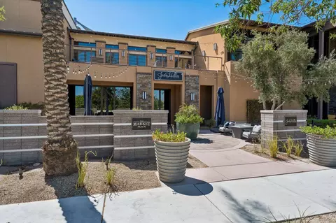
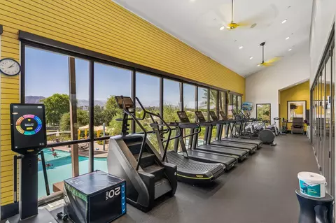
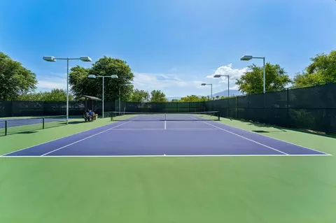
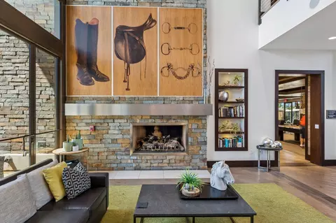
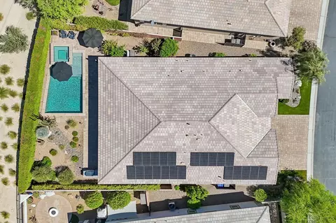
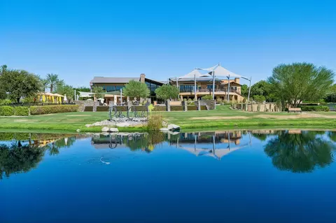
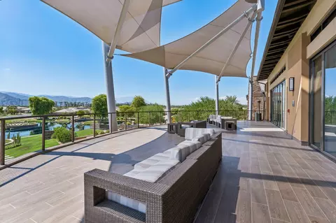
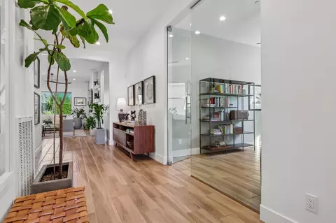
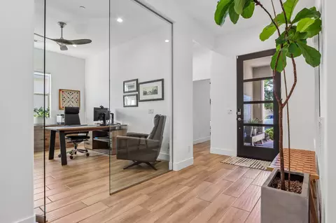
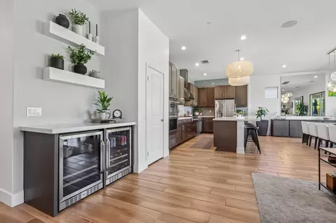
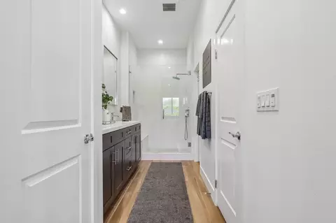
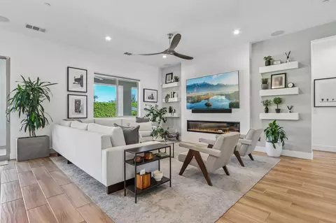
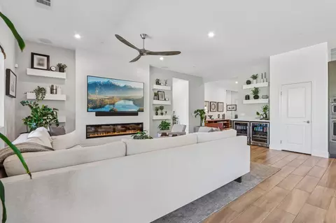
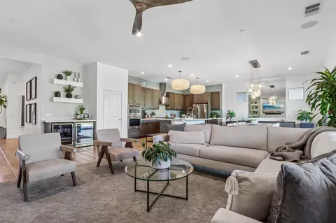
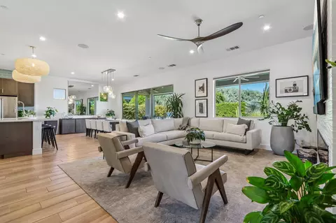
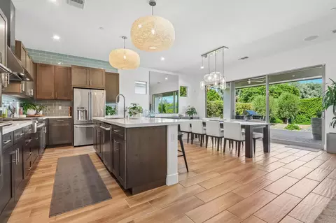
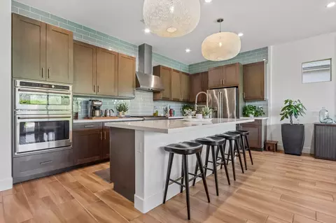
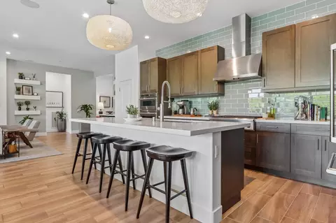
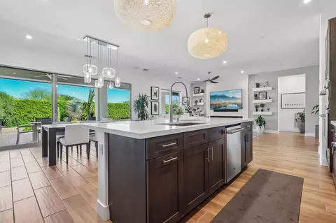
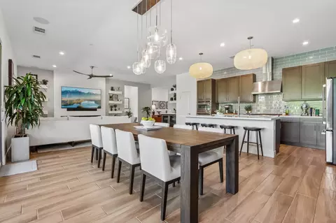
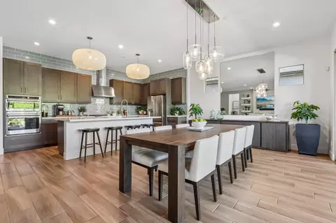
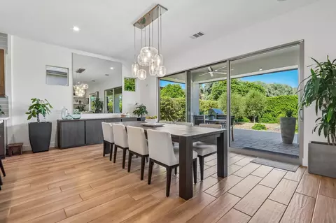
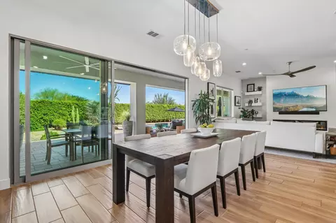
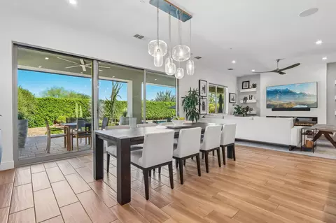
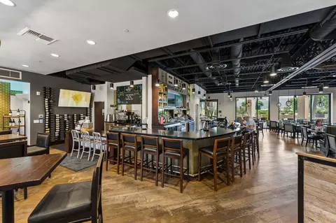
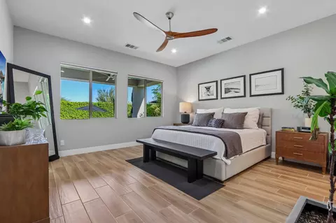
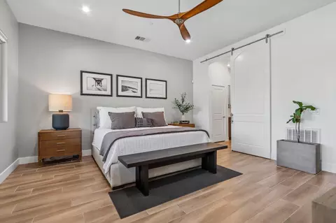
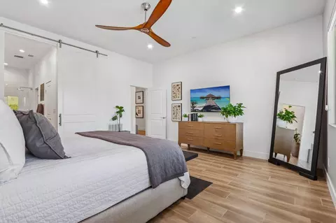
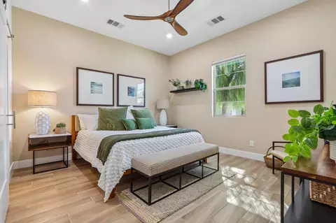
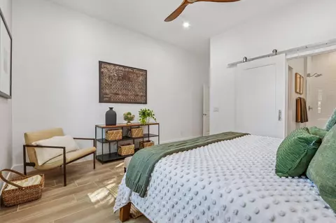
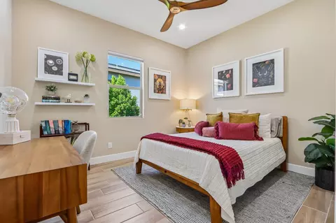
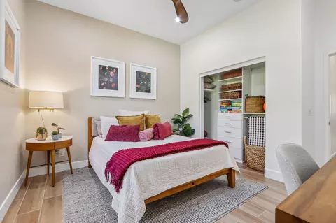
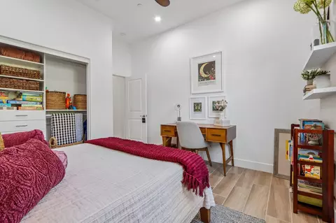
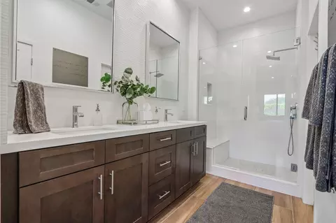
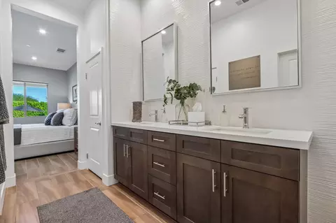
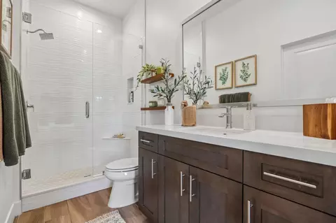
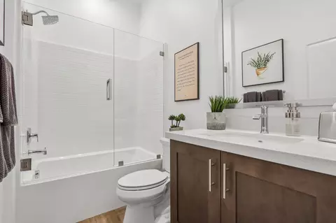
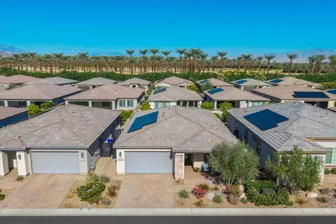
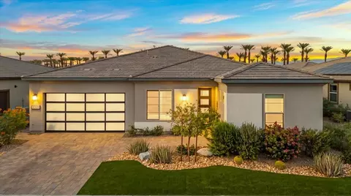
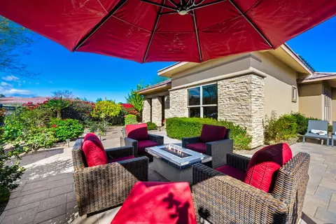
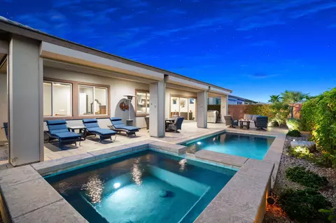
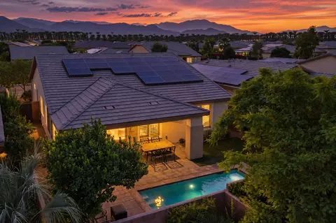
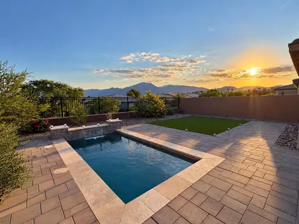
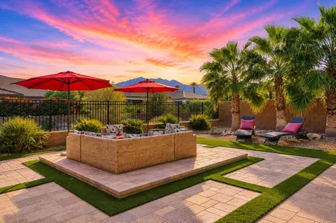
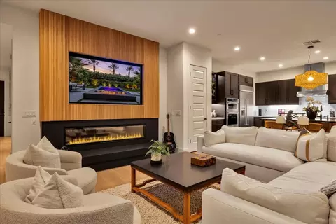
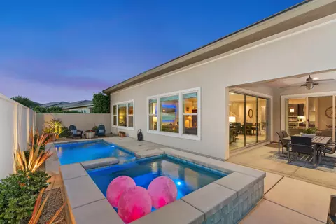
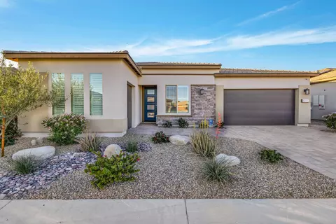
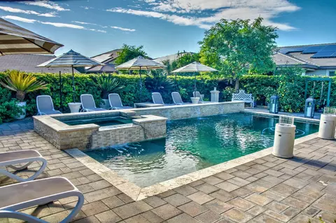
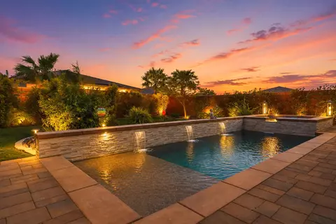
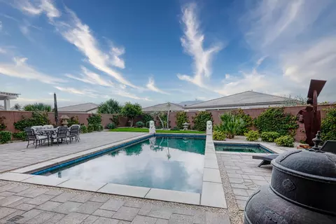
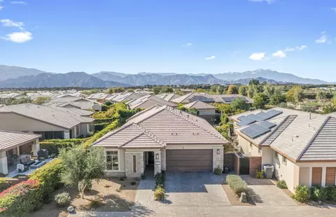
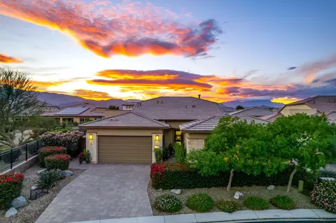
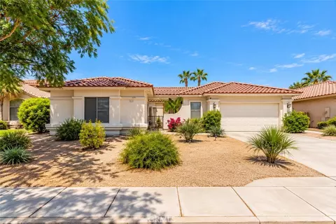
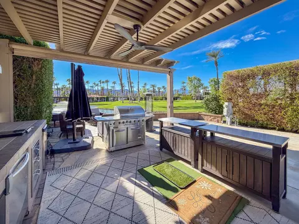
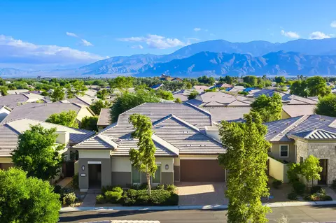
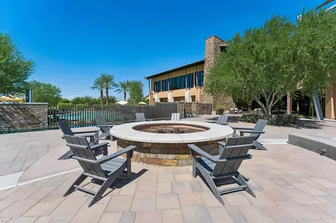
Model-Perfect 'Liberty' Plan in Trilogy at The Polo Club with Private Pool & Mountain Views Welcome to the ultimate desert oasis. Located within the highly coveted, guard-gated Trilogy at The Polo Club 55+ community, this spectacular Liberty floor plan rivals the finest Shea Homes models. Nestled on a premium, ultra-private lot with panoramic mountain views, this 3-bedroom, 3-bathroom home + office/den offers a flawless blend of low-maintenance luxury and energy independence. Eco-Luxury & Fixed-Cost Savings: Owned Solar + Battery Backup Wall: Enjoy dramatic relief from summer electric bills with fully owned solar and premium battery storage. Landscaping: Professional, lush landscaping designed for maximum privacy and minimal maintenance. Your Private Backyard Resort: Pool & Spa: A pristine, private saltwater pool and spa framed by iconic mountain backdrops. Outdoor Kitchen: Fully equipped for true alfresco dining under the extended covered patio. Seamless Indoor/Outdoor Flow: The home features a magnificent 15-foot rolling glass door, completely blending your living space with the desert air. Gourmet Kitchen & Sophisticated Living: Chef's Kitchen: Premium GE Café stainless appliances (6-burner gas cooktop, Advantium microwave, convection self cleaning oven, dishwasher, French door refrigerator), modern quartz countertops, a striking counter-to-ceiling backsplash, and upgraded cabinetry. Great Room Focal Point: A custom-built tile fireplace wall with a built-in AV system, surround sound, and included flat-screen TV. Smart Single-Level Layout & Hobbyist Garage: Primary Suite plus 2 additional bedrooms: Split-wing layout puts bedrooms in separate wings for absolute guest privacy. The grand primary suite features a custom tile bathroom with dual vanities, while the front bedroom offers its own private en-suite bath and custom walk-in closet. Third bedroom has a full adjacent bathroom. All bedrooms have tile floors, LED lighting and custom closets. The Ultimate Golf Cart Garage: Oversized 2-car garage PLUS a dedicated Golf Cart garage--fully finished with a Mini-Split AC unit, epoxy flooring, and custom storage cabinets & overhead racks. Trilogy residents enjoy world-class amenities with optional club membership available ($3,000 transfer fee plus monthly dues) including a 25,000 sq. ft. Clubhouse, fitness center, resort pools, tennis, pickleball, and on-site dining at June Hill's Table. Schedule your private tour today!
Listed by
Listing Agent - Joseph Conway
Listing Office - Arbor Real Estate
Source: California Desert Association of REALTORS® mls logo
MLS#219153268 • last updated 2 days ago
Movoto checked California Desert Association of REALTORS® for data 5 minutes ago
Request a virtual or in-person tour
Overview
Levels/Style One, Contemporary
MLS # 219153268
Type Single Family Residence
Virtual Tour External Link
SqFt 2367
Status Pending
Year Built 2018
Builder Name Shea Homes
HOA Fee 280, Monthly
Interior
Total # of Bathrooms 3
# of Full Baths 3
# Bedrooms 3
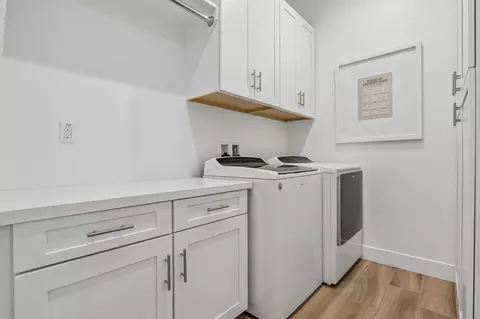
Laundry Individual Room
Flooring Ceramic Tile, Tile
Appliances Convection Oven, Disposal, Dryer, Electric Oven, Gas Cooktop, Microwave Oven, Refrigerator, Self Cleaning Oven, Washer, Water Line To Refrigerator
Interior Features Built-In Features, Main Floor Master Bedroom, Master Suite, Walk In Closet, Quartz Counters, Dry Bar, Open Floorplan, Recessed Lighting
Fireplace Desc Decorative, Electric
Exterior
Foundation Slab
Roof Concrete, Tile
# Garage Spaces 2
Parking Desc Driveway, Garage Door Opener, Golf Cart Garage, Total Uncovered/Assigned Spaces
# of Parking Spaces 5
Patio/Porch Brick - Tile, Covered
Amenities / Utilities
Sewer/ Septic In, Connected And Paid
HOA Amenities Lake Or Pond, Maintenance Grounds, Management, Pet Rules
Spa Heated - Propane, Private, In Ground
Pool Heated, In Ground, Private, Salt Water, Waterfall, Pebble
Location
View Mountain(s), Pool
Community Features Community Mailbox
County Riverside
Subdivision Trilogy Polo Club
APN 779120049
Tour this home
When would you like to see 82530 E Mccarroll Dr?
question
Have a question about this property? Call us at (844) 430-0869
Source: GreatSchools.org © 2026. All rights reserved.

Around 314 - Indio South Of Hwy 111

Explore everything this neighborhood has to offer.
7/100
Walk
65/100
Family
51/100
Dining
78/100
Pet
  • Real Estate
  • CA
  • Riverside County
  • Indio
  • 92201
  • 82530 E Mccarroll Dr

My commute

Enter a destination to see travel time and distance.
By entering my info and clicking Ask a Question below, I am providing my e-signature and express written consent to receive marketing emails, calls, and texts (including via automatic telephone dialing systems, AI generative, artificial or pre-recorded voice technology) relating to my inquiry from Movoto (and parties calling/messaging on their behalf) even if my number appears on the company, state, or national Do Not Call Registry. You also agree to ourTerms and Conditions and Privacy Policy. Consent not required to receive services (call 1-844-420-1270 to be connected without providing consent).

Nearby homes for sale in Indio, CA

Nearby recently sold homes in Indio, CA

Newest listings in 92201

Meet with a real estate agent today (844) 430-0869
The multiple listing information is provided by California Desert Association of REALTORS®. IDX information is provided exclusively for consumers’ personal, non-commercial use and that it may not be used for any purpose other than to identify prospective properties consumers may be interested in purchasing. Information deemed reliable but not guaranteed to be accurate. Buyer to verify all information. The information provided is for consumers' personal, non-commercial use and may not be used for any purpose other than to identify prospective properties consumers may be interested in purchasing. Listing information updated every 15 minutes. Terms of use & Privacy Policy, California Privacy Info. Copyright © 2005 - 2026 Movoto, Inc. All rights reserved. Equal Housing Opportunity CalDRE CalDRE #01517281
Movoto Real Estate is committed to ensuring accessibility for individuals with disabilities. We are continuously working to improve the accessibility of our web experience for everyone. We welcome feedback and accommodation requests, please submit them here.
California Desert Association of REALTORS® system
Based on information from the California Desert Association of REALTORS®. All data, including all measurements and calculations of area, is obtained from various sources and has not been, and will not be, verified by broker or MLS. All information should be independently reviewed and verified for accuracy. Properties may or may not be listed by the office/agent presenting the information. Information being provided is for consumers’ personal, non-commercial use and may not be used for any purpose other than to identify prospective properties consumers may be interested in purchasing.
Requests for information regarding mortgage products will be directed to Movoto.com affiliate, Lower, LLC - a licensed Mortgage Lender (NMLS #1124061), or, based on your location, may be redirected to a participating mortgage marketing partner that may pay Lower, LLC for any consumer contact information provided through this site.