Movoto Real Estate
  • Exterior
  • Other
  • Living
  • Kitchen
  • Dining
  • Bedroom
  • Bath
  • Entry Way

82455 Live Oak Canyon Dr, Indio, CA 92201

  • $1,195,000

  • 3

    bed

  • 3

    bath

  • 2,277

    Sqft ($525/Sqft)

House for sale 82 days
Movoto is helping 57 homebuyers near you

About 82455 Live Oak Canyon Dr

Property type House
Neighborhood
Year built 2017
HOA fee $280/month
Movoto estimate
Parking 2 garage spaces
Property description
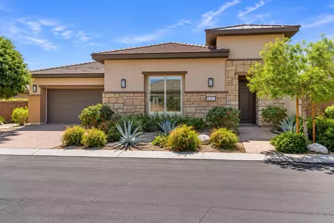
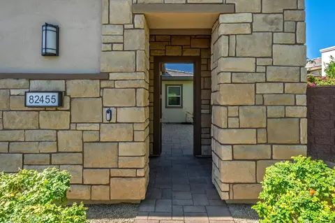
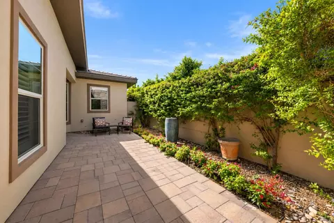
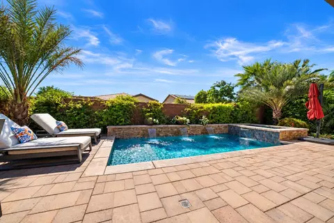
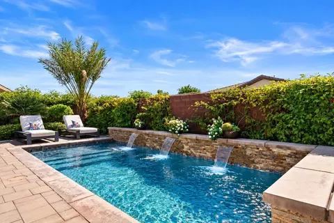
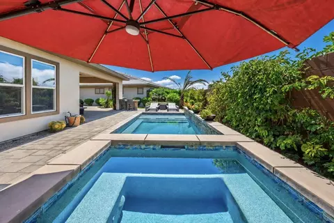
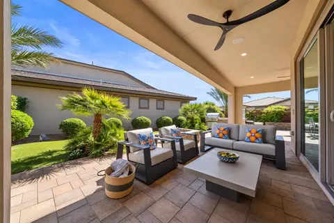
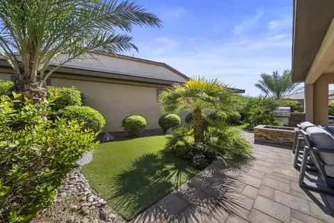
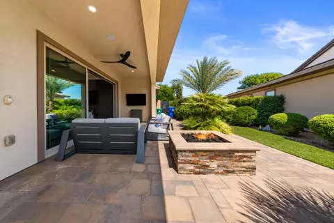
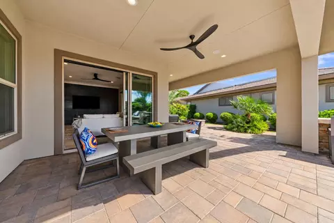
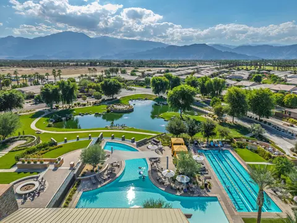
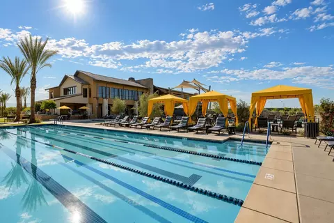
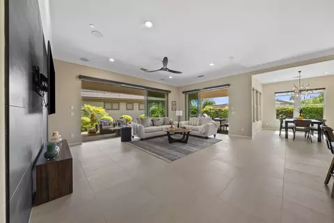
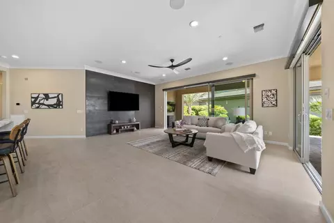
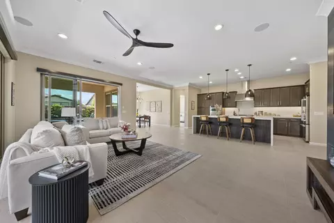
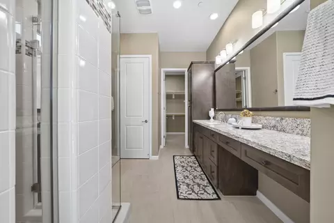
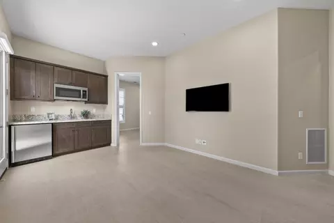
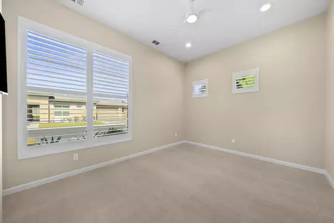
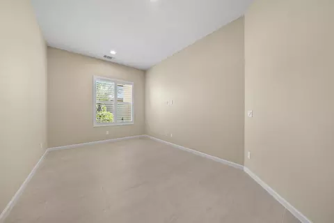
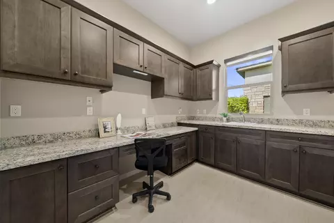
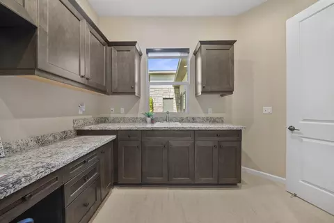
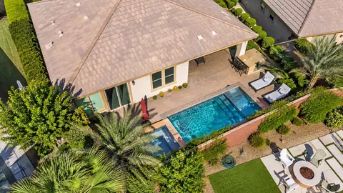
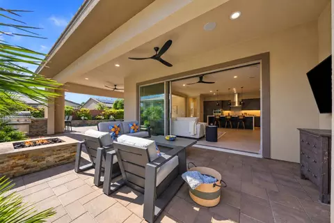
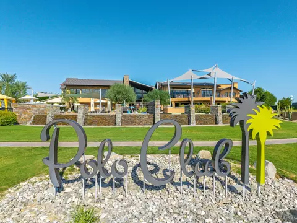
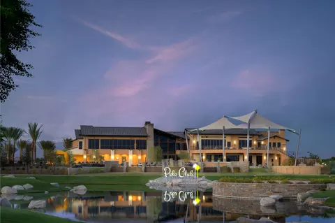
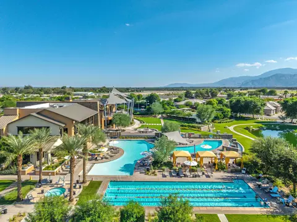
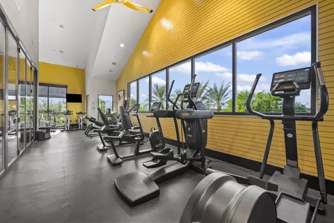
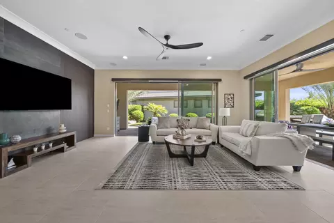
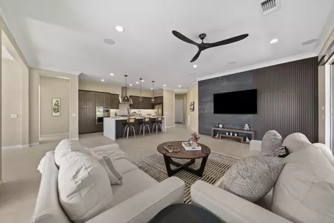
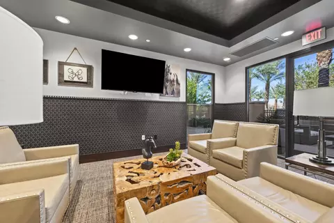
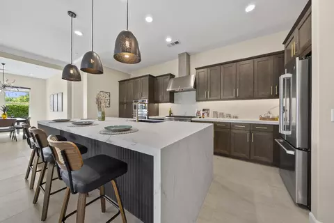
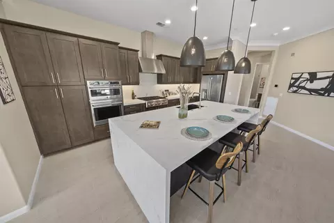
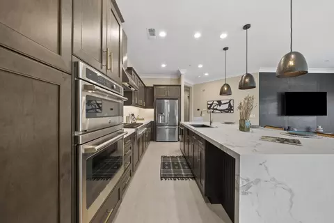
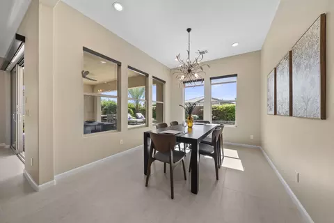
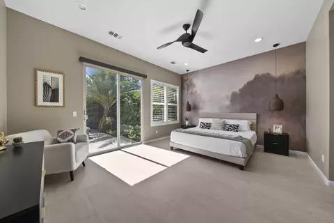
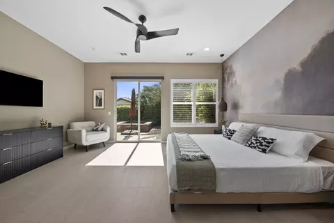
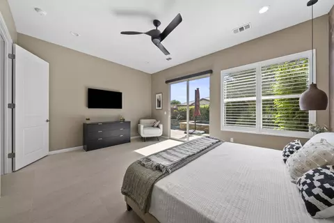
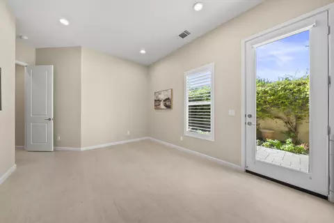
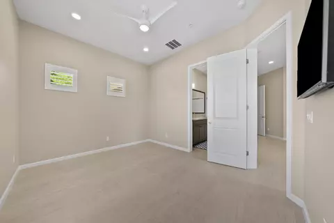
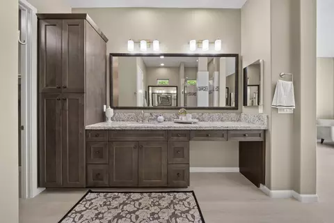
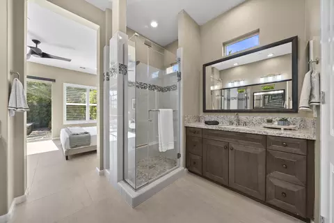
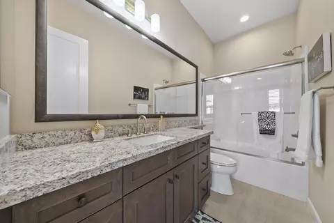
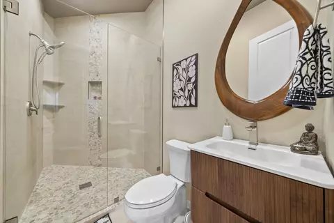
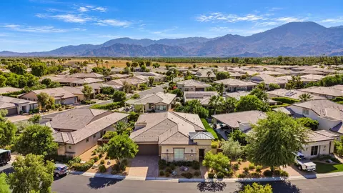
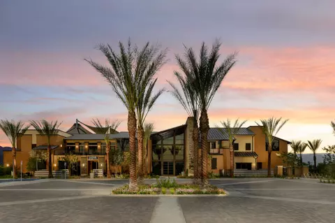
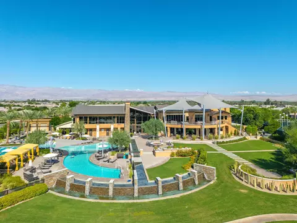
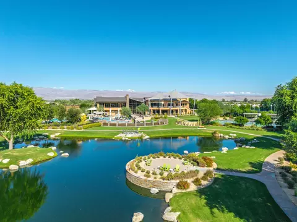
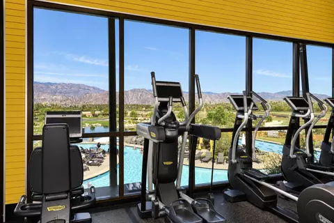
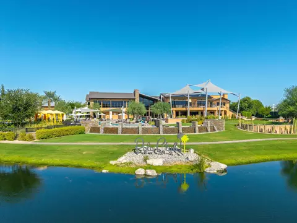
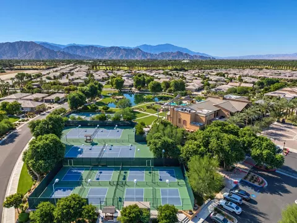
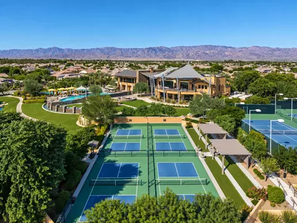
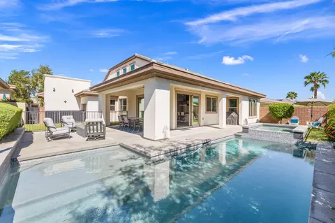
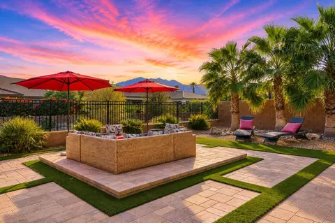
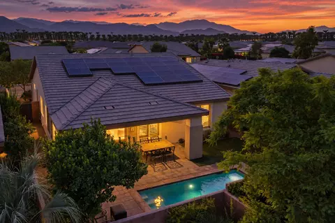
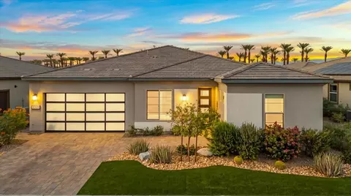
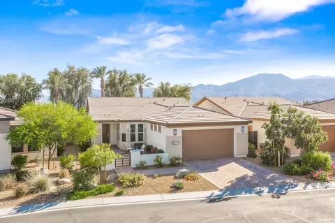
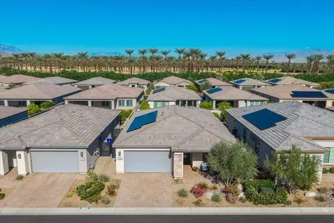
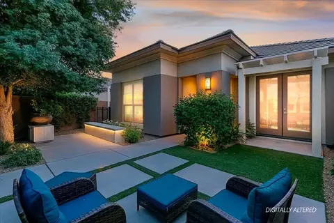
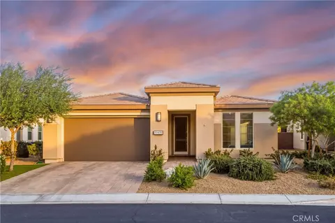
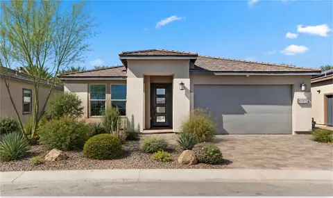
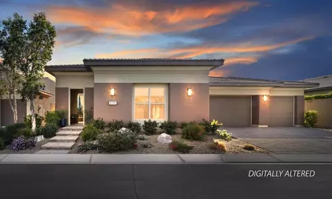
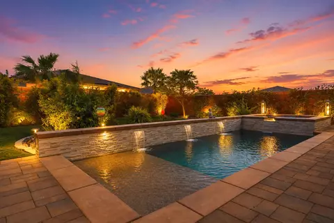
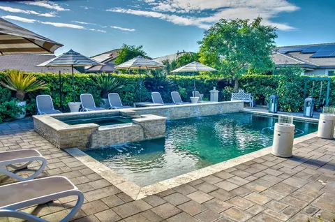
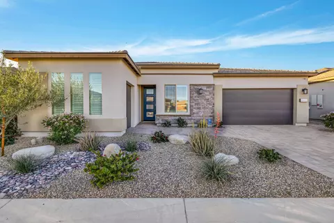
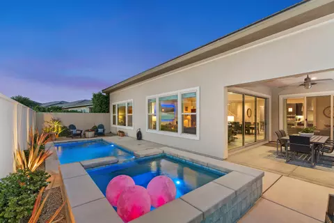
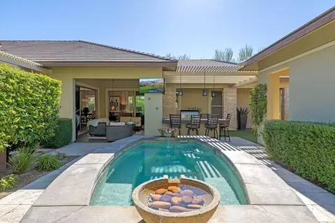
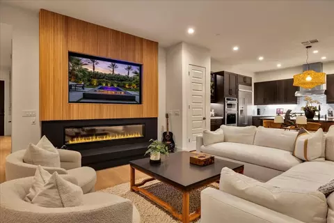
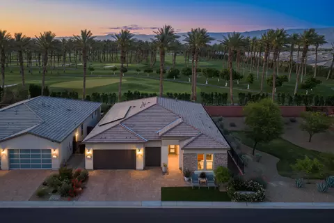
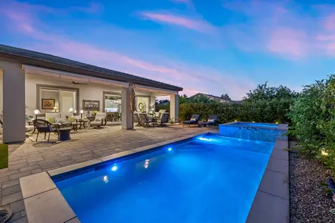
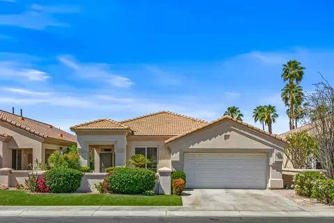
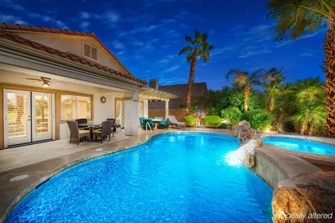
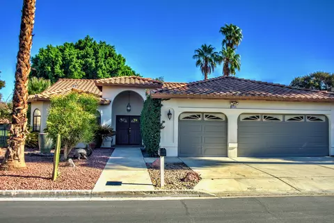
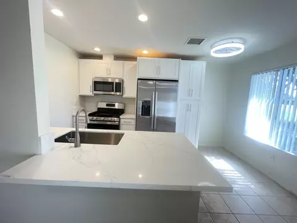
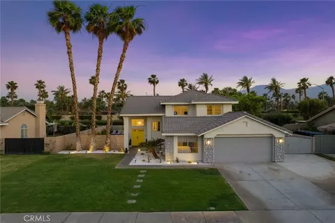
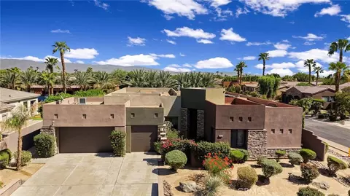
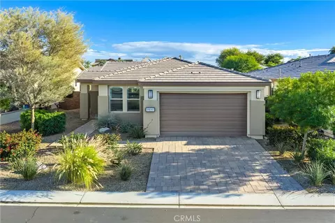
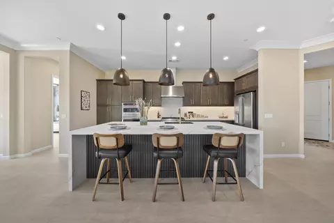
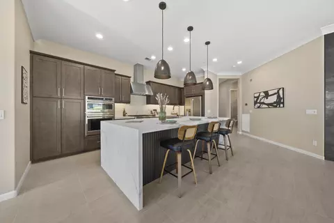
Resort style desert paradise in the rare All Ages section of Trilogy at The Polo Club, this beautifully remodeled home offers a private pool and spa, casita, and chef's kitchen in one of Indio's premier gated resort communities. Open to buyers of every age, this well appointed home features 3 bedrooms, 3 baths, including the 2 room casita with private entrance. With a stunning south facing yard with pool & spa, this home was designed for true indoor outdoor desert living. Two dramatic rolling glass doors open the great room to an oversized yard with covered patio, built in BBQ, and private pool and spa with raised waterfall feature. The expansive south facing yard features lush landscaping, date palm trees, and multiple entertaining areas, all positioned to capture pool and mountain views from every angle. The chef's kitchen is the heart of the home, featuring a striking quartzite waterfall island with cascading edges on both sides, GE Café six burner cooktop with custom hood, premium appliances, and a layout that faces directly onto the pool and spa for seamless indoor outdoor entertaining. New porcelain tile flooring runs throughout, paired with custom light fixtures, designer window coverings, and elevated finishes in every room. The attached 2 room casita offers a private entrance from the gated courtyard, sitting room with wet bar, beverage refrigerator, microwave, guest bedroom, and full bath, ideal for guests, in laws, or multigenerational living. The spacious primary suite serves as a private retreat with generous proportions and luxury finishes. Major systems and smart upgrades elevate the home, including a brand new medical grade HVAC system with super V air filter, all new metal ducts, additional attic insulation, smart home automation, surround sound speakers, custom window coverings, oversized 2 car garage with air conditioning, built in cabinets, and EV charger. This is an exceptional combination of pool, casita, chef's kitchen, and refined desert resort living in the highly sought after All Ages section of Trilogy at The Polo Club. Optional Polo Club membership provides access to pickleball, tennis, golf simulator, fitness center, resort and lap pools, artisan studio, and dining. Understanding this floor plan, the All Ages opportunity, and the Trilogy lifestyle is where trusted local expertise makes all the difference.
Listed by
Listing Agent - Billy Thoman
Listing Office - Compass
Source: California Desert Association of REALTORS® mls logo
MLS#219149041 • last updated 1 month ago
Movoto checked California Desert Association of REALTORS® for data 10 minutes ago
Request a virtual or in-person tour
Overview
Levels/Style Ground, Ground Level, No Unit Above, One, Contemporary
MLS # 219149041
Type Single Family Residence
SqFt 2277
Status Active
Year Built 2017
Builder Name Shea Homes
HOA Fee 280, Monthly
Interior
# of Three-Quarter Baths 1
Total # of Bathrooms 3
# of Full Baths 2
# Bedrooms 3
Laundry Individual Room
Flooring Tile
Appliances Dishwasher, Disposal, Exhaust Fan, Gas Cooktop, Microwave Oven, Refrigerator, Washer, Water Line To Refrigerator
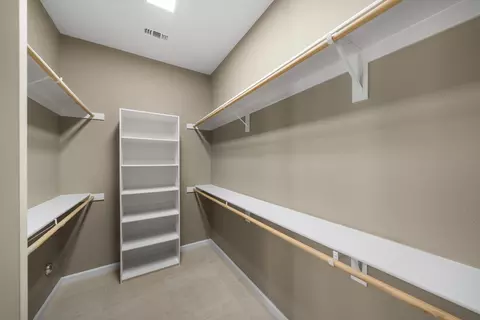
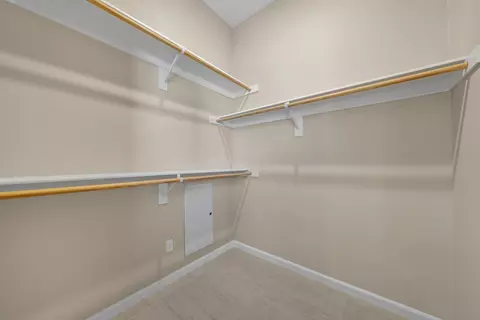
Interior Features All Bedrooms Down, Main Floor Master Bedroom, Walk In Closet
Fireplace Desc Fire Pit
Exterior
Foundation Slab
Roof Tile
# Garage Spaces 2
Parking Desc Direct Entrance, Garage Door Opener, Side By Side
# of Parking Spaces 2
Patio/Porch Brick - Tile, Covered, Wrap Around
Amenities / Utilities
Sewer/ Septic In, Connected And Paid
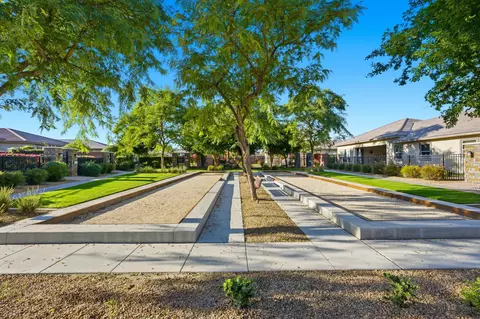
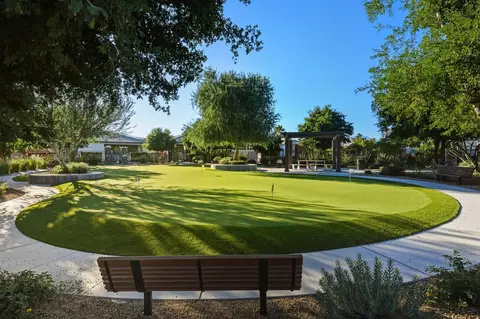
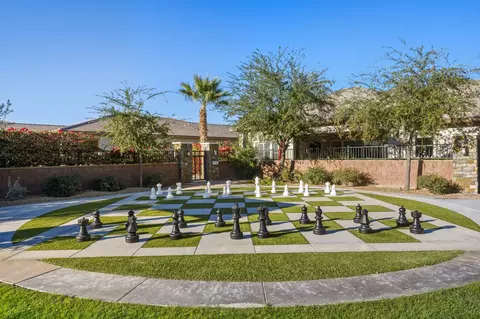
HOA Amenities Banquet Facilities, Billiard Room, Bocce Ball Court, Card Room, Clubhouse, Controlled Access, Fire Pit, Fitness Center, Greenbelt/Park, Maintenance Grounds, Meeting Room
Spa Heated, Private, Gunite, In Ground
Pool Heated, In Ground, Private, Waterfall, Gunite, Pebble
Location
View Mountain(s), Pool
Community Features Community Mailbox, Pickle Ball Courts
County Riverside
Subdivision Trilogy Polo Club
APN 779210040
Tour this home
When would you like to see 82455 Live Oak Canyon Dr?
question
Have a question about this property? Call us at (844) 430-0869
Source: GreatSchools.org © 2026. All rights reserved.

Around 314 - Indio South Of Hwy 111

Explore everything this neighborhood has to offer.
6/100
Walk
65/100
Family
51/100
Dining
78/100
Pet
  • Real Estate
  • CA
  • Riverside County
  • Indio
  • 92201
  • 82455 Live Oak Canyon Dr

My commute

Enter a destination to see travel time and distance.
By entering my info and clicking Ask a Question below, I am providing my e-signature and express written consent to receive marketing emails, calls, and texts (including via automatic telephone dialing systems, AI generative, artificial or pre-recorded voice technology) relating to my inquiry from Movoto (and parties calling/messaging on their behalf) even if my number appears on the company, state, or national Do Not Call Registry. You also agree to ourTerms and Conditions and Privacy Policy. Consent not required to receive services (call 1-844-420-1270 to be connected without providing consent).

Nearby homes for sale in Indio, CA

Nearby recently sold homes in Indio, CA

Newest listings in 92201

Meet with a real estate agent today (844) 430-0869
The multiple listing information is provided by California Desert Association of REALTORS®. IDX information is provided exclusively for consumers’ personal, non-commercial use and that it may not be used for any purpose other than to identify prospective properties consumers may be interested in purchasing. Information deemed reliable but not guaranteed to be accurate. Buyer to verify all information. The information provided is for consumers' personal, non-commercial use and may not be used for any purpose other than to identify prospective properties consumers may be interested in purchasing. Listing information updated every 15 minutes. Terms of use & Privacy Policy, California Privacy Info. Copyright © 2005 - 2026 Movoto, Inc. All rights reserved. Equal Housing Opportunity CalDRE CalDRE #01517281
Movoto Real Estate is committed to ensuring accessibility for individuals with disabilities. We are continuously working to improve the accessibility of our web experience for everyone. We welcome feedback and accommodation requests, please submit them here.
California Desert Association of REALTORS® system
Based on information from the California Desert Association of REALTORS®. All data, including all measurements and calculations of area, is obtained from various sources and has not been, and will not be, verified by broker or MLS. All information should be independently reviewed and verified for accuracy. Properties may or may not be listed by the office/agent presenting the information. Information being provided is for consumers’ personal, non-commercial use and may not be used for any purpose other than to identify prospective properties consumers may be interested in purchasing.
Requests for information regarding mortgage products will be directed to Movoto.com affiliate, Lower, LLC - a licensed Mortgage Lender (NMLS #1124061), or, based on your location, may be redirected to a participating mortgage marketing partner that may pay Lower, LLC for any consumer contact information provided through this site.