Movoto Real Estate
  • Exterior
  • Other
  • Entry Way
  • Kitchen
  • Living
  • Dining
  • Bedroom
  • Bath
  • Floorplan
  • View/Area
  • Animated home icon 3D tour

9102 Blunt Ave, Indianapolis, IN 46239

$321,900
  • 4

    bed

  • 2

    bath

  • 1,771

    Sqft ($182/Sqft)

Buildable house for sale
$1K price drop

About 9102 Blunt Ave

Property type House
Move-in ready? No - To be built
HOA fee $0/month
Movoto estimate
Parking 2 garage spaces
Rental estimate
Property description
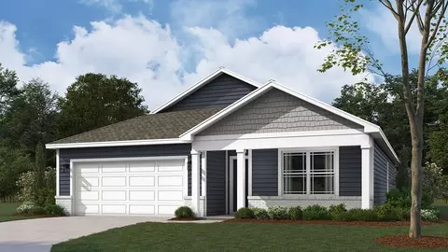
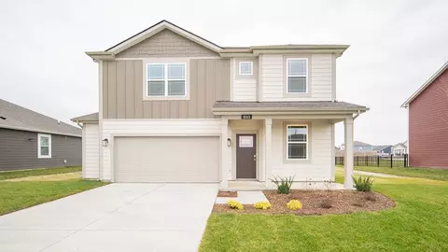
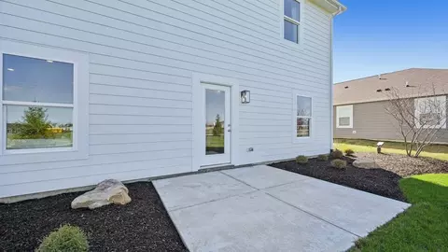
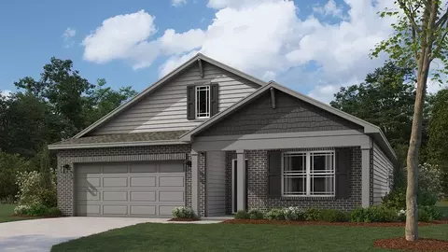
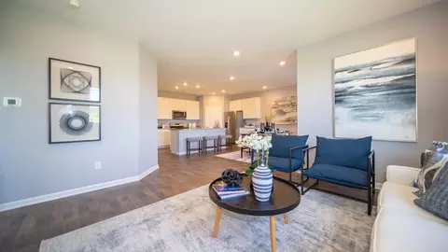
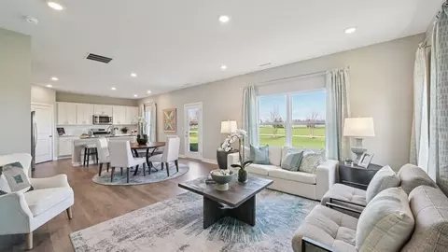
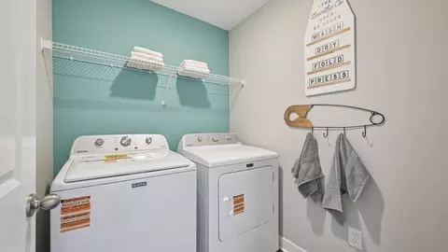
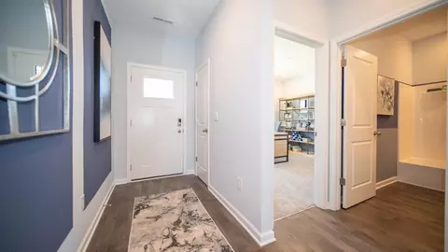
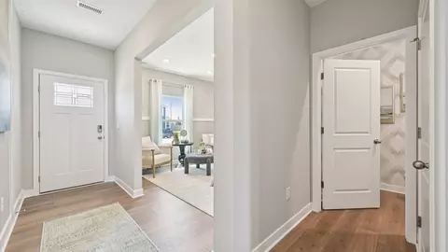
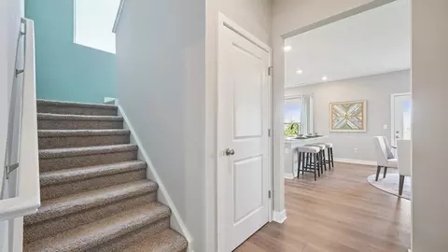
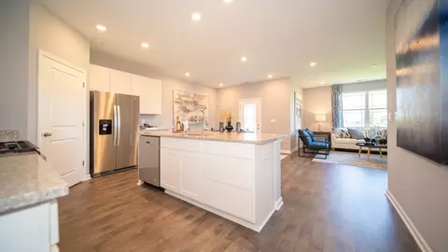
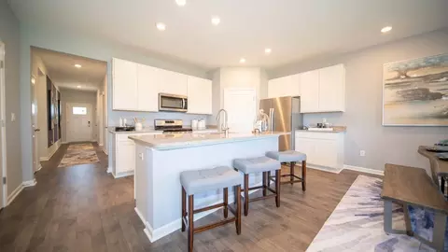
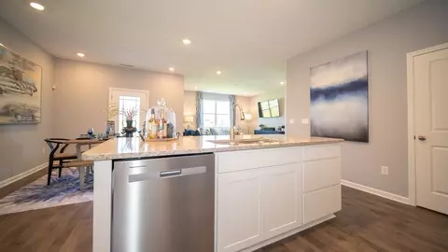
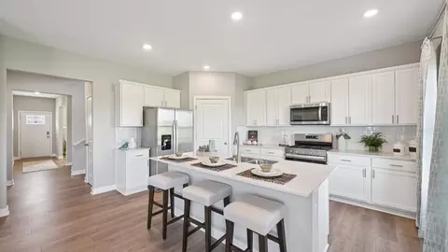
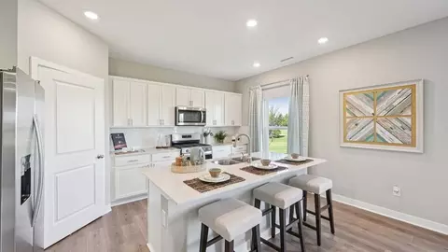
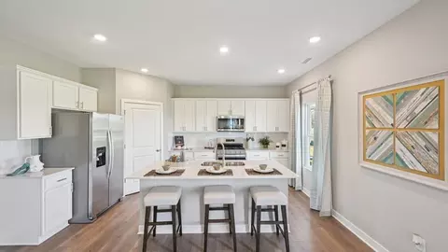
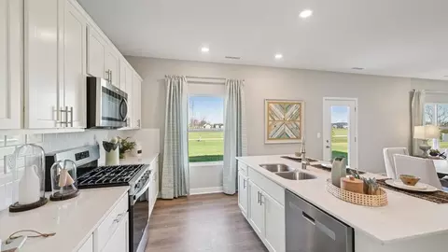
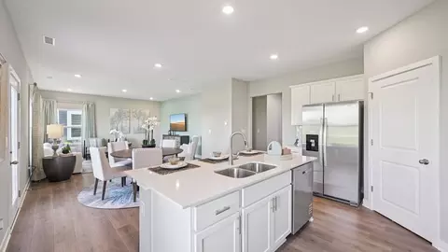
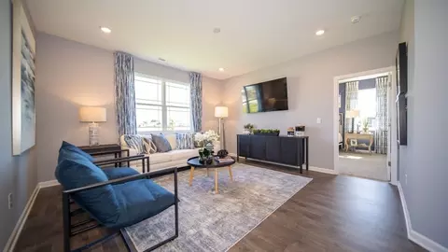
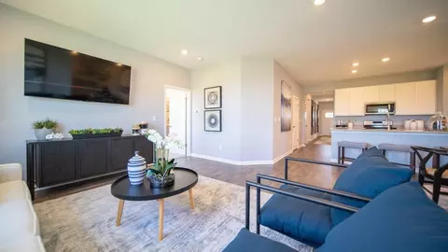
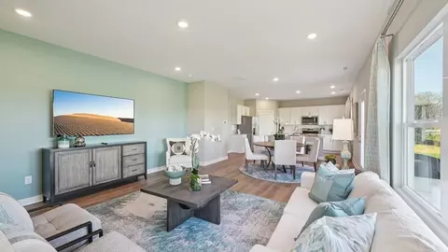
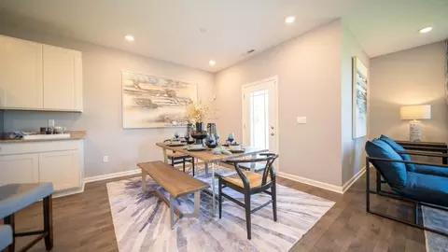
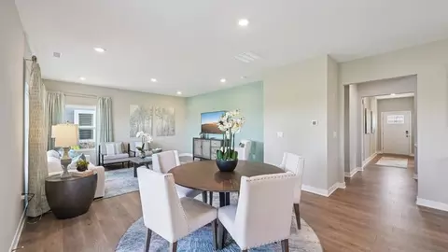
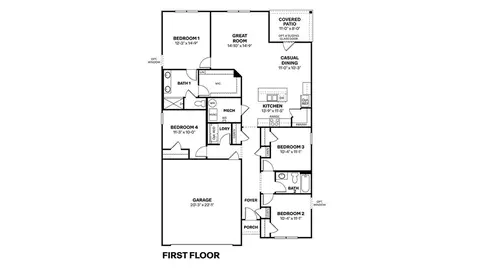
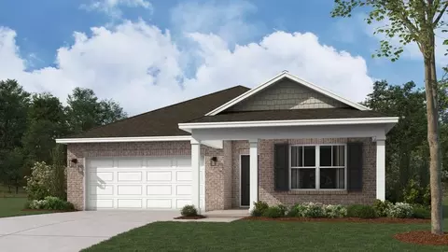
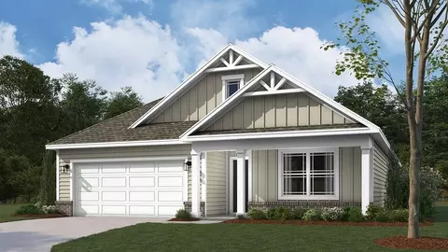
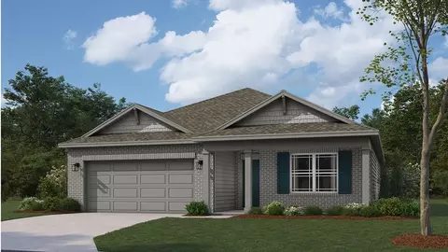
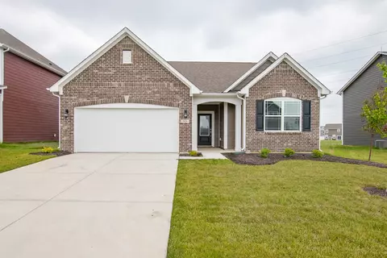
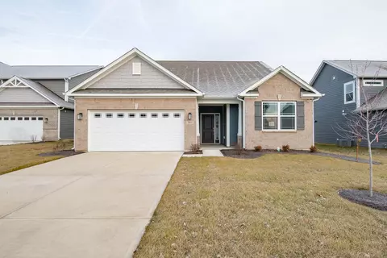
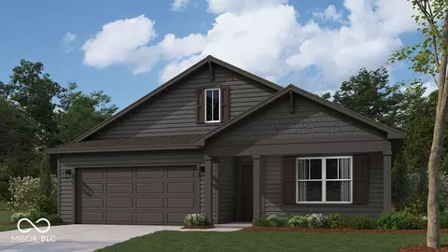
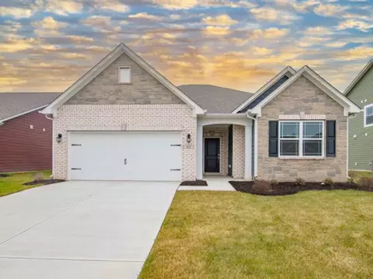
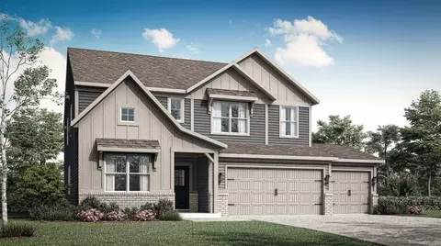
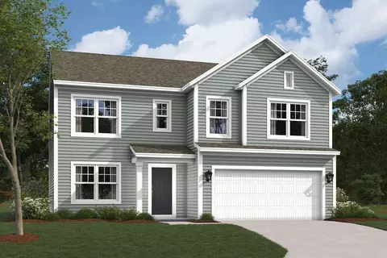
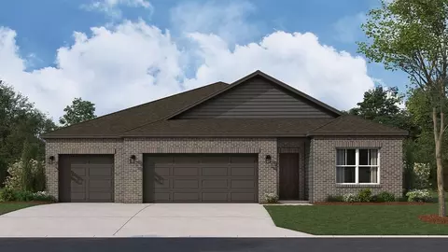
Discover theChathamby D.R. Horton, America's Builder-a floorplan that has become a favorite for those seeking the perfect balance of style, space, and single-level convenience. This home offers an expansive1,771 square feetof living space, featuring 4 spacious bedrooms and 2 elegant bathrooms designed to accommodate modern lifestyles with ease. The heart of the Chatham is its open-concept living area, which creates a seamless flow between the kitchen, dining, and great room. The main living spaces are finished with durablesolid surface flooring, providing a sleek look that is exceptionally easy to maintain. The gourmet kitchen is a chef's dream, boastingbeautiful cabinetry, a walk-in pantry, and a large built-in island that serves as the perfect hub for meal prep or casual morning coffee. Privacy is a priority in this layout. Three generous secondary bedrooms are located toward the front of the home, while theprimary suiteis tucked away at the rear for maximum tranquility. This private retreat features a massive walk-in closet and aluxury ensuite bath. Outside, thecovered back patiooffers a shaded sanctuary for weekend BBQs or relaxing summer evenings with friends. The Chatham also comes equipped withAmerica's Smart Home(R) Technology. This integrated system includes a smart video doorbell, a programmableHoneywell thermostat, a secure smart door lock, and Deako light switches, keeping you connected to your home from anywhere. Photos are representative of th
Listed by
Builder: D.R. Horton
Source: Realtor mls logo
Source: Last updated: 5 days ago
Movoto checked Realtor for data 10 minutes ago
Request a virtual or in-person tour
Overview
Levels/Style 1
Virtual Tour External Link
Interior
# Total Bathrooms 2
# Total Bedrooms 4
Plan Information
Subdivision Website External Link
SalesOffice Hours Sunday - Saturday By Appointment Only
SalesOffice Agent Phone (812) 646-9484
SalesOffice Agent FullName Fields At New Bethel
Status Active
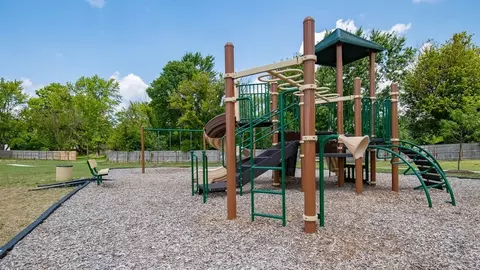
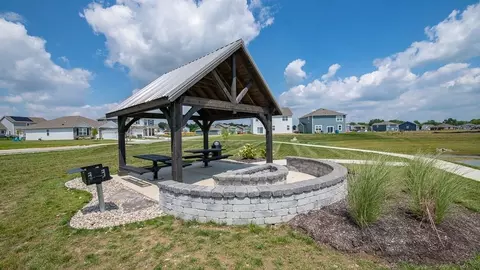
Home Details Now Selling From Nearby Edgewood Farms! Fields At New Bethel Is A New Home Community Nestled In A Peaceful Enclave In Southeast Indianapolis. This Hidden Gem Subdivision Is Part Of The Highly Regarded Franklin Township School District And Is Conveniently Located Just 3 Minutes From Franklin Central High School. Experience The Blissful Tranquility Of This Stunning Neighborhood, Thoughtfully Positioned Away From Bustling Roads And Traffic Noise. The Fields At New Bethel Offers A Variety Of Three To Five-bedroom Floor Plans, Catering To Diverse Family Needs With An Array Of Sizes And Features. Homes In This Delightful Community Boast Modern Amenities, Including First-floor 9-foot Ceilings, 36-inch Kitchen Cabinets, Stainless Steel Appliances, And Durable Hardie(R) Plank Siding. Additionally, An Industry-leading Suite Of Smart Home Products Ensures You Stay Connected With The People And Things That Matter Most. Select Home Sites In This Community Feature Spacious Basements, Adding To The Appeal. Our Home Is Connected Package Includes Innovative Devices Like The Smart Switch, Honeywell Thermostat, And More, Enhancing The Convenience Of Modern Living. Engage With Neighbors And Maintain An Active Lifestyle At The Community Playground, Covered Pavilion, Or Along The Serene Walking Paths. Come And Explore Our New Model Home In The Village At New Bethel Today! Whether You're Looking For A Vibrant Community Or A Tranquil Retreat, Fields At New Bethel Offers The Perfect Blend Of Both. Don't Miss The Chance To Make This Exceptional Community Your New Home.
Plan Name Chatham
BasePrice 321900
Living Area 1771
# Garage Spaces 2
BaseSqft 1771
Price 321900
Community Information
Price Range (Low) 299900
Price Range (High) 371835
Has Garage(Y/N) Yes
Has Pond(Y/N) No
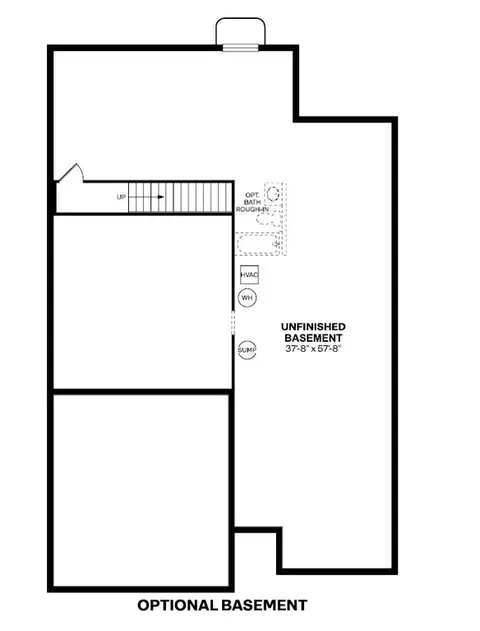
Has Basement(Y/N) No
Has Pool(Y/N) No
Has View(Y/N) No
Directions Selling From Our Village At New Bethel Model Home Located At 8508 Hemingway Drive, Indianapolis, IN 46239 From I-465 East, Take Exit 49 For I-74 East. Take Exit 96 Toward Post Road. Turn Right On Post Road. Turn Right On Northeastern Avenue. Turn Left On Southeastern Ave. Turn Right On Hickory Road. Turn Right On Edgewood Avenue. Turn Right On Tart Boulevard Into The Community. First Right On Blunt Avenue To Model Home On Left.
Subdivision Fields At New Bethel
Tour this community
When would you like to visit?
7/10
Source: GreatSchools.org © 2026. All rights reserved.

Around the neighborhood

Explore everything this neighborhood has to offer.
5/100
Walk
95/100
Family
40/100
Dining
76/100
Pet
  • Real Estate
  • IN
  • Marion County
  • Indianapolis
  • 46239
  • 9102 Blunt Ave

My commute

Enter a destination to see travel time and distance.
By entering my info and clicking Ask a Question below, I am providing my e-signature and express written consent to receive marketing emails, calls, and texts (including via automatic telephone dialing systems, AI generative, artificial or pre-recorded voice technology) relating to my inquiry from Movoto (and parties calling/messaging on their behalf) even if my number appears on the company, state, or national Do Not Call Registry. You also agree to ourTerms and Conditions and Privacy Policy. Consent not required to receive services (call 1-844-420-1270 to be connected without providing consent).

Nearby homes for sale in Indianapolis, IN

Nearby recently sold homes in Indianapolis, IN

Newest listings in 46239

Meet with a real estate agent today (844) 430-0869
The multiple listing information is provided by . IDX information is provided exclusively for consumers’ personal, non-commercial use and that it may not be used for any purpose other than to identify prospective properties consumers may be interested in purchasing. Information deemed reliable but not guaranteed to be accurate. Buyer to verify all information. The information provided is for consumers' personal, non-commercial use and may not be used for any purpose other than to identify prospective properties consumers may be interested in purchasing. Listing information updated every 15 minutes. Terms of use & Privacy Policy, California Privacy Info. Copyright © 2005 - 2026 Movoto, Inc. All rights reserved. Equal Housing Opportunity CalDRE CalDRE #01517281
Movoto Real Estate is committed to ensuring accessibility for individuals with disabilities. We are continuously working to improve the accessibility of our web experience for everyone. We welcome feedback and accommodation requests, please submit them here.
Requests for information regarding mortgage products will be directed to Movoto.com affiliate, Lower, LLC - a licensed Mortgage Lender (NMLS #1124061), or, based on your location, may be redirected to a participating mortgage marketing partner that may pay Lower, LLC for any consumer contact information provided through this site.