Movoto Real Estate

6830 Elden Dr, Indianapolis, IN 46221

  • $398,399

  • 5

    bed

  • 3

    bath

  • 2,904

    Sqft ($137/Sqft)

House for sale 40 days
12 homes bought nearby with Movoto recently

About 6830 Elden Dr

Property type House
Neighborhood
Year built 2026
HOA fee $53/month
Lot size 8,931 Sqft
Parking 2 garage spaces
Property description
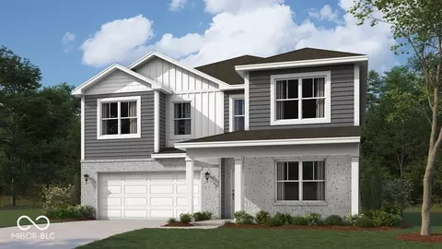
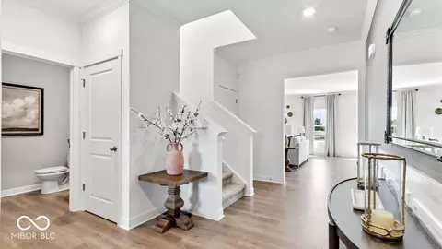
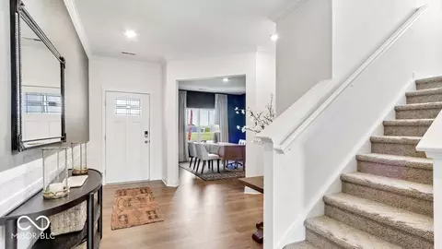
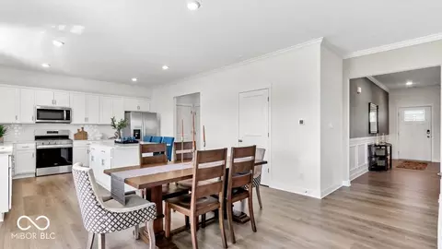
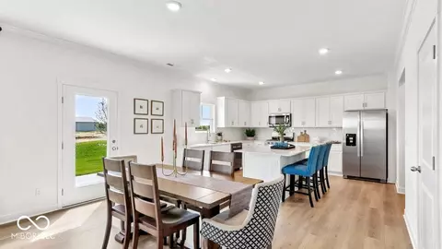
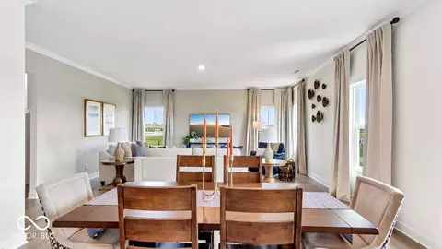
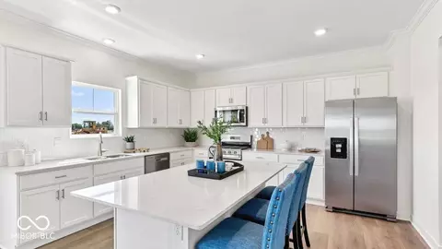
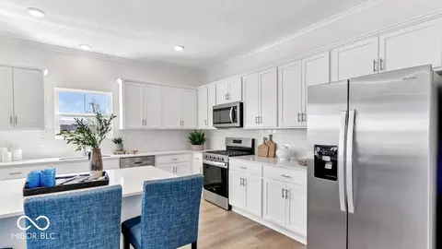
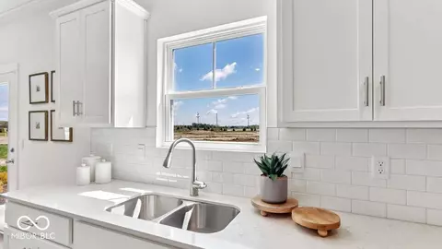
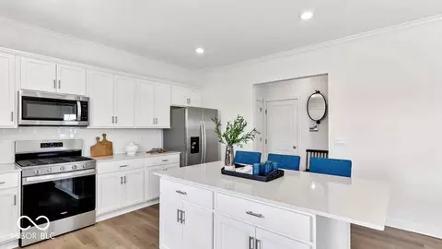
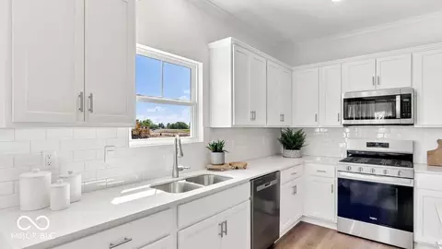
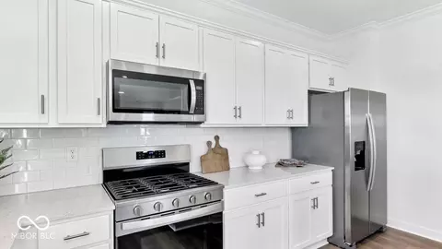
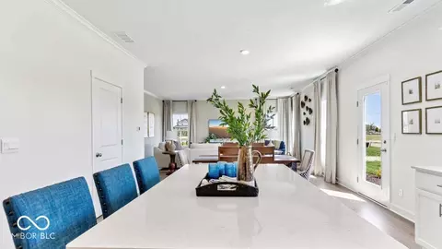
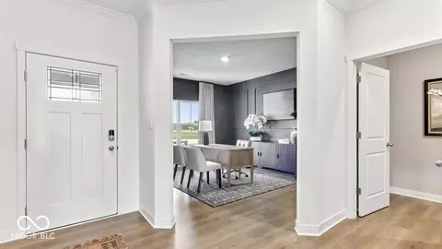
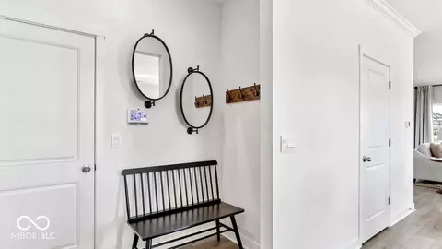
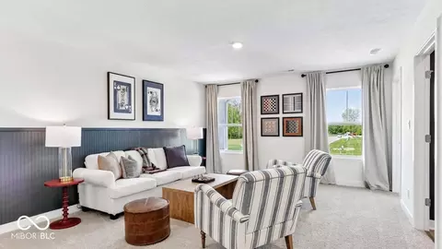
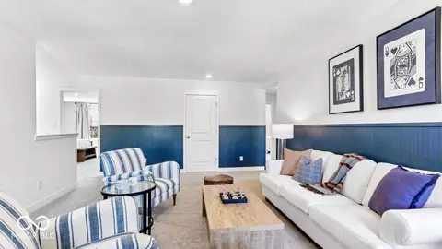
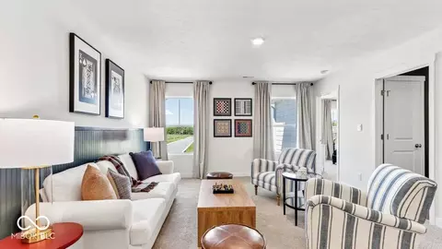
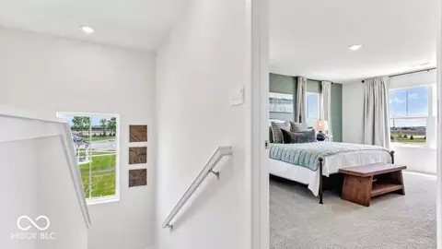
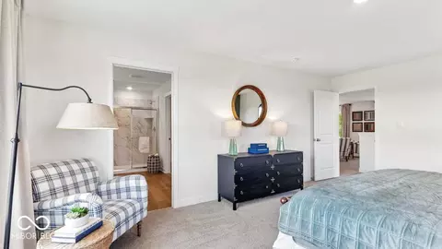
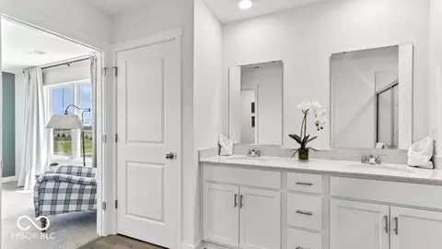
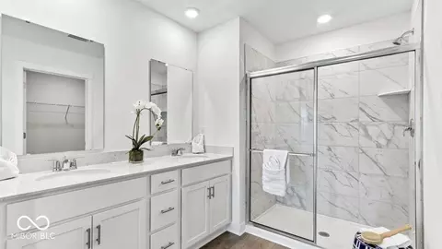
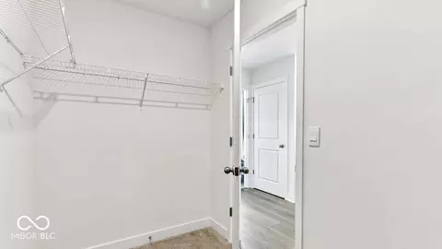
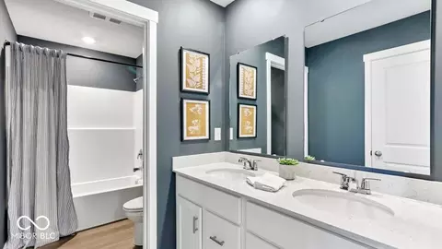
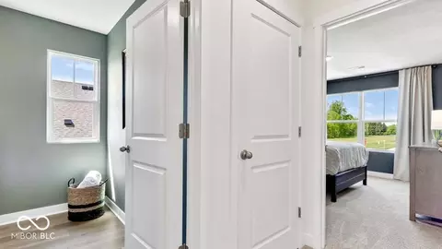
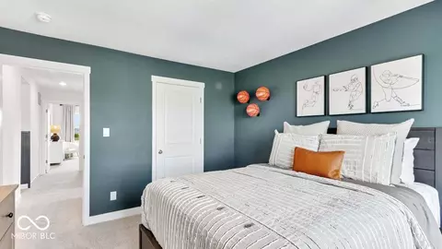
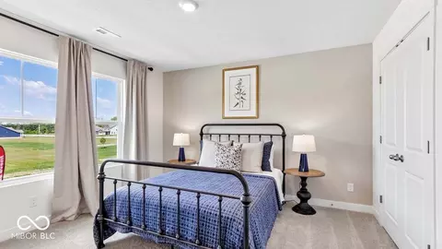
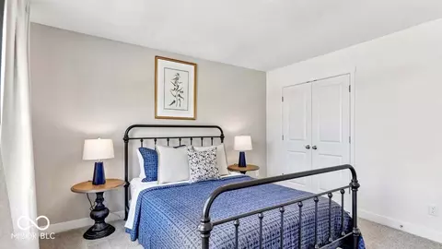
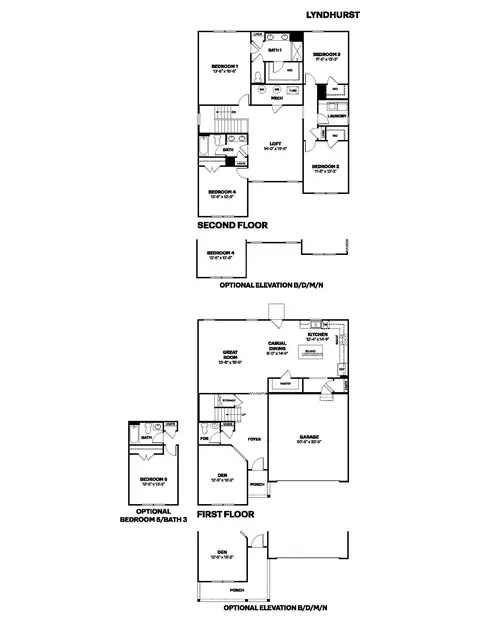
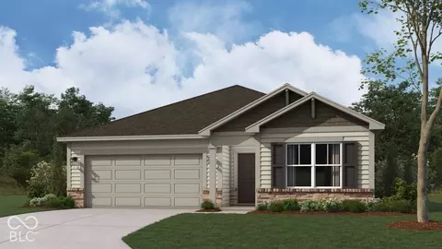
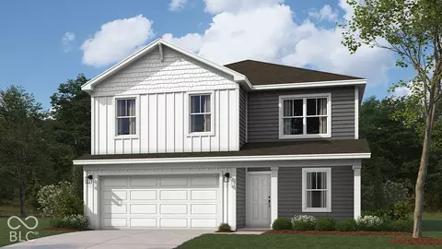
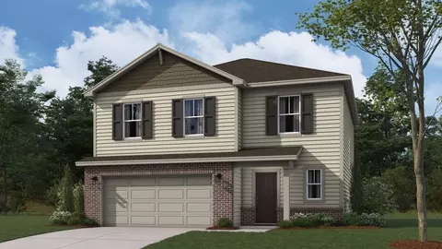
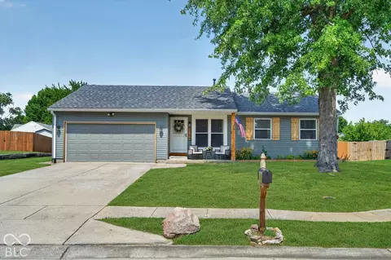
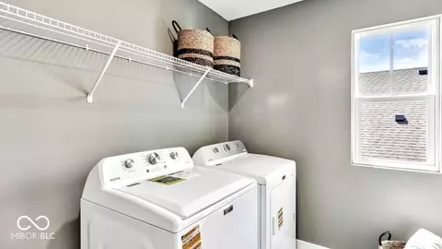
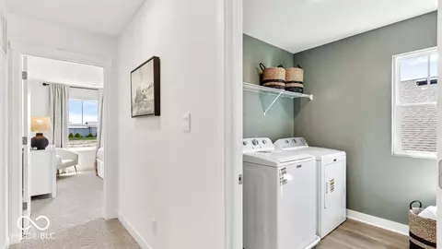
This Lyndhurst at Cardinal Grove in Indianapolis, IN is a thoughtfully designed two-story floorplan features 4 bedrooms and 2.5 bathrooms and provides an even more expansive open-concept living area designed for those who value both communal gathering and quiet personal retreats. The foyer opens into a grand great room to further enhance the home's airy and light-filled atmosphere. At the center of the home is a chef-inspired kitchen that boasts a massive central island with an eating bar, premium appliances, and a walk-in pantry, flowing naturally into a dedicated dining space and the primary living zone. The increased footprint allows for a highly desirable split-bedroom design, ensuring the primary suite remains a secluded sanctuary at the rear of the house. This lavish master retreat is expansive with walk-in closets, and an ensuite bathroom equipped with a double-sink vanity, a soaking tub, and a separate walk-in shower. On the other side of the home, the two additional bedrooms are generously sized and offer large closets, providing flexibility for use as children's quarters, guest suites, or a spacious home office. Many variations of this 2,904 sq. ft. plan also incorporate a flex room or mudroom near the entry, adding a layer of organizational convenience for modern families Practical features are seamlessly integrated, including a dedicated laundry room and an oversized garage that offers substantial storage or project space. Outdoor living is a core focus, with the interior great room extending out to a covered rear porch or screened-in patio, ideal for al fresco dining and entertaining. This home is often finished with energy-efficient materials and smart home technology, ensuring that the 2,904 square feet feel as smart and efficient as they are luxurious. Photos are representative of plan and may vary as built.
Listed by
Listing Agent - Frances Williams
Listing Office - DRH Realty of Indiana, LLC
Source: MIBOR MLS mls logo
MLS#22111206 • last updated 1 month ago
Movoto checked MIBOR MLS for data 28 minutes ago
Request a virtual or in-person tour
Overview
Cooling/AC Central Air
Heating Natural Gas
Levels/Style Two, Traditional
Type Residential
MLS # 22111206
Status Active
Living Area 2904
Lot Size Range (Acres) <1/4 Acre
Lot Size (SqFt) 8931
Year Built 2026
Construction Status Framed
Builder Name D.R. Horton
HOA Fee $ Annually, 630
Condition New Construction
Interior
Total # of Bathrooms 3
# Full Baths 3
Total # of Bedrooms 5
Total # of Rooms 9
Eating Area Breakfast Room
Laundry Upper Level
Interior Features Kitchen Island, Hi-Speed Internet Availbl, Pantry, Smart Thermostat, Walk-In Closet(s), Wood Work Painted
Exterior
Foundation Slab
Construction Vinyl With Stone
# Garage Spaces 2
Parking Desc Attached
Lot Size (Acres) 0.21
Patio/ Porch Covered
Amenities / Utilities
Water Source Public
Sewer/ Septic Municipal Sewer Connected
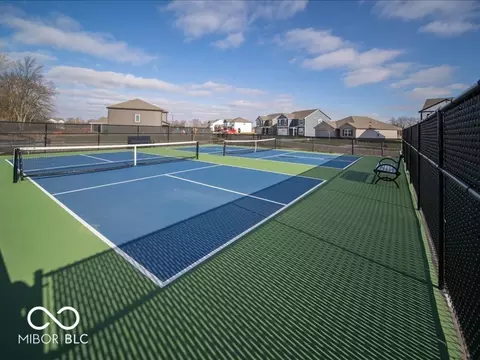
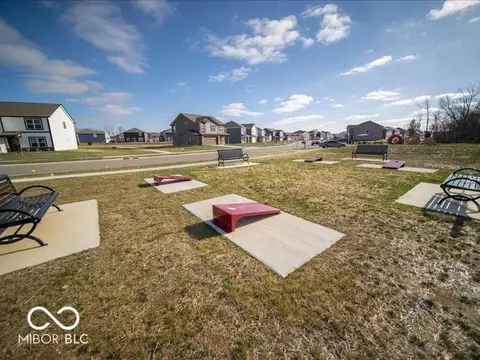
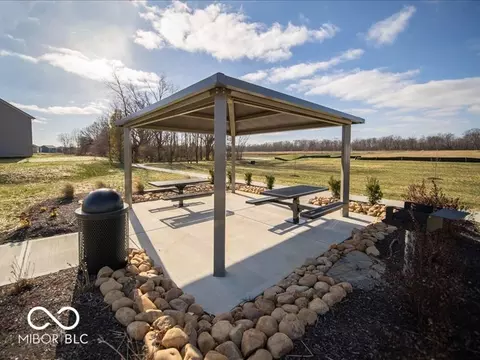
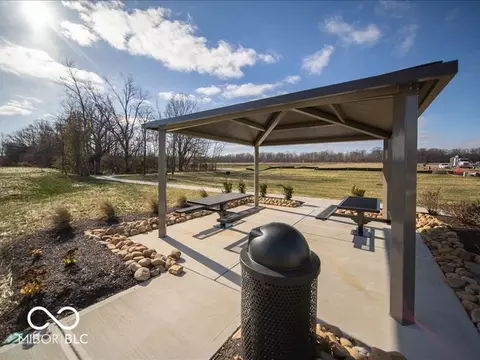
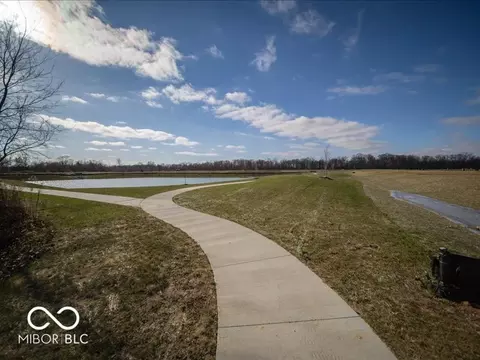
HOA Fee Includes Association Builder Controls, Entrance Common, Insurance, Maintenance, ParkPlayground, Pickleball Court, Management, Walking Trails
HOA Amenities Insurance, Maintenance, Park, Playground, Pickleball Court(s), Management, Trail(s)
Horse Amenities None
Location
County Marion
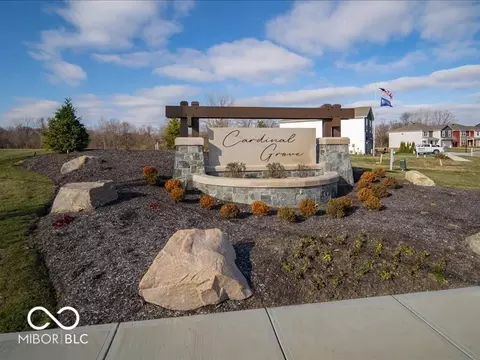
Subdivision Cardinal Grove
Elementary School Blue Academy
Middle School Decatur Middle School
High School Decatur Central High School
High School District MSD Decatur Township
APN 491311108025039230
Tour this home
When would you like to see 6830 Elden Dr?
question
Have a question about this property? Call us at (844) 430-0869

Around 4908 - Marion - Decatur

Explore everything this neighborhood has to offer.
5/100
Walk
78/100
Family
43/100
Dining
74/100
Pet
  • Real Estate
  • IN
  • Marion County
  • Indianapolis
  • 46221
  • 6830 Elden Dr

My commute

Enter a destination to see travel time and distance.
By entering my info and clicking Ask a Question below, I am providing my e-signature and express written consent to receive marketing emails, calls, and texts (including via automatic telephone dialing systems, AI generative, artificial or pre-recorded voice technology) relating to my inquiry from Movoto (and parties calling/messaging on their behalf) even if my number appears on the company, state, or national Do Not Call Registry. You also agree to ourTerms and Conditions and Privacy Policy. Consent not required to receive services (call 1-844-420-1270 to be connected without providing consent).

Newest listings in 46221

Meet with a real estate agent today (844) 430-0869
The multiple listing information is provided by Metropolitan Indianapolis Board of REALTORS®. IDX information is provided exclusively for consumers’ personal, non-commercial use and that it may not be used for any purpose other than to identify prospective properties consumers may be interested in purchasing. Information deemed reliable but not guaranteed to be accurate. Buyer to verify all information. The information provided is for consumers' personal, non-commercial use and may not be used for any purpose other than to identify prospective properties consumers may be interested in purchasing. Listing information updated every 15 minutes. Terms of use & Privacy Policy, California Privacy Info. Copyright © 2005 - 2026 Movoto, Inc. All rights reserved. Equal Housing Opportunity CalDRE CalDRE #01517281
Movoto Real Estate is committed to ensuring accessibility for individuals with disabilities. We are continuously working to improve the accessibility of our web experience for everyone. We welcome feedback and accommodation requests, please submit them here.
MIBOR Multiple Listing Service™ system
All information is provided exclusively for consumers' personal, non-commercial use, and may not be used for any purpose other than to identify prospective properties that a consumer may be interested in purchasing. All information is believed to be reliable but is not guaranteed and should be independently verified. ©2026 Metropolitan Indianapolis Board of REALTORS®. All rights reserved.

The Digital Millennium Copyright Act of 1998, 17 U.S.C. § 512 (the “DMCA”) provides recourse for copyright owners who believe that material appearing on the Internet infringes their rights under U.S. copyright law. If you believe in good faith that any content or material made available in connection with our website or services infringes your copyright, you (or your agent) may send us a notice requesting that the content or material be removed, or access to it blocked. Notices must be sent in writing by email to helpdesk@miborsupport.com and DMCAnotice@MLSGrid.com. The DMCA requires that your notice of alleged copyright infringement include the following information: (1) description of the copyrighted work that is the subject of claimed infringement; (2) description of the alleged infringing content and information sufficient to permit us to locate the content; (3) contact information for you, including your address, telephone number and email address; (4) a statement by you that you have a good faith belief that the content in the manner complained of is not authorized by the copyright owner, or its agent, or by the operation of any law; (5) a statement by you, signed under penalty of perjury, that the information in the notification is accurate and that you have the authority to enforce the copyrights that are claimed to be infringed; and (6) a physical or electronic signature of the copyright owner or a person authorized to act on the copyright owner’s behalf. Failure to include all of the above information may result in the delay of the processing of your complaint.
Requests for information regarding mortgage products will be directed to Movoto.com affiliate, Lower, LLC - a licensed Mortgage Lender (NMLS #1124061), or, based on your location, may be redirected to a participating mortgage marketing partner that may pay Lower, LLC for any consumer contact information provided through this site.