Movoto Real Estate
  • Exterior
  • View/Area
  • Dining
  • Other
  • Bath
  • Bedroom
  • Living

10461 Breadfruit Dr, Indianapolis, IN 46239

$565,390
•
  • 5

    bed

  • 4

    bath

  • 3,224

    Sqft ($175/Sqft)

House for sale 10 hours

About 10461 Breadfruit Dr

Property type House
Move-in ready? Yes
HOA fee $0/month
Movoto estimate
Parking 2 garage spaces
Property description
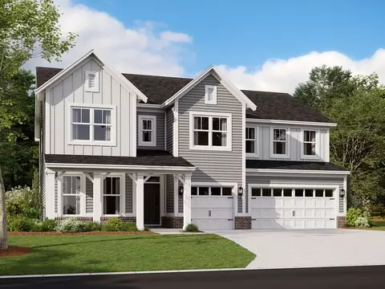
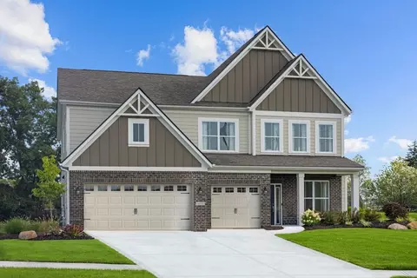
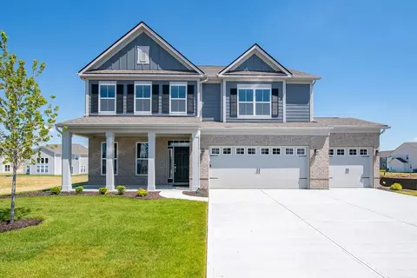
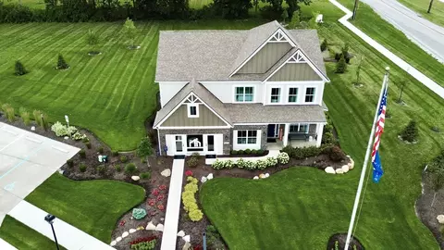
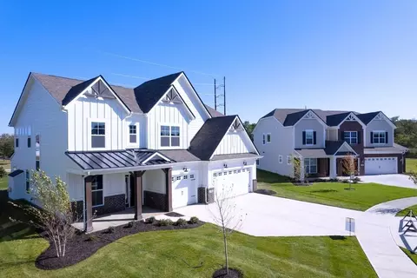
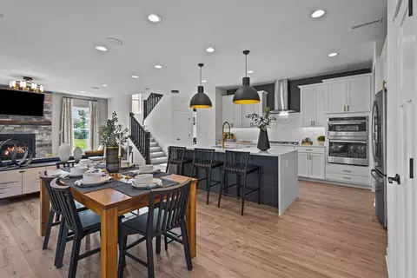
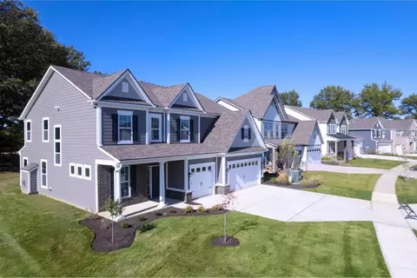
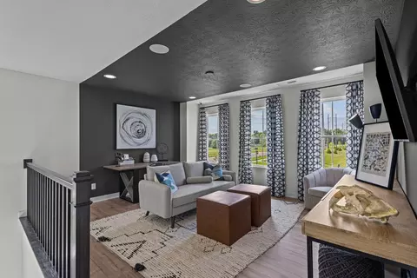
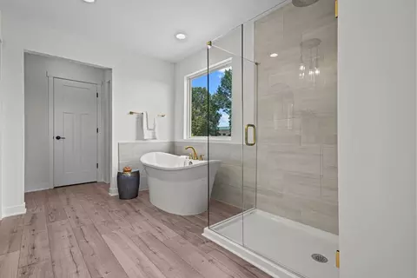
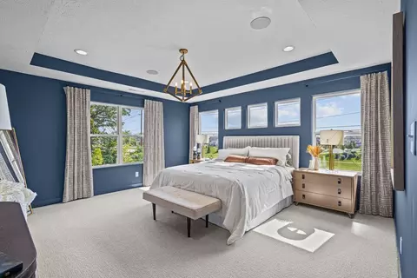
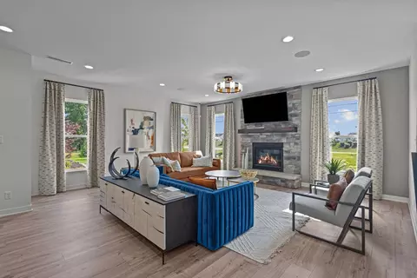
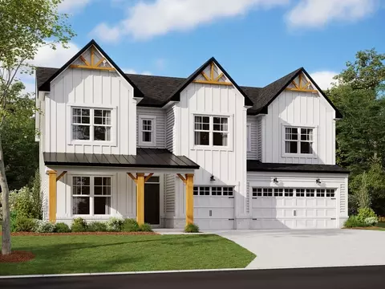
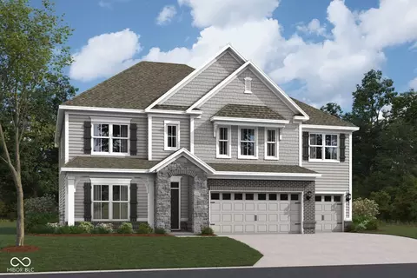
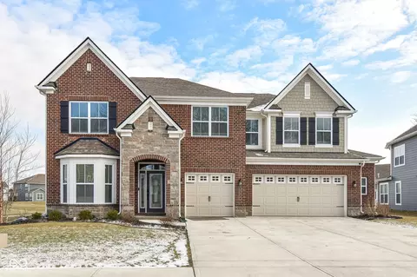
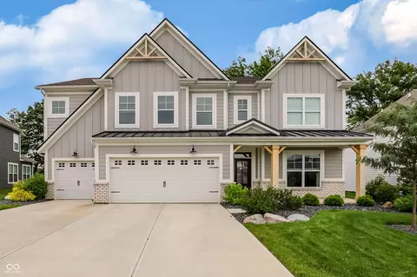
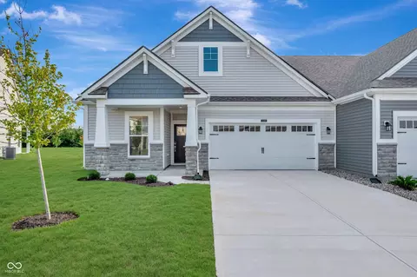
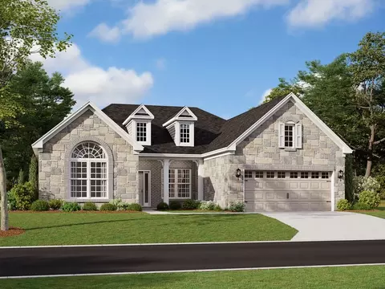
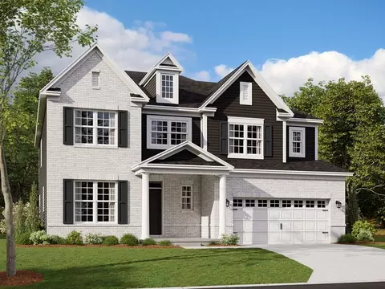
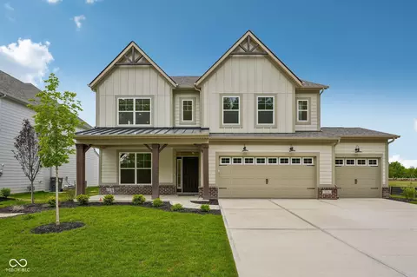
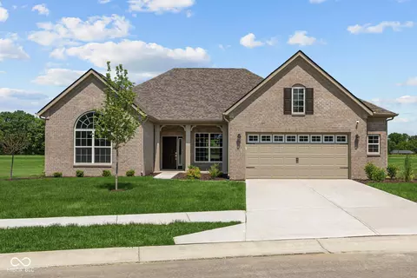
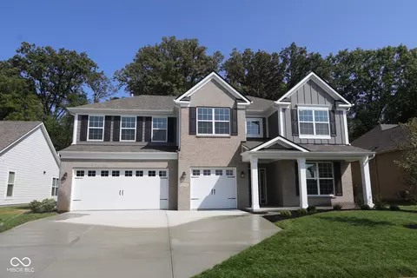
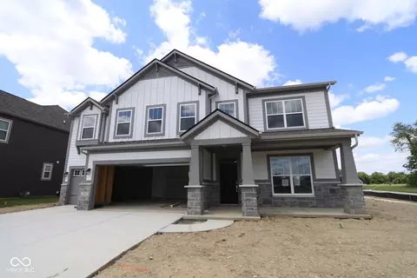
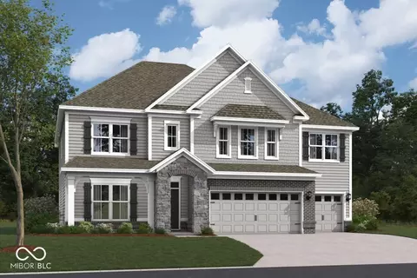
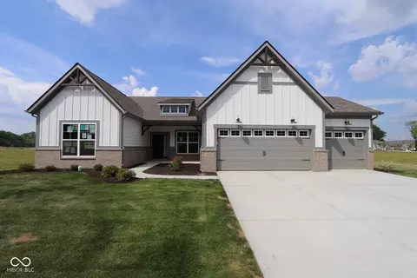
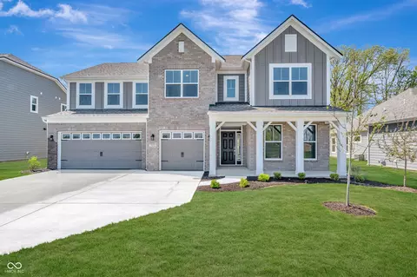
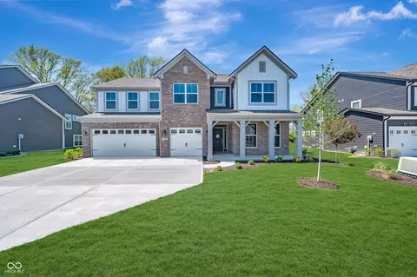
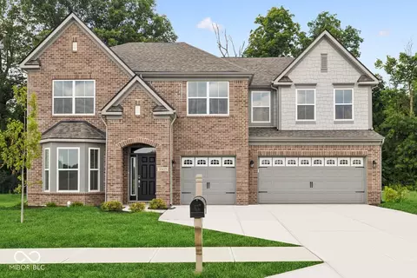
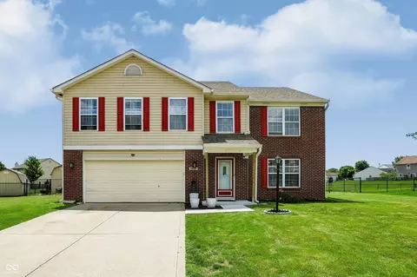
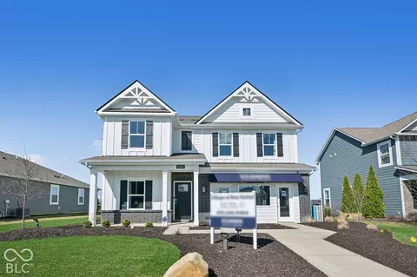
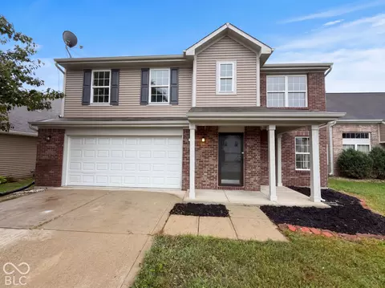
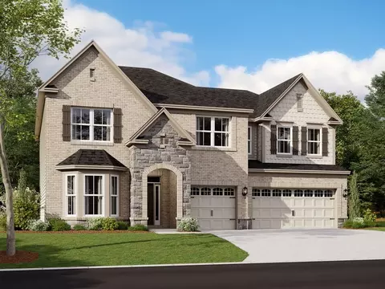
Welcome home to the Ainsley II. This beautifully crafted two-story home includes four exceptional exterior designs to choose from. Personalize this home to have it best fit your needs. The standard layout of this home includes four bedrooms, two-and-a-half bathrooms, a dining room, an open-concept kitchen, a two-story gathering room, and a three-car garage. You can choose from a morning room, a gathering room extension, and an in-law suite. The one-of-a-kind kitchen is just as personalizable as the rest of the home. Plenty of choices for cabinets, countertops, hardware, backsplashes, and even lighting will fit any person's style and taste. An open-concept design allows the space to flow from kitchen to dining nook and into the soaring, two-story gathering room. Whether you decide to extend the gathering room out or not, it is a perfect space to entertain guests or spend time with family. You can choose to add a fireplace that can be placed in two different locations. Around the corner of the gathering room is a great flex room that can be used multiple ways. You even have the option of turning it into an in-law suite with a full private bathroom. First-floor options: Four-Foot Flex Room Extension Side or Rear Fireplace Four-Foot Gathering Room Extension Dining Nook or Dining Room Bay Veranda Morning Room With Cathedral Ceiling Study and Super Pantry in Lieu of Dining Room Gourmet Kitchen Tray Ceiling in Owner's Suite and Dining ...
Listed by
Builder: M/I Homes
Source: Realtor mls logo
Source: Last updated: 10 hours ago
Movoto checked Realtor for data 6 minutes ago
Request a virtual or in-person tour
Interior
Levels/Style 2
# Half Bathrooms 1
# Total Bathrooms 4
# Full Bathrooms 3
# Total Bedrooms 5
Plan Information
Subdivision Website External Link
SalesOffice Hours Mon 12pm-6pm; Tue-Wed 11am-6pm; By Appointment Only Thu; Fri-Sat 11am-6pm; Sun 12pm-6pm
SalesOffice Agent Phone (317) 210-4677
SalesOffice Agent FullName Amanda Milan
Status Active
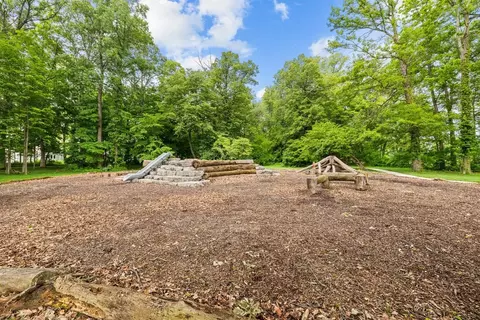
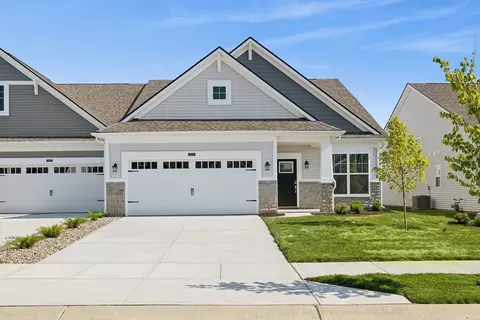
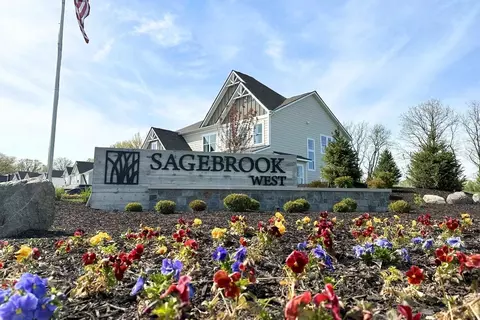
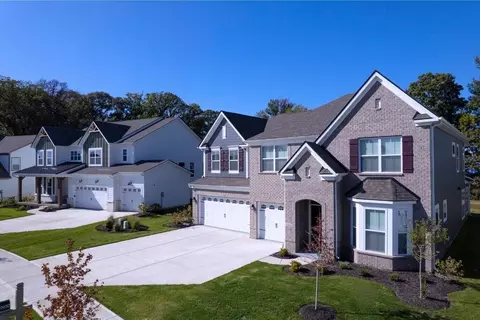
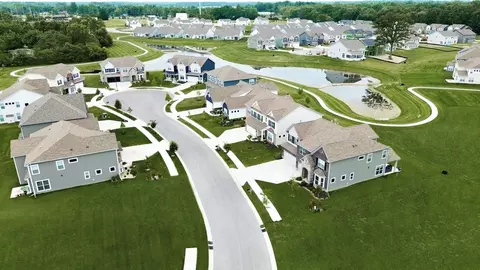
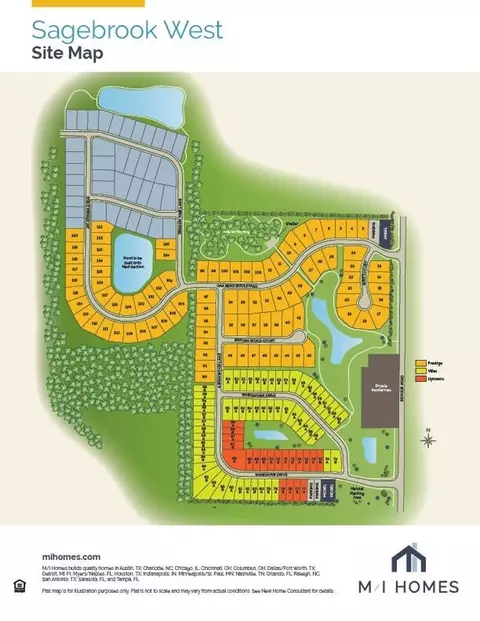
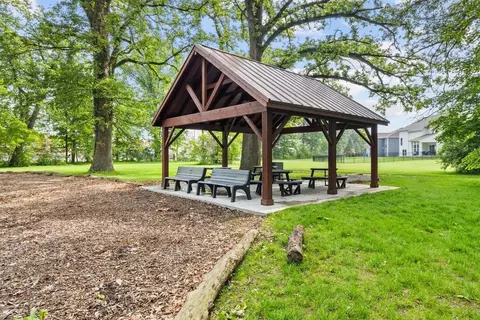
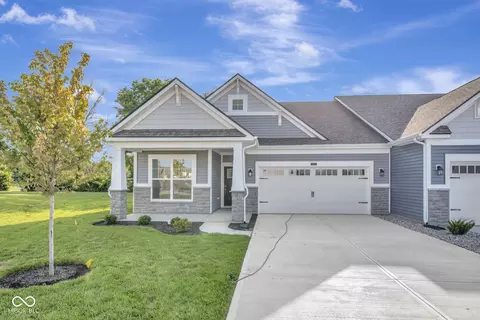
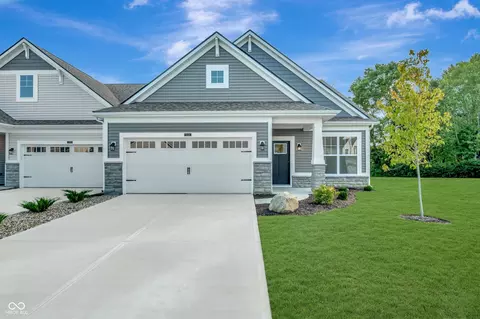
Home Details Sagebrook West In Southeast Indianapolis Offers New Single-family Homes And Lowmaintenance Ranch Villas In A Peaceful Franklin Township Setting. Surrounded By Wooded And Pond-view Homesites, The Community Provides A Quiet Atmosphere With Quick Access To Major Routes And Downtown Indianapolis.Homes Feature Thoughtful, Modern Designs Suited For A Range Of Lifestyles, From Spacious Two-story Plans To Easy-living Villas With Outdoor Spaces And Included Exterior Maintenance. Walking Trails, A Playground, Pond Views, And A Picnic Shelter Create Inviting Places To Relax And Connect Close To Home.Located Within The Franklin Township Community School Corporation, The Neighborhood Offers Families Access To Highly Regarded Schools. With Nearby Parks, Golf, Dining, And Entertainment, Sagebrook West Blends Natural Beauty, Convenience, And A Comfortable Everyday Lifestyle.
Plan Name Ainsley II
BasePrice 439990
Living Area 3224
# Garage Spaces 2
BaseSqft 3141
Primary Bedroom Location Up
Price 565390
Community Information
Price Range (Low) 266990
Price Range (High) 581670
Subdivision Amenities Playground, Trails, Buck Creek Winery, The Links Golf Club, Marion County Fairgrounds
Move In Date 2027-02-23
Community Details Green
Has Garage(Y/N) Yes
Has Pond(Y/N) No
Has Basement(Y/N) No
Has Pool(Y/N) No
Has View(Y/N) No
Directions Take I-465 To I-74 E Take Exit 99 For Acton Rd Turn Left Onto Acton Rd Turn Left Onto Southeastern Ave Turn Right Onto Senour Rd
Subdivision Sagebrook West
Tour this home
When would you like to see 10461 Breadfruit Dr?
7/10
Source: GreatSchools.org © 2026. All rights reserved.

Around the neighborhood

Explore everything this neighborhood has to offer.
  • Real Estate
  • IN
  • Marion County
  • Indianapolis
  • 46239
  • 10461 Breadfruit Dr

My commute

Enter a destination to see travel time and distance.
By entering my info and clicking Ask a Question below, I am providing my e-signature and express written consent to receive marketing emails, calls, and texts (including via automatic telephone dialing systems, AI generative, artificial or pre-recorded voice technology) relating to my inquiry from Movoto (and parties calling/messaging on their behalf) even if my number appears on the company, state, or national Do Not Call Registry. You also agree to ourTerms and Conditions and Privacy Policy. Consent not required to receive services (call 1-844-420-1270 to be connected without providing consent).

Nearby homes for sale in Indianapolis, IN

Nearby recently sold homes in Indianapolis, IN

Newest listings in 46239

Meet with a real estate agent today (844) 430-0869
The multiple listing information is provided by . IDX information is provided exclusively for consumers’ personal, non-commercial use and that it may not be used for any purpose other than to identify prospective properties consumers may be interested in purchasing. Information deemed reliable but not guaranteed to be accurate. Buyer to verify all information. The information provided is for consumers' personal, non-commercial use and may not be used for any purpose other than to identify prospective properties consumers may be interested in purchasing. Listing information updated every 15 minutes. Terms of use & Privacy Policy, California Privacy Info. Copyright © 2005 - 2026 Movoto, Inc. All rights reserved. Equal Housing Opportunity CalDRE CalDRE #01517281
Movoto Real Estate is committed to ensuring accessibility for individuals with disabilities. We are continuously working to improve the accessibility of our web experience for everyone. We welcome feedback and accommodation requests, please submit them here.
Requests for information regarding mortgage products will be directed to Movoto.com affiliate, Lower, LLC - a licensed Mortgage Lender (NMLS #1124061), or, based on your location, may be redirected to a participating mortgage marketing partner that may pay Lower, LLC for any consumer contact information provided through this site.