
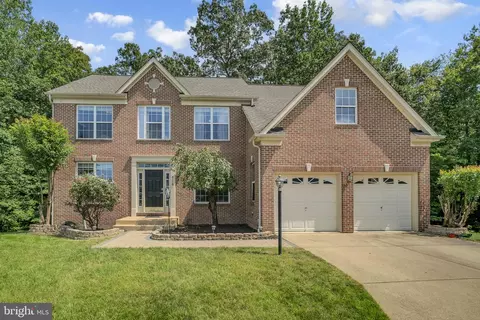
- $560,000
- 4Bd
- 3Ba
- 3,320 Sq Ft
SOLD

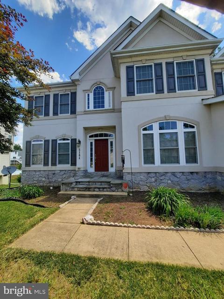
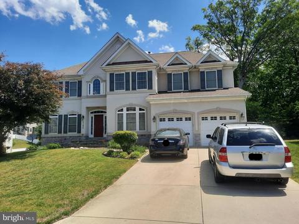
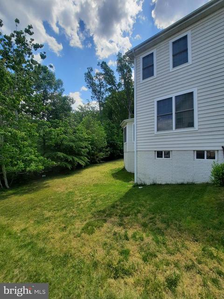
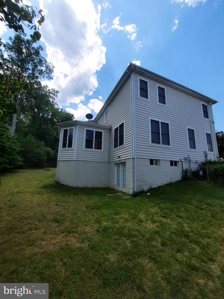
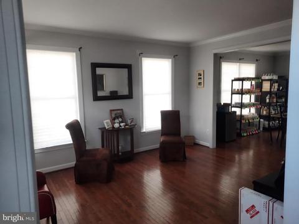
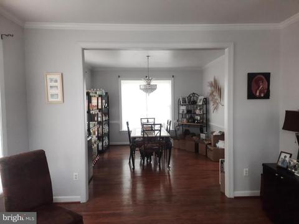
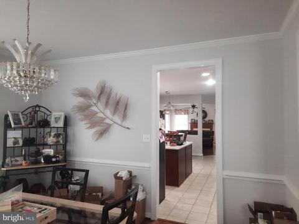
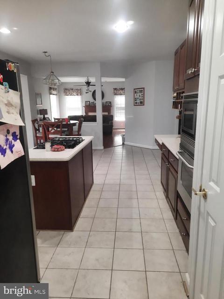
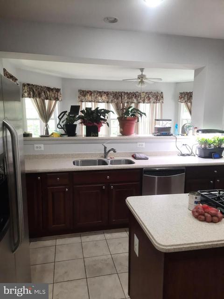
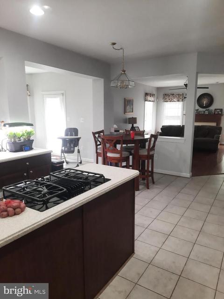
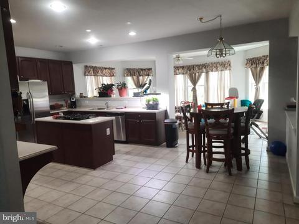
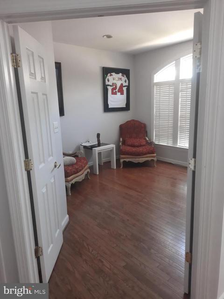
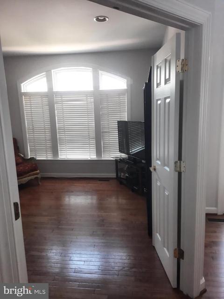
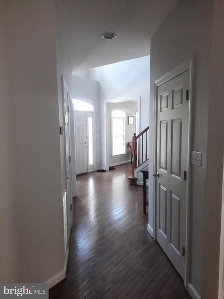
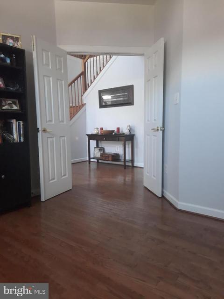
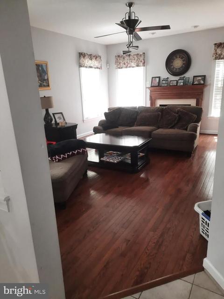
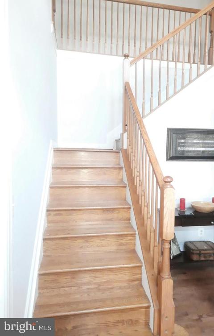
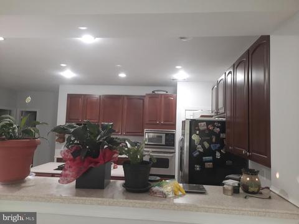
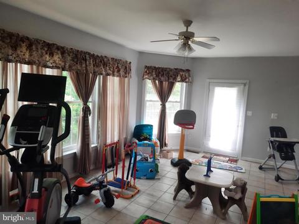
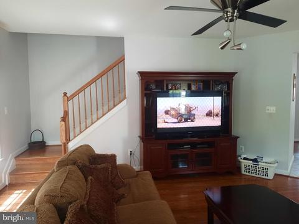
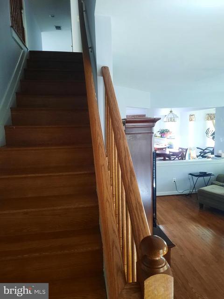
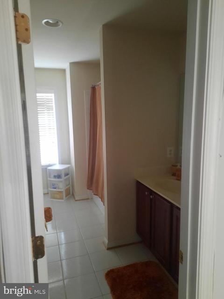
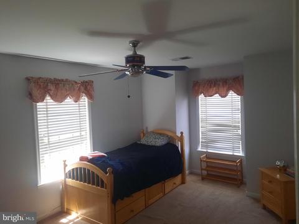
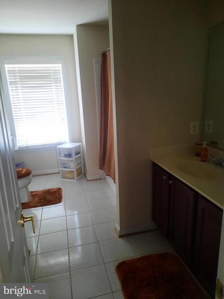
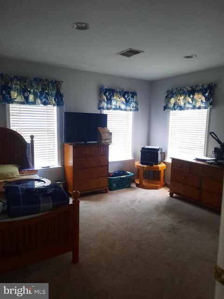
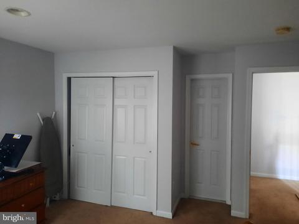
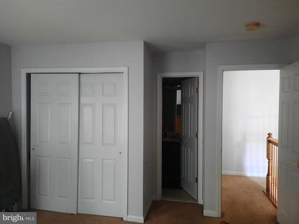
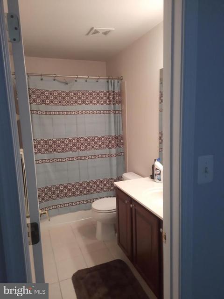
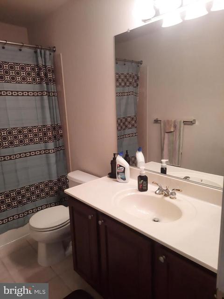
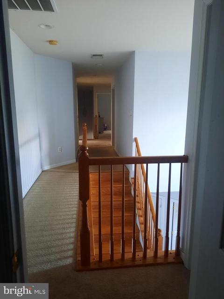
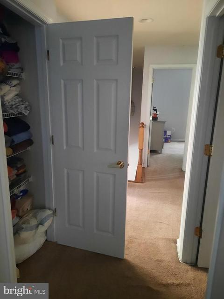
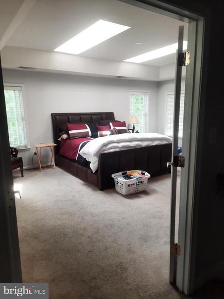
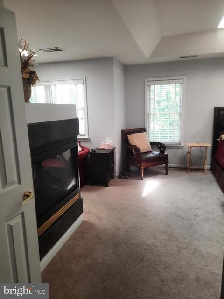
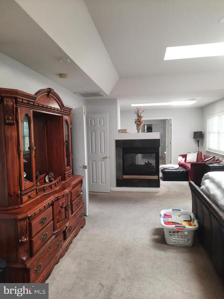
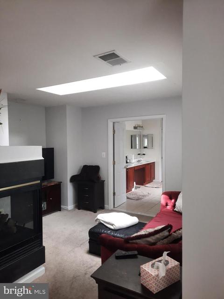
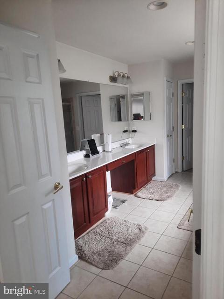
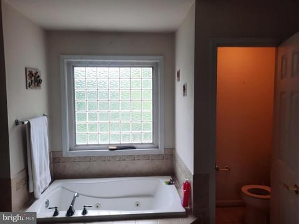
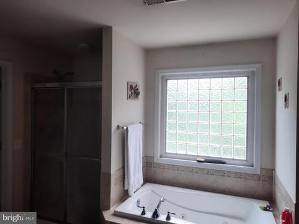
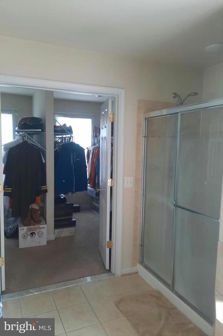
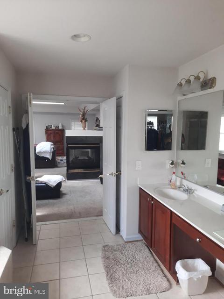
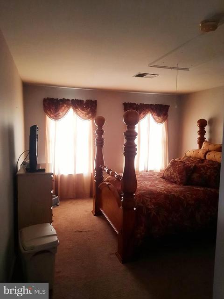
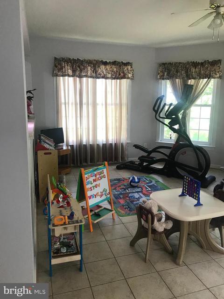
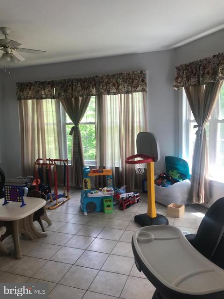
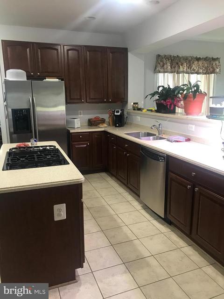
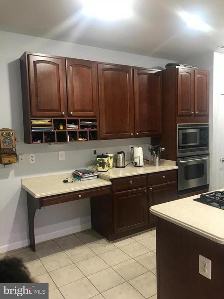
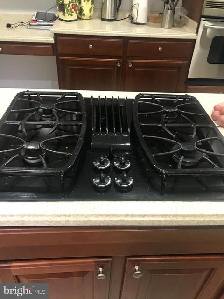
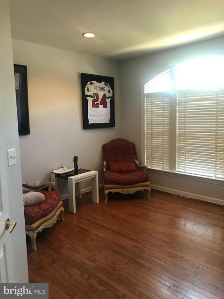
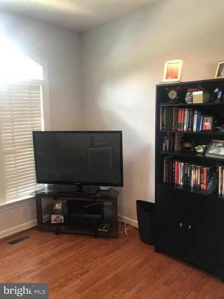
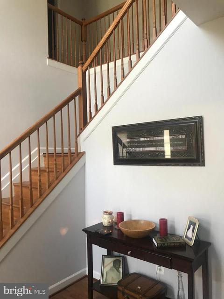
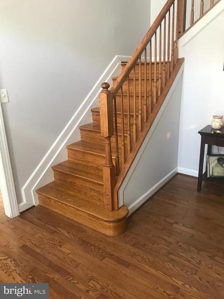
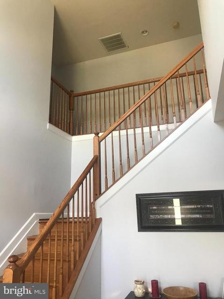
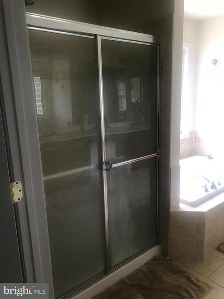
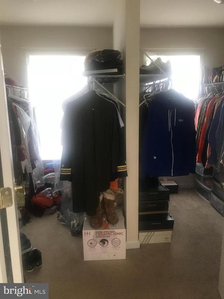
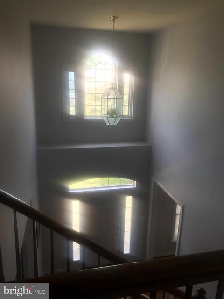
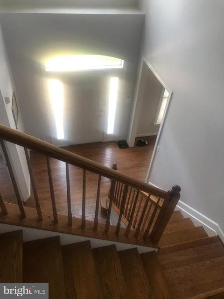
Last sold 06/30/2021 for $515K
bed
bath
Sqft ($139/Sqft)
| Property type House | Neighborhood | Year built 2005 | HOA fee $65/month | Lot size 0.28 Acre | Movoto estimate | Parking 2 garage spaces |

| Overview | |
| Cooling/AC | Central A/C, Ceiling Fan(s), Heat Pump(s), Electric |
| Heating | Propane - Owned |
| Levels/Style | Colonial |
| Type | Residential |
| Status | Closed |
| SqFt | 3711 |
| Lot Size (SqFt) | 12189 |
| Lot Size (Acres) | 0.28 |
| County Tax | 4843, Annually |
| Tax: Assessed Value | 391333 |
| Annual Property Tax | 5119 |
| Year Built | 2005 |
| Condition | Excellent |
| HOA Fee | 780, Annually |
| New Construction (Y/N) | N |
| HOA Name | HUNTERS BROOKE |
| Foreclosure (Y/N) | N |
| Interior | |
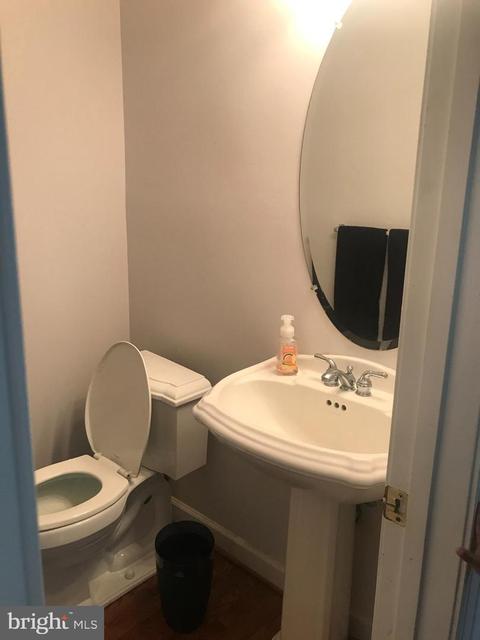
| Total # of Bathrooms | 4 |
| # Full Baths | 3 |
| # Half Baths | 1 |
| Total # of Bedrooms | 4 |
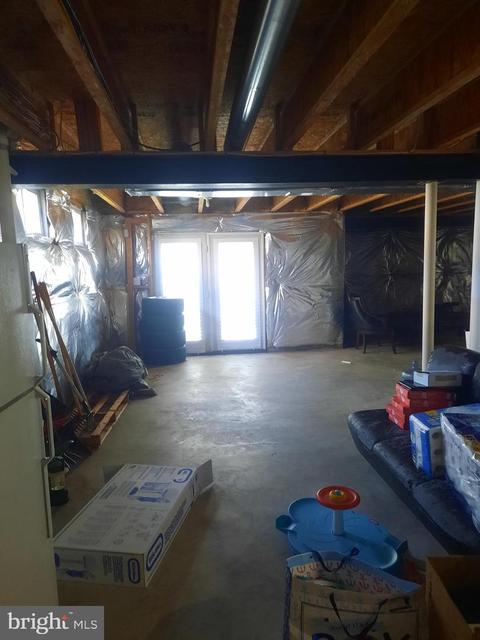
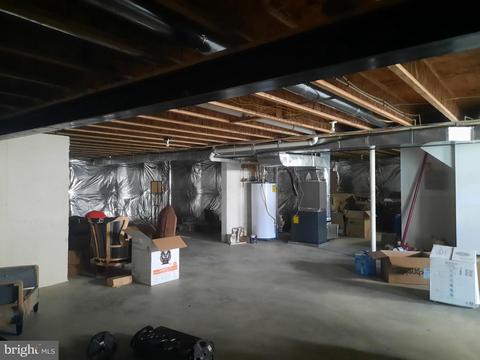
| Basement | Walkout Level, Full, Rear Entrance, Unfinished |
| Laundry | Hookup |
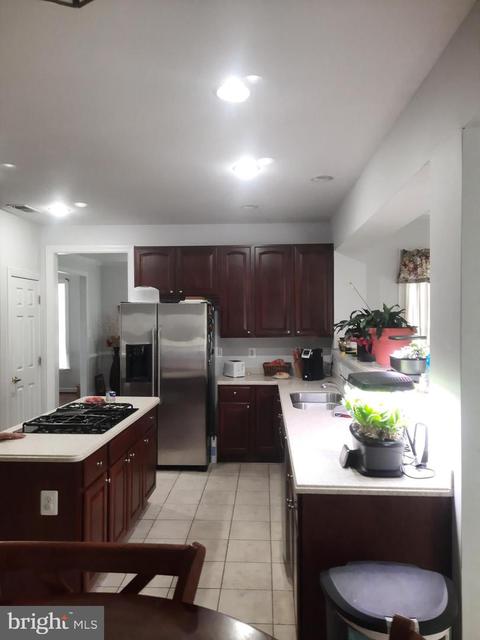
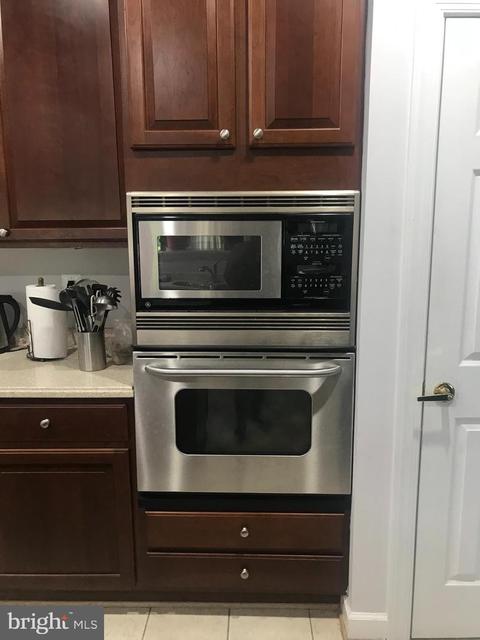
| Appliances | Built-In Microwave, Cooktop, Dishwasher, Disposal, Exhaust Fan, Icemaker, Refrigerator, Stainless Steel Appliances, Stove, Washer/Dryer Hookups Only, Water Heater |
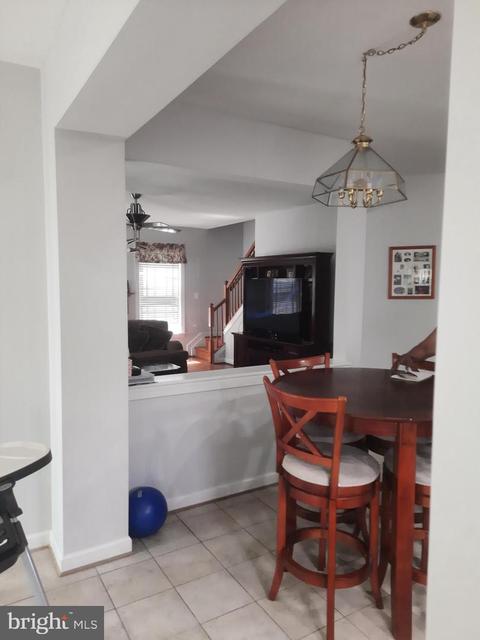
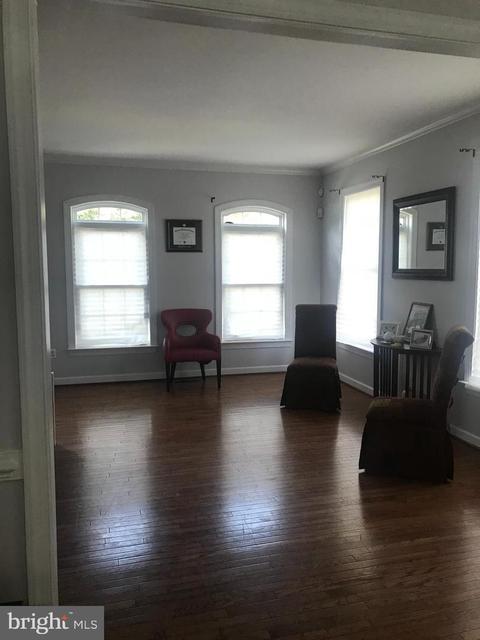
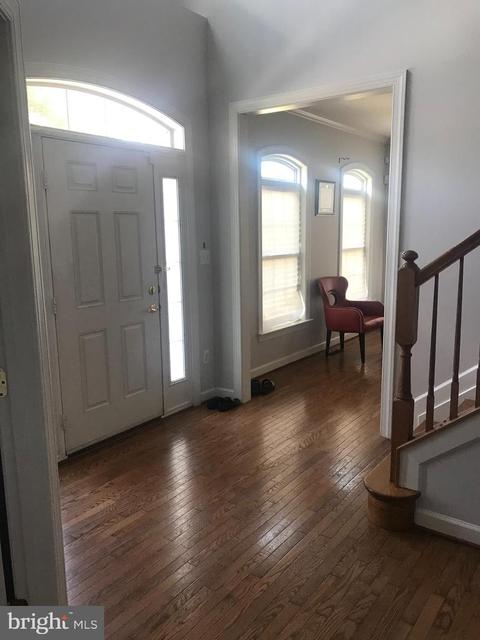
| Interior Features | Carpet, Ceiling Fan(s), Breakfast Area, Chair Railings, Crown Moldings, Family Room Off Kitchen, Floor Plan - Open, Formal/Separate Dining Room, Kitchen - Gourmet, Kitchen - Island, Pantry, Soaking Tub, Walk-in Closet(s), Wood Floors |
| Accessibility Features | Level Entry - Main |
| Exterior | |
| Garage Desc | Garage - Front Entry, Garage Door Opener |
| Parking Desc | Concrete Driveway, Attached Garage, Driveway |
| # Garage Spaces | 2 |
| # Parking Spaces | 6 |
| # Attached Garage Spaces | 2 |
| # Driveway Spaces | 4 |
| Exterior Features | Exterior Lighting, Street Lights, Sidewalks |
| Existing Structures | Above Grade, Below Grade |
| Amenities / Utilities | |
| Sewer/ Septic | Public Sewer |
| Pool | Yes - Community |
| Location | |
| Subdivision | HUNTERS BROOKE |
| Water Source | Public |
| Senior Community (Y/N) | N |
| School District | CHARLES COUNTY PUBLIC SCHOOLS |
| Location | Middle Of Block |
| Directions | 301 South, Right On Hawthorne Drive, Left On To Hunters Brooke Drive, Left At Top Of Hill At Pool, Right At Stop Sign, Left On Squawroot, House On Left. Use GPS If Using 210 South. |
| Zoning | WCD |
MLS # MDCH224988| Est. value | Bed/bath | Sqft | mi | |
|---|---|---|---|---|
| 5168 Squawroot Ct, Indian Head, MD 20640 | $634,000 | 4/3 | 4,116 | 0.01 |
| 5160 Squawroot Ct, Indian Head, MD 20640 | $589,000 | 4/3 | 3,104 | 0.02 |
| 5163 Squawroot Ct, Indian Head, MD 20640 | $656,300 | 6/4 | 3,461 | 0.03 |
| 5172 Squawroot Ct, Indian Head, MD 20640 | $559,000 | —/3 | 3,130 | 0.03 |
| 5159 Squawroot Ct, Indian Head, MD 20640 | $653,000 | —/2 | 4,072 | 0.03 |
| 5167 Squawroot Ct, Indian Head, MD 20640 | $554,800 | —/2 | 3,014 | 0.04 |
| 5176 Squawroot Ct, Indian Head, MD 20640 | $575,200 | 4/2 | 3,320 | 0.04 |
| 5156 Squawroot Ct, Indian Head, MD 20640 | $626,000 | 4/2 | 3,781 | 0.05 |
Estimated values are based on public record data and automated valuation models. Values are not guaranteed and may not reflect current market conditions.
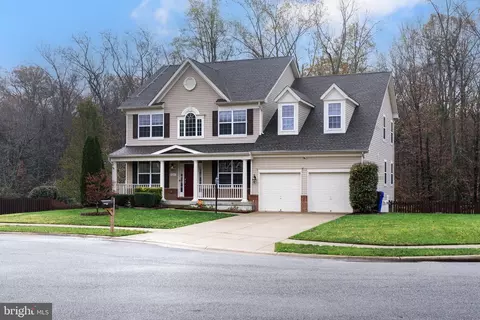
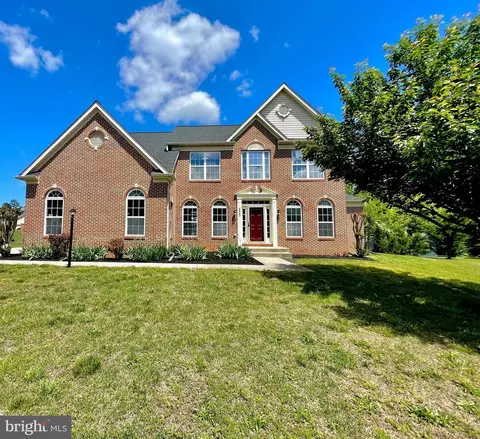

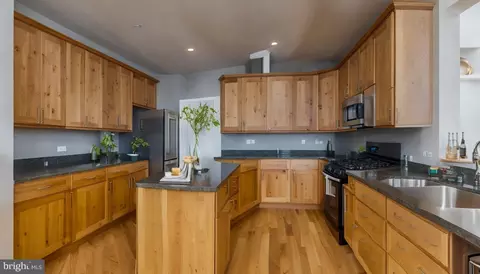



$535,000
$656,925
$599,450
$425,000
$590,000
$599,900
$579,000
$540,000
$514,000
$749,098
$497,946
$669,900
$544,400
$593,000
$469,990
$517,450
$460,000
$559,900
$704,950
$850,000
$2,000,000
$812,500
$509,950
$1,399,000
$419,000
$350,000
$949,900
$726,950
$2,000,000
$624,999