Movoto Real Estate
  • Exterior
  • Other
  • Living
  • Kitchen
  • Dining
  • Bath
  • Bedroom
  • View/Area
  • Animated home icon 3D tour

23500 E 11th St, Independence, MO 64056

  • $440,000

  • 4

    bed

  • 2.5

    bath

  • 2,200

    Sqft ($200/Sqft)
House for sale 52 days
Movoto is helping 29 homebuyers near you

About 23500 E 11th St

Property type House
Neighborhood
Year built 2021
HOA fee $73/month
Lot size 4,935 Sqft
Movoto estimate
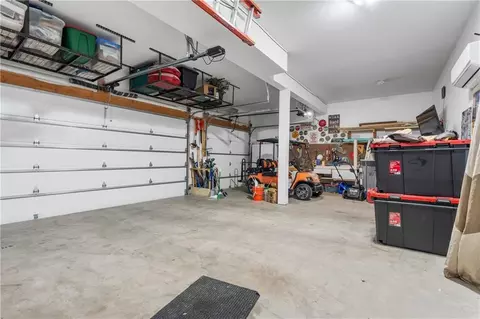
Parking 3 garage spaces
Property description
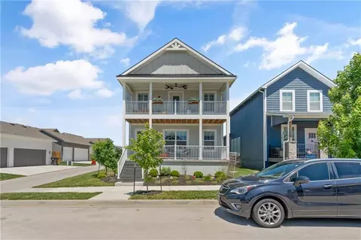
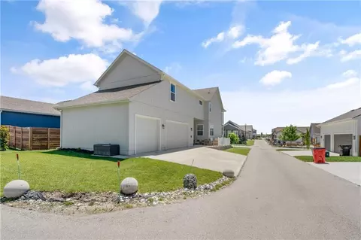
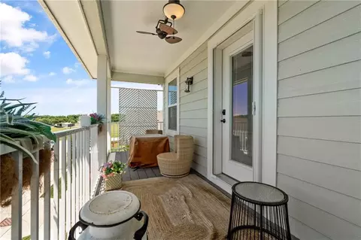
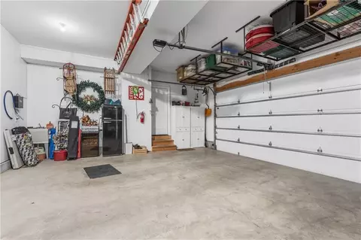
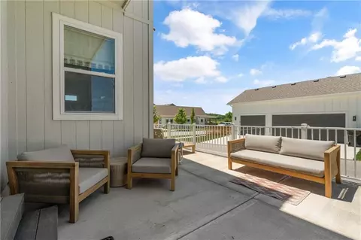
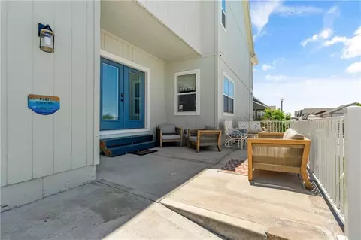
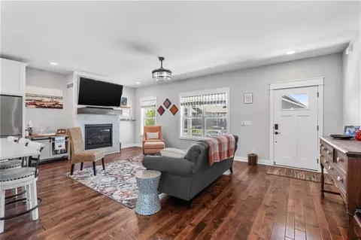
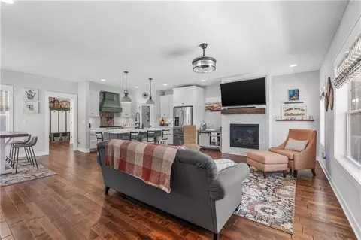
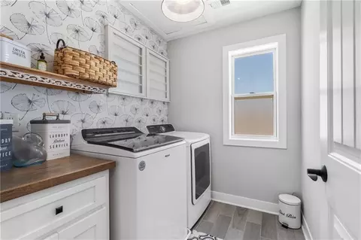
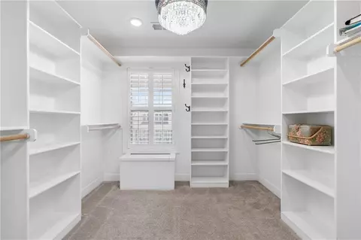
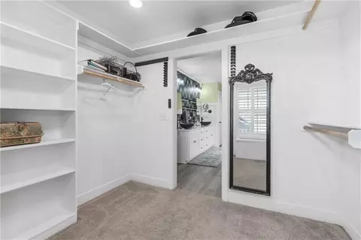
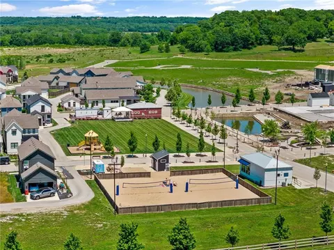
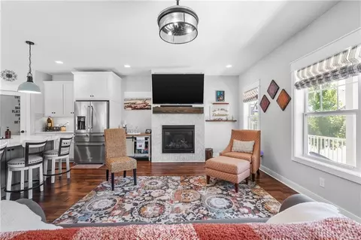
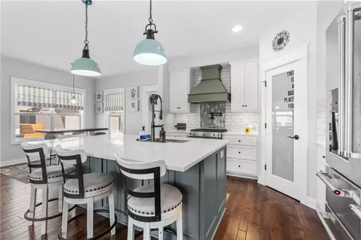
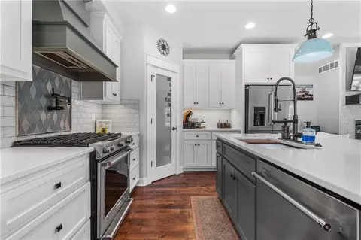
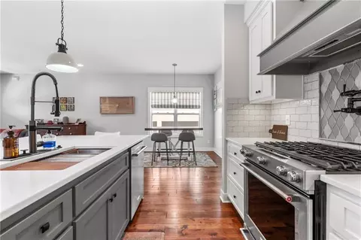
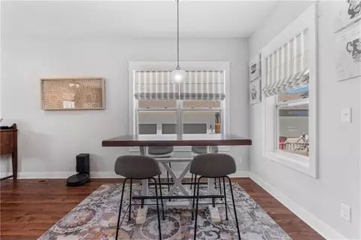
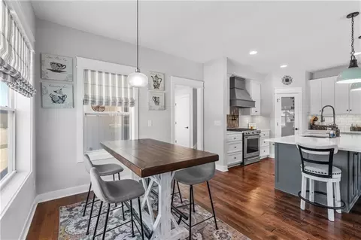
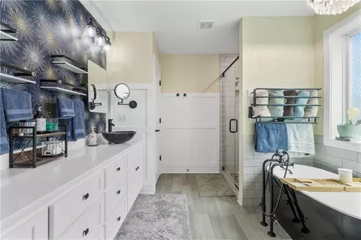
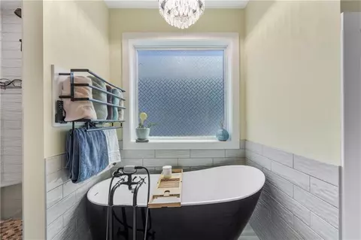
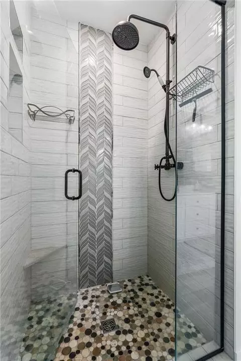
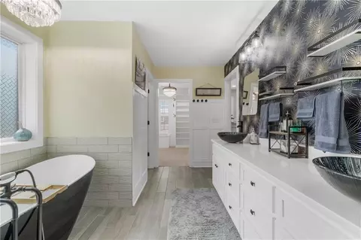
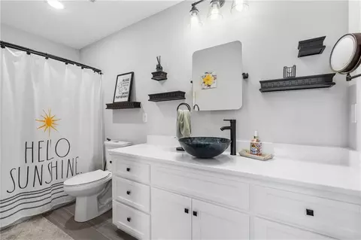
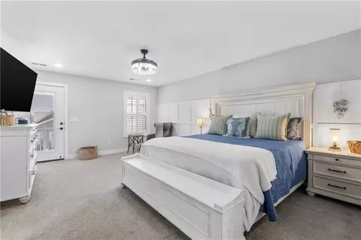
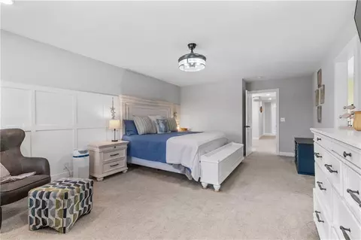
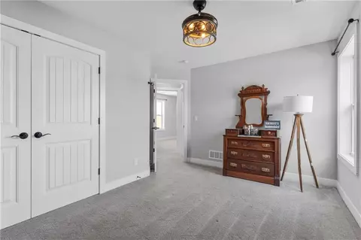
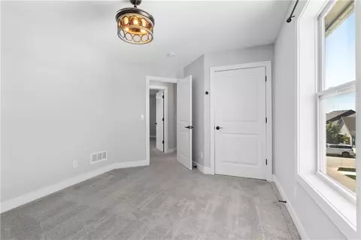
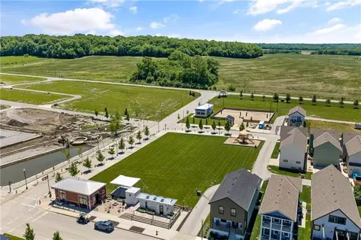
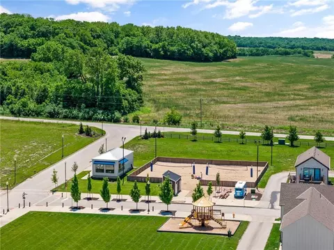
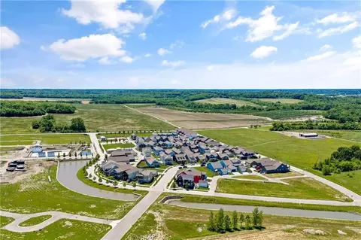
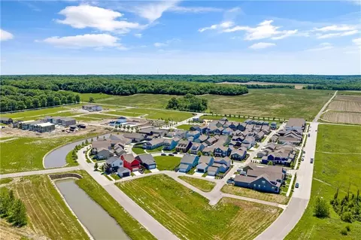
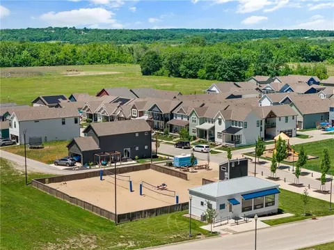
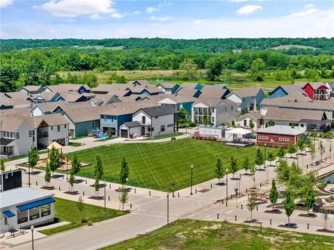
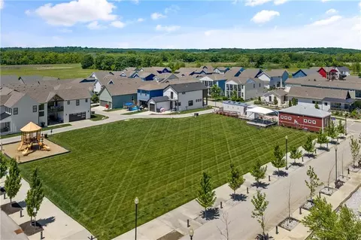
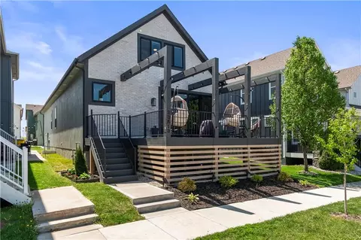
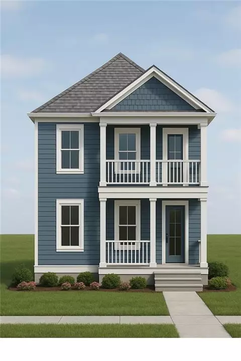
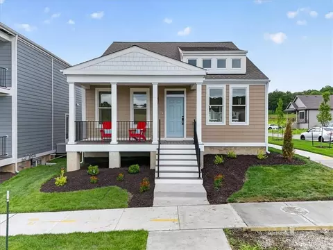
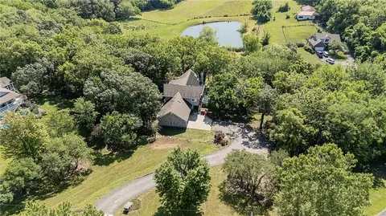
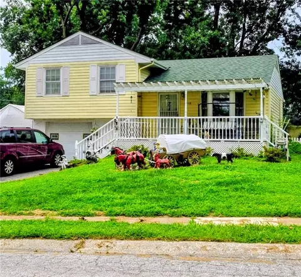
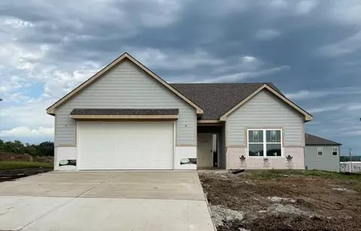
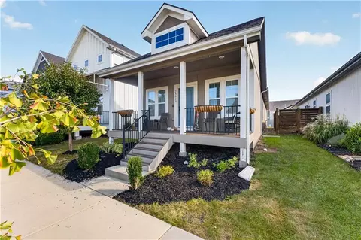
Beautifully updated and filled with natural light, this inviting open-concept home combines thoughtful upgrades, comfortable living spaces, and a welcoming community atmosphere. The bright and airy layout features hand-scraped wood floors, upgraded carpet, plantation shutters, and a cozy living room highlighted by a stunning mosaic tile fireplace with a custom mantel. The gourmet kitchen is designed for both everyday living and entertaining, featuring quartz countertops, subway tile backsplash, pot filler, breakfast bar seating, walk-in pantry, and an adjacent dining area/breakfast nook. Step outside to the expanded patio, perfect for grilling, entertaining, or relaxing under the stars on warm summer nights. Permanent programmable outdoor soffit lighting adds year-round charm for holidays and special occasions. The spacious primary suite is a true retreat with plantation shutters, a beautiful wainscoting accent wall, and a private balcony ideal for morning coffee or evening relaxation. The ensuite bath offers double vanities, a soaking tub, separate shower, and a large walk-in closet with built-in shelving. Additional highlights include a climate-controlled oversized garage with extra storage, mud sink, and a dedicated third-bay workshop area complete with a vacuum system and 220 outlet for a welder or EV charging. The basement offers abundant storage plus unfinished space already in the final stages for an additional bedroom and family room, creating even more future living and entertaining space. Beyond the home itself, this golf cart-friendly neighborhood offers a close-knit community atmosphere with concerts, cornhole tournaments, chili and barbecue cook-offs, volleyball, holiday celebrations, Easter egg hunts, Halloween hayrides, and more organized by the active social committee. Enjoy neighborhood fishing spots, a locally owned coffee shop just a block away, and convenient access to shopping and dining in Blue Springs and historic downtown Independence.
Listed by
Listing Agent - Dan O'Dell
Listing Office - Real Broker, LLC
Source: Heartland MLS mls logo
MLS#2622544 • last updated 1 month ago
Movoto checked Heartland MLS for data 21 minutes ago
Request a virtual or in-person tour
Overview
Cooling/AC Electric
Heating Natural Gas
Levels/Style Other
MLS # 2622544
Type Residential
Virtual Tour External Link
SubType Single Family Residence
Status Active
Living Area 2200
Lot Size (SqFt) 4935
Total Tax $ Amount 5569
Year Built 2021
HOA Fee $ Annually, 870
HOA Name Newtown At Harmony
Interior
# Full Baths 2
# Half Baths 1
# Bedrooms 4
Basement Egress Window(s), Finished, Sump Pump
Total # of Rooms 10
Dining Room Eat-In Kitchen, Kit/Dining Combo
Room Features Fam Rm Gar Level, Fam Rm Main Level, Family Room, Mud Room
Laundry Bedroom Level, Laundry Room
Flooring Tile, Wood
Interior Features Kitchen Island, Painted Cabinets, Pantry
Fireplace Family Room, Great Room
# Fireplaces 1
Appliances Dishwasher, Disposal, Exhaust Fan, Microwave, Refrigerator, Gas Range
Window Features Window Coverings
Exterior
Construction Frame
# Garage Spaces 3
Parking Desc Attached, Garage Door Opener
Roof Composition
Patio/ Porch Patio, Porch
Amenities / Utilities
Sewer/ Septic Public Sewer
Water Source Public
HOA Fee Includes Partial Amenities, Snow Removal
HOA Amenities Exercise Room, Other
Location
Area 206 - Independence Area
County Jackson
Subdivision New Town At Harmony
Elementary School James Lewis
Middle School Brittany Hill
High School District Blue Springs
High School Blue Springs
Directions From I-70, North On Little Blue Pkwy, East On E Truman Rd, North On S Minton Rd, East On E 11th St S, Home Is On The North (left) Side.
Apn 24-210-12-17-00-0-00-000
Lot/ Land Details
Lot Size 4935
Tour this home
When would you like to see 23500 E 11th St?
question
Have a question about this property? Call us at (844) 430-0869
6/10
6/10
6/10
Source: GreatSchools.org © 2026. All rights reserved.

Around Rainbow

Explore everything this neighborhood has to offer. Learn more about Rainbow.
3/100
Walk
96/100
Family
44/100
Dining
78/100
Pet
  • Real Estate
  • MO
  • Jackson County
  • Independence
  • 64056
  • Rainbow
  • 23500 E 11th St

My commute

Enter a destination to see travel time and distance.
By entering my info and clicking Ask a Question below, I am providing my e-signature and express written consent to receive marketing emails, calls, and texts (including via automatic telephone dialing systems, AI generative, artificial or pre-recorded voice technology) relating to my inquiry from Movoto (and parties calling/messaging on their behalf) even if my number appears on the company, state, or national Do Not Call Registry. You also agree to ourTerms and Conditions and Privacy Policy. Consent not required to receive services (call 1-844-420-1270 to be connected without providing consent).

Nearby homes for sale in Independence, MO

Newest listings in 64056

Meet with a real estate agent today (844) 430-0869
The multiple listing information is provided by Heartland MLS . IDX information is provided exclusively for consumers’ personal, non-commercial use and that it may not be used for any purpose other than to identify prospective properties consumers may be interested in purchasing. Information deemed reliable but not guaranteed to be accurate. Buyer to verify all information. The information provided is for consumers' personal, non-commercial use and may not be used for any purpose other than to identify prospective properties consumers may be interested in purchasing. Listing information updated every 15 minutes. Terms of use & Privacy Policy, California Privacy Info. Copyright © 2005 - 2026 Movoto, Inc. All rights reserved. Equal Housing Opportunity CalDRE CalDRE #01517281
Movoto Real Estate is committed to ensuring accessibility for individuals with disabilities. We are continuously working to improve the accessibility of our web experience for everyone. We welcome feedback and accommodation requests, please submit them here.
Heartland Multiple Listing Service™ system
The information displayed on this page is confidential, proprietary, and copyrighted information of Heartland Multiple Listing Service, Inc. ("Heartland MLS"). ©2026. , Heartland MultipleListing Service, Inc. Heartland MLS and Movoto LLC. do not make any warranty or representation concerning the timeliness or accuracy of the information displayed herein. In consideration for the receipt of the information on this page, the recipient agrees to use the information solely for the private noncommercial purpose of identifying a property in which the recipient has a good faith interest in acquiring. Heartland MLS Terms of Use
Requests for information regarding mortgage products will be directed to Movoto.com affiliate, Lower, LLC - a licensed Mortgage Lender (NMLS #1124061), or, based on your location, may be redirected to a participating mortgage marketing partner that may pay Lower, LLC for any consumer contact information provided through this site.