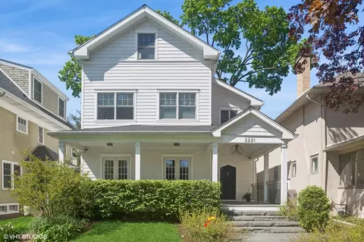
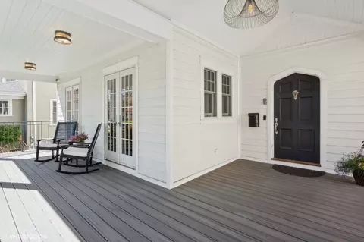
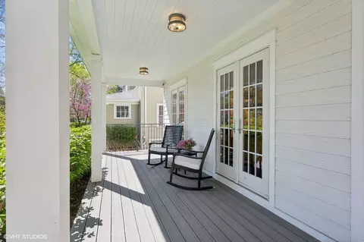
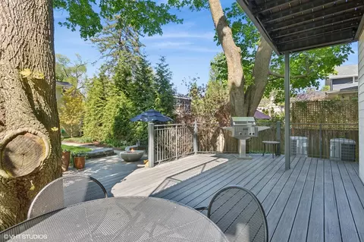
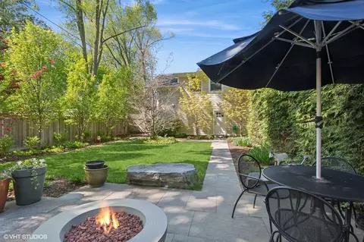
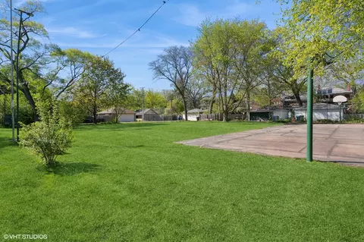
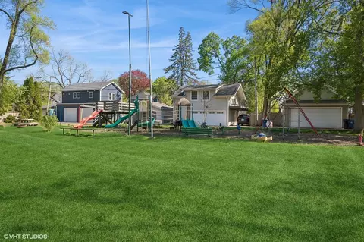
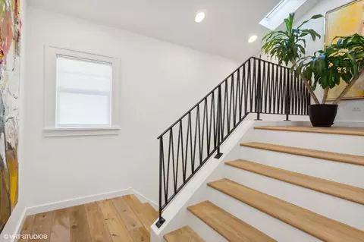
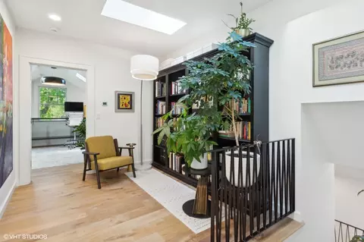
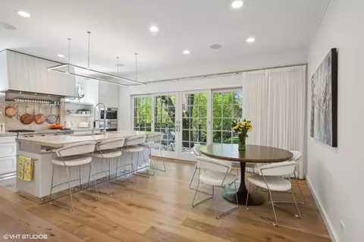
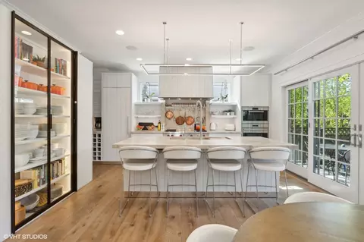
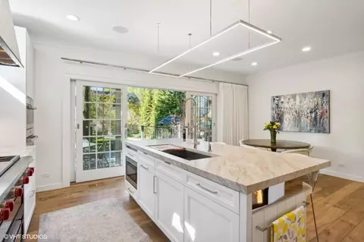
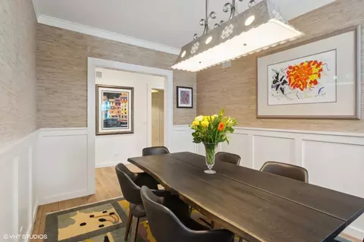
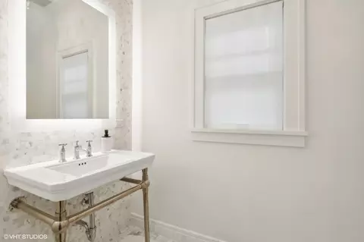
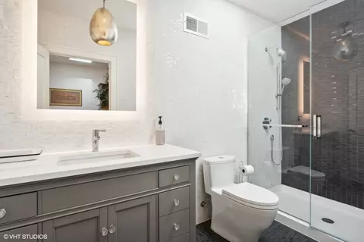
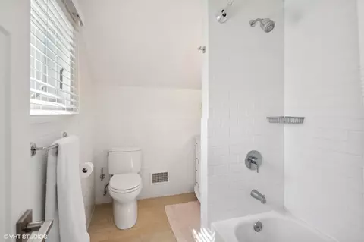
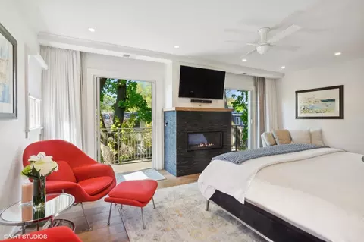
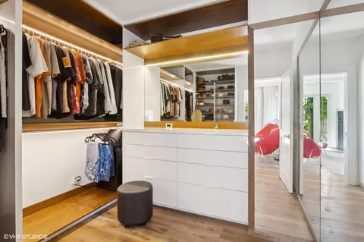
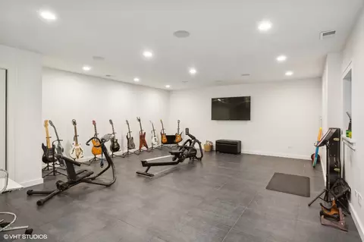
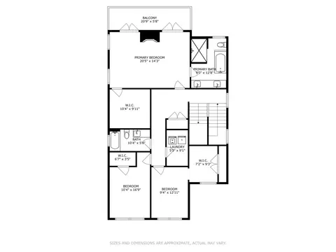
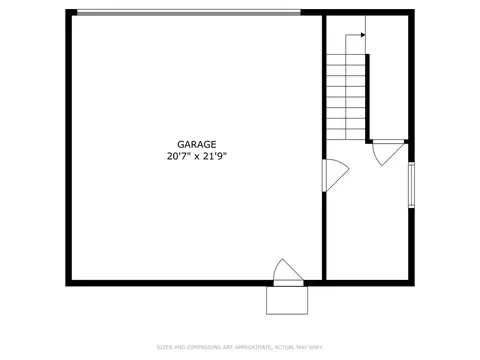
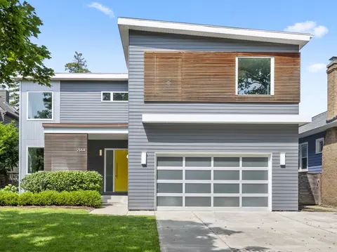
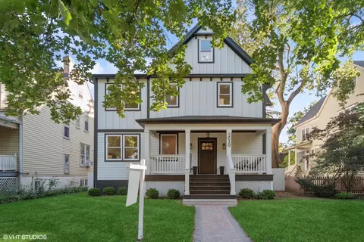
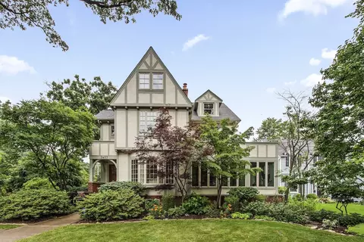
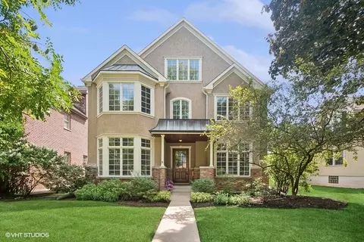
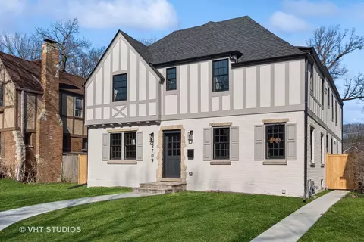
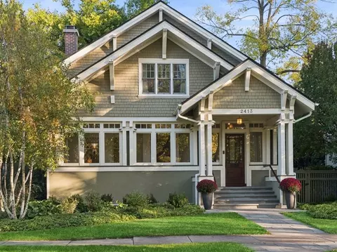
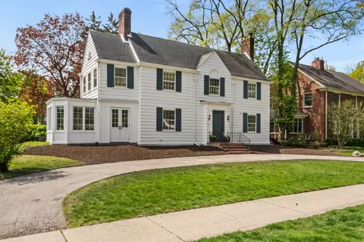
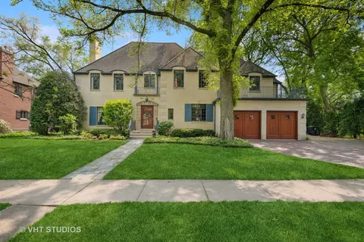
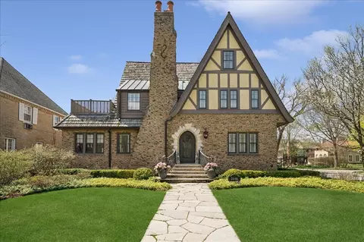
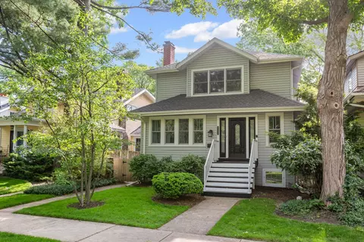
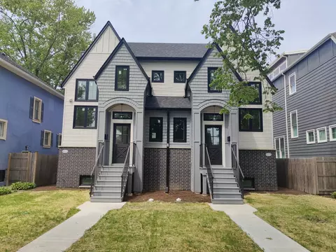
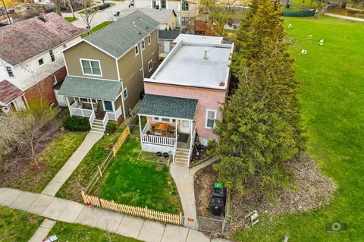
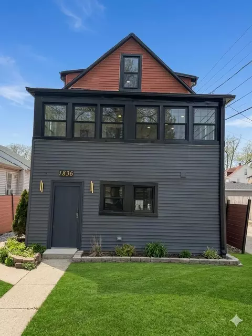
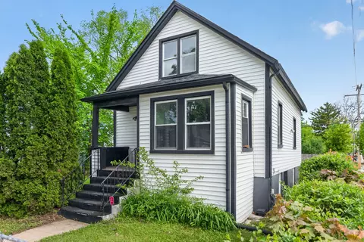
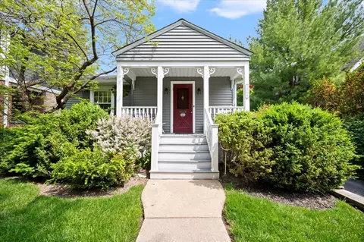
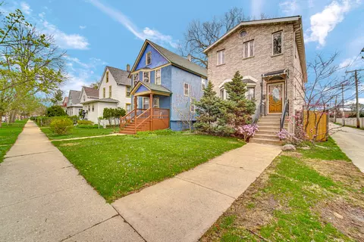
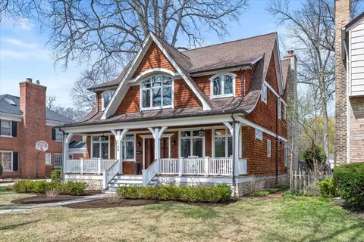
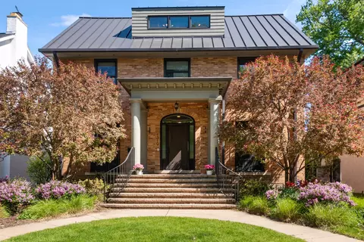
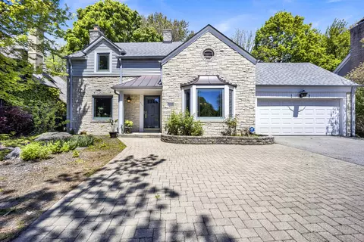
Exquisite design & high-quality materials define this exceptional home which invites you through a salvaged 100-year-old front door into the spacious tiled foyer. Inside, the living room boasts a wood-burning fireplace with custom hot rolled steel & stone surround, complemented by illuminated built-in shelving on both sides. Dual French doors open to a charming front porch, seamlessly connecting indoor & outdoor living spaces while welcoming natural light into the home. Follow the imported Hakwood Oak flooring to the remarkable De Guilio kitchen, a culinary haven equipped with top-of-the-line Wolf appliances (incl. a convection/steam oven), Sub Zero refrigeration, a built-in coffee maker & closet/pantry. The butler's pantry with ample storage, prep sink & Sub-Zero freezer drawers lead to the sophisticated dining room with grass cloth wall covering & wall paneling. The Carrara marble stone & tile will delight your guests in the powder room & a spacious mudroom with coat closet & shoe cabinet complete the 1st floor. Ascend the sleek staircase, illuminated by one of 11 skylights throughout the home, to discover the luxurious primary suite. This sanctuary with a gas fireplace flanked by dual sets of French doors to a private balcony overlooking the lush yard will melt any problems away. Then relax in your spa-like bath complete with a soaking tub, oversized shower & heated towel bar. Down the hall, two guest bedrooms, a pristine hall bath with Ann Sacks tile, & a convenient second-floor laundry room round out this level. The uppermost level features a cozy reading loft with a skylight & two more larger guest bedrooms, currently used as offices, that also have treetop views & are bathed in warm sunlight. The lower-level family room with 8' ceilings & an electric heated tiled floor has ample space for your oversized couches & you'll still have room for that Peloton and treadmill. Then enjoy a serene walk through the meticulously landscaped yard of trees, perennials & bluestone paths, ensuring vibrant colors year-round, to "the Cove" a coach house featuring two indoor parking spots, EV charging, & an additional utility & storage area. The stylish upper level studio stands out with skylights, wood flooring, a full kitchen opening to a steel cantilevered terrace, laundry room & separate utilities. With a successful rental history on Airbnb, The Cove has earned $75,000 in the last three years, making it a valuable asset. Additional features include both custom and designer lighting throughout which accentuates all of the well-crafted details while creating a warm & inviting atmosphere. You will appreciate the Carrier Infinity dual mechanical system with high-efficiency (quiet furnaces & condensers) heating & cooling. The whole house insulation includes closed-cell spray foam on exterior walls & roof, which provide the greatest insulation for all seasons, Rockwool insulated sound batts between all floors & interior wall insulation between all rooms. Additionally, the property has keyless entry doors, a full security/camera system & a Sonos sound system. With its thoughtful quirks & meticulous craftsmanship, you'll appreciate the attention to detail that went into creating this custom home. Perfectly situated on the beloved "Backlot," this home enjoys an enviable location within walking distance to schools, shops, restaurants, public transportation, & just 1.5 miles from Lighthouse Beach. As a resident, you have access to a hidden gem - The Backlot. This magical park offers a variety of amenities including lighted basketball, gaga court & an ice rink in the winter. It's a hub for community activities such as soccer, baseball, campouts, 4th of July celebrations, movie nights, & even a fantasy football league. Shared with your neighbors, The Backlot is a rare find, making this home truly special. You've discovered your own piece of paradise. Love where you live!
Listed by
Listing Agent - Michael Thomas
Listing Office - @properties Christie's International Real Estate
Source: MRED
MLS#12045263 • last updated
1 year ago
Movotochecked MRED for data 17 minutes ago
Overview
Cooling/AC
Central Air
Levels/Style
Traditional
MLS #
12045263
Status
Closed
SubType
3 Stories
Living Area
4842
Type
Detached Single
Property Tax $
22299.63
Year Built
1911
Buyer Agent Commission
2.25% - $495, % Of Net Sale Price
HOA Fee $
Not Applicable
Interior
# Full Baths
3
# Half Baths
2
Attic
Finished
Basement
Partial, Finished
Dining Room
Separate
Total # of Rooms
12
Accessibility Features
No
# Fireplaces
2
Exterior
Exterior
Other
# Garage Spaces
2
Garage Desc
Detached
Other Structures
Guest House
Lot Desc
Less Than 0.25 Acre
Amenities / Utilities
Sewer/ Septic Desc
Public Sewer
Water Source
Lake Michigan
HOA Fee Includes
None
Location
Area
Evanston
County
Cook
Elementary School
Kingsley Elementary School
Elementary School District
65
High School
Evanston Twp High School
Middle School District
65
Middle School
Haven Middle School
High School District
202
APN
10123060280000
Directions
East Of McDaniel. Backs Directly Up To The Backlot Park!
We are not permitted to show value estimates for this property.
Lower your payment with the loan terms that fit you.