
Movoto Real Estate
Sold on 12/01/2020

2805 Woodside Dr, Huron, OH 44839

$1,059,000

Last sold 12/01/2020 for $525K

  • 4

    bed

  • 4

    bath

  • 3,788

    Sqft ($139/Sqft)

House not for sale

About 2805 Woodside Dr

Property type House
Neighborhood
Year built 2001
HOA fee $0/month
Lot size 0.5 Acre
Movoto estimate
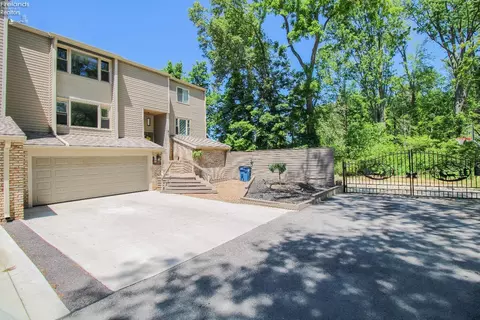
Parking 3 garage spaces
Property description
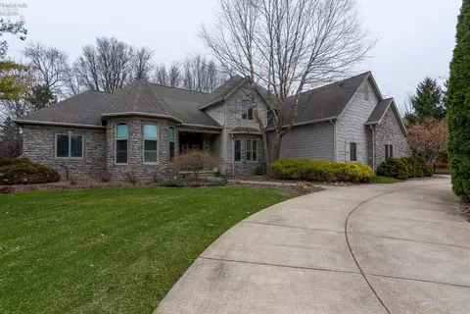
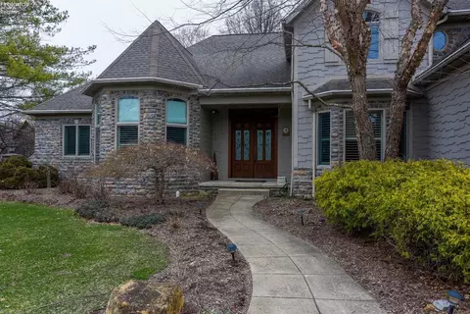
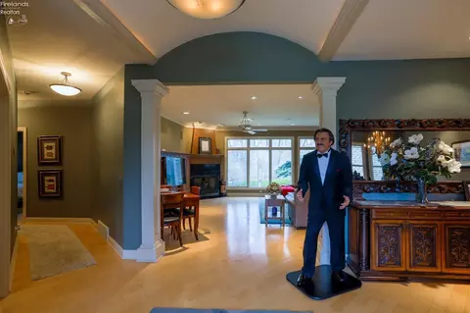
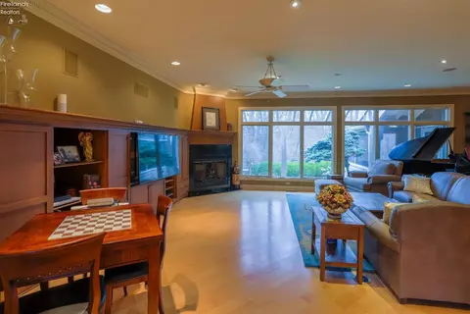
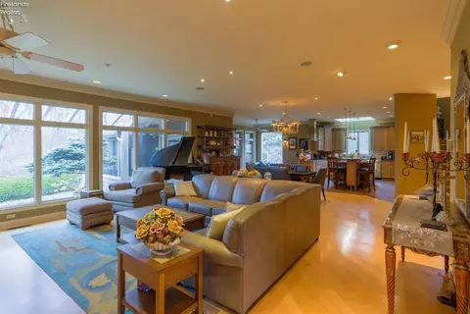
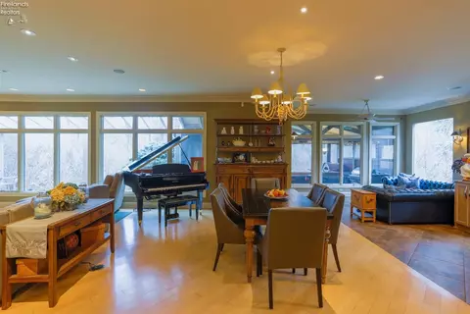
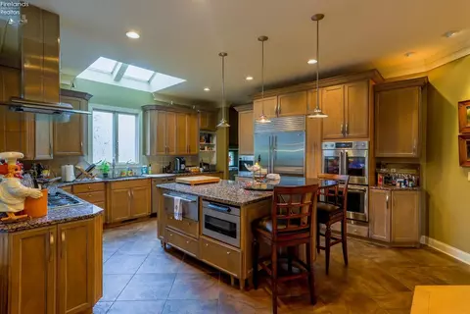
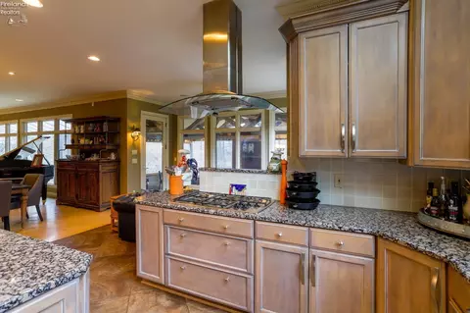
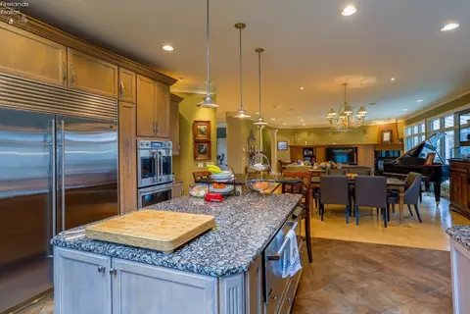
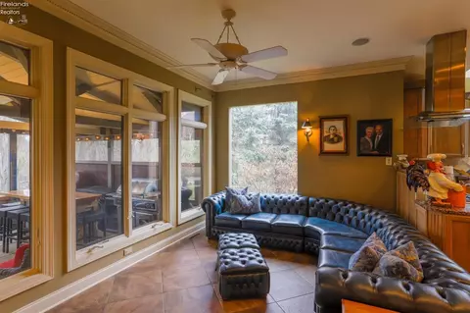
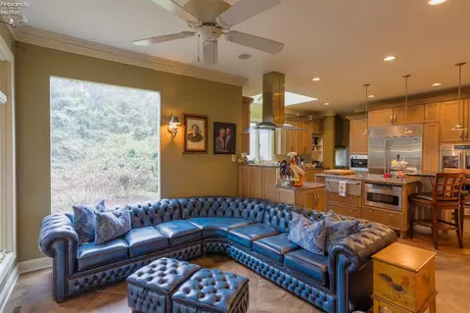
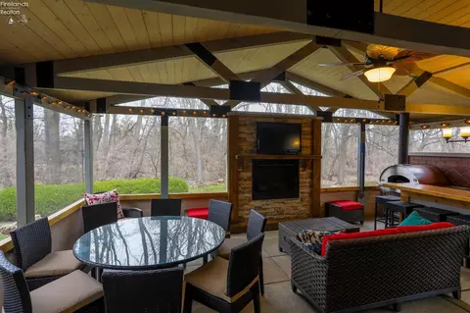
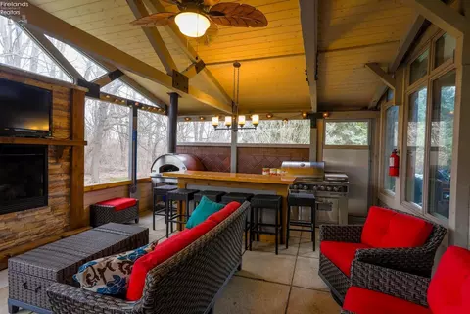
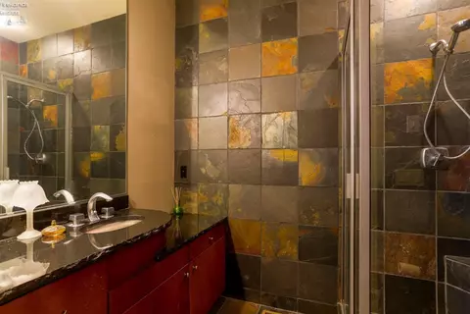
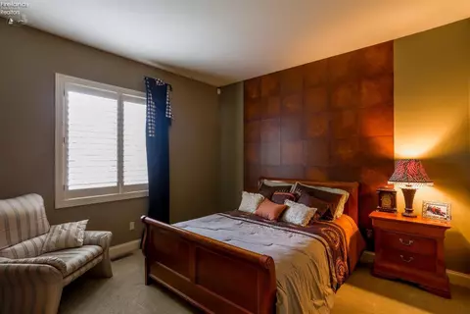
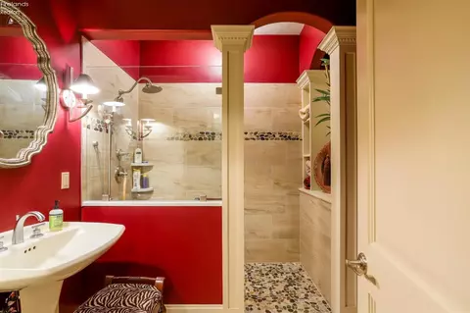
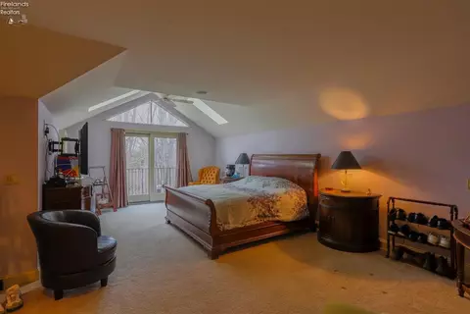
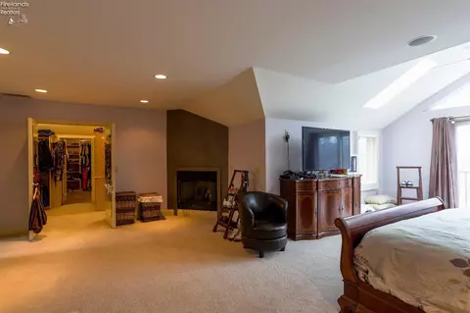
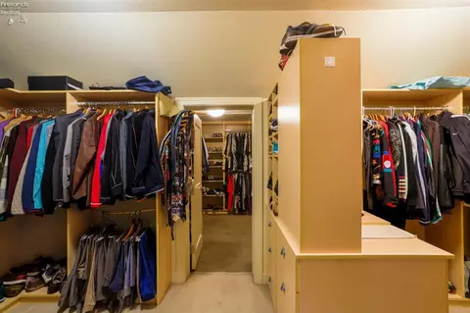
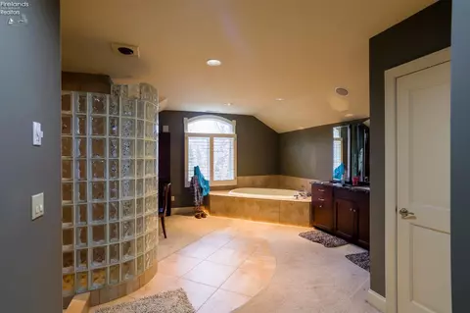
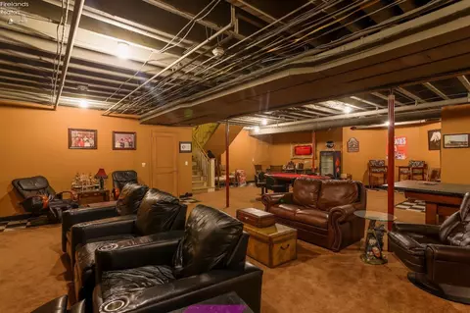
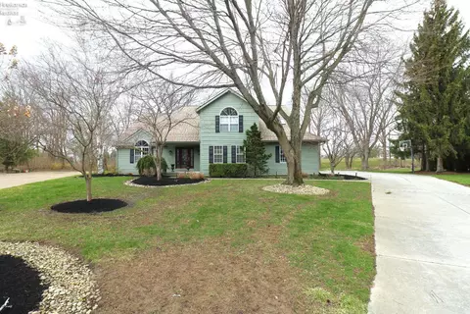
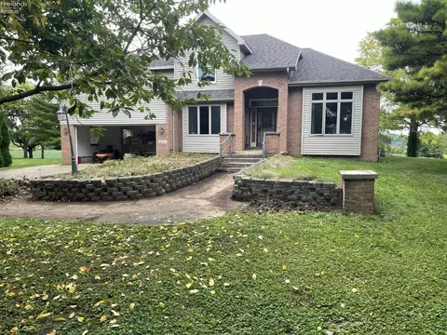
The epitome of luxury living! Every upgrade imaginable in this custom built and designed home! Situated on a wooded half acre lot off of the prestigious Woodside drive, just a stones throw away from Plum Brook Country Club! This open concept estate is an entertainers dream. New in 2017 is a completely custom bar that rivals a 5 star restaurant's. Just last year an addition of a 3 seasons room that boasts a wood fired pizza oven, a hibachi style grill, and a beautifully stoned fireplace. To call this kitchen gourmet would be a tremendous understatement, with upgrades galore a true chef would feel right at home. Top of the line appliances, custom cabinets, and one of a kind granite counters. A massive 800 sq ft master suite which features a gas fireplace, 2 custom walk-in closets, and a private balcony. Heated 2/3 car garage and a rare heated driveway! Check out our 3D virtual tour, and schedule a private showing today!
Listed by
Listing Agent - Sal V Sortino
Listing Office - Select Group Ohio
Source: Firelands Association of REALTORS mls logo
MLS#20204239 • last updated 5 years ago
Movoto checked Firelands Association of REALTORS for data 4 hours ago
Overview
Cooling/AC Central
Heating Gas, Forced Air
Levels/Style 0, 2 Story
SqFt 3788
Status Sold
MLS # 20204239
Type Residential
SubType Single Family Residence
Lot Size (SqFt) 21601
Lot Size (Acres) 0.4959
Semi-Annual Property Tax 4372.03
Year Built 2001
Interior
# Full Baths 3
# Half Baths 1
Total # of Bathrooms 4
Master Bedroom 25x14 Level: 2nd Floor
Total # of Bedrooms 4
Living Room 23x13 Level: Main
Laundry Room 10x5 Level: Main
Other Room 17x14 Level: Main
Other Rooms 3 Season Room, Bonus Room
Basement Part-Finished
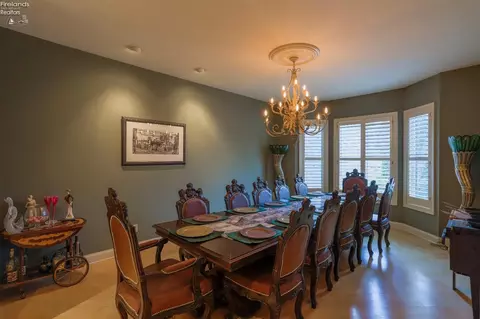
Dining Room 18x12 Level: Main, Formal
Kitchen 17x16 Level: Main
Foyer 13x9
Exterior
Roof Asphalt
Exterior Construction Stone, Vinyl Siding
Foundation Basement
# Garage Spaces 3
Parking Desc Attached, Heated
Amenities / Utilities
Electricity ON
Sewer/ Septic Public Sewer
Water Public
Extra Features Compactor, Cook Top, Dishwasher, Fireplace:Gas, Fireplace:Wood Burn, Garbage Disposal, Irrigation System, Kitchen Ventilator, Microwave, Range, Refrigerator, Security System, Wall Oven
Location
Township Huron
Area Huron
County Erie
School District Huron
APN 3900971002
$1.05M
Range: $963K-$1.15M
Last 30 days 
  • Mar 2021
    mls logo MLS # 20201132
  • Mar 17, 2021 Expired
  • Mar 17, 2020 Listed
    $649,000 (+5.5%)
  • Jan 2021
    mls logo MLS # 20204239
  • Jan 13, 2021 Sold
    $525,000
  • Sep 28, 2020 Listed
    $599,999 (-7.6%)
  • Dec 2020
    Public Records
  • Dec 15, 2020 Sold
    $525,000 (-12.5%)
  • Oct 2016
    mls logo MLS # 20142621
  • Oct 5, 2016 Sold
    $615,000 (-1.6%)
  • May 18, 2014 Listed
    $625,000
  • Year Property taxes Tax assessment
  • 2024
    $10,942 +45.4%
    $298,647 +64.77%
  • 2023
    $7,528 -0.8%
    $181,251
  • 2022
    $7,588 +0.3%
    $181,251
  • 2021
    $7,568 -6.4%
    $181,250 -10.43%
  • 2020
    $8,083 -7.7%
    $202,350
  • 2019
    $8,758 -0.5%
    $202,350
  • 2018
    $8,805 +24.0%
    $202,350 +27.47%
  • 2017
    $7,101 +6.8%
    $158,740
  • 2016
    $6,651 +2.9%
    $158,740
  • 2015
    $6,461 -1.3%
  • 2014
    $6,545
  • 2805 Woodside Dr
    $525K
  • Huron
  • 44839
    $369K -2% y/y
  • Huron
    $369K -2% y/y
No chart available
Statistics calculated by Movoto
Est. value Bed/bath Sqft mi
2807 Woodside Dr, Huron, OH 44839 $663,000 4/2 3,008 0.03
2804 Woodside Dr, Huron, OH 44839 $650,000 3/2 2,683 0.04
3914 Hilltop Dr, Huron, OH 44839 $338,000 2/2 1,812 0.04
2806 Woodside Dr, Huron, OH 44839 $728,000 3/2 3,006 0.05
3910 Hilltop Dr, Huron, OH 44839 $352,000 2/2 1,812 0.05
2802 Woodside Dr, Huron, OH 44839 $699,000 3/3 3,797 0.05
2809 Woodside Dr, Huron, OH 44839 $787,000 4/3 3,862 0.05
2808 Woodside Dr, Huron, OH 44839 $962,000 4/3 3,828 0.06

Estimated values are based on public record data and automated valuation models. Values are not guaranteed and may not reflect current market conditions.
Thinking of selling? Get a Cash Offer.

  • A smooth, fast sale
  • Skip staging and repairs
  • No strings attached
N/A
7/10
5/10
7/10
Source: GreatSchools.org © 2026. All rights reserved.

Around Huron

Explore everything this neighborhood has to offer.
By entering my info and clicking Ask a Question below, I am providing my e-signature and express written consent to receive marketing emails, calls, and texts (including via automatic telephone dialing systems, AI generative, artificial or pre-recorded voice technology) relating to my inquiry from Movoto (and parties calling/messaging on their behalf) even if my number appears on the company, state, or national Do Not Call Registry. You also agree to ourTerms and Conditions and Privacy Policy. Consent not required to receive services (call 1-844-420-1270 to be connected without providing consent).

Nearby recently sold homes in Huron, OH

Nearby homes for sale in Huron, OH

Newest listings in 44839

  • Real Estate
  • OH
  • Erie County
  • Huron
  • 44839
  • 2805 Woodside Dr
Meet with a real estate agent today (844) 430-0869
The multiple listing information is provided by Firelands Association of REALTORS. IDX information is provided exclusively for consumers’ personal, non-commercial use and that it may not be used for any purpose other than to identify prospective properties consumers may be interested in purchasing. Information deemed reliable but not guaranteed to be accurate. Buyer to verify all information. The information provided is for consumers' personal, non-commercial use and may not be used for any purpose other than to identify prospective properties consumers may be interested in purchasing. Listing information updated every 15 minutes. Terms of use & Privacy Policy, California Privacy Info. Copyright © 2005 - 2026 Movoto, Inc. All rights reserved. Equal Housing Opportunity CalDRE CalDRE #01517281
Movoto Real Estate is committed to ensuring accessibility for individuals with disabilities. We are continuously working to improve the accessibility of our web experience for everyone. We welcome feedback and accommodation requests, please submit them here.
Copyright 2026, Firelands Association of REALTORS, INC. All rights reserved.
IDX Data is provided exclusively for consumers' personal, non-commercial use, that it may not be used for any purpose other than to identify prospective properties consumers may be interested in purchasing, and that data is deemed reliable but is not guaranteed accurate by the Ohio Firelands AOR.
Requests for information regarding mortgage products will be directed to Movoto.com affiliate, Lower, LLC - a licensed Mortgage Lender (NMLS #1124061), or, based on your location, may be redirected to a participating mortgage marketing partner that may pay Lower, LLC for any consumer contact information provided through this site.