Movoto Real Estate
Sold on 02/03/2021

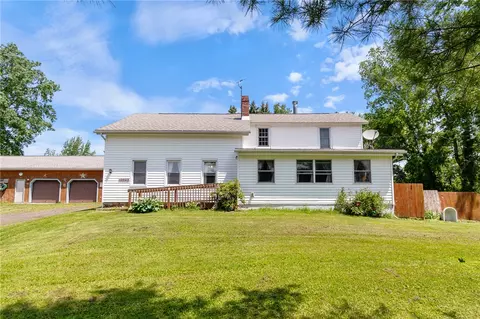
9204 Ridge Rd, Huron, NY 14516

$344,000

Last sold 02/03/2021 for $225K

  • 3

    bed

  • 2

    bath

  • 2,476

    Sqft ($91/Sqft)

House not for sale

About 9204 Ridge Rd

Property type House
Neighborhood
Year built 1850
HOA fee $0/month
Lot size 0.76 Acre
Movoto estimate
Parking 2 garage spaces
Property description
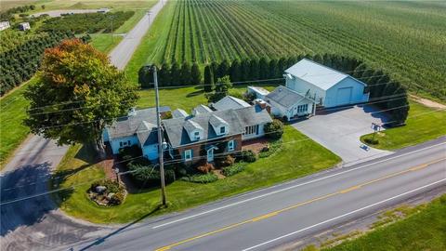
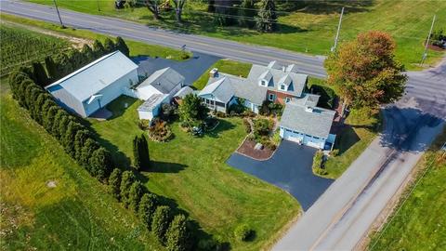
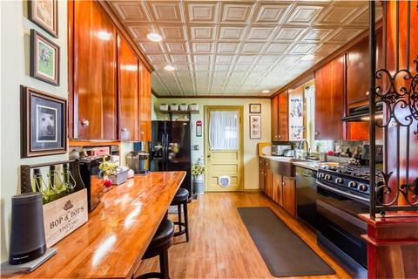
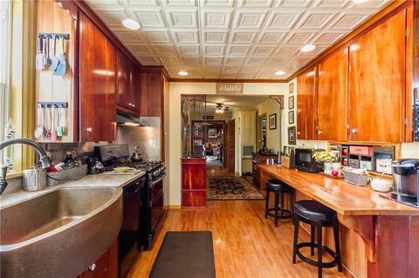
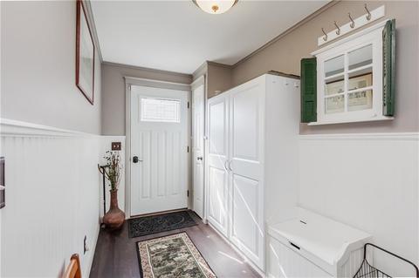
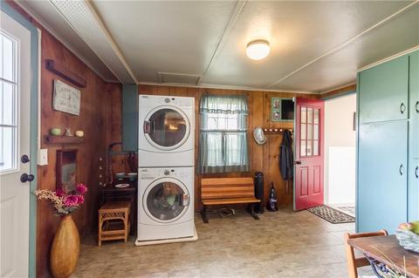
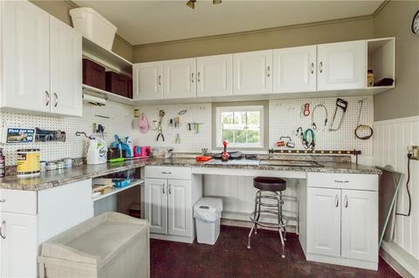
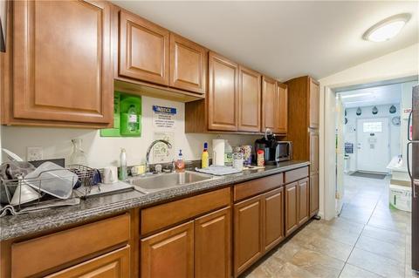
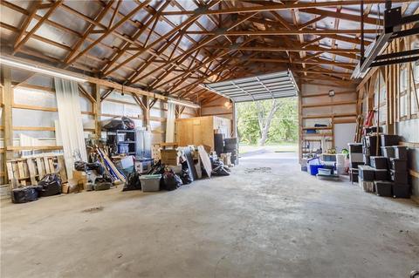
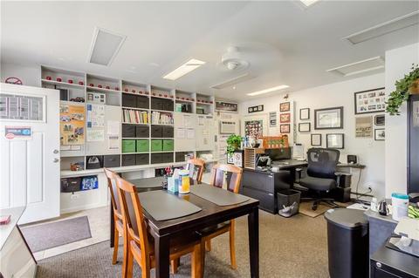
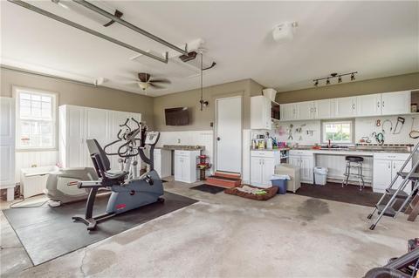
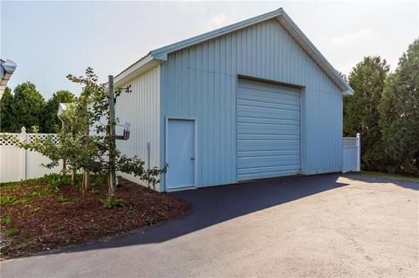
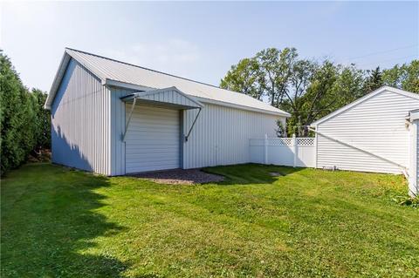
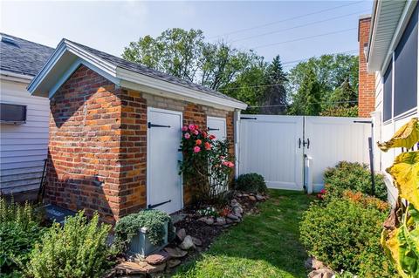
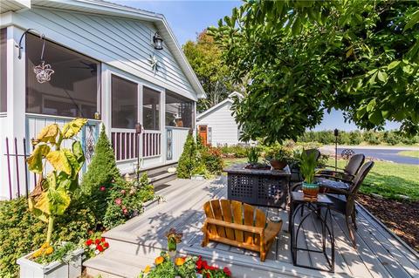
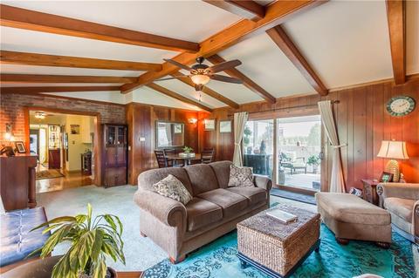
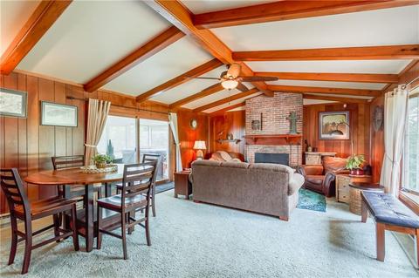
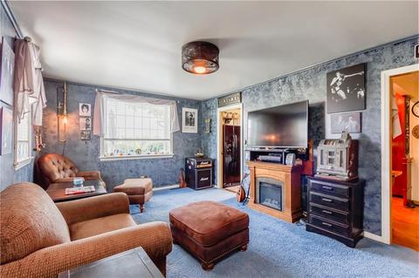
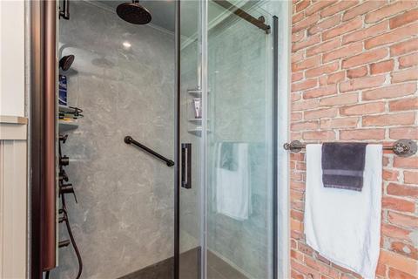
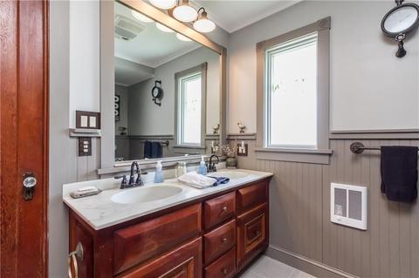
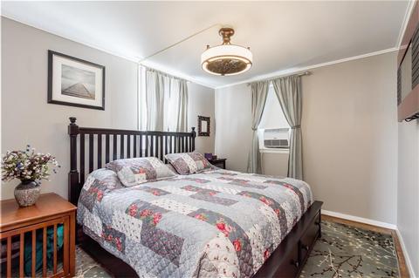
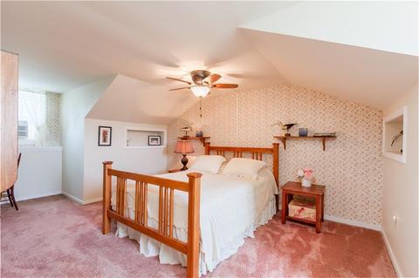
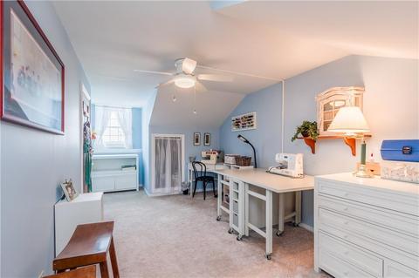
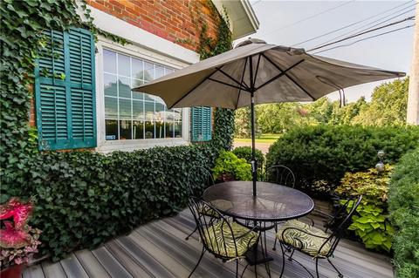
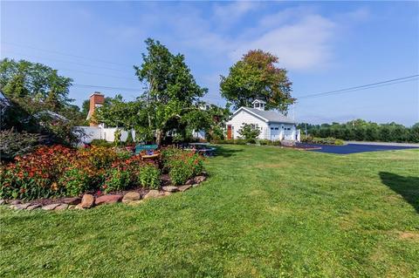
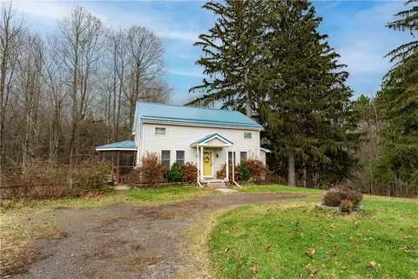
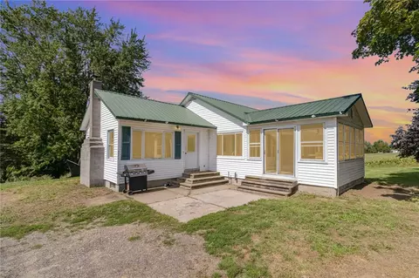
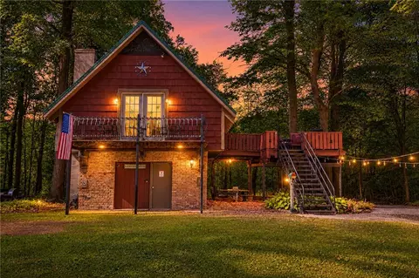
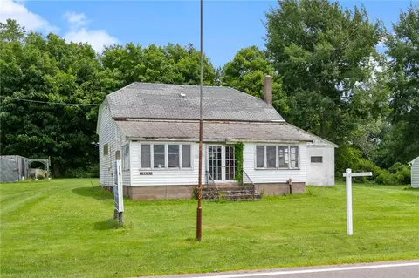
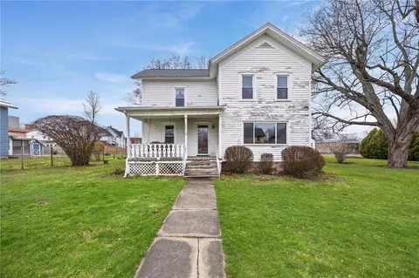
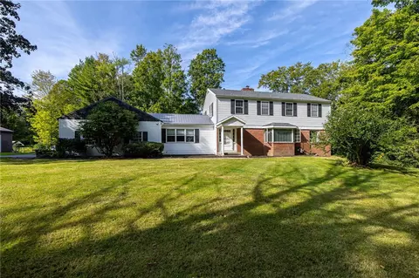
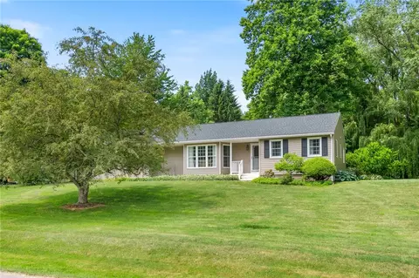
****amazing family compound!! ! ***over $150,000 invested in recent additions and improvements!! Huge new barn ideal for boat storage, heated workshop, car collection or better yet.. . Highly coveted mancave!! ! Separate new in home office with custom builtins, inlaw quarters, or guest wing with full bath and kitchenette. Architecturally preserved main house has handsome old world charm combined with state of the art new kitchen and baths*** sunny and bright new screened porch/sunroom opens to private, professionally landscaped gardens and patios** all of this in desirable applefarm country and just a short drive to sodus bay, all marinas, and restaurants*** ez to view and immediately occupancy, this one is a+++
Listed by
Listing Agent - Hollis A. Creek
Listing Office - Howard Hanna
Source: NYSAMLS’s mls logo
MLS#R1307095 • last updated 4 years ago
Movoto checked NYSAMLS’s for data 37 minutes ago
Overview
Heating Electric, Oil, Wood, Baseboard, Forced Air
Levels/Style Cape Cod, Historic/Antique
MLS # R1307095
SqFt 2476
SubType Single Family Residence
Status Closed
Lot Size (Acres) 0.76
Property Tax 5302
Tax Assessed Value 185000
Condition Resale
Interior
Total # of Bathrooms 2
# of Full Baths 1
# of Half Baths 1
Total # of Bedrooms 3
Basement Crawl Space, Partially Finished, Walk-Out Access, Sump Pump
Total # of Rooms 8
Laundry Main Level
Flooring Carpet, Ceramic Tile, Hardwood, Resilient, Varies
Door Features Sliding Doors
Interior Features Breakfast Bar, Cathedral Ceiling(s), Separate/Formal Dining Room, Eat-in Kitchen, Great Room, Multiple Master Suites, Pantry, See Remarks, Sliding Glass Door(s), Natural Woodwork, Window Treatments, Bedroom On Main Level, In-Law Floorplan, Workshop
Window Features Drapes, Thermal Windows
Exterior
Foundation Other, See Remarks
Construction Brick, Composite Siding, Vinyl Siding
Parking Attached, Driveway, Garage Door Opener
# of Garage Spaces 2
Exterior Features Blacktop Driveway
Lot Desc Agricultural, Corner Lot, Rectangular
Other Structures Barn(s), Outbuilding, Shed(s), Storage
Amenities / Utilities
Appliances Dryer, Dishwasher, Exhaust Fan, Electric Oven, Electric Range, Electric Water Heater, Refrigerator, Range Hood, Washer
Utilities Cable Available, High Speed Internet Available, Water Connected
Sewer/ Septic Septic Tank
Electricity Circuit Breakers
Water Source Connected, Public
Location
High School District North Rose-Wolcott
High School North Rose-Wolcott High
APN 542600-072-117-0000-331-266-0000
Directions Starting From Rt 104 To Brickschool House Rd North (East Of Rt 14 And West Of Rt 414).
$344K
Range: $278K-$409K
Last 30 days 
  • Feb 2021
    Public Records
  • Feb 3, 2021 Sold
    $225,000
  • Feb 2021
    mls logo MLS # R1307095
  • Feb 1, 2021 Sold
    $225,000
  • Dec 15, 2020 Pending
  • Nov 10, 2020 Listed
    $224,900
  • Nov 2020
    mls logo MLS # R1292543
  • Nov 3, 2020 Price Change
    $224,900 (-10.0%)
  • Sep 11, 2020 Listed
    $249,900 (+78.5%)
  • Sep 2013
    Public Records
  • Sep 9, 2013 Sold
    $140,000
  • Sep 2013
    mls logo MLS # R211315
  • Sep 4, 2013 Sold
    $140,000 (-6.6%)
  • Apr 7, 2013 Listed
    $149,900
  • Year Property taxes Tax assessment
  • 2016
    $4,658
    $185,000
  • 9204 Ridge Rd
    $225K
  • Huron-542600
  • 14516
    $299K -33% y/y
  • Huron
    $299K +46% y/y
No chart available
Statistics calculated by Movoto
Est. value Bed/bath Sqft mi
9191 Ridge Rd, North Rose, NY 14516 $63,100 —/— 0.05
9089 Ridge Rd, Wolcott, NY 14590 $1,810,300 2/1 792 0.17
9283 Ridge Rd, North Rose, NY 14516 $46,600 —/— 0.22
9287 Ridge Rd, North Rose, NY 14516 $235,000 3/1 1,200 0.24
5832 Brick Schoolhouse, Wolcott, NY 14590 $437,900 5/1 1,904 0.26
9096 Ridge Rd, North Rose, NY 14516 $340,000 4/2 2,764 0.28
9305 Ridge Rd, North Rose, NY 14516 $237,000 3/1 1,248 0.29
5860 Brick Schoolhouse Rd, North Rose, NY 14516 $365,000 3/2 2,166 0.29

Estimated values are based on public record data and automated valuation models. Values are not guaranteed and may not reflect current market conditions.
Thinking of selling? Get a Cash Offer.

  • A smooth, fast sale
  • Skip staging and repairs
  • No strings attached
Source: GreatSchools.org © 2026. All rights reserved.

Around Huron-542600

Explore everything this neighborhood has to offer.
By entering my info and clicking Ask a Question below, I am providing my e-signature and express written consent to receive marketing emails, calls, and texts (including via automatic telephone dialing systems, AI generative, artificial or pre-recorded voice technology) relating to my inquiry from Movoto (and parties calling/messaging on their behalf) even if my number appears on the company, state, or national Do Not Call Registry. You also agree to ourTerms and Conditions and Privacy Policy. Consent not required to receive services (call 1-844-420-1270 to be connected without providing consent).

Nearby recently sold homes in Huron, NY

Nearby homes for sale in Huron, NY

Newest listings in 14516

  • Real Estate
  • NY
  • Wayne County
  • Huron
  • 14516
  • 9204 Ridge Rd
Meet with a real estate agent today (844) 430-0869
The multiple listing information is provided by NYSAMLS. IDX information is provided exclusively for consumers’ personal, non-commercial use and that it may not be used for any purpose other than to identify prospective properties consumers may be interested in purchasing. Information deemed reliable but not guaranteed to be accurate. Buyer to verify all information. The information provided is for consumers' personal, non-commercial use and may not be used for any purpose other than to identify prospective properties consumers may be interested in purchasing. Listing information updated every 15 minutes. Terms of use & Privacy Policy, California Privacy Info. Copyright © 2005 - 2026 Movoto, Inc. All rights reserved. Equal Housing Opportunity CalDRE CalDRE #01517281
Movoto Real Estate is committed to ensuring accessibility for individuals with disabilities. We are continuously working to improve the accessibility of our web experience for everyone. We welcome feedback and accommodation requests, please submit them here.
The data relating to real estate for sale on this web site comes in part from New York State Alliance of MLS's: CNYIS, Inc., UNYREIS and WNYREIS. Real estate listings are marked with the IDX logo and detailed information about them includes the Listing Broker’s Firm Name. All information deemed reliable but not guaranteed and should be independently verified. All properties are subject to prior sale, change or withdrawal. Neither the listing broker(s) nor the website owner shall be responsible for any typographical errors, misinformation, misprints, and shall be held totally harmless. © 2026 CNYIS, UNYREIS, WNYREIS. All rights reserved. Fair Housing Notice
Standardized Operating Procedures for the Prerequisites Prospective Homebuyers: (1) Perspective clients will not be required to verify their identity during the home purchase process by providing government issued identification. (2) An exclusive broker agreement will not be required on an individual property basis. Or, a specific period of time in order to assist perspective home buyers. (3) In the event a home buyer will be using a mortgage loan to facilitate the purchase of a property. The home buyer will be required to provide proof of pre-approval. (4) In the event the perspective home buyer will be purchasing in all cash. The buyer will be required to provide proof of funds before the submission of an offer.
Requests for information regarding mortgage products will be directed to Movoto.com affiliate, Lower, LLC - a licensed Mortgage Lender (NMLS #1124061), or, based on your location, may be redirected to a participating mortgage marketing partner that may pay Lower, LLC for any consumer contact information provided through this site.