

- $389,900
- 4Bd
- 2Ba
- 1,540 Sq Ft
SOLD 08/28/26


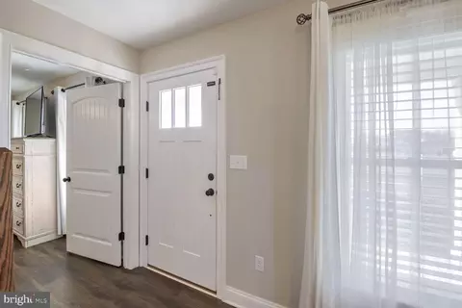
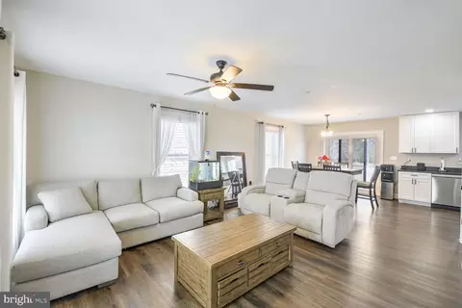
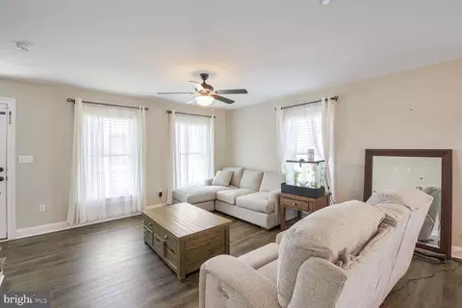
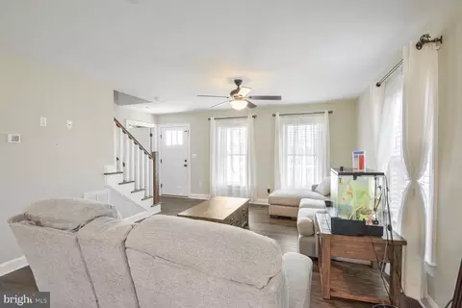
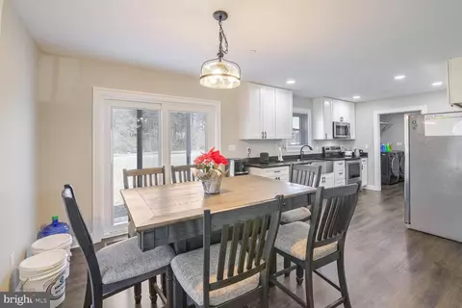
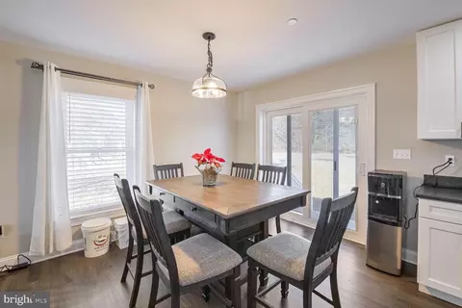
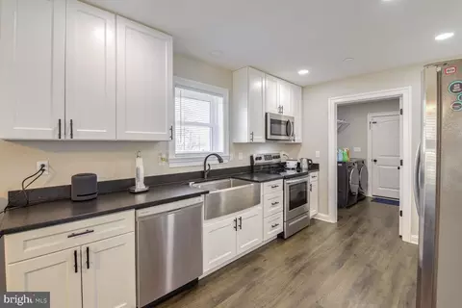
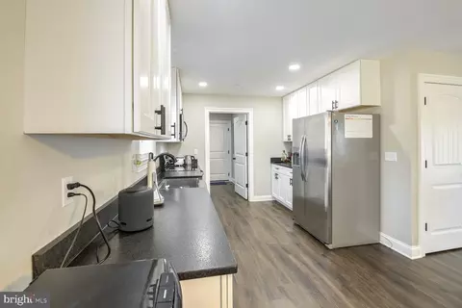
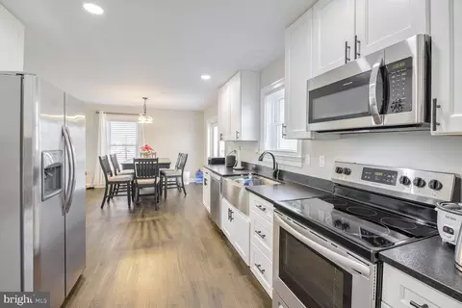
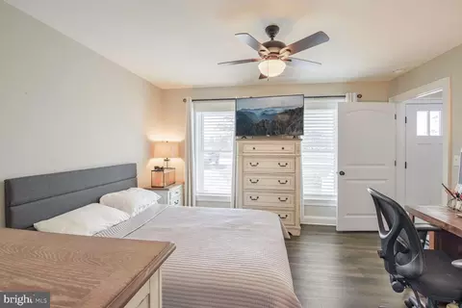
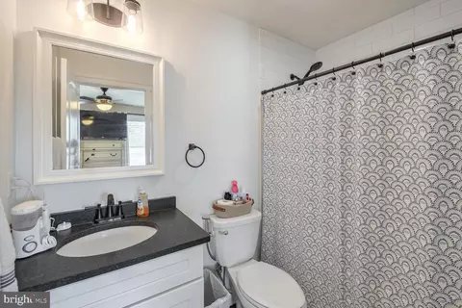
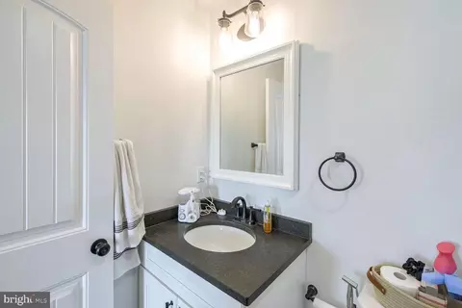
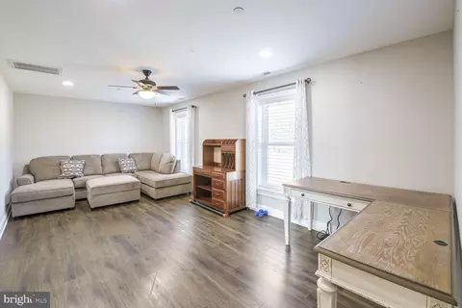
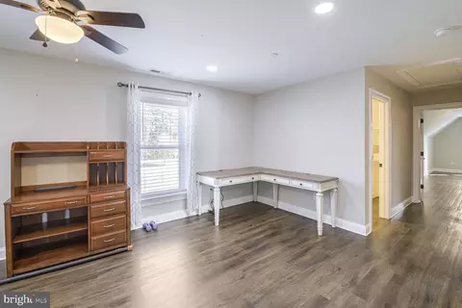
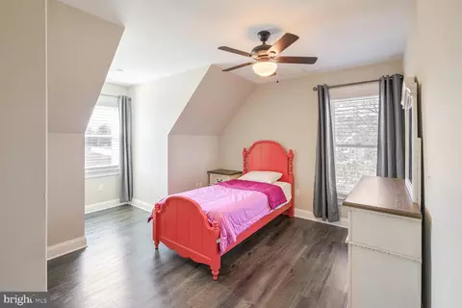
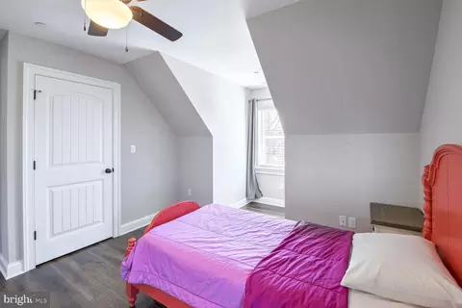
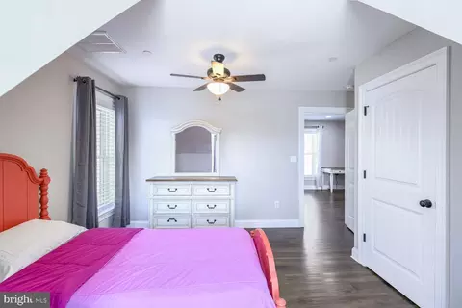
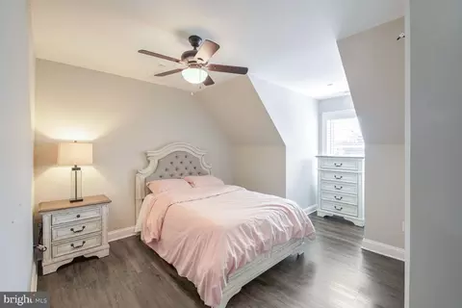
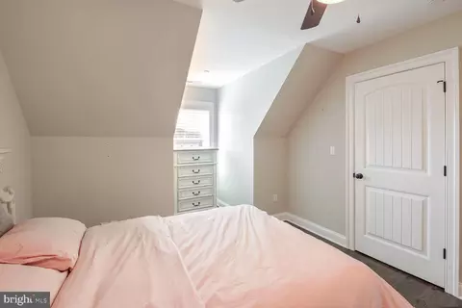
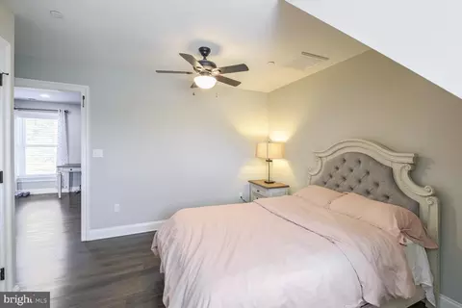
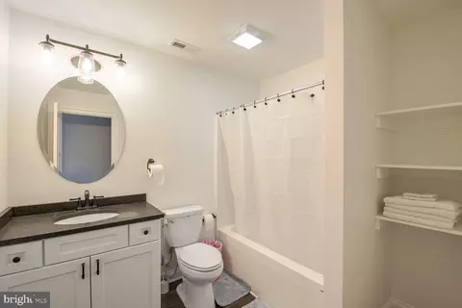
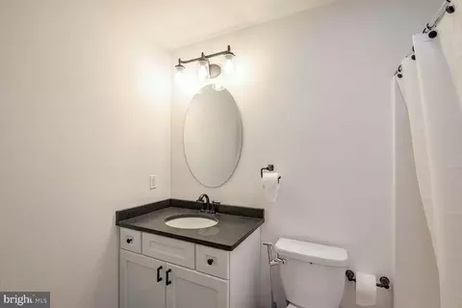
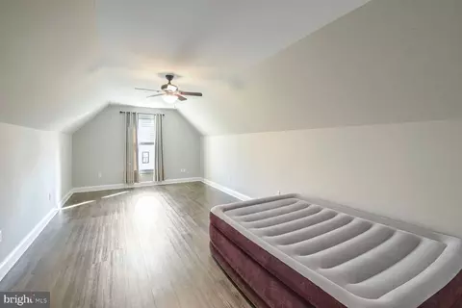
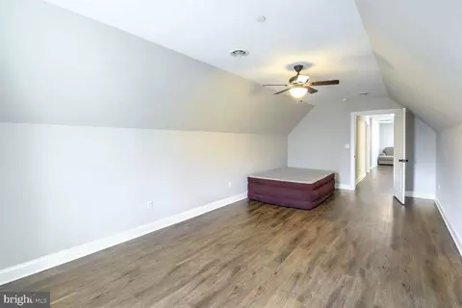
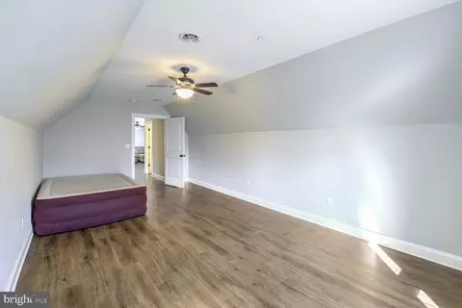
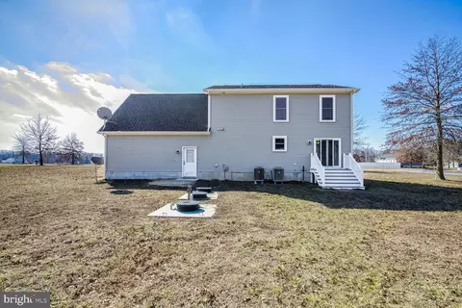
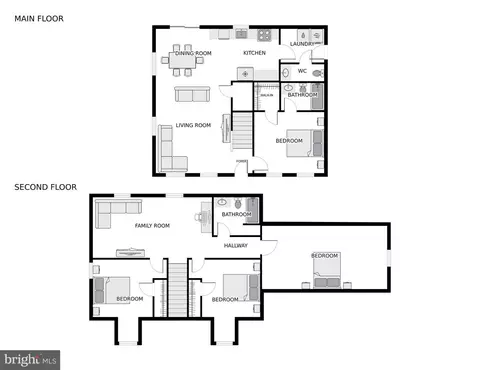
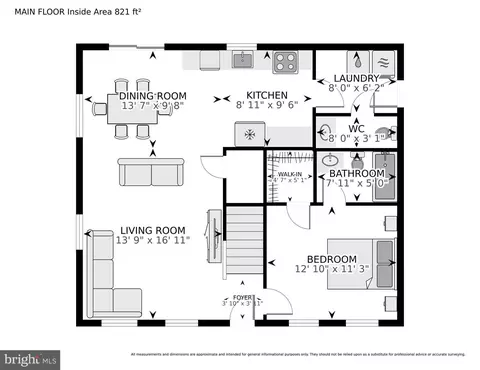
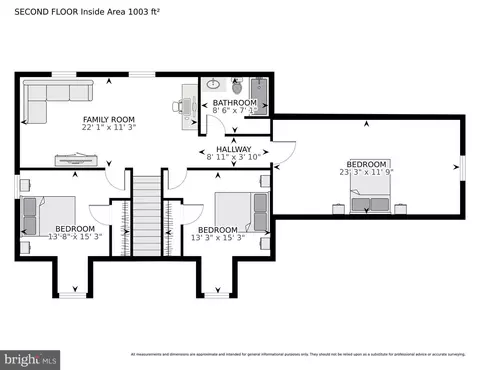
Last sold 05/09/2025 for $415K
bed
bath
Sqft ($218/Sqft)
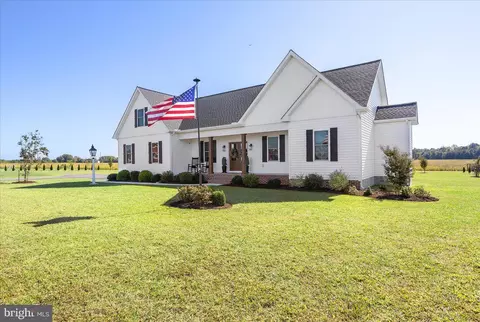
| Property type House | Neighborhood | Year built 2021 | HOA fee $0/month | Lot size 1.03 Acre | Movoto estimate | Parking 2 garage spaces |

| Overview | |
| Cooling/AC | Ceiling Fan(s), Central A/C, Electric |
| Heating | Electric |
| Levels/Style | Cape Cod |
| Type | Residential |
| Virtual Tour | N/A |
| Status | Closed |
| SqFt | 1904 |
| Lot Size (SqFt) | 44867 |
| Lot Size (Acres) | 1.03 |
| Tax: Assessed Value | 256600 |
| Annual Property Tax | 2720 |
| Year Built | 2021 |
| Condition | Very Good |
| New Construction (Y/N) | N |
| Foreclosure (Y/N) | N |
| Interior | |
| Total # of Bathrooms | 3 |
| # Full Baths | 2 |
| # Half Baths | 1 |
| Total # of Bedrooms | 3 |
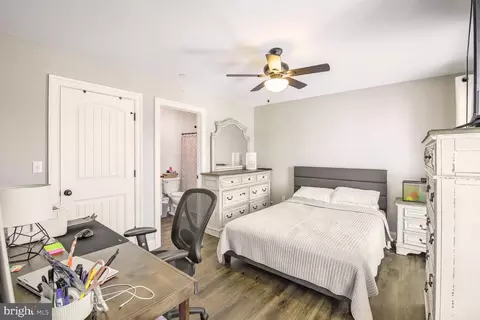
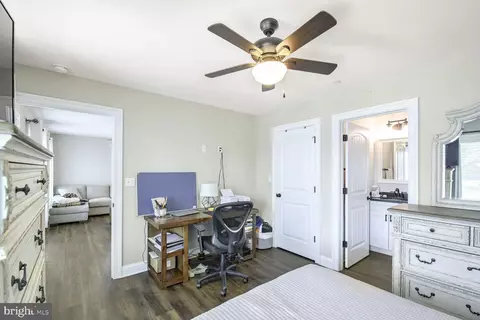
| Other Room(s) | Living Room, Dining Room, Primary Bedroom, Bedroom 2, Bedroom 3, Kitchen, Family Room, Utility Room, Bonus Room, Primary Bathroom, Full Bath, Half Bath |
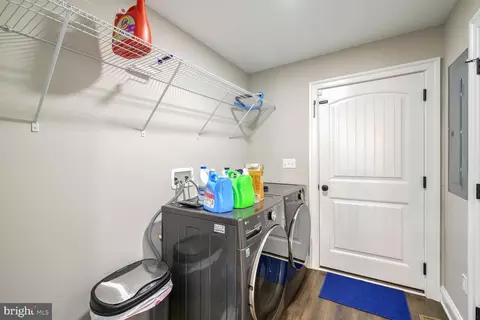
| Laundry | Main Floor |
| Flooring | Luxury Vinyl Plank |
| Appliances | Stainless Steel Appliances, Built-In Microwave, Dishwasher, Oven/Range - Electric, Refrigerator, Washer, Dryer, Exhaust Fan, Stove, Water Heater |
| Walls/ Ceilings | 9'+ Ceilings, Dry Wall |
| Window Features | Double Pane |
| Interior Features | Attic, Combination Dining/Living, Entry Level Bedroom, Floor Plan - Open, Ceiling Fan(s), Dining Area, Family Room Off Kitchen, Recessed Lighting, Upgraded Countertops |
| Accessibility Features | None |
| Exterior | |
| Roof | Shingle |
| Foundation | Block |
| Garage Desc | Garage - Front Entry |
| Parking Desc | Gravel Driveway, Attached Garage, Driveway |
| # Garage Spaces | 2 |
| # Parking Spaces | 6 |
| # Attached Garage Spaces | 2 |
| # Driveway Spaces | 4 |
| Existing Structures | Above Grade, Below Grade, Porch(es) |
| Amenities / Utilities | |
| Utilities | Cable TV |
| Sewer/ Septic | Private Septic Tank |
| Pool | No Pool |
| Inclusions | See Disclosures |
| Location | |
| Subdivision | LORDS CROSSING |
| Water Source | Well |
| Senior Community (Y/N) | N |
| High School | NORTH DORCHESTER |
| Elementary School | WARWICK |
| School District | DORCHESTER COUNTY PUBLIC SCHOOLS |
| Middle School | NORTH DORCHESTER |
| Directions | East New Market Hurlock Rd (392) To Lords Crossing Rd. Left On Asbury Lane. Left On Solomon’s Circle. Home Is On The Corner. |
| Zoning | R |
MLS # MDDO2008906
MLS # MDDO2005222
MLS # MDDO127512| Est. value | Bed/bath | Sqft | mi | |
|---|---|---|---|---|
| 6217 Solomons Cir, Hurlock, MD 21643 | $400,000 | —/2 | 1,578 | 0.03 |
| 6221 Solomons Cir, Hurlock, MD 21643 | $427,000 | —/2 | 2,226 | 0.05 |
| 6224 Solomons Cir, Hurlock, MD 21643 | $396,000 | 3/2 | 1,484 | 0.07 |
| 6213 Solomons Cir, Hurlock, MD 21643 | $491,000 | —/2 | 2,545 | 0.08 |
| 6247 Lords Crossing Rd, Hurlock, MD 21643 | $223,000 | —/2 | 1,512 | 0.08 |
| 6223 Solomons Cir, Hurlock, MD 21643 | $389,000 | —/2 | 2,100 | 0.09 |
| 6230 Solomons Cir, Hurlock, MD 21643 | $415,000 | 3/2 | 1,792 | 0.1 |
| 6236 Solomons Cir, Hurlock, MD 21643 | $386,000 | 4/2 | 1,540 | 0.1 |
Estimated values are based on public record data and automated valuation models. Values are not guaranteed and may not reflect current market conditions.






$209,997
$245,000
$227,450
$260,000
$474,000
$377,950
$210,000
$249,900
$369,900
$419,900
$312,450
$250,000
$253,000
$300,625
$210,000
$444,490
$375,287
$177,450
$384,900
$415,000