Movoto Real Estate
  • Exterior
  • Entry Way
  • Other
  • Living
  • Dining
  • Kitchen
  • Bath
  • Bedroom
  • Animated home icon 3D tour

470 E Basalt Dr, Huntertown, IN 46748

  • $979,900

  • 3

    bed

  • 3

    bath

  • 2,726

    Sqft

House for sale 20 days
Learn about Huntertown's top local Real Estate agents

About 470 E Basalt Dr

Property type House
Neighborhood
Year built 2026
HOA fee $41/month
Lot size 0.46 Acre
Movoto estimate
Parking 3 garage spaces
Property description
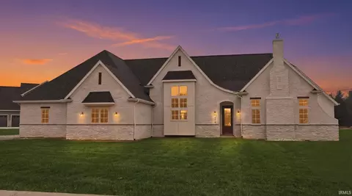
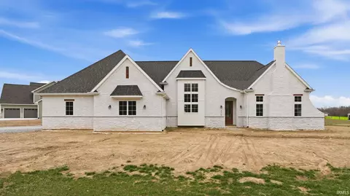
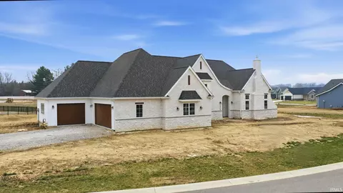
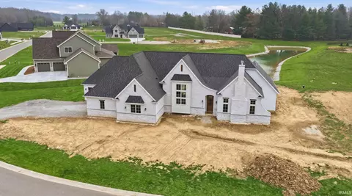
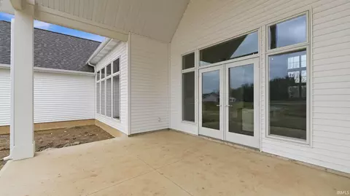
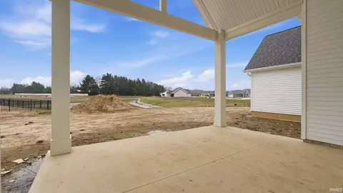
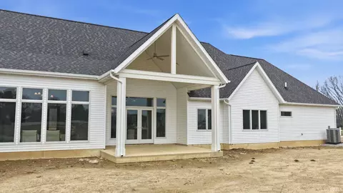
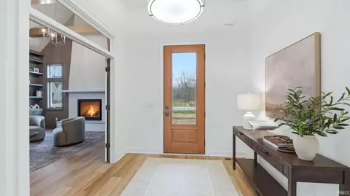
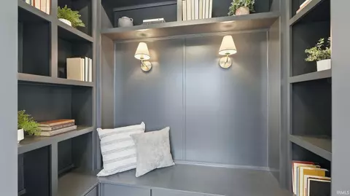
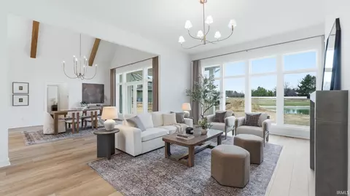
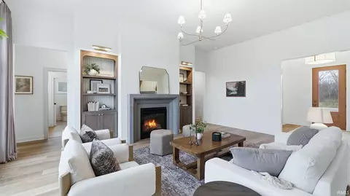
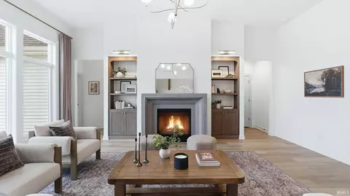
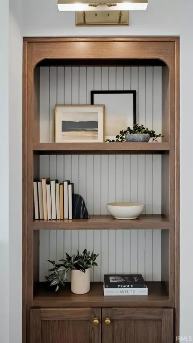
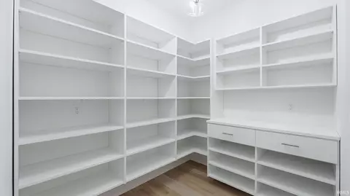
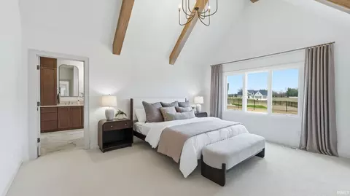
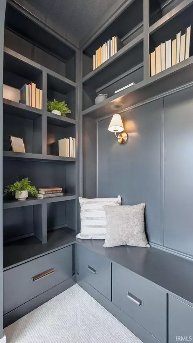
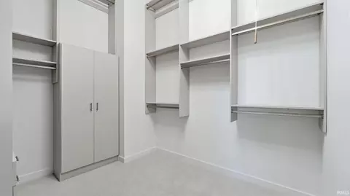
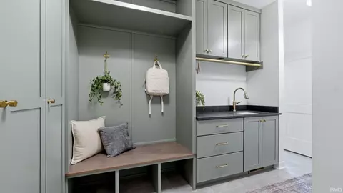
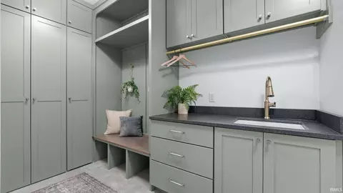
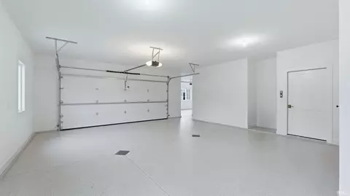
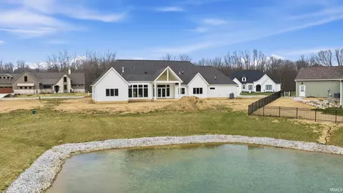
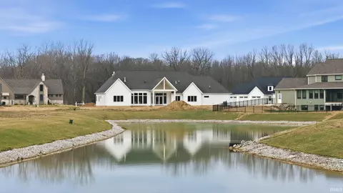
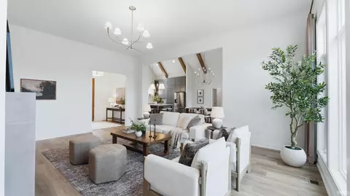
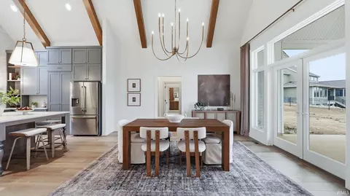
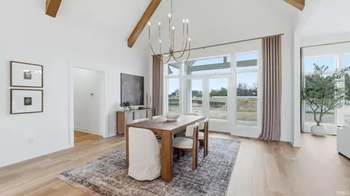
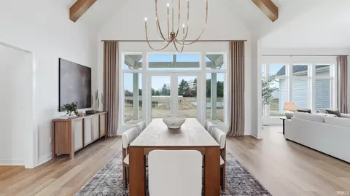
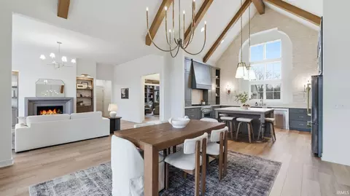
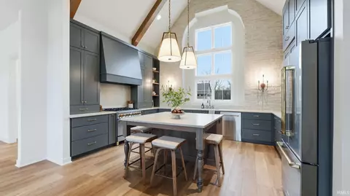
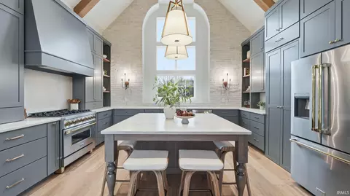
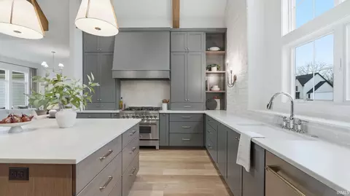
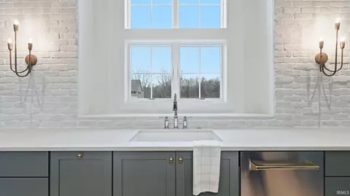
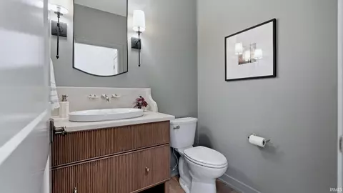
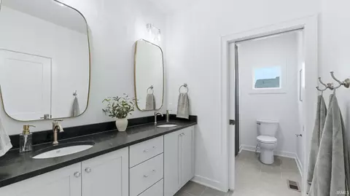
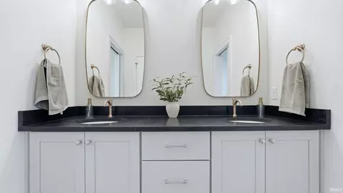
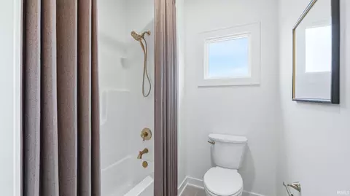
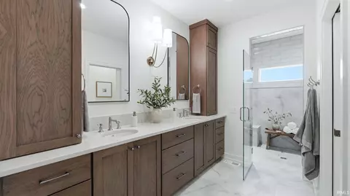
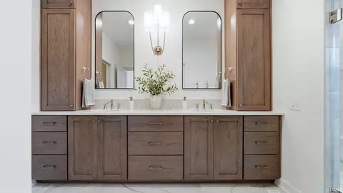
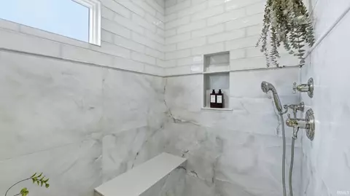
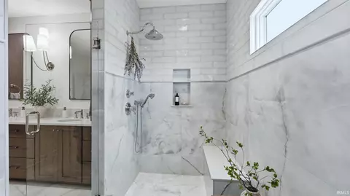
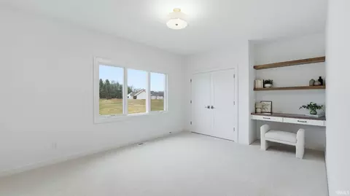
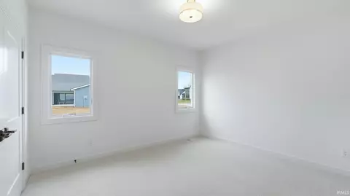
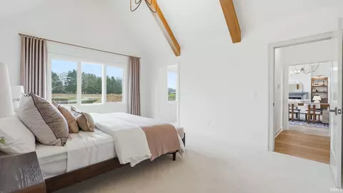
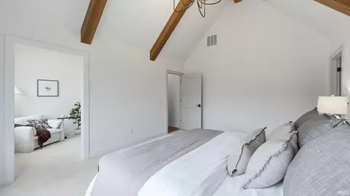
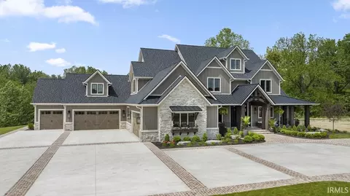
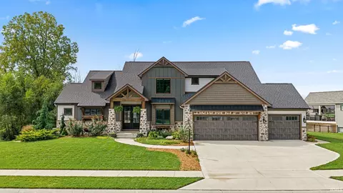
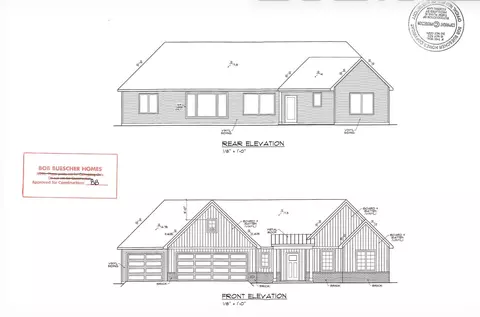
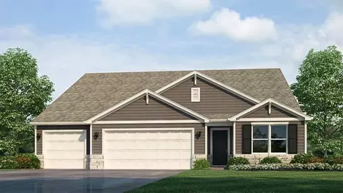
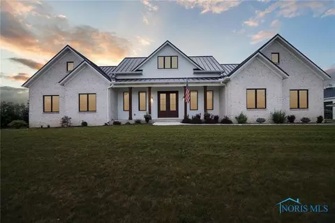
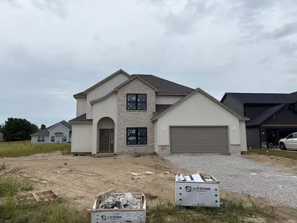
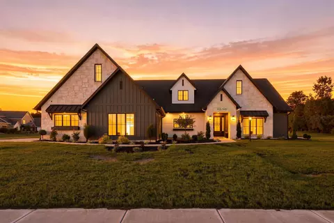
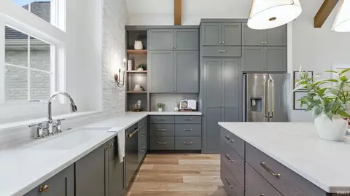
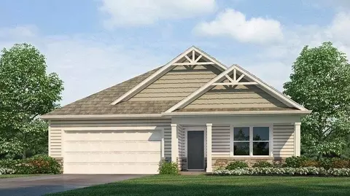
*OPEN HOUSE - Sunday from 2 to 4!* Introducing The Charlotte, a thoughtfully designed ranch by Olive + Oak Custom Homes, offering effortless luxury and everyday ease in the premier Preserves of the Quarry. A formal foyer welcomes you with abundant natural light, immediately setting the tone for a home defined by warmth, intention, and refined craftsmanship. The living room serves as an elegant gathering space, centered around a natural gas fireplace with a cast molded mantle, inset stained bookcases, and accent lighting—perfectly suited for both quiet evenings and entertaining. At the heart of the home, the kitchen and dining area blend form and function beautifully. Quartz countertops, a premium appliance package, and a chef’s walk-in pantry elevate everyday living, while a vaulted ceiling with stained wood beams and a striking brick-clad back wall create architectural interest. The kitchen flows seamlessly into the dining space and out through double glass doors to a private covered patio featuring pond views, columns, and a decorative gable—an ideal setting for outdoor living. The nearby den offers a cozy yet refined retreat with vaulted beamed ceilings, a second natural gas fireplace, wall-to-wall built-in bookshelves, and a rolling library ladder. The primary suite is a true sanctuary with vaulted ceilings and a spa-inspired ensuite featuring a spacious tiled walk-in shower with dual benches, individual temperature controls, inset storage, and a transom window for natural light and privacy. A double-sink vanity provides generous storage, while the custom three-tier walk-in closet connects directly to the laundry room for added convenience. Secondary bedrooms are equally well designed, including an oversized bedroom with a built-in desk and open shelving. A shared full bath with double sinks and a private shower and commode area ensures efficiency. Completing the home is a split side-load three-car garage with epoxy floors and additional workshop or storage space. With over 2,700 square feet, 3 bedrooms, and 2.5 baths, The Charlotte delivers refined single-level living in northwest Fort Wayne, within award-winning Northwest Allen County Schools and close to shopping, dining, and everyday conveniences.
Listed by
Listing Agent - Dana Botteron
Listing Agent Contact: Cell: 260-385-2468
Listing Office - CENTURY 21 Bradley Realty, Inc
Source: IRMLS mls logo
MLS#202628497 • last updated 2 days ago
Movoto checked IRMLS for data 6 minutes ago
Request a virtual or in-person tour
Overview
Cooling/AC Central Air
Levels/Style One Story
Status Active
MLS # 202628497
Virtual Tour External Link
Type RESIDENTIAL
SubType Site-Built Home
SqFt (Total) 2726
SqFt (Finished) 2726
Lot Size (SqFt) 20240
L:ot Size (Acres) 0.46
HOA Fees $ 495, Annually
Foreclosure (Y/N) No
Year Built 2026
Short Sale (Y/N) No
Builder's Name Olive + Oak Custom Homes
Interior
Total # Bathrooms 3
# Full Baths 2
# Half Baths 1
Total # Bedrooms 3
Kitchen Main
Living/ Great Room Main
Dining Room Main
Total # of Rooms 9
Add'l Room Sitting Room
Laundry Main
Exterior
Roof Dimensional Shingles
Basement/ Foundation Slab
Driveway Concrete
Garage Attached
Lot Dimensions 187x155x66x155
Fencing None
Other Structure(s) None
Amenities / Utilities
Sewer Public
Water Other, Public
Community Features Sidewalks
Location
Body of Water Pond
Area Allen County
Subdivision The Preserves At The Quarry
Location City/Town/Suburb
High School Carroll
Middle School Maple Creek
Elementary School Cedar Canyon
School District Northwest Allen County
APN 02-02-09-405-015.000-058
Waterfront Y/N Yes
Open houses
for 470 E Basalt Dr.

Select a date to see it sooner.
question
Have a question about this property? Call us at (844) 430-0869
6/10
9/10
7/10
Source: GreatSchools.org © 2026. All rights reserved.

Around Allen County

Explore everything this neighborhood has to offer.
3/100
Walk
98/100
Family
30/100
Dining
68/100
Pet
  • Real Estate
  • IN
  • Allen County
  • Huntertown
  • 46748
  • 470 E Basalt Dr

My commute

Enter a destination to see travel time and distance.
By entering my info and clicking Ask a Question below, I am providing my e-signature and express written consent to receive marketing emails, calls, and texts (including via automatic telephone dialing systems, AI generative, artificial or pre-recorded voice technology) relating to my inquiry from Movoto (and parties calling/messaging on their behalf) even if my number appears on the company, state, or national Do Not Call Registry. You also agree to ourTerms and Conditions and Privacy Policy. Consent not required to receive services (call 1-844-420-1270 to be connected without providing consent).

Nearby homes for sale in Huntertown, IN

Nearby recently sold homes in Huntertown, IN

Newest listings in 46748

Meet with a real estate agent today (844) 430-0869
The multiple listing information is provided by Indiana Regional MLS. IDX information is provided exclusively for consumers’ personal, non-commercial use and that it may not be used for any purpose other than to identify prospective properties consumers may be interested in purchasing. Information deemed reliable but not guaranteed to be accurate. Buyer to verify all information. The information provided is for consumers' personal, non-commercial use and may not be used for any purpose other than to identify prospective properties consumers may be interested in purchasing. Listing information updated every 15 minutes. Terms of use & Privacy Policy, California Privacy Info. Copyright © 2005 - 2026 Movoto, Inc. All rights reserved. Equal Housing Opportunity CalDRE CalDRE #01517281
Movoto Real Estate is committed to ensuring accessibility for individuals with disabilities. We are continuously working to improve the accessibility of our web experience for everyone. We welcome feedback and accommodation requests, please submit them here.
IDX information provided by the Indiana Regional MLS. IDX information is provided exclusively for consumers' personal, non-commerical use and may not be used for any purpose other than to identify prospective properties consumers may be interested in purchasing. Data is deemed reliable but is not guaranteed by the MLS. All properties are subject to prior sale, change or withdrawal. ©2026 Indiana Regional MLS. All rights reserved.
Requests for information regarding mortgage products will be directed to Movoto.com affiliate, Lower, LLC - a licensed Mortgage Lender (NMLS #1124061), or, based on your location, may be redirected to a participating mortgage marketing partner that may pay Lower, LLC for any consumer contact information provided through this site.