
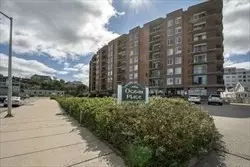
- $530,000
- 2Bd
- 2Ba
- 1,265 Sq Ft
SOLD

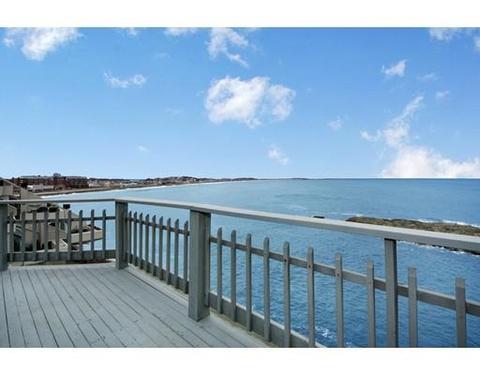
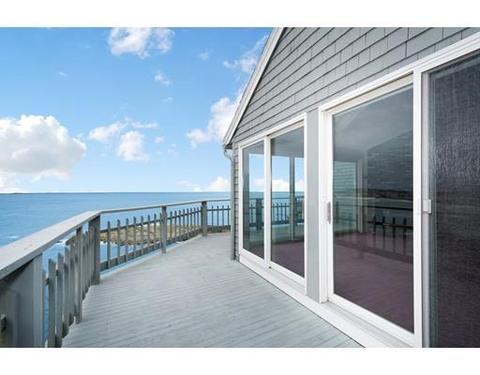
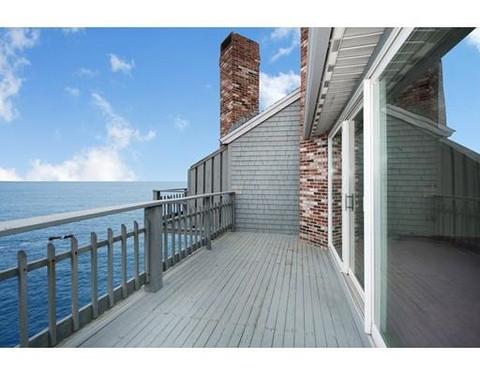
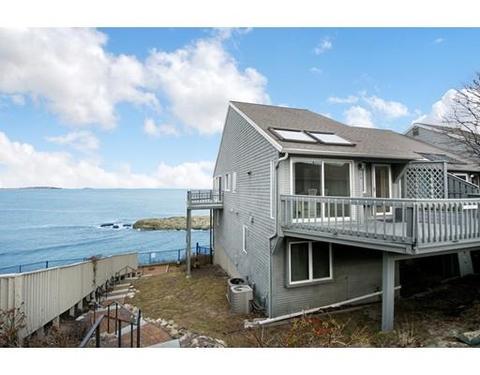
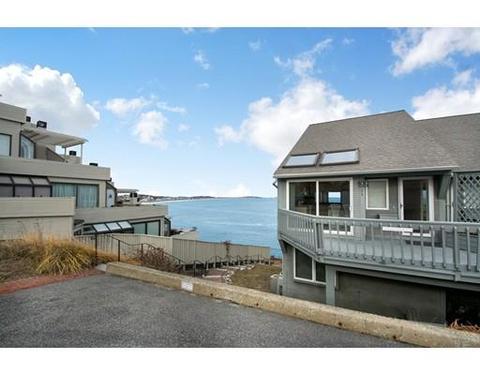
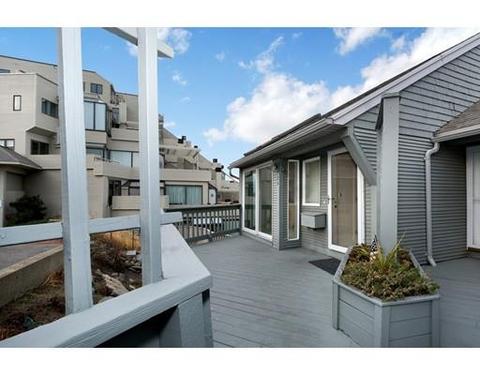
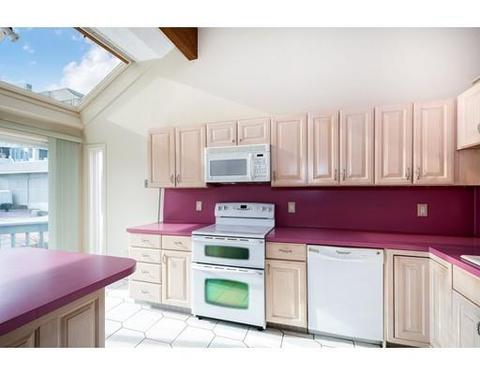
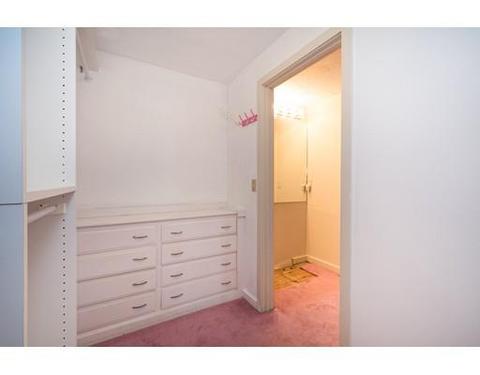
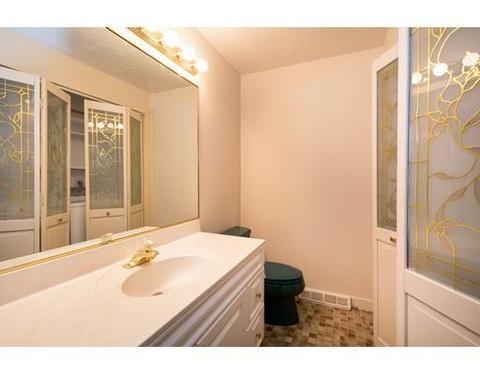
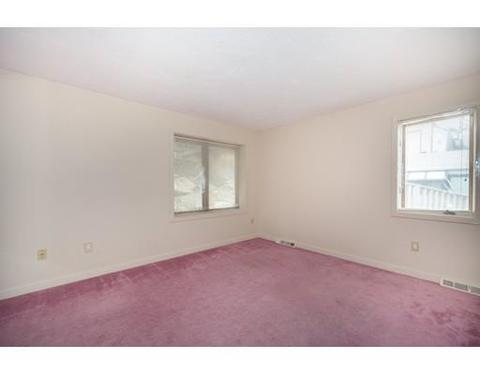
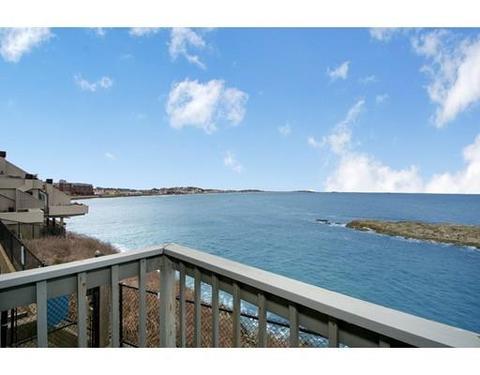
Last sold 02/28/2018 for $587K
bed
bath
Sqft ($272/Sqft)
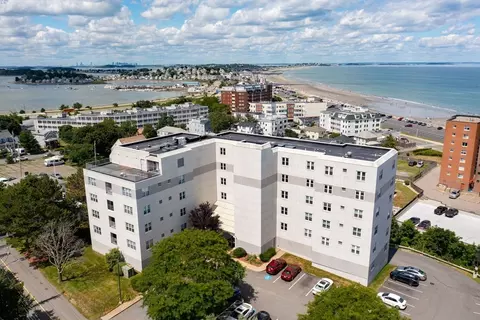
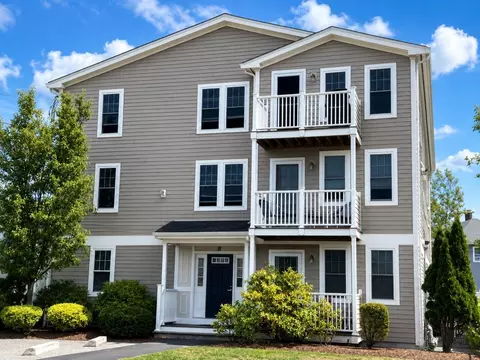
| Property type Condominium/Co-Op | Neighborhood | Year built 1981 | HOA fee $807/month | Movoto estimate | Parking 1 garage spaces | Rental estimate |

| Overview | |
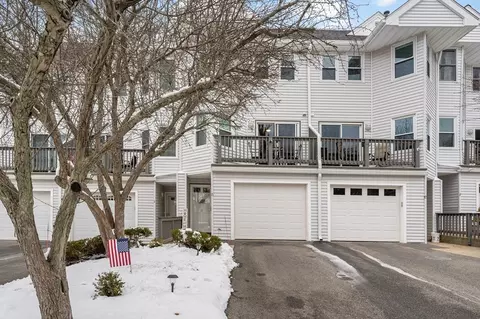
| Levels/Style | Townhouse |
| Type | Condominium/Co-Op |
| MLS # | 72262202 |
| SqFt | 2159 |
| Status | Sold |
| Property Tax | 8181 |
| Year Built | 1981 |
| HOA Fee | 807 |
| Short Sale (Y/N) | No |
| Foreclosure (Y/N) | No |
| Interior | |
| # Full Baths | 3 |
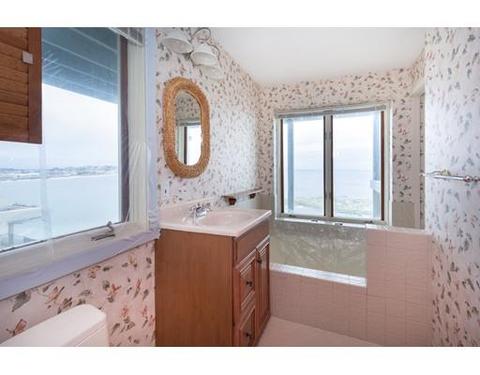
| Bathroom 2 | Bathroom - Full, Flooring - Stone/Ceramic Tile, Window(s) - Picture, Jacuzzi / Whirlpool Soaking Tub |
| Bathroom 3 | Bathroom - Full, Flooring - Stone/Ceramic Tile, Dryer Hookup - Gas, Washer Hookup |
| Primary Bathroom | Yes |
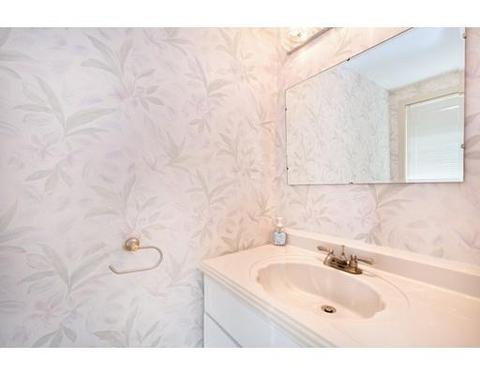
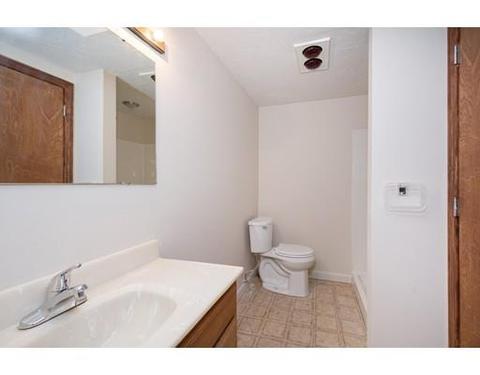
| Bathroom 1 | Bathroom - Half, Flooring - Stone/Ceramic Tile |
| # Half Baths | 1 |
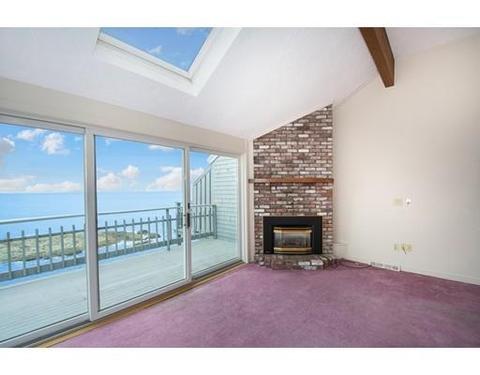
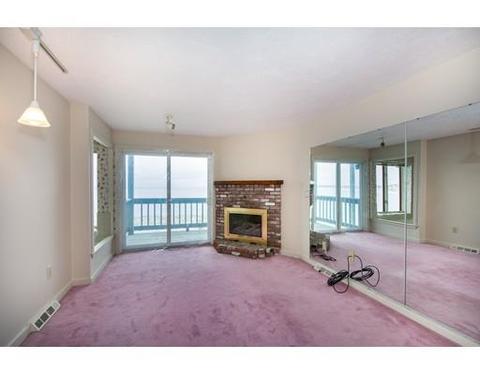
| Primary Bedroom | Bathroom - Full, Fireplace, Closet - Walk-in, Flooring - Wall To Wall Carpet, Balcony / Deck, Slider |
| Bedroom 3 | Fireplace, Balcony / Deck, Slider |
| Bedroom 2 | Flooring - Wall To Wall Carpet |
| Total # of Bedrooms | 3 |
| Total # of Rooms | 5 |
| Add'l Room 2 | Foyer, Bathroom - Half, Flooring - Stone/Ceramic Tile |
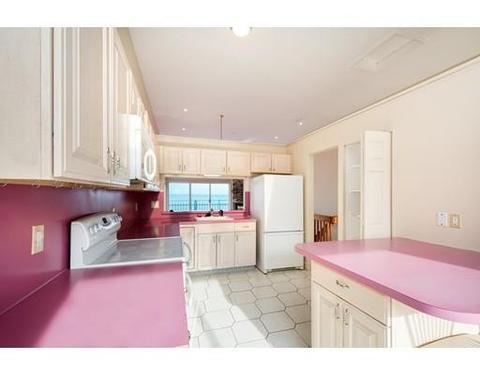
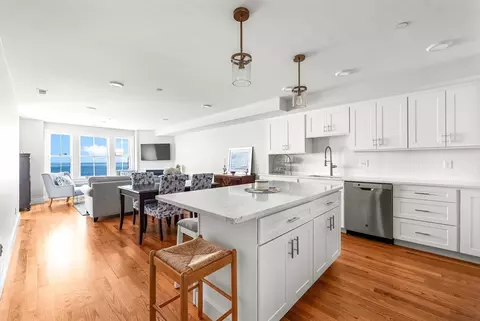
| Kitchen | Skylight, Flooring - Stone/Ceramic Tile, Balcony / Deck, Kitchen Island, Exterior Access, Slider |
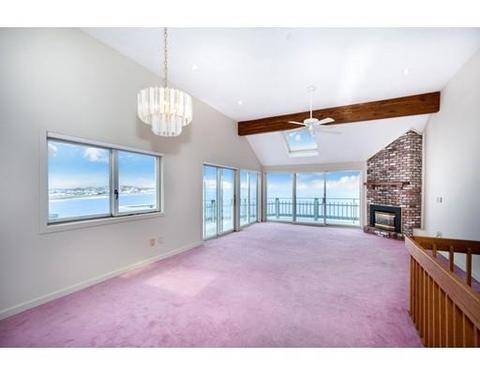
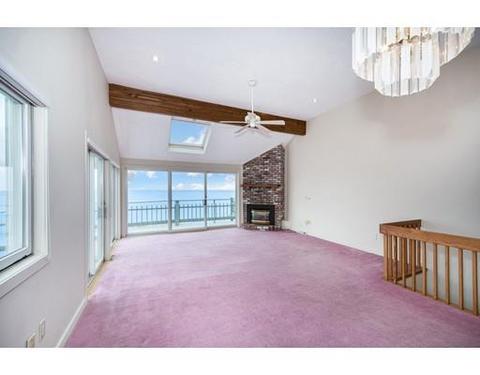
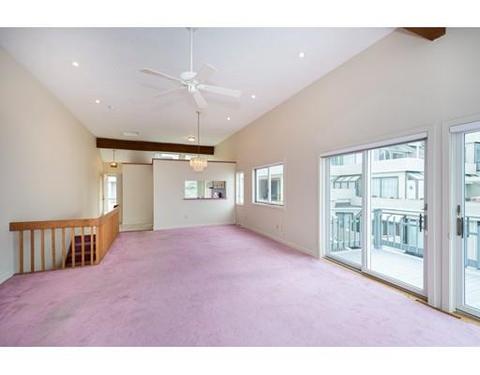
| Dining Room | Ceiling - Cathedral, Flooring - Wall To Wall Carpet, Open Floor Plan |
| Add'l Room 1 | Bathroom - Full, Closet - Linen, Flooring - Stone/Ceramic Tile, Bathroom |
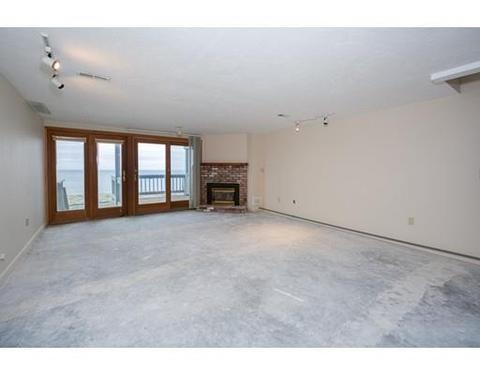
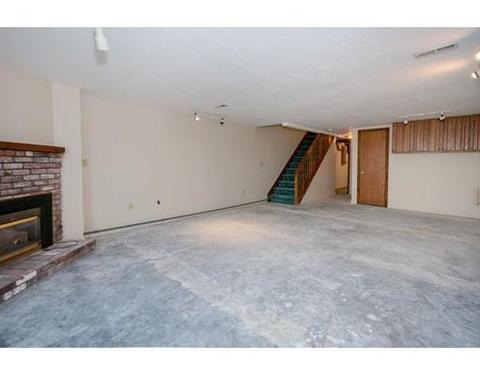
| # Fireplaces | 3 |
| Interior Features | Fireplace, Skylight, Ceiling Fan(s), Flooring - Wall To Wall Carpet, Balcony / Deck, Main Level, Open Floor Plan, Slider |
| Exterior | |
| Exterior | Wood |
| Roof | Asphalt/Fiberglass Shingles |
| Construction | Frame |
| Garage/ Parking | Detached, Garage Door Opener, Storage |
| Parking Desc | Off-Street, Assigned, Guest, Paved Driveway |
| # Parking Spaces | 1 |
| # Garage Spaces | 1 |
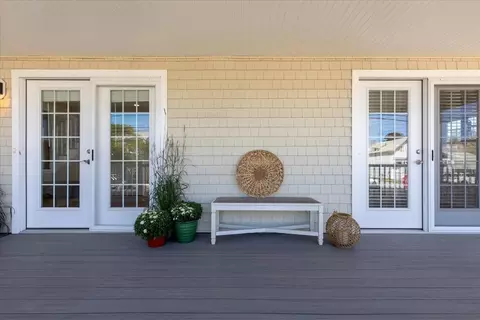
| Exteriot Features | Deck - Wood, Balcony |
| Amenities / Utilities | |
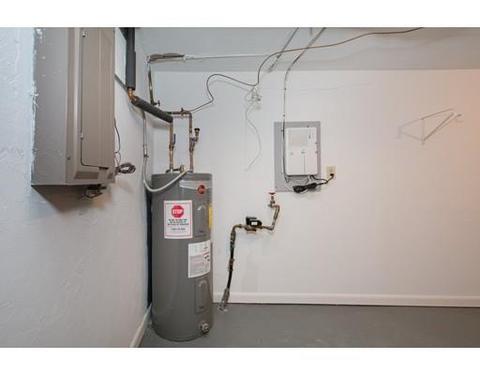
| Utilities: Hot Water | Natural Gas |
| Water Source | City/Town Water |
| Pets Allowed (Y/N) | Yes W/ Restrictions |
| HOA Fee Includes | Master Insurance, Exterior Maintenance, Landscaping, Snow Removal, Beach Rights, Refuse Removal |
| HOA Amenities | Public Transportation, Shopping, Walk/Jog Trails, Medical Facility, Bike Path, Marina, T-Station |
| Location | |
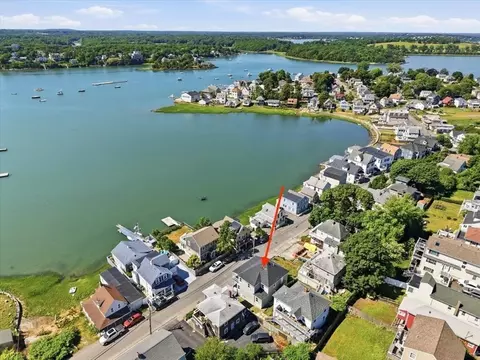
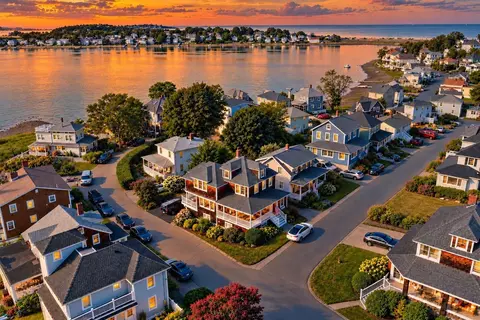
| Waterfront | Ocean, Private, Public, Ocean |
| Distance to Beach (mi.) | 0 To 1/10 Mile |
| Unit Location | End, Corner, Walkout |
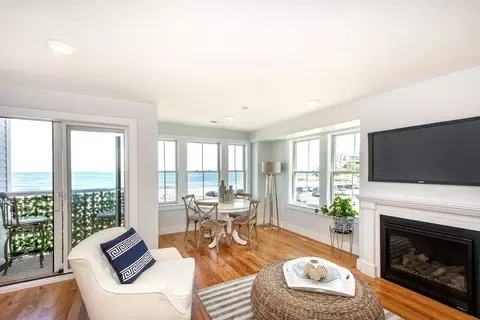
| View | Ocean, Sound, Walk To |
| County | Plymouth |
| Middle School | Hull Memorial |
| Elementary School | Jacob Elem |
| High School | Hull High |
| APN | M:00059 P:00024 |
| Multifamily Details | |
| # of Units | 24 |
MLS # 72262202| Est. value | Bed/bath | Sqft | mi | |
|---|---|---|---|---|
| 12 Oceanside Dr, Hull, MA 02045 | $1,213,000 | 2/3 | 1,941 | 0.01 |
| 14 Oceanside Dr, Hull, MA 02045 | $1,284,000 | 2/3 | 1,928 | 0.01 |
| 16 Oceanside Dr, Hull, MA 02045 | $989,000 | 2/3 | 1,791 | 0.01 |
| 13 Oceanside Dr, Hull, MA 02045 | $1,192,000 | 2/3 | 1,941 | 0.01 |
| 11 Oceanside Dr, Hull, MA 02045 | $1,220,000 | 2/3 | 1,941 | 0.01 |
| 18 Oceanside Dr, Hull, MA 02045 | $993,000 | 2/3 | 1,791 | 0.02 |
| 8 Oceanside Dr, Hull, MA 02045 | $1,244,000 | 2/3 | 1,941 | 0.02 |
| 21 Oceanside Dr, Hull, MA 02045 | $1,059,000 | 2/4 | 2,159 | 0.02 |
Estimated values are based on public record data and automated valuation models. Values are not guaranteed and may not reflect current market conditions.







$739,000
$549,990
$594,000
$999,999
$738,500
$595,000
$490,000
$499,000
$789,000
$619,000
$774,900
$749,900
$1,700,000
$2,395,000
$712,450
$729,000
$749,900
$774,500
$575,000
$599,900
$879,000
$2,787,000
$597,000
$739,900
$1,199,998
$679,900
$2,125,000
$1,995,000
$749,900
$1,550,000