
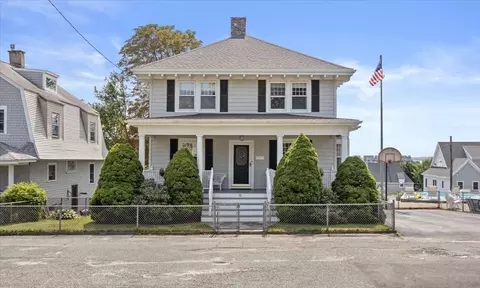
- $1,025,000
- 4Bd
- 3Ba
- 1,936 Sq Ft
SOLD

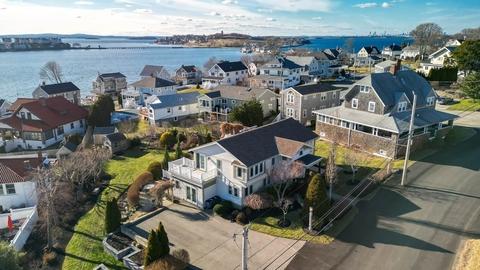
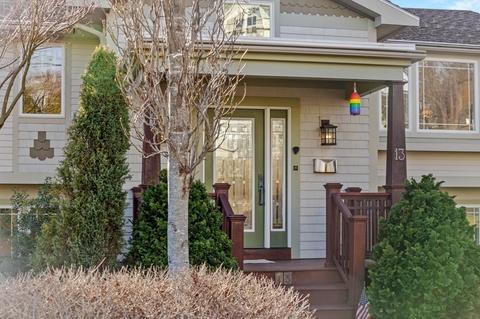
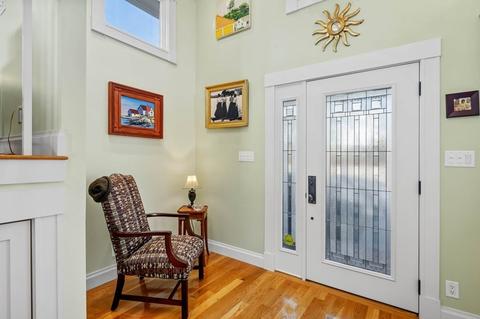
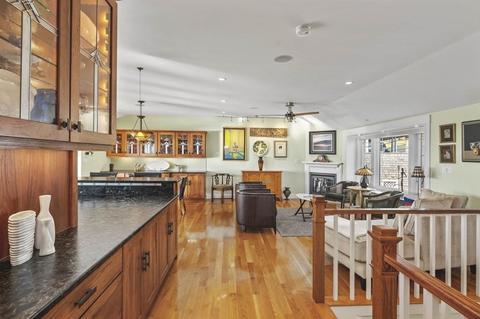
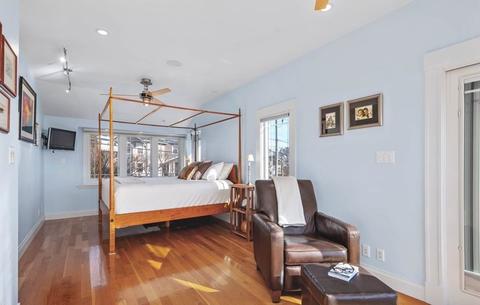
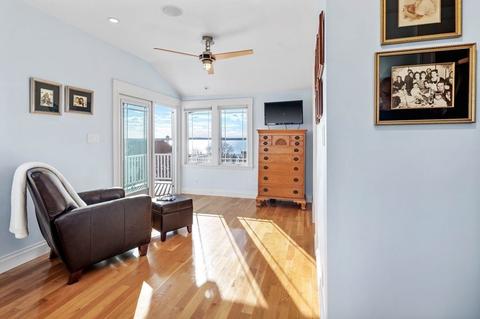
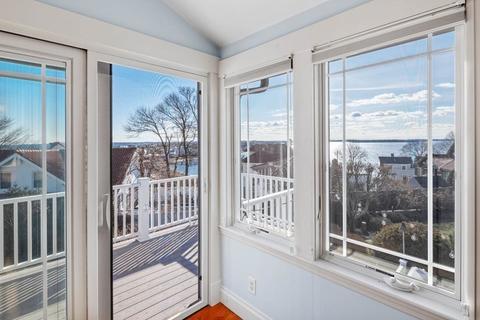
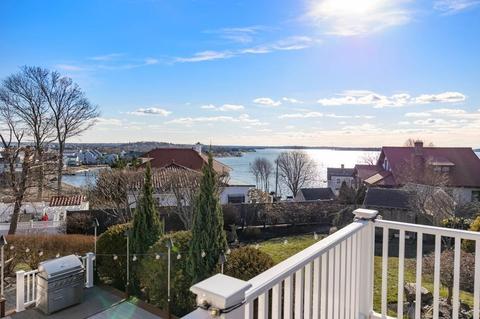
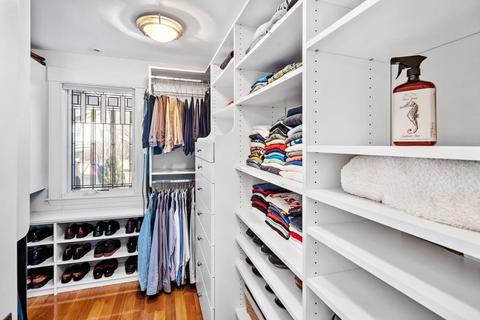
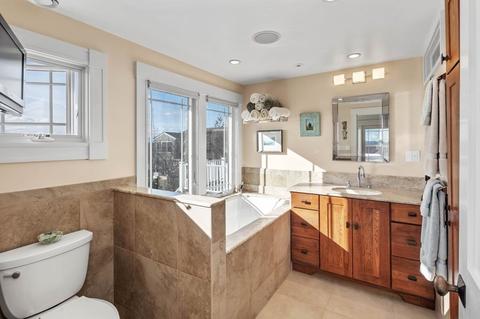
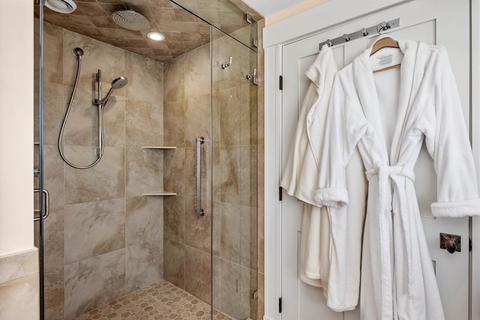
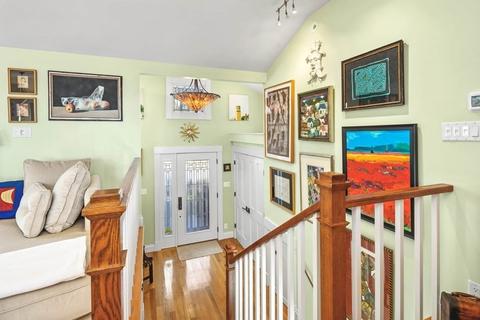
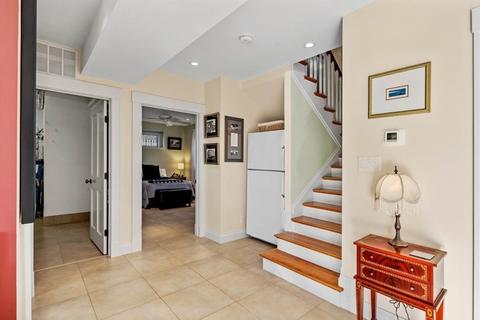
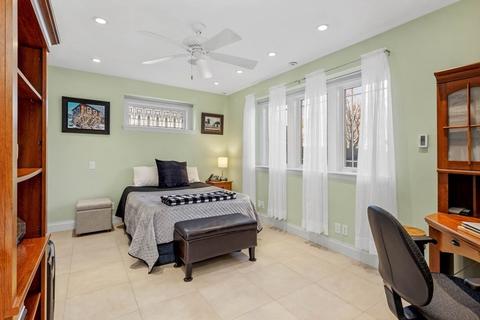
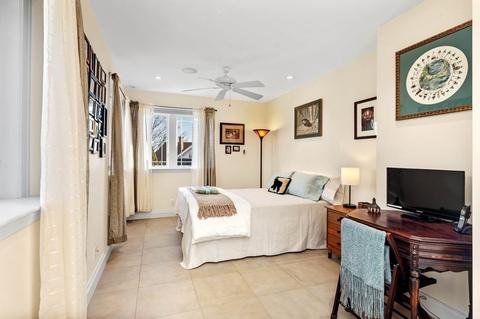
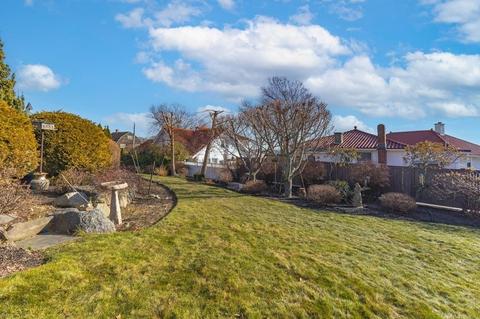
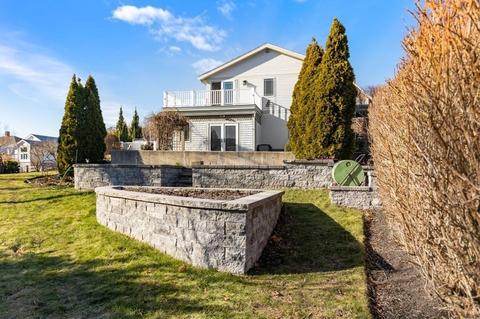
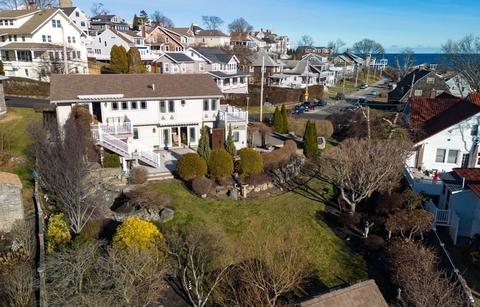
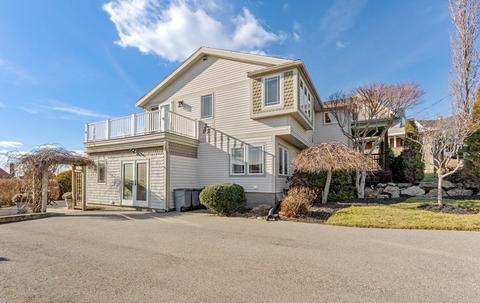
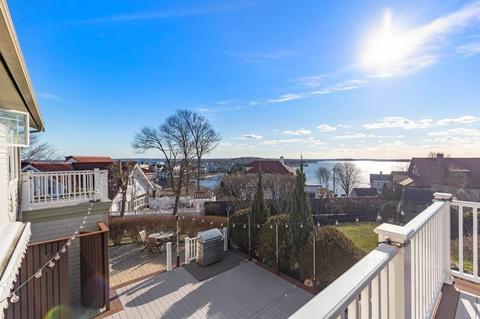
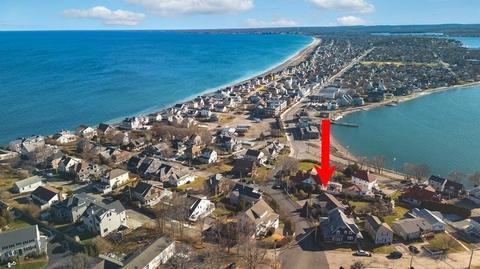
Last sold 03/27/2023 for $1.27M
bed
bath
Sqft ($560/Sqft)
| Property type House | Neighborhood | Year built 2006 | HOA fee $0/month | Lot size 0.36 Acre | Movoto estimate | Rental estimate |

| Overview | |
| Cooling/AC | Central Air, Dual |
| Heating | Radiant, Natural Gas, Electric, Hydro Air |
| Levels/Style | Contemporary, Craftsman |
| MLS # | 73085336 |
| Type | Residential |
| Status | Closed |
| SubType | Single Family Residence |
| SqFt | 2278 |
| Lot Size (SqFt) | 15830 |
| Lot Size (Acres) | 0.36 |
| Annual Property Tax | 11620 |
| Year Built | 2006 |
| Interior | |
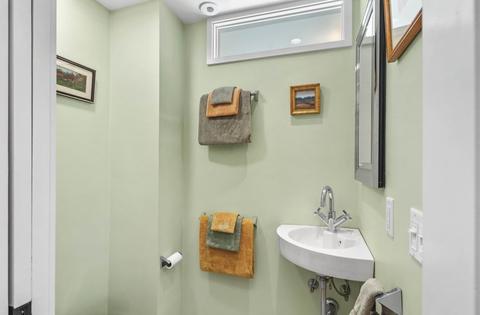
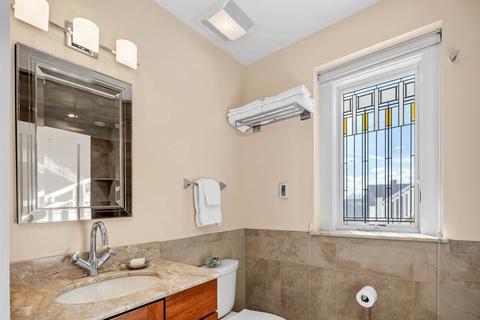
| Bathroom 2 | Bathroom - Half |
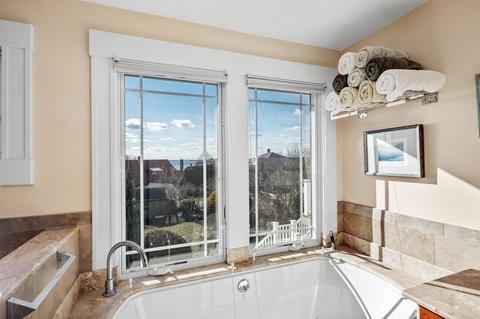
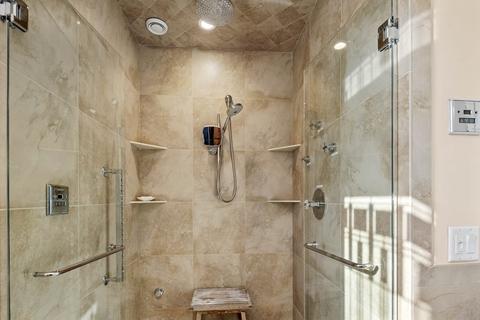
| Bathroom 3 | Bathroom - Full, Bathroom - Tiled With Shower Stall, Flooring - Stone/Ceramic Tile, Window(s) - Stained Glass, Steam / Sauna |
| Primary Bathroom | Yes |
| Total # of Bathrooms | 3 |
| Bathroom 1 | Bathroom - Full, Bathroom - Tiled With Tub & Shower, Flooring - Stone/Ceramic Tile |
| # Full Baths | 2 |
| # Half Baths | 1 |
| Total # of Bedrooms | 3 |
| Bedroom 3 | Ceiling Fan(s), Closet/Cabinets - Custom Built, Flooring - Stone/Ceramic Tile, Window(s) - Stained Glass |
| Bedroom 2 | Ceiling Fan(s), Closet/Cabinets - Custom Built, Flooring - Stone/Ceramic Tile |
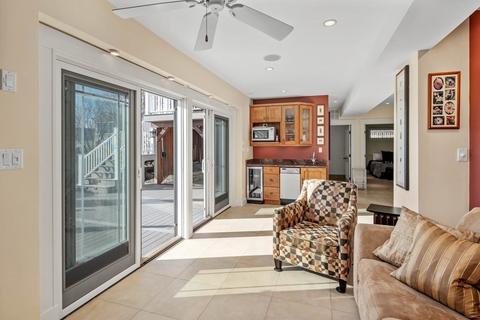
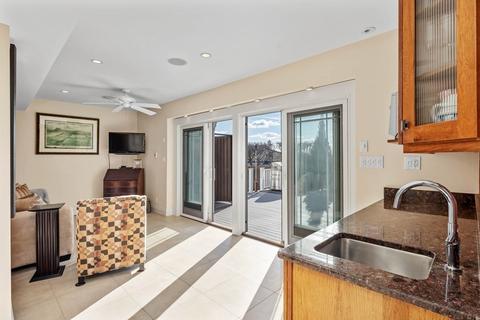
| Family Room | Flooring - Stone/Ceramic Tile, Wet Bar, Deck - Exterior, Slider, 22 |
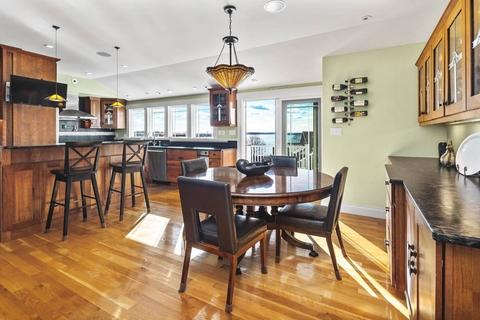
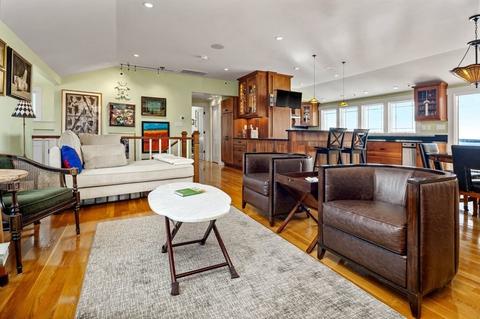
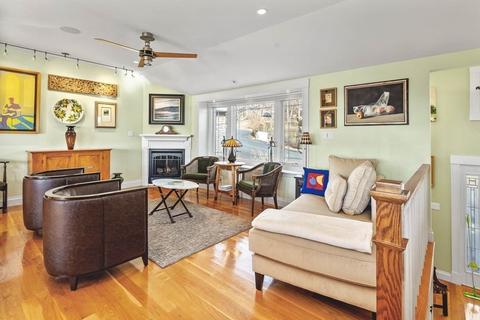
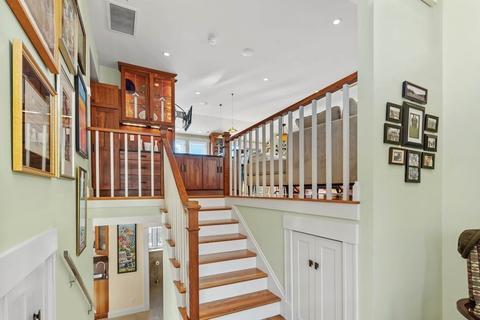
| Living Room | Ceiling Fan(s), Vaulted Ceiling(s), Flooring - Hardwood, Window(s) - Picture, Open Floorplan |
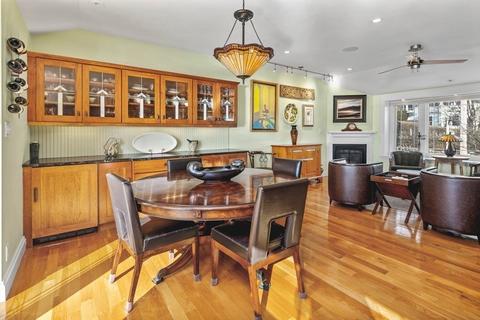
| Dining Room | Second, Vaulted Ceiling(s), Flooring - Hardwood, Deck - Exterior, Open Floorplan, Wine Chiller |
| Total # of Rooms | 8 |

| Laundry | Electric Dryer Hookup, Washer Hookup, Second Floor |
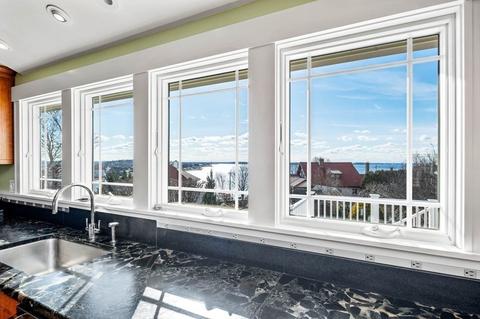
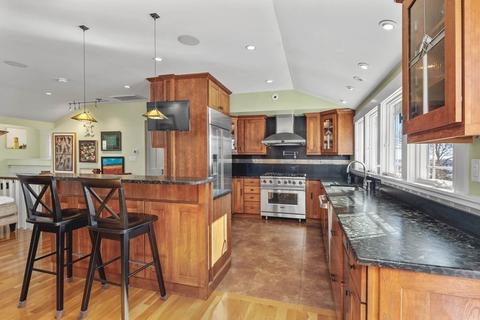
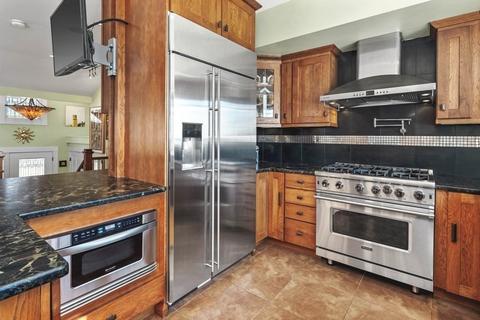
| Kitchen | Vaulted Ceiling(s), Flooring - Stone/Ceramic Tile, Pantry, Countertops - Stone/Granite/Solid, Breakfast Bar / Nook, Open Floorplan, Slider, Stainless Steel Appliances, Pot Filler Faucet, Gas Stove |
| Flooring | Tile, Hardwood, Flooring - Stone/Ceramic Tile |
| Appliances | Range, Disposal, Trash Compactor, Microwave, ENERGY STAR Qualified Refrigerator, Wine Refrigerator, ENERGY STAR Qualified Dryer, ENERGY STAR Qualified Dishwasher, ENERGY STAR Qualified Washer, Range Hood, Gas Water Heater, Tank Water Heater, Utility Connections For Gas Range, Utility Connections For Electric Dryer, Utility Connections Outdoor Gas Grill Hookup |
| # Fireplaces | 1 |
| Accessibility Features | Accessible Entrance |
| Interior Features | Ceiling - Vaulted, Closet/Cabinets - Custom Built, Foyer, Sauna/Steam/Hot Tub, Wet Bar, Wired For Sound |
| Fireplace | Living Room |
| Door Features | Insulated Doors |
| Window Features | Window(s) - Stained Glass, Insulated Windows |
| Exterior | |
| Foundation | Concrete Perimeter |
| Roof | Shingle |
| Construction | Frame |
| Parking Desc | Paved Drive, Off Street, Tandem, Paved |
| # Parking Spaces | 6 |
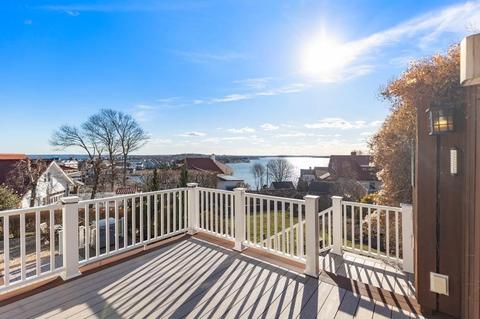
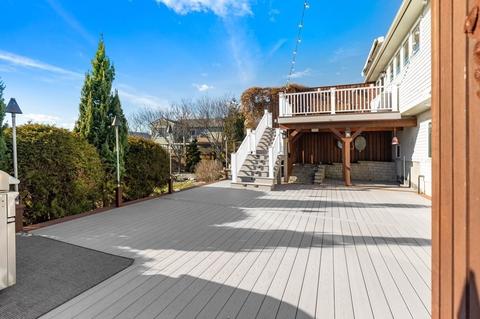
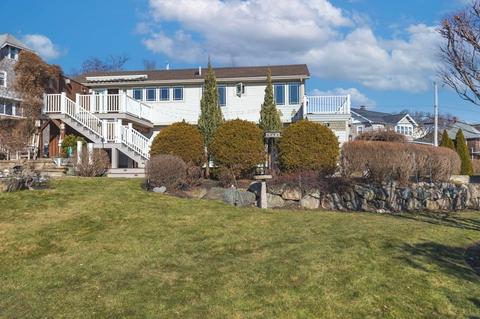
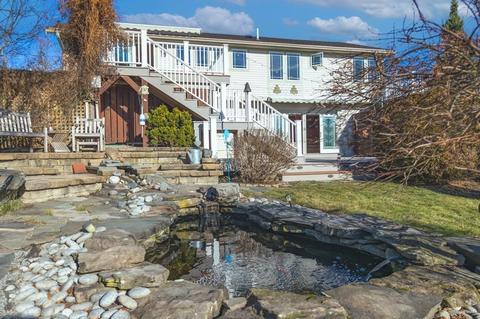
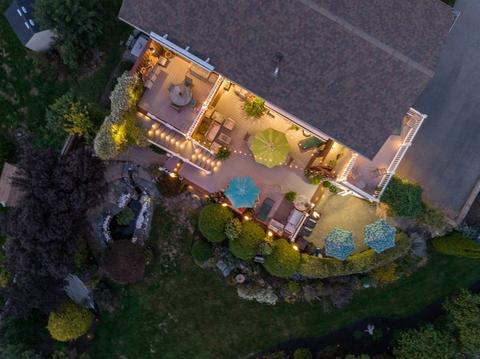
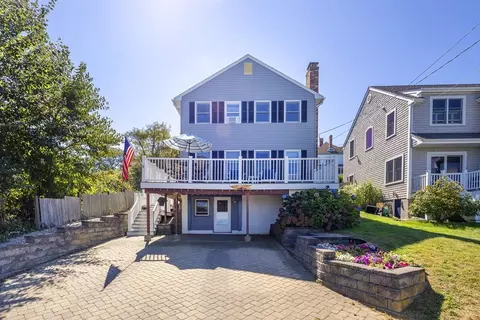
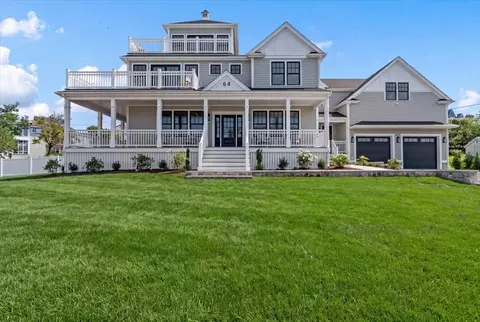
| Exterior Features | Balcony, Storage, Professional Landscaping, Fruit Trees, Garden, Outdoor Shower, Stone Wall |
| Patio/ Porch | Porch, Deck - Composite, Patio |
| Fencing | Fenced/Enclosed, Fenced |
| Lot Desc | Easements |
| Other Structures | Workshop |
| Amenities / Utilities | |
| Sewer | Public Sewer |
| Green Features: Energy Efficiency | Thermostat |
| Utilities | For Gas Range, for Electric Dryer, Washer Hookup, Generator Connection, Outdoor Gas Grill Hookup |
| Electricity | Generator, Generator Connection |
| Water Source | Public |
| Location | |
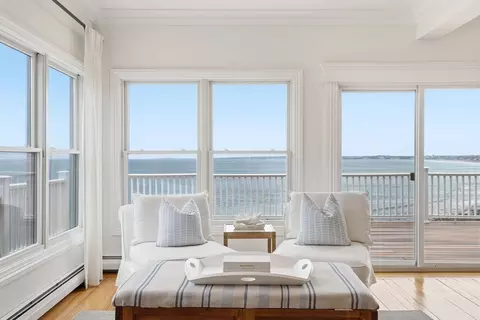
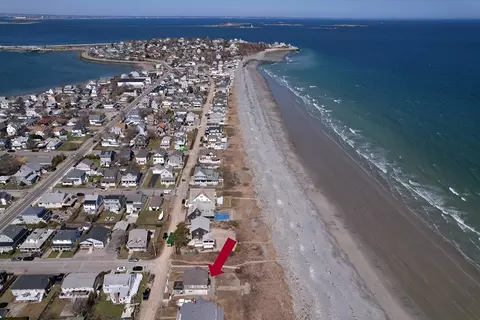
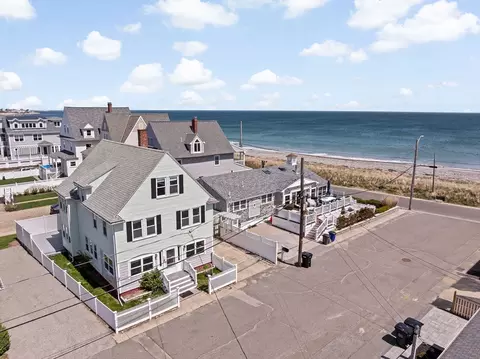
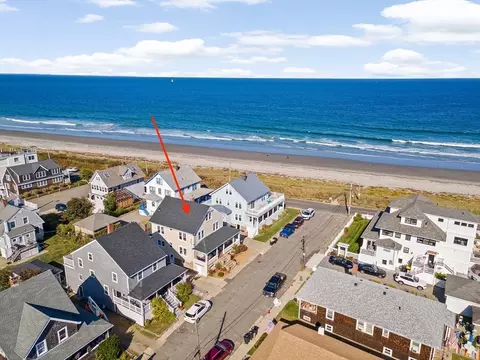
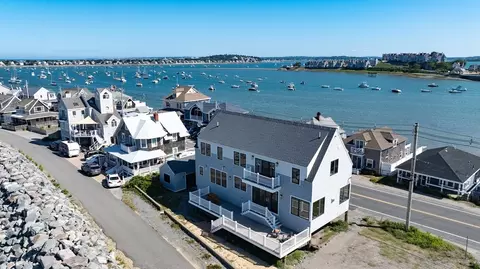
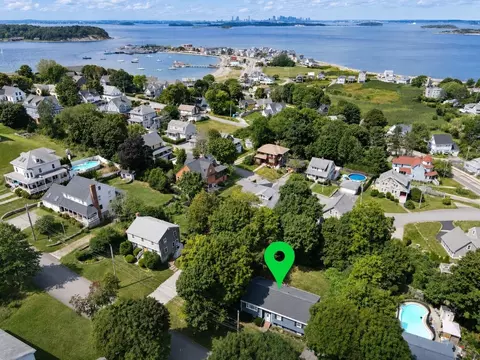
| View | Scenic View(s) |
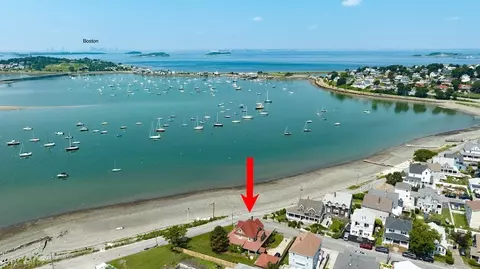
| Waterfront | Beach Front, Bay, Harbor, Ocean, Walk To, 0 To 1/10 Mile To Beach, Beach Ownership(Public) |
| County | Plymouth |
| Community Features | Public Transportation, Park, Walk/Jog Trails, Marina, Public School, Other, Sidewalks |
| Subdivision | Allerton Hill |
| Elementary School | Jacobs School |
| Middle School | Memorial Middle |
| High School | Hull High |
| Zoning | SFB |
| APN | M:00011 P:00063, 1041950 |
| Directions | Nantasket Ave To Beacon Road |
| Lot/ Land Details | |
| Road Frontage | Public |
| Road Responsibility | Public Maintained Road |
| Road Surface | Paved |
MLS # 73085336
MLS # 70197455
MLS # 70146338
MLS # 70104985
MLS # 30625580| Est. value | Bed/bath | Sqft | mi | |
|---|---|---|---|---|
| 17 Beacon Rd, Hull, MA 02045 | $1,020,000 | 6/1 | 2,520 | 0.02 |
| 8 Standish Ave, Hull, MA 02045 | $928,000 | 2/1 | 1,480 | 0.02 |
| 1 Bradford Ave, Hull, MA 02045 | $1,303,000 | 4/3 | 2,507 | 0.02 |
| 12 Beacon Rd, Hull, MA 02045 | $1,179,000 | 5/3 | 4,023 | 0.02 |
| 5 Beacon Rd, Hull, MA 02045 | $1,710,000 | 4/2 | 3,709 | 0.03 |
| 6 Standish Ave, Hull, MA 02045 | $1,202,000 | 3/2 | 2,286 | 0.03 |
| 4 Standish Ave, Hull, MA 02045 | $854,000 | 3/1 | 1,488 | 0.03 |
| 862-b Nantasket Ave, Hull, MA 02045 | $703,000 | 2/2 | 1,139 | 0.03 |
Estimated values are based on public record data and automated valuation models. Values are not guaranteed and may not reflect current market conditions.
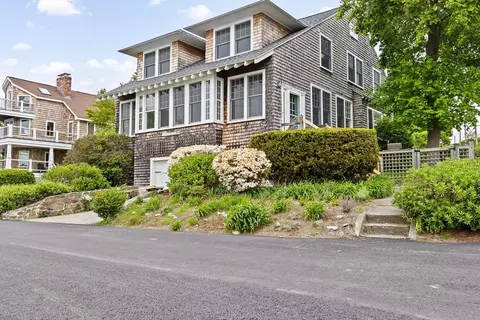
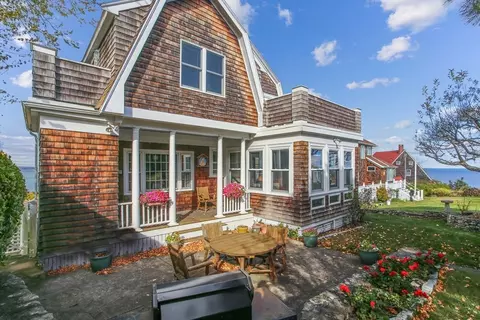
$739,000
$549,990
$594,000
$999,999
$738,500
$595,000
$490,000
$499,000
$789,000
$619,000
$774,900
$749,900
$1,700,000
$2,395,000
$712,450
$729,000
$749,900
$774,500
$575,000
$599,900
$879,000
$2,787,000
$597,000
$739,900
$1,199,998
$679,900
$2,125,000
$1,995,000
$749,900
$1,550,000