
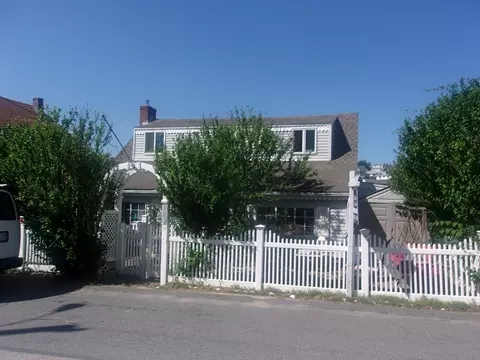
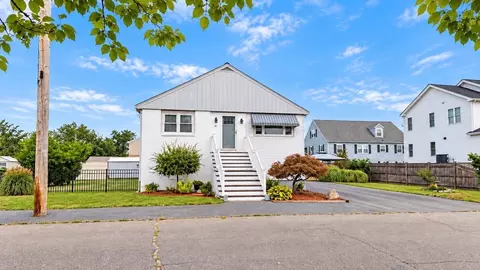
- $375,000
- 3Bd
- 2Ba
- 1,464 Sq Ft
SOLD

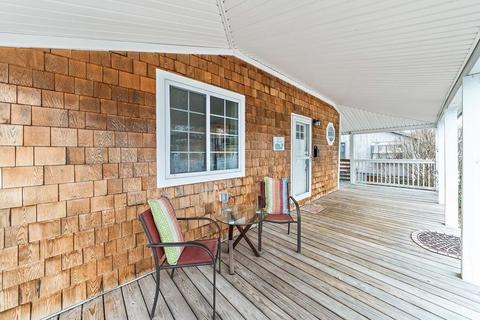
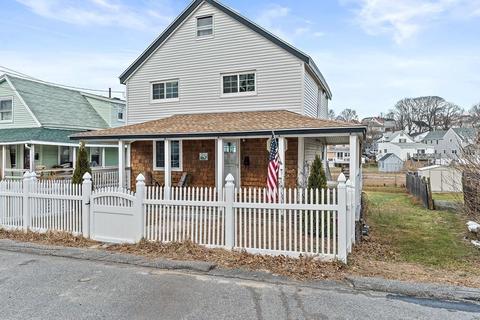
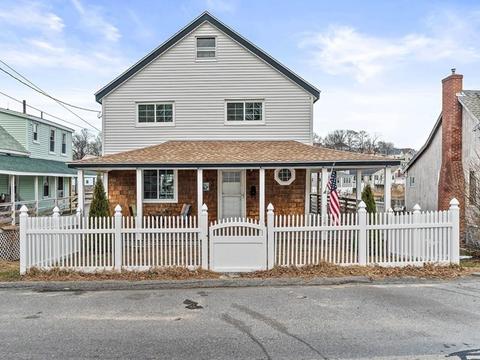
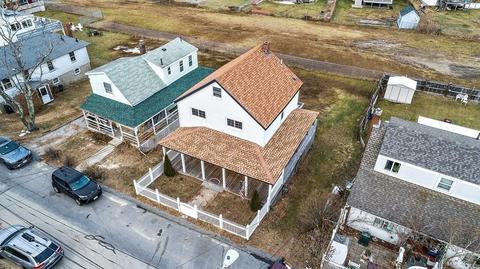
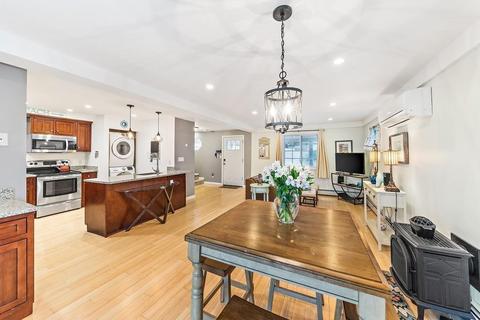
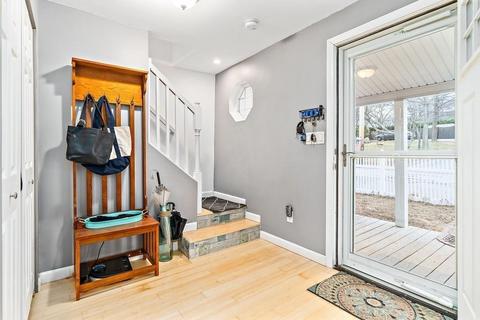
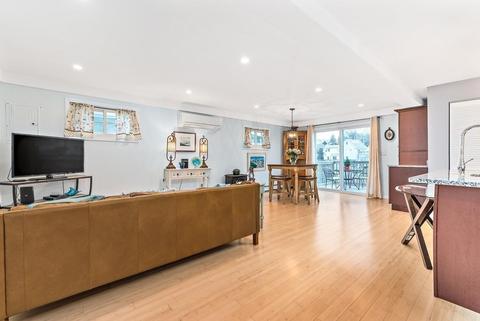
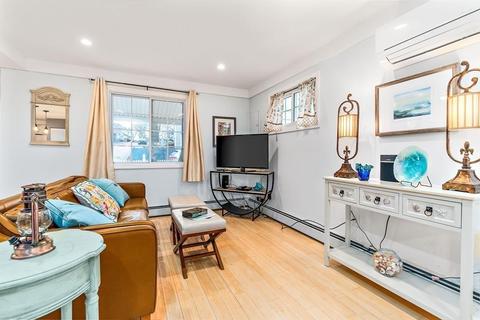
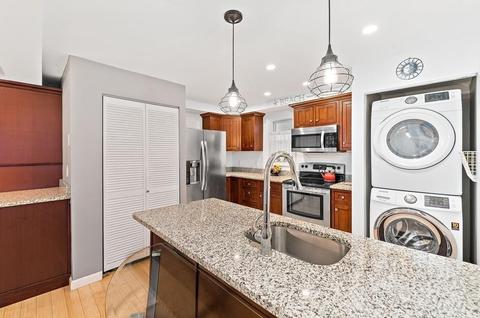
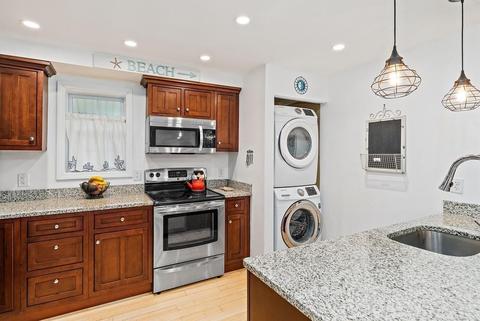
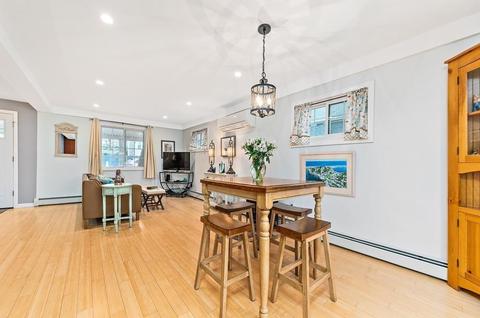
Last sold 04/14/2019 for $350K
bed
bath
Sqft ($304/Sqft)
| Property type House | Neighborhood | Year built 1930 | HOA fee $0/month | Lot size 4,500 Sqft | Movoto estimate | Rental estimate |

| Overview | |
| Levels/Style | Colonial |
| Type | Single Family |
| SubType | Detached |
| MLS # | 72436296 |
| SqFt | 1152 |
| Status | Sold |
| Lot Size (Acre) | 0.1 |
| Property Tax | 3501 |
| Year Built | 1930 |
| Short Sale (Y/N) | No |
| Foreclosure (Y/N) | No |
| Interior | |
| # Full Baths | 1 |
| Primary Bathroom | No |
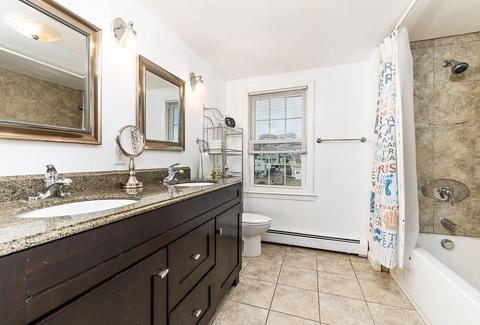
| Bathroom 1 | Bathroom - Full, Bathroom - Tiled With Tub & Shower, Closet - Linen, Flooring - Stone/Ceramic Tile, Window(s) - Picture, Countertops - Stone/Granite/Solid, Countertops - Upgraded |
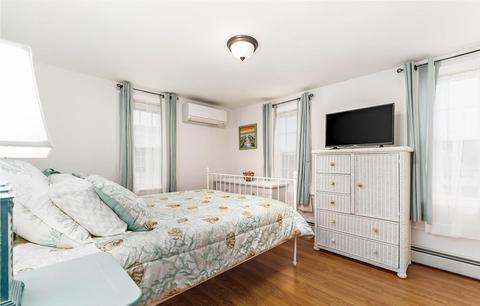
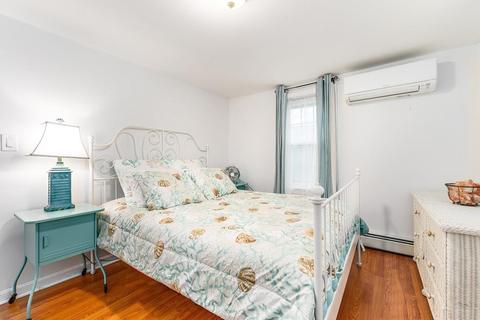
| Primary Bedroom | Closet, Flooring - Laminate, Flooring - Wood, Window(s) - Picture, Remodeled |
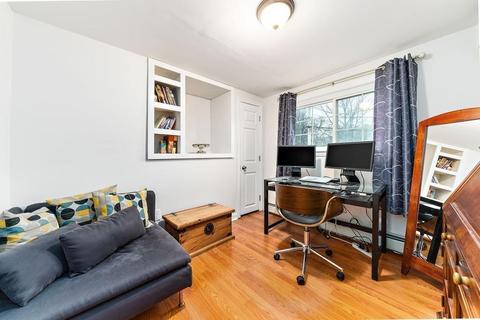
| Bedroom 3 | Closet, Flooring - Laminate, Window(s) - Picture, Remodeled |
| Bedroom 2 | Closet, Flooring - Laminate, Window(s) - Picture |
| Total # of Bedrooms | 3 |
| Total # of Rooms | 6 |
| Kitchen | Flooring - Laminate, Countertops - Stone/Granite/Solid, Countertops - Upgraded, Main Level, Breakfast Bar / Nook, Dryer Hookup - Electric, Open Floor Plan, Recessed Lighting, Remodeled, Stainless Steel Appliances, Washer Hookup, Lighting - Pendant |
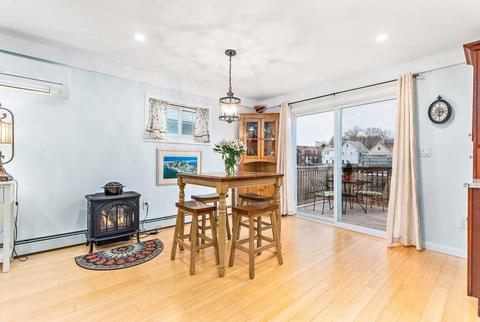
| Dining Room | Flooring - Laminate, Window(s) - Picture, Main Level, Deck - Exterior, Exterior Access, Open Floor Plan, Recessed Lighting, Remodeled, Slider |
| Basement | Crawl, Walk Out |
| # Fireplaces | 1 |
| Interior Features | Closet, Flooring - Laminate, Window(s) - Picture, Main Level, Cable Hookup, Open Floor Plan, Recessed Lighting, Remodeled, Gas Stove, Cable Available, Internet Available - Fiber-Optic |
| Exterior | |
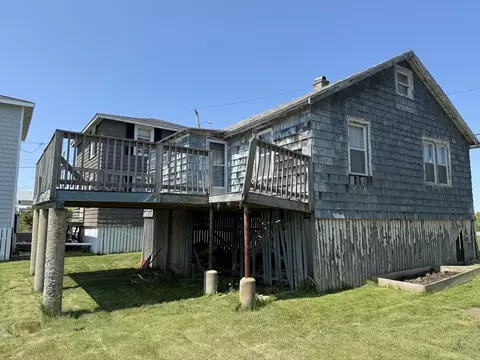
| Foundation | Poured Concrete |
| Exterior | Wood, Aluminum, Vinyl |
| Roof | Asphalt/Fiberglass Shingles |
| Construction | Frame |
| Parking Desc | On Street Permit |
| # Parking Spaces | 2 |
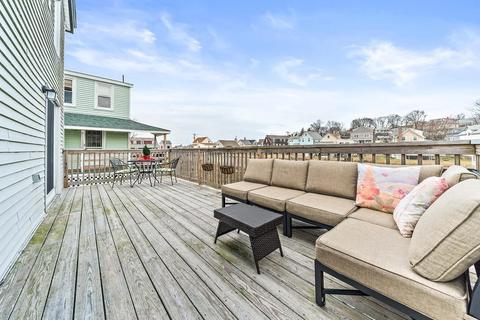
| Exterior Features | Porch, Deck - Wood, Fenced Yard |
| Lot Desc | Flood Plain |
| Amenities / Utilities | |
| Green Features: Energy Efficiency | Insulated Windows |
| Electricity | 110 Volts |
| Utility Connections | For Electric Range, for Electric Oven, for Electric Dryer, Washer Hookup, Icemaker Connection |
| Utilities: Hot Water | Natural Gas, Tank |
| Water Source | City/Town Water |
| HOA Amenities | Public Transportation, Shopping, Park, Walk/Jog Trails, Bike Path, House Of Worship, Marina, Public School, T-Station |
| Location | |
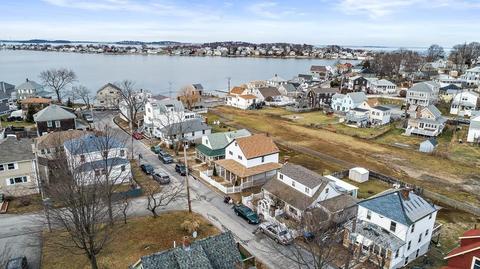
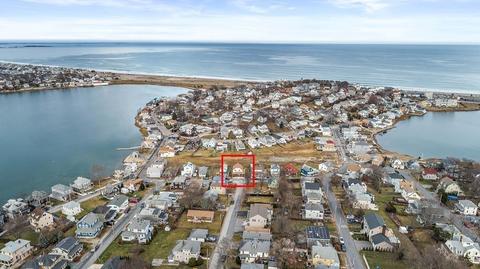
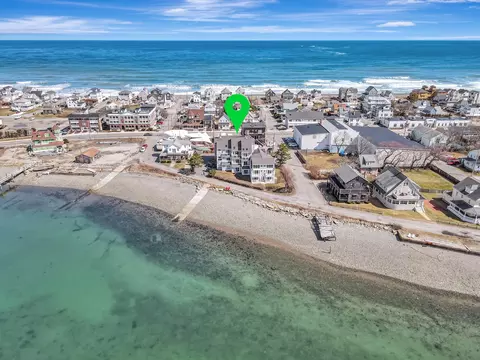
| Waterfront | Bay, Ocean, Walk To, Public |
| Distance to Beach (mi.) | 0 To 1/10 Mile |
| View | Bay |
| Neighborhood | Hampton Hill |
| County | Plymouth |
| Middle School | Memorial |
| Elementary School | Jacobs |
| High School | Hull High |
| APN | M:00035 P:00146, 1045098 |
| Lot/ Land Details | |
| Road Type | Public, Paved, Publicly Maint. |
MLS # 72436296
MLS # 71643081
MLS # 71569261
MLS # 71328332| Est. value | Bed/bath | Sqft | mi | |
|---|---|---|---|---|
| 127 Hampton Cir, Hull, MA 02045 | $395,000 | 3/2 | 1,464 | 0.01 |
| 123 Hampton Cir, Hull, MA 02045 | $504,000 | 2/1 | 896 | 0.01 |
| 129 Hampton Cir, Hull, MA 02045 | $484,000 | 3/1 | 1,120 | 0.02 |
| 121 Hampton Cir, Hull, MA 02045 | $615,000 | 2/1 | 1,464 | 0.02 |
| 130 Hampton Cir, Hull, MA 02045 | $510,000 | 2/1 | 889 | 0.02 |
| 131 Hampton Cir, Hull, MA 02045 | $543,000 | 3/1 | 1,078 | 0.02 |
| 15 Lincoln Ave, Hull, MA 02045 | $497,000 | 3/2 | 1,444 | 0.03 |
| 119 Hampton Cir, Hull, MA 02045 | $611,000 | 1/2 | 1,583 | 0.03 |
Estimated values are based on public record data and automated valuation models. Values are not guaranteed and may not reflect current market conditions.
$739,000
$549,990
$594,000
$999,999
$738,500
$595,000
$490,000
$499,000
$789,000
$619,000
$774,900
$749,900
$1,700,000
$2,395,000
$712,450
$729,000
$749,900
$774,500
$575,000
$599,900
$879,000
$2,787,000
$597,000
$739,900
$1,199,998
$679,900
$2,125,000
$1,995,000
$749,900
$1,550,000