
Movoto Real Estate
  • Exterior
  • Other
  • Living
  • Dining
  • Kitchen
  • Entry Way
  • Bedroom
  • Bath

71 Spratlin Ct, Hull, GA 30646

$1,100,000
•
  • 4

    bed

  • 4

    bath

  • 4,198

    Sqft ($262/Sqft)

House for sale 3 hours

About 71 Spratlin Ct

Property type House
Neighborhood
Year built 2025
HOA fee $29/month
Lot size 1.5 Acre
Movoto estimate
Property description
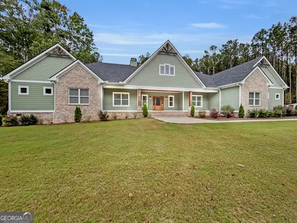
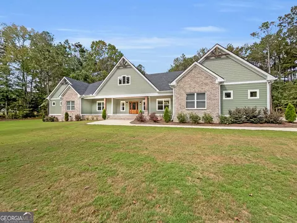
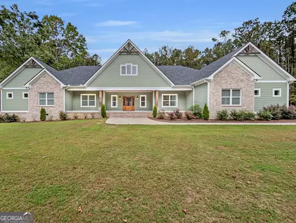
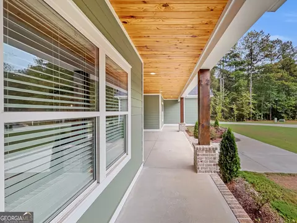
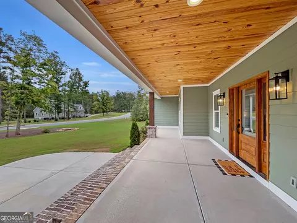
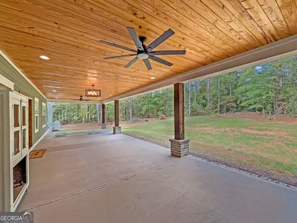
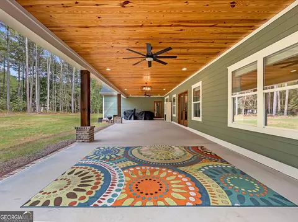
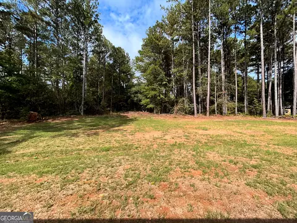
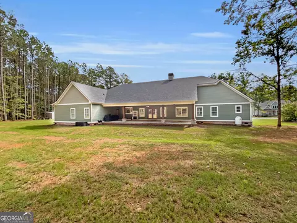
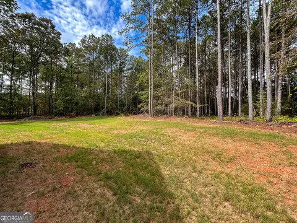
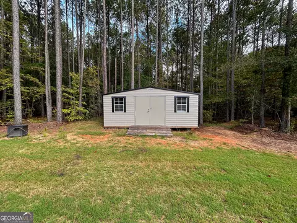
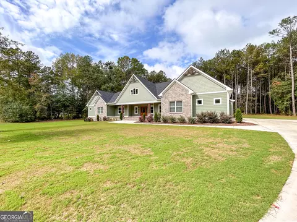
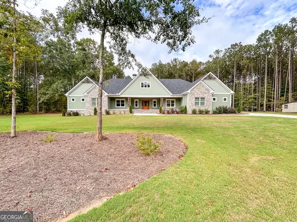
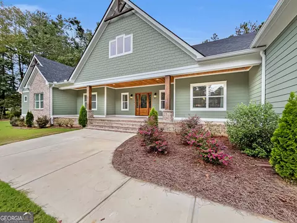
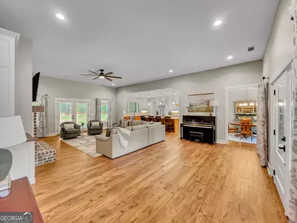
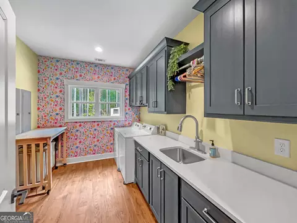
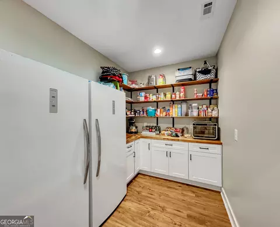
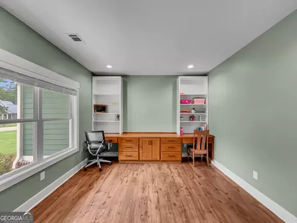
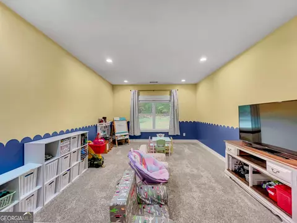
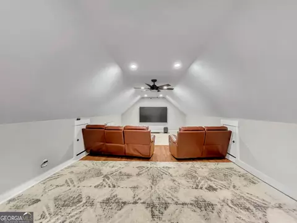
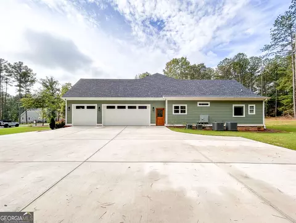
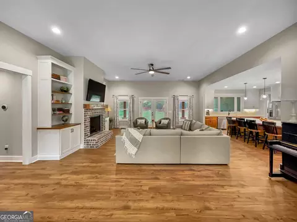
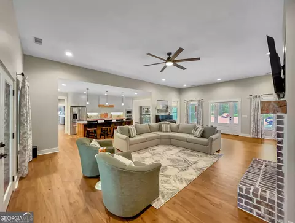
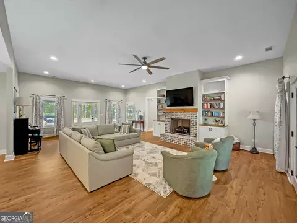
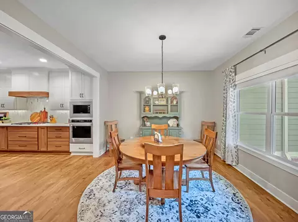
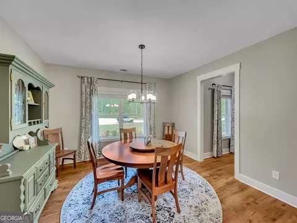
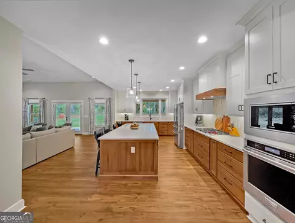
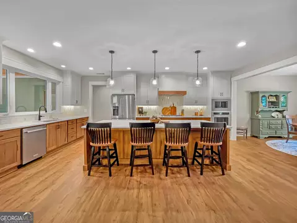
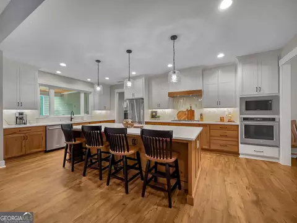
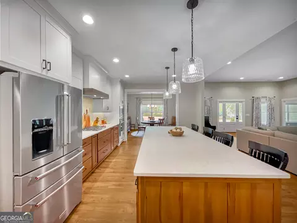
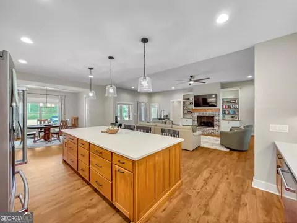
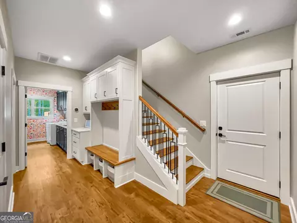
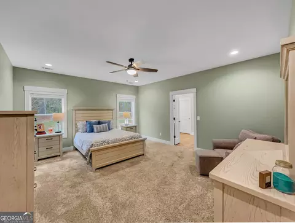
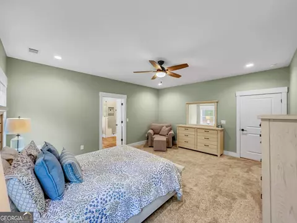
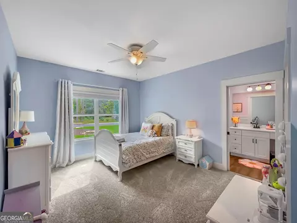
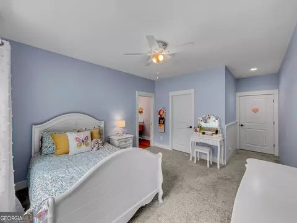
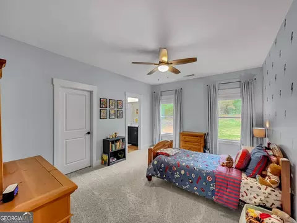
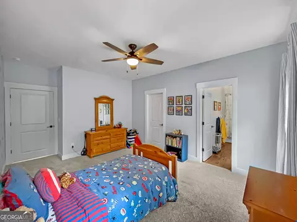
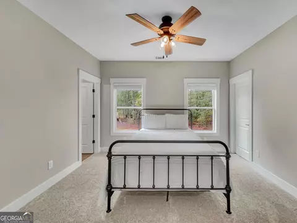
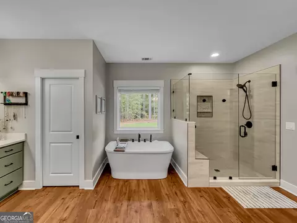
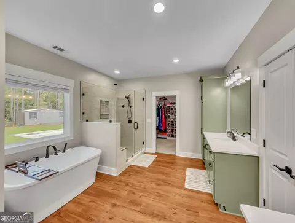
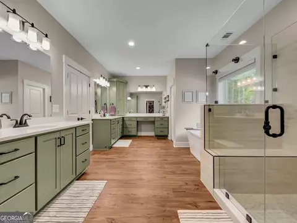
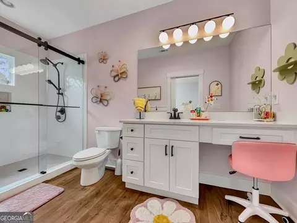
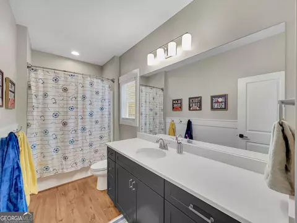
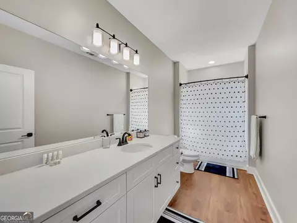
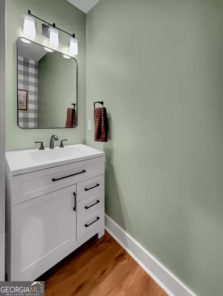
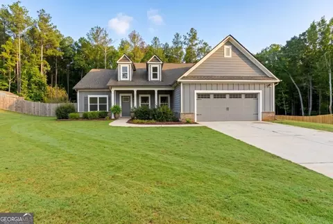
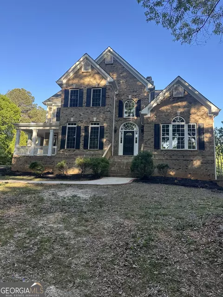
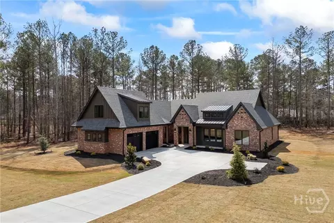
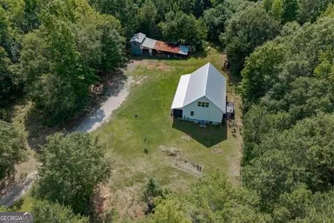
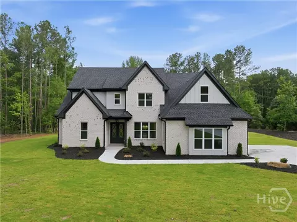
NEW custom-designed ranch in the coveted Spratlin Mill neighborhood. This home features a tailored floor-plan, carefully curated selections, and thoughtful upgrades you shouldn't miss! Privately tucked away on a sprawling 1.5-acre cul-de-sac setting, this stately residence combines distinctive architectural design with the ease of thoughtfully planned single-level living. DETAILS: *4 Bedrooms/4 Full Baths/1 Half Bath *TOTAL: 4,198 SqFt. *Year Built - 2025. SPECIAL FEATURES: ~Durable, Waterproof Laminate Floors. ~Decorative light fixtures and recessed lighting package. ~9ft.+ Ceilings Throughout -Double-paned windows with cordless 2 in. blinds. ~Upgraded trim and moldings package. ~Custom Built-ins. ~Spray-foam Insulation ~Pre-Wired for a whole-house generator ~Plumbed for FLOOR PLAN: -Custom-designed Ranch Plan. Presenting a welcoming, open concept with formal attributes. -Centrally located, the 11ft trayed ceiling Great Room is the heart of the home featuring a gas-log fireplace and wall of windows engulfing the space with natural light. The great room is flanked by the formal dining room and study boasting built-in desk space. -Lavishly appointed, the gourmet Kitchen is enhanced with standout features such as an abundance of custom cabinets accented by a tile backsplash and highlighted with under-cabinet lighting, sparkling quartz countertops that extend to the oversized breakfast bar island, double-basin under mount sink, and professional grade KitchenAid stainless appliance package. KITCHENAID APPLIANCES: ~Wolf Gas Cooktop ~Wall Oven ~Vent-hood ~ Wall Mounted Microwave ~Dishwasher ~Refrigerator. -Just off the kitchen, the rear foyer provides access to the Pantry, Bonus Room, Laundry Room, Powder Room, Garage and a private entrance to the Owner's Suite. -The custom Pantry truly stands out with custom shelving, cabinetry and secondary full-size refrigerator and full-size freezer. -Thoughtfully planned, the Laundry Room connects to the Primary Closet and offers custom cabinets and laundry sink. -Presenting a spacious retreat, the Primary Bedroom features plush carpet flooring, ample space for large furniture and an opulent en suite bath. -The lavish Primary Lavatory showcases a vessel-style garden tub highlighted by a picture window, large custom tiled shower, dual vanities with quartz countertop and dressing vanity with sitting area, private water closet and a spacious closet with shelving system. -Spanning the West Wing of the home are 3 accessory bedrooms each complete with a private, custom-appointed Full Bath, spacious closets, ceiling fan light fixtures and plush carpet flooring. -The perfect Flex Space option is also provided with opportunities as a playroom, home office or hobby space. SECOND FLOOR: -Oversized vaulted-ceiling Bonus Room creating the ideal media or rec. room, or even 5th bedroom if needed. EXTERIOR: ~Expansive Rocking-chair Front Porch with outlets for easy decorating. ~Oversized Covered Rear Patio (plumbed for an outdoor kitchen) with ceiling fans and recessed lighting ~Private Rear Yard, designed for a pool. ~Storage Building. ~3-Car, Side Entry Garage with "Friends Entrance". ~Professional Landscaping. ~Hardiplank Exterior. EXTRAS: -Electric Systems with Propane (125 gal) for stove & gas logs. -Dual HVAC Systems (3 ton & 4 ton) -Public Water and septic tank, Architectural Roof. LOCATION: -Within 3 miles to Trail Creek Shopping Center and Athens Tech. -Within 5 miles of The Rose Golf Club and 8 miles to Downtown Athens and UGA. Quality craftsmanship and thoughtful design define this exceptional home, complemented by a private setting that sets it apart.
Listed by
Listing Agent - Jared Marsden
Listing Office - Keller Williams Greater Athens
Source: Georgia MLS mls logo
MLS#10868675 • last updated 2 hours ago
Movoto checked Georgia MLS for data 4 minutes ago
Request a virtual or in-person tour
Overview
Levels/Style One And One Half, Traditional, House
SubType Single Family Residence
SqFt 4198
Status New
MLS # 10868675
Property Type Residential
Lot Size (Acres) 1.502
Lot Size (Sqft) 65427.12
Property Tax 1
Year Built 2025
Annual HOA Fee 350
Property Condition Resale
Interior
# of Full Baths 3
# of Half Baths 1
Total # of Bathrooms 4
Total # of Bedrooms 4
Exterior
Roof Type Composition
Foundation Slab
# of Parking Spaces 3
Other Sturctures Shed(s)
Amenities / Utilities
Water/Sewer Septic Tank
Water Source Public
HOA Fee Includes Other
Spa Bath
Location
View Seasonal View
Subdivision Spratlin Mill
Community Features None
Elementary School Hull Sanford
High School Madison
Middle School Madison
Directions Loop 10 To US-29N/Danielsville Exit. Take A Right Onto Hull Rd. In 3.5 Miles Take Alert Onto Spratlin Mill Rd. Turn Left Onto Spratlin Mill Dr. Turn Left Onto Spratlin Ct. The Property Will Be On The Left With Sign In Cul-de-sac.
APN 31 153 26
Lot/ Land Details
Vegetation Grassed
Tour this home
When would you like to see 71 Spratlin Ct?
question
Have a question about this property? Call us at (844) 430-0869
5/10
Source: GreatSchools.org © 2026. All rights reserved.

Around Spratlin Mill

Explore everything this neighborhood has to offer.
  • Real Estate
  • GA
  • Madison County
  • Hull
  • 30646
  • 71 Spratlin Ct

My commute

Enter a destination to see travel time and distance.
By entering my info and clicking Ask a Question below, I am providing my e-signature and express written consent to receive marketing emails, calls, and texts (including via automatic telephone dialing systems, AI generative, artificial or pre-recorded voice technology) relating to my inquiry from Movoto (and parties calling/messaging on their behalf) even if my number appears on the company, state, or national Do Not Call Registry. You also agree to ourTerms and Conditions and Privacy Policy. Consent not required to receive services (call 1-844-420-1270 to be connected without providing consent).

Nearby homes for sale in Hull, GA

Nearby recently sold homes in Hull, GA

Newest listings in 30646

Meet with a real estate agent today (844) 430-0869
The multiple listing information is provided by GAMLS. IDX information is provided exclusively for consumers’ personal, non-commercial use and that it may not be used for any purpose other than to identify prospective properties consumers may be interested in purchasing. Information deemed reliable but not guaranteed to be accurate. Buyer to verify all information. The information provided is for consumers' personal, non-commercial use and may not be used for any purpose other than to identify prospective properties consumers may be interested in purchasing. Listing information updated every 15 minutes. Terms of use & Privacy Policy, California Privacy Info. Copyright © 2005 - 2026 Movoto, Inc. All rights reserved. Equal Housing Opportunity CalDRE CalDRE #01517281
Movoto Real Estate is committed to ensuring accessibility for individuals with disabilities. We are continuously working to improve the accessibility of our web experience for everyone. We welcome feedback and accommodation requests, please submit them here.
Georgia Multiple Listing Service™ system
The data relating to real estate for sale on this web site comes in part from the Internet Data Exchange/ Broker Reciprocity Program of GAMLS. Real estate listings held by brokerage firms other than this one are marked with the Internet Data Exchange/Broker Reciprocity logo and detailed information about them includes the name of the listing brokers. The broker providing this data believes it to be correct, but advises interested parties to confirm them before relying on them in a purchase decision. IDX information is provided exclusively for consumers' personal, non-commercial use and may not be used for any purpose other than to identify prospective properties consumers may be interested in purchasing. Copyright 2026 GAMLS. All rights reserved.
Requests for information regarding mortgage products will be directed to Movoto.com affiliate, Lower, LLC - a licensed Mortgage Lender (NMLS #1124061), or, based on your location, may be redirected to a participating mortgage marketing partner that may pay Lower, LLC for any consumer contact information provided through this site.