

- $1,030,000
- 4Bd
- 3Ba
- 2,218 Sq Ft
SOLD

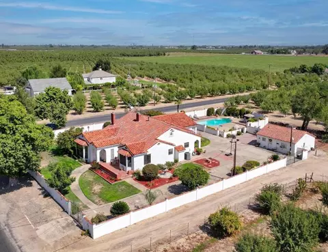
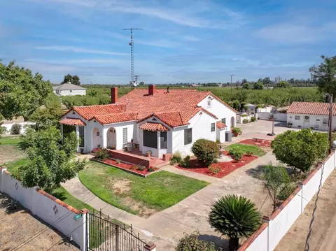
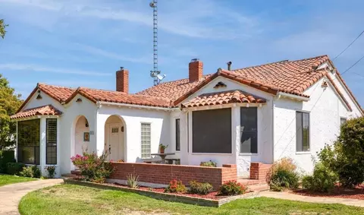
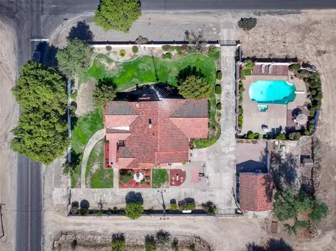
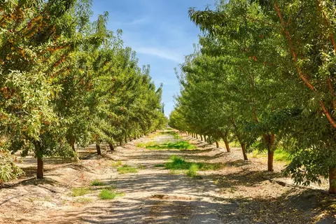
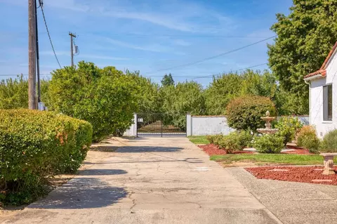
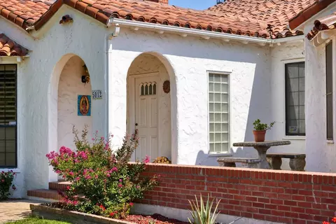
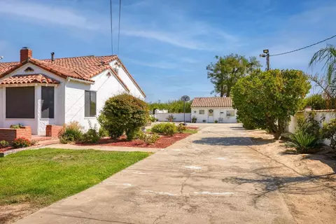
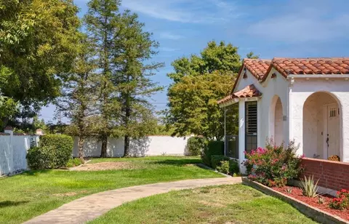
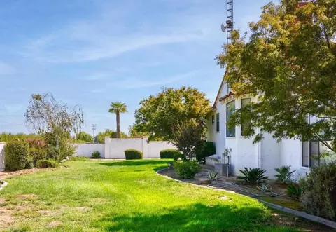
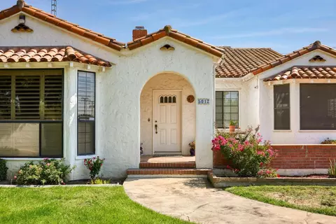
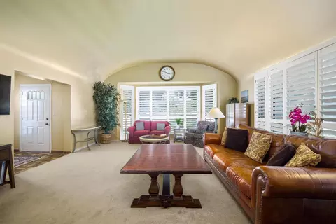
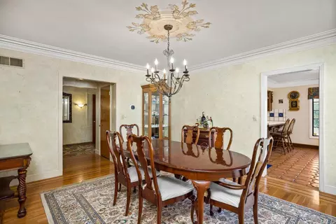
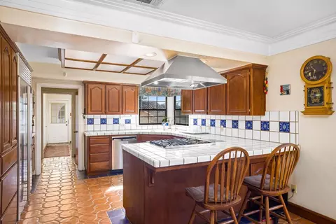
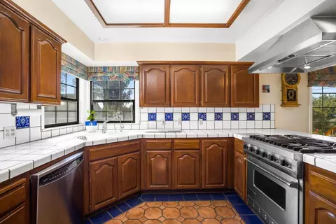
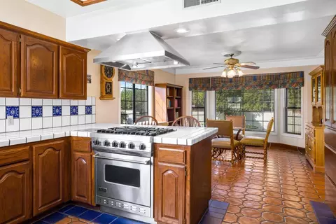
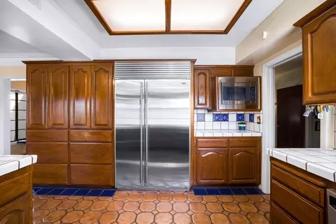
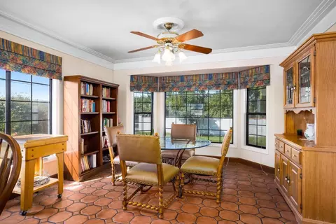
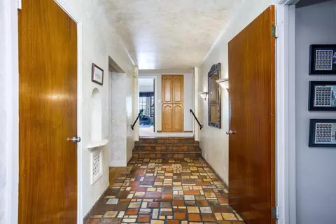
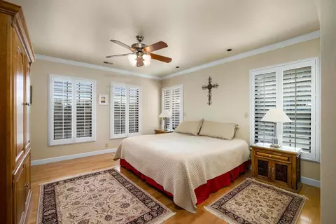
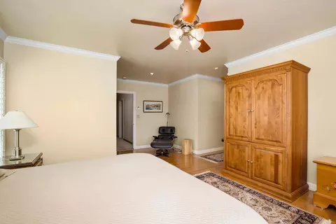
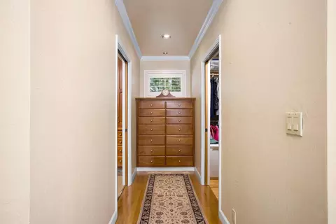
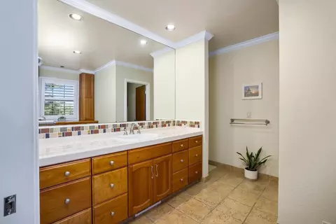
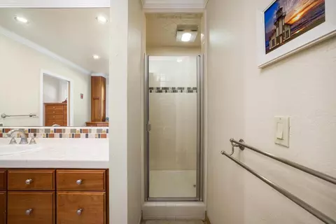
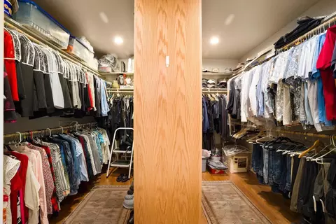
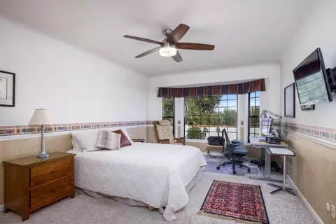
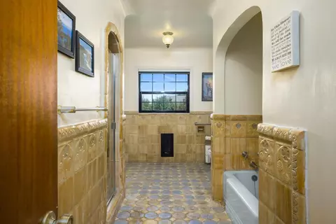
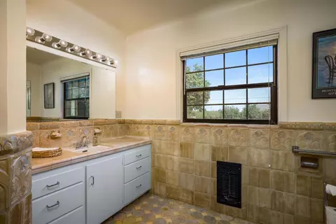
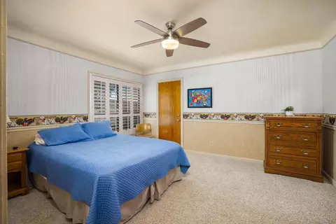
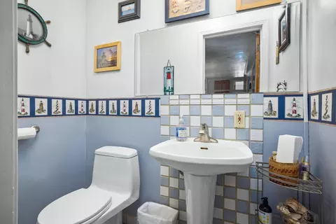
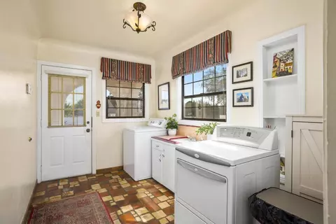
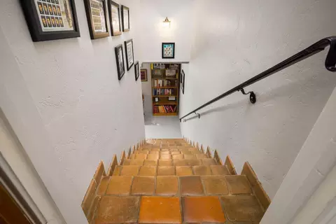
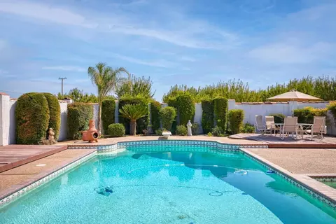
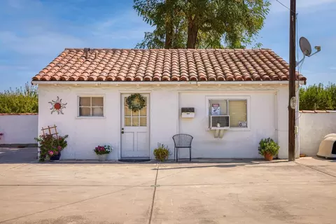
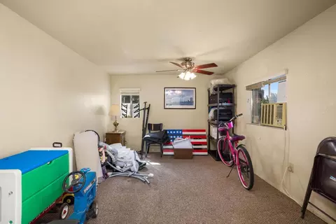
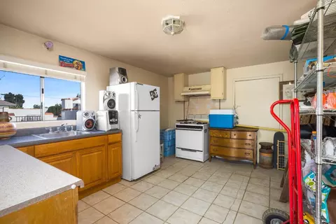
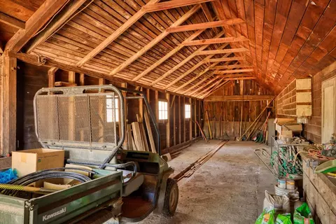
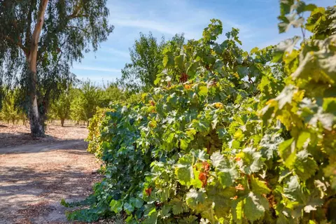
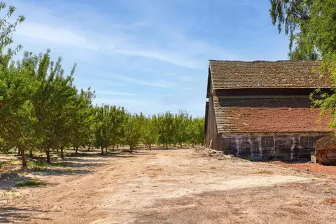
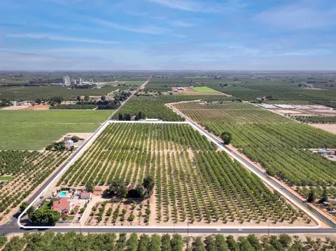
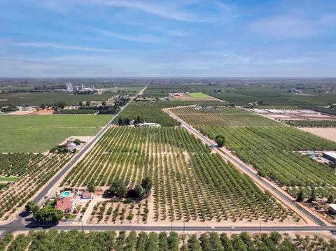
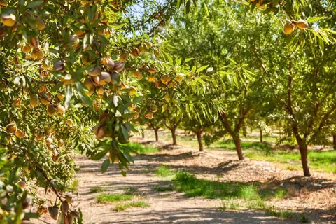
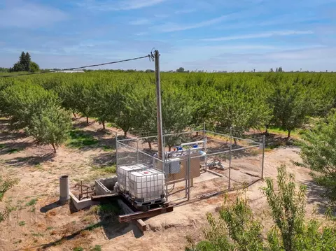
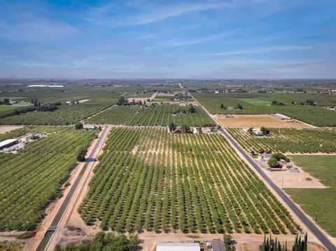
Last sold 12/04/2023 for $1.3M
bed
bath
Sqft ($433/Sqft)
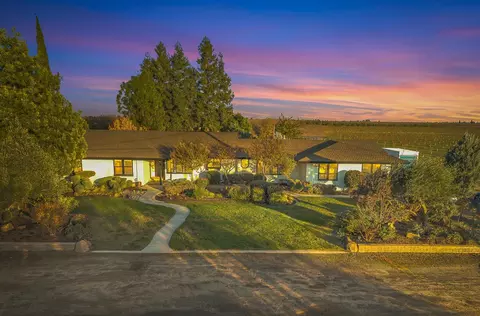
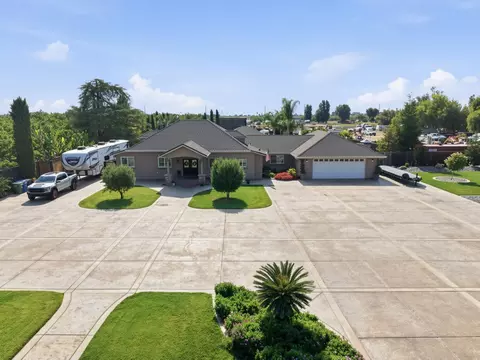
| Property type House | Neighborhood | Year built 1945 | HOA fee $0/month | Lot size 18.05 Acre | Movoto estimate |

| Overview | |
| Cooling/AC | Central |
| Heating | Central, Fireplace Insert, Fireplace(s) |
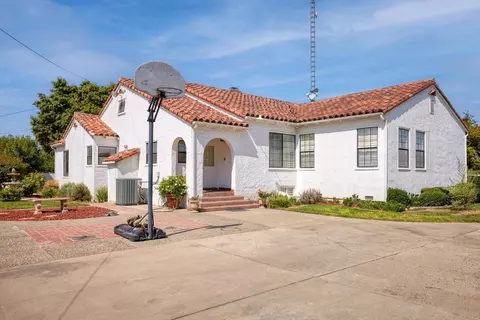
| Levels/Style | 2, Two, Multi/Split, Mediterranean, Spanish |
| Virtual Tour | N/A |
| SubType | Single Family Residence |
| SqFt | 3000 |
| Status | Closed |
| Type | Residential |
| Lot Size (Acres) | 18.05 |
| Lot Size (SqFt) | 786258 |
| Year Built | 1945 |
| Condition | Updated/Remodeled |
| Interior | |
| # Half Baths | 1 |
| # Full Baths | 2 |
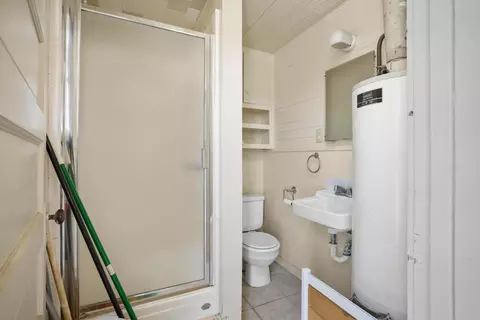
| Bathrooms | Shower Stall(s), Tile, Tub, Window |
| Primary Bathroom | Shower Stall(s), Tile, Window |
| Total # of Bathrooms | 3 |
| Primary Bedroom | Closet, Walk-In Closet, Sitting Area |
| Total # of Bedrooms | 3 |
| Kitchen | Breakfast Area, Pantry Closet, Dumb Waiter, Tile Counter, Built-In Gas Oven, Built-In Gas Range, Gas Water Heater, Built-In Refrigerator, Hood Over Range, Dishwasher, Disposal |
| Laundry | Cabinets, Sink, Electric, Ground Floor, Inside Room |
| Dining Room | Formal Room |
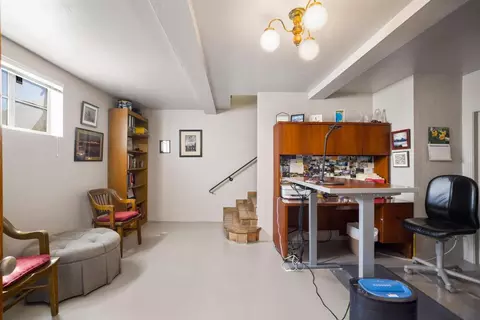
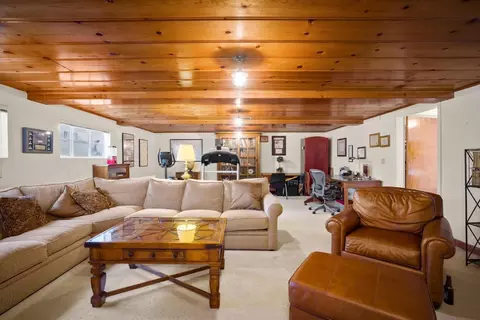
| Other Room(s) | Master Bathroom, Converted Garage, Office, Dining Room, Storage, Great Room, In Law Apartment, Kitchen, Laundry, Living Room |
| Living Room | Sunken |
| Basement | Full |
| Flooring | Carpet, Concrete, Tile, Wood |
| Window Features | Bay Window(s), Dual Pane Full, Window Screens |
| Interior Features | Storage Area(s) |
| Fireplace | Insert, Living Room, Raised Hearth, Wood Burning, Other |
| Exterior | |
| Roof | Spanish Tile, Tile |
| Foundation | Combination, Raised, Concrete |
| Construction | Plaster, Stucco, Wood |
| Garage | Private, Converted Garage, RV Possible, Detached, Uncovered Parking Spaces 2+, Guest Parking Available, Other |
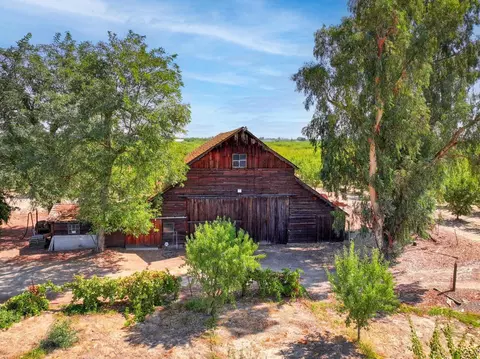
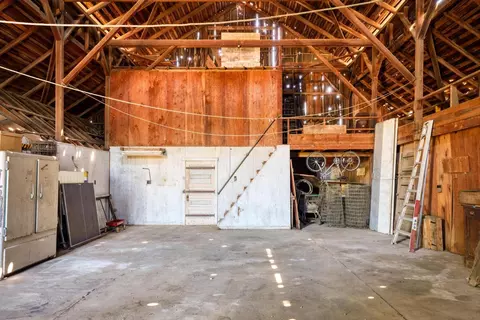
| Other Structure(s) | Barn(s), Storage, Guest House, Kennel/Dog Run |
| Lot Desc | Corner, Private, Shape Regular, Low Maintenance |
| Patio/ Porch Desc | Front Porch, Back Porch |
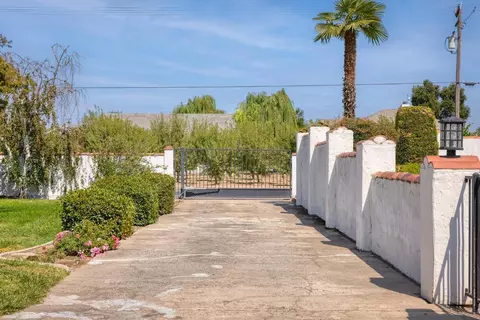
| Fencing | Full, Masonry |
| Amenities / Utilities | |
| Water | Water District, Well |
| Utilities | Propane Tank Leased, Internet Available |
| Sewer/ Septic | Septic System |
| Electricity | 220 Volts |
| Equipment Included | Dumb Waiter |
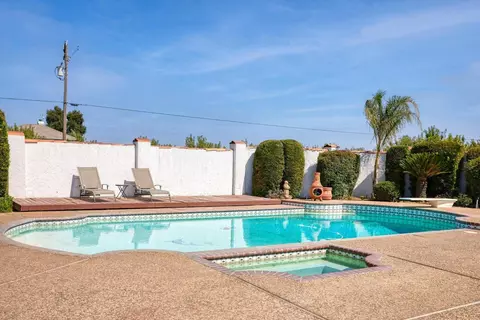
| Pool | Built-In, Pool/Spa Combo, Fenced |
| Miscellaneous | Entry Gate |
| Pets Allowed | Yes |
| Spa Desc | Spa/Hot Tub Built-In, Yes |
| Location | |
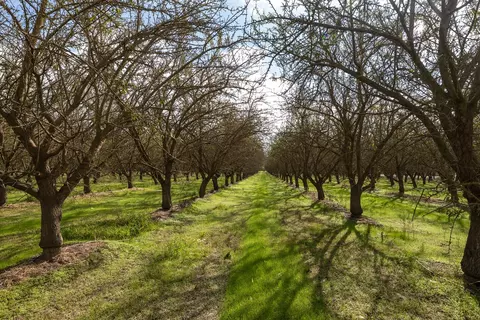
| View | Orchard |
| Area | 20205 |
| County | Stanislaus |
| School County | Stanislaus |
| School 2 | Hughson Union |
| School 3 | Hughson Union |
| School 1 | Hughson Union |
| APN | 045-038-025-000 |
| Zoning | A240 |
| Directions | From HWY 99, Take Exit 218 For Keyes Rd. Continue On E Keyes Rd. Turn Left Onto Walnut Rd. 5012 Walnut Rd Will Be On Your Right. |
| Lot/ Land Details | |
| Topography | Level |
| Land Use | Agricultural, Residential, Orchard |
| Road Description | Asphalt |
| Road Responsibility | Public Maintained Road |
MLS # 223092287| Est. value | Bed/bath | Sqft | mi | |
|---|---|---|---|---|
| 7101 E Grayson Rd, Hughson, CA 95326 | $1,020,000 | 2/2 | 1,248 | 0.08 |
| 4972 Walnut Rd, Hughson, CA 95326 | $1,662,000 | 3/1 | 1,424 | 0.13 |
| 5138 Walnut Rd, Hughson, CA 95326 | — | —/— | — | 0.15 |
| 7220 E Grayson Rd, Hughson, CA 95326 | — | 3/3 | 2,637 | 0.16 |
| 5230 Walnut Rd, Hughson, CA 95326 | — | 3/2 | 2,504 | 0.23 |
| 6837 E Grayson Rd, Hughson, CA 95326 | — | 3/2 | 1,747 | 0.24 |
| 6812 E Grayson Rd, Hughson, CA 95326 | — | 3/2 | 2,748 | 0.27 |
| 7337 E Grayson Rd, Hughson, CA 95326 | $782,000 | 3/2 | 1,898 | 0.28 |
Estimated values are based on public record data and automated valuation models. Values are not guaranteed and may not reflect current market conditions.


$445,000
$540,000
$496,950
$472,100
$495,000
$655,425
$409,500
$501,950
$720,952
$549,900
$427,500
$469,950
$454,000
$479,500
$571,500
$489,950
$619,190
$390,000
$524,000
$430,000
$525,000
$562,500
$759,000
$339,000
$203,500
$412,000
$429,700
$534,950
$1,095,000