
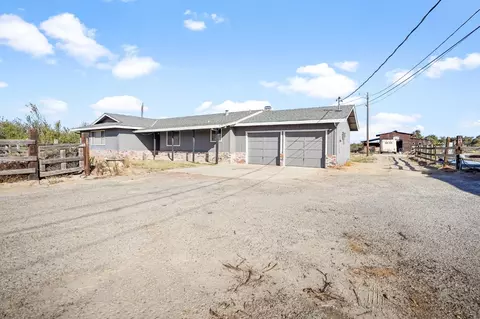
- $675,000
- 3Bd
- 2Ba
- 1,454 Sq Ft
SOLD

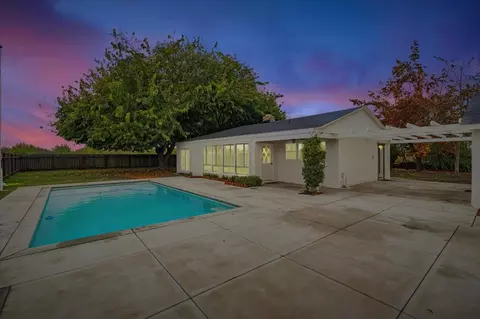

Last sold 03/13/2025 for $838K
bed
bath
Sqft ($689/Sqft)
| Property type House | Neighborhood | Year built 1972 | HOA fee $0/month | Lot size 3.84 Acre | Movoto estimate |

| Overview | |
| Cooling/AC | Ceiling Fan, Central AC |
| Heating | Central Forced Air, Fireplace |
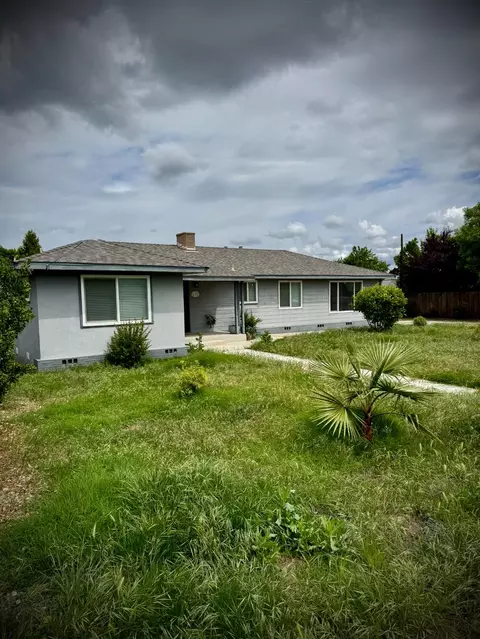
| Levels/Style | Ranch |
| Type | Residential |
| MLS # | ML81987473 |
| SqFt | 1216 |
| SubType | Single Family Home |
| Virtual Tour | N/A |
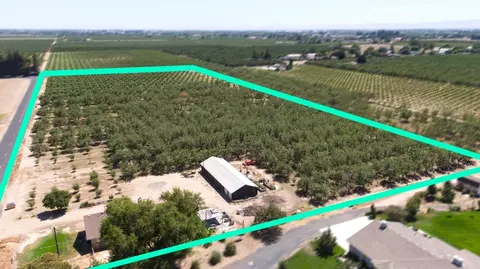
| Drone Tour | Https://4136tegnerroad1817944mls.f8re.com/Website/Index |
| 3-D Tour | N/A |
| Lot Size (Acres) | 3.84 |
| Year Built | 1972 |
| Interior | |
| # Full Baths | 2 |
| # Half Baths | 1 |
| Bathrooms | Full On Ground Floor, Pass Through, Shower And Tub, Shower Over Tub - 1, Stall Shower, Tile, Updated Bath |
| Total # of Bedrooms | 3 |
| Bedrooms | More Than One Bedroom On Ground Floor, Primary Suite / Retreat, Walk-in Closet |
| Family Room | Kitchen / Family Room Combo |
| Laundry | Inside, Washer / Dryer |
| Kitchen | Countertop - Marble, Countertop - Other, Dishwasher, Exhaust Fan, Garbage Disposal, Hood Over Range, Hookups - Gas, Island, Oven - Gas, Oven Range - Built-In, Gas, Oven Range - Gas, Refrigerator |
| Other Rooms | Artist Studio |
| Dining Room | Dining Area In Living Room, No Formal Dining Room |
| Flooring | Concrete, Laminate |
| Fireplace | Wood Burning |
| Exterior | |
| Foundation | Concrete Slab |
| Roof | Composition, Shingle |
| Construction | Stucco, Wood |
| Garage/ Parking Desc | Common Parking Area, Enclosed, Guest / Visitor Parking, No Garage, Off-Street Parking, Room For Oversized Vehicle |
| # Parking Spaces | 10 |
| Yard/ Grounds | Back Yard, Balcony / Patio, BBQ Area, Courtyard, Fenced, Storage Shed / Structure |
| Lot Description | Agricultural Use, Corners Marked, Farm Animals (Permitted), Grade - Level, Private / Secluded |
| Fencing | Fenced Front, Mixed Height / Type, Partial Fencing, Wood |
| Amenities / Utilities | |
| Water Sources | Well |
| Sewer/ Septic | Existing Septic, Septic Connected |
| Energy Features | Ceiling Insulation, Double Pane Windows, Low Flow Shower, Low Flow Toilet, Tankless Water Heater, Walls Insulated |
| Utilities | Propane On Site, Public Utilities |
| Communications | Cable TV, Other |
| Pool | Pool - Gunite, Pool - In Ground |
| 2nd Unit | Pool Shed, Accessory Dwelling Unit, Guest House |
| Horse Amenities | Pasture, Pasture - Irrigated, Unimproved |
| HOA Amenities | Walk-in Closet |
| 2nd Unit: Living Space (SqFt) | 687 |
| Location | |
| View | Orchard, Pasture |
| County | Stanislaus |
| Area | Rural E County S Of Tuolumne River |
| APN | 045-005-038-000 |
| Zoning | A-2-40 |
MLS # ML81987473
MLS # ML81936262
MLS # ML81915681 MLS # 19059227
MLS # 13033525
| Est. value | Bed/bath | Sqft | mi | |
|---|---|---|---|---|
| 4112 Tegner Rd, Hughson, CA 95326 | $643,100 | 3/2 | 2,107 | 0.04 |
| 4042 Tegner Rd, Hughson, CA 95326 | $534,400 | 3/2 | 1,529 | 0.08 |
| 4000 Tegner Rd, Hughson, CA 95326 | $737,300 | 3/2 | 1,951 | 0.13 |
| 6048 E Service Rd, Hughson, CA 95326 | $578,700 | 2/1 | 1,014 | 0.13 |
| 4334 Tegner Rd, Hughson, CA 95326 | $781,000 | 4/3 | 2,659 | 0.16 |
| 6106 E Service Rd, Hughson, CA 95326 | $829,400 | 4/— | 3,187 | 0.16 |
| 4207 Mountain View Rd, Hughson, CA 95326 | $899,900 | 3/2 | 3,066 | 0.16 |
| 4253 Mountain View Rd, Hughson, CA 95326 | $674,000 | 3/— | 2,903 | 0.19 |
Estimated values are based on public record data and automated valuation models. Values are not guaranteed and may not reflect current market conditions.







$445,000
$540,000
$496,950
$472,100
$495,000
$655,425
$409,500
$501,950
$720,952
$549,900
$427,500
$469,950
$454,000
$479,500
$571,500
$489,950
$619,190
$390,000
$524,000
$430,000
$525,000
$562,500
$759,000
$339,000
$203,500
$412,000
$429,700
$534,950
$1,095,000