
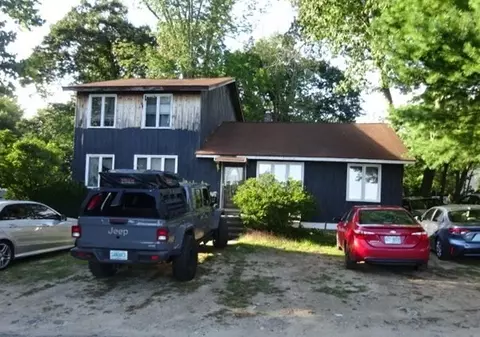
- $387,450
- 3Bd
- 2Ba
- 2,220 Sq Ft
SOLD


Last sold 12/22/2010 for $324K
bed
bath
Sqft ($157/Sqft)
| Property type House | Year built 1999 | HOA fee $0/month | Lot size 0.39 Acre | Movoto estimate | Parking 2 garage spaces |

| Overview | |
| Cooling/AC | Window Unit(s) |
| Heating | Baseboard, Natural Gas |
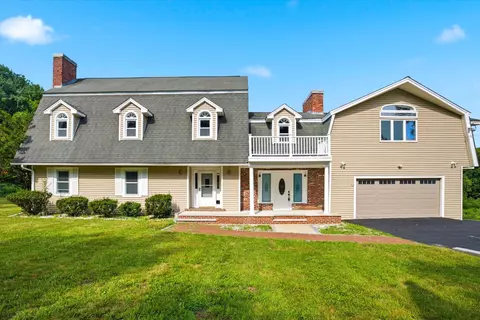
| Levels/Style | Colonial |
| MLS # | 71158249 |
| Type | Residential |
| Status | Closed |
| SubType | Single Family Residence |
| SqFt | 2064 |
| Lot Size (SqFt) | 16988 |
| Lot Size (Acres) | 0.39 |
| Annual Property Tax | 5723 |
| Year Built | 1999 |
| Interior | |
| Primary Bathroom | Yes |
| Total # of Bathrooms | 3 |
| # Full Baths | 2 |
| # Half Baths | 1 |
| Total # of Bedrooms | 3 |
| Bedroom 3 | Ceiling Fan(s), Flooring - Hardwood, Closet |
| Bedroom 2 | Ceiling Fan(s), Flooring - Hardwood, Closet |
| Family Room | Ceiling Fan(s), Flooring - Hardwood, 15 |
| Living Room | Ceiling Fan(s), Flooring - Hardwood |
| Dining Room | Main, First, Flooring - Hardwood |
| Total # of Rooms | 7 |
| Laundry | Electric Dryer Hookup, Washer Hookup |
| Kitchen | Ceiling Fan(s), Flooring - Stone/Ceramic Tile, Dining Area, Countertops - Stone/Granite/Solid |
| Flooring | Tile, Hardwood |
| Appliances | Gas Water Heater, Range, Dishwasher, Microwave |
| Interior Features | Central Vacuum |
| Exterior | |
| Foundation | Concrete Perimeter |
| Roof | Shingle |
| Construction | Frame |
| # Covered Spaces | 2 |
| Parking Desc | Attached, Paved Drive, Off Street |
| # Parking Spaces | 8 |
| # Garage Spaces | 2 |
| Exterior Features | Deck, Storage, Sprinkler System |
| Patio/ Porch | Deck |
| Lot Desc | Level |
| Amenities / Utilities | |
| Sewer | Public Sewer, City/Town Sewer |
| Green Features: Energy Efficiency | Thermostat |
| Utilities | For Gas Range, for Electric Range, for Electric Dryer, Washer Hookup |
| Electricity | Circuit Breakers, 200+ Amp Service |
| Water Source | Public, City/Town Water |
| Location | |
| County | Hillsborough |
| Community Features | Shopping, Public School |
| Elementary School | Hills Garrison |
| High School | Alvirne |
| Zoning | GD |
| APN | 81483 |
| Directions | Rte 111 To Greely To Sousa To Sutherland. Home On Left. |
| Lot/ Land Details | |
| Road Frontage | Public |
MLS # 71158249
MLS # 70829801| Est. value | Bed/bath | Sqft | mi | |
|---|---|---|---|---|
| 20 Sutherland Dr, Hudson, NH 03051 | $797,000 | 3/1 | 2,334 | 0.02 |
| 24 Sutherland Dr, Hudson, NH 03051 | $837,000 | 4/1 | 2,548 | 0.02 |
| 23 Sutherland Dr, Hudson, NH 03051 | $794,000 | 3/1 | 2,017 | 0.03 |
| 21 Sutherland Dr, Hudson, NH 03051 | $784,000 | 3/1 | 1,908 | 0.03 |
| 25 Sutherland Dr, Hudson, NH 03051 | $830,000 | 3/1 | 2,374 | 0.04 |
| 18 Sutherland Dr, Hudson, NH 03051 | $736,000 | 3/2 | 1,736 | 0.04 |
| 2 Rosemary Ct, Hudson, NH 03051 | $791,000 | 3/2 | 2,374 | 0.05 |
| 19 Sutherland Dr, Hudson, NH 03051 | $787,000 | 3/1 | 2,033 | 0.05 |
Estimated values are based on public record data and automated valuation models. Values are not guaranteed and may not reflect current market conditions.
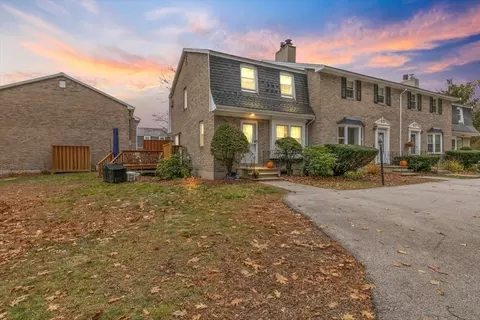
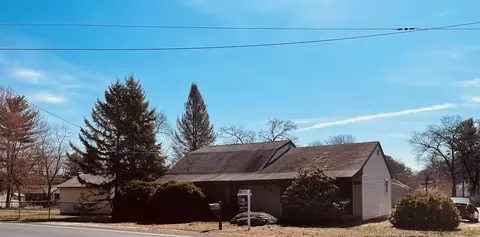
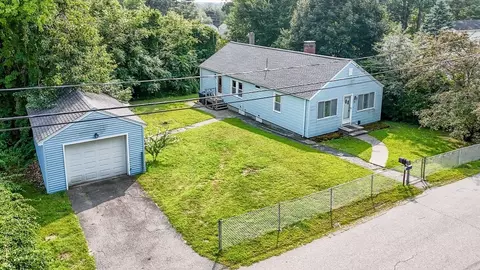
$372,450
$469,900
$450,000
$564,950
$554,900
$602,000
$425,000
$499,000
$522,450
$549,990
$474,950
$445,000
$469,900
$525,000
$725,000
$825,000
$809,950
$827,995
$865,900
$522,450
$445,000
$795,000
$679,900
$2,787,000
$534,750
$1,199,998
$499,500
$524,450
$1,995,000
$484,500
