

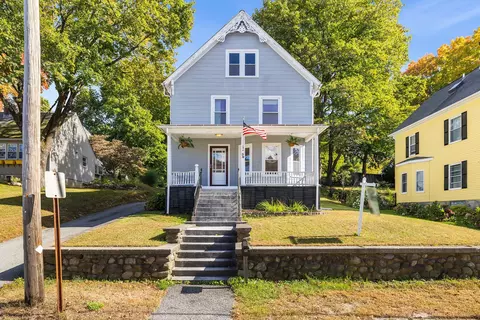
- $670,000
- 4Bd
- 2Ba
- 2,203 Sq Ft
SOLD


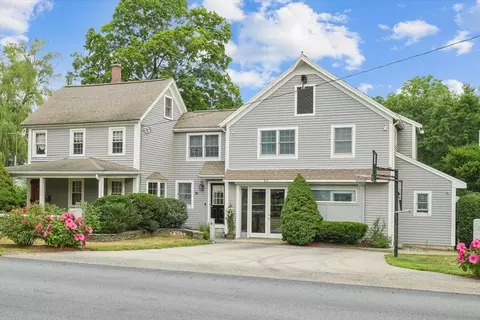
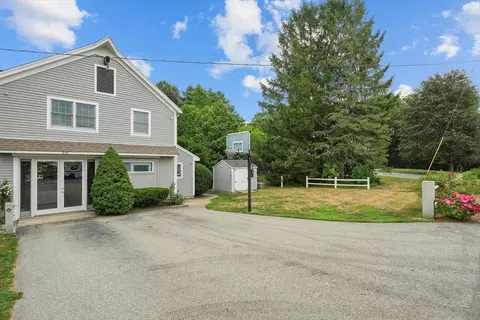
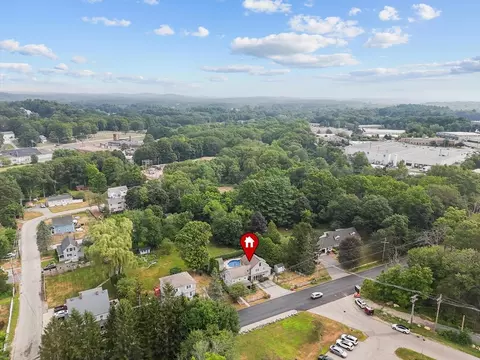
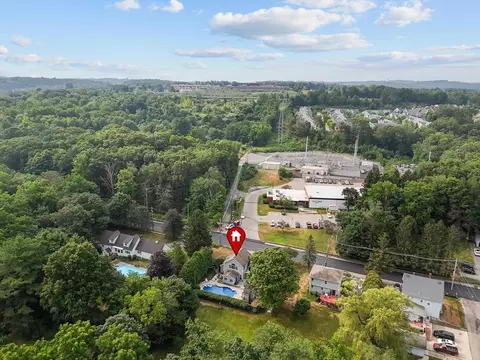
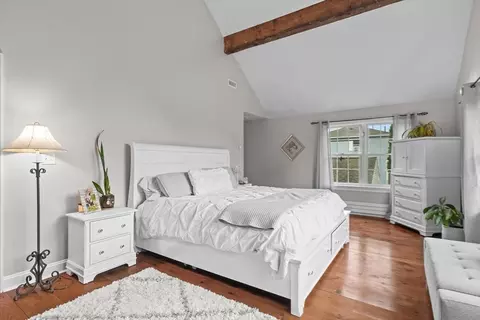
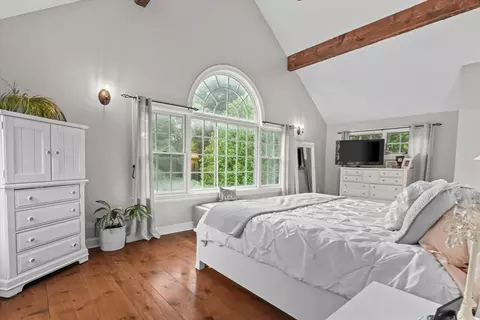
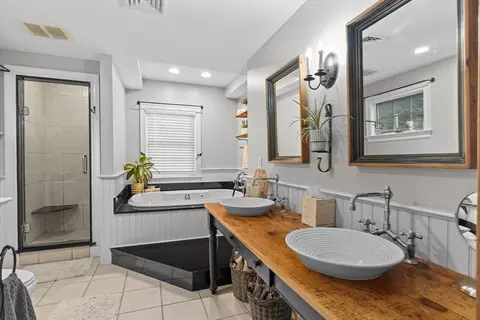
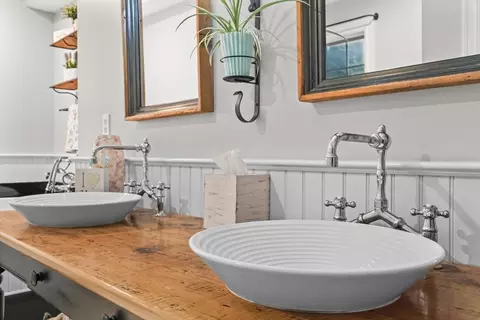
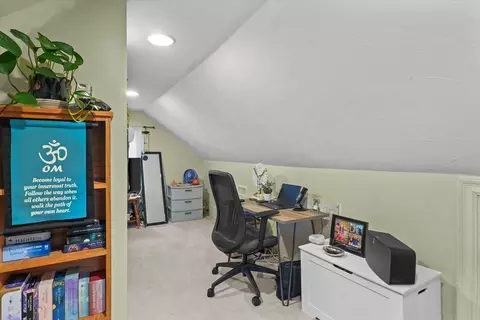
Last sold 11/05/2025 for $675K
bed
bath
Sqft ($255/Sqft)
| Property type House | Year built 1890 | HOA fee $0/month | Lot size 10,454 Sqft | Movoto estimate |

| Overview | |
| Cooling/AC | Central Air, Ductless |
| Heating | Baseboard, Radiant, Natural Gas |
| Levels/Style | Contemporary, Other (See Remarks) |
| MLS # | 73414570 |
| Type | Residential |
| Status | Closed |
| SubType | Single Family Residence |
| SqFt | 2643 |
| Lot Size (SqFt) | 10454 |
| Lot Size (Acres) | 0.24 |
| Annual Property Tax | 9654 |
| Year Built | 1890 |
| Interior | |
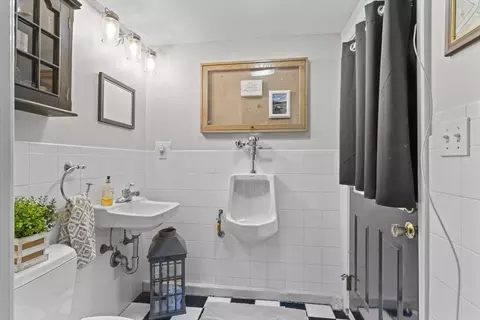
| Bathroom 2 | Bathroom - Half, Flooring - Stone/Ceramic Tile, Exterior Access, Pedestal Sink |
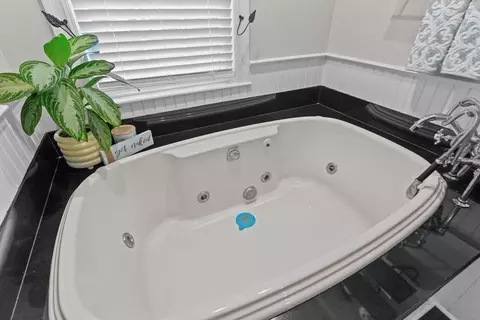
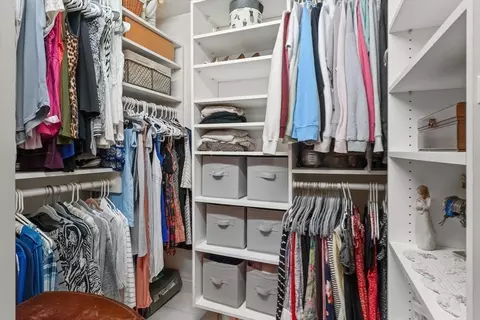
| Bathroom 3 | Bathroom - Full, Bathroom - Tiled With Shower Stall, Bathroom - With Tub, Walk-In Closet(s), Flooring - Stone/Ceramic Tile, Countertops - Upgraded, Jacuzzi / Whirlpool Soaking Tub |
| Total # of Bathrooms | 3 |
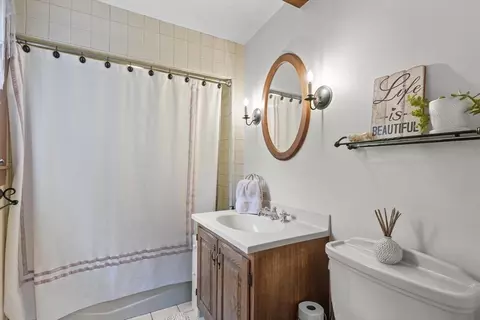
| Bathroom 1 | Bathroom - Full, Bathroom - With Tub & Shower, Flooring - Stone/Ceramic Tile |
| # Full Baths | 2 |
| # Half Baths | 1 |
| Total # of Bedrooms | 3 |
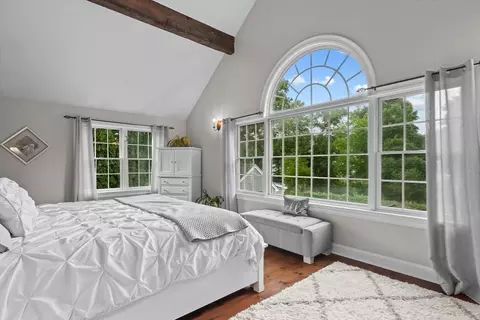
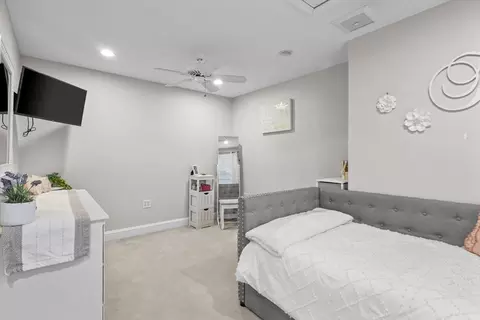
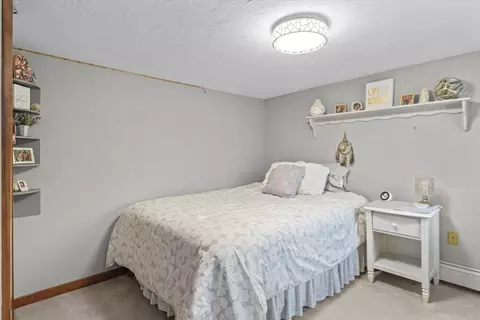
| Bedroom 3 | Closet, Flooring - Wall To Wall Carpet, Lighting - Overhead |
| Bedroom 2 | Closet, Flooring - Wall To Wall Carpet, Lighting - Overhead |
| Basement | Partial, Sump Pump, Concrete, Unfinished |
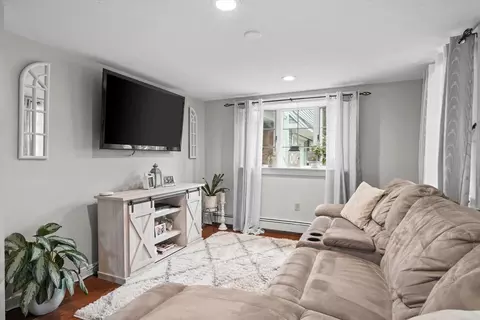
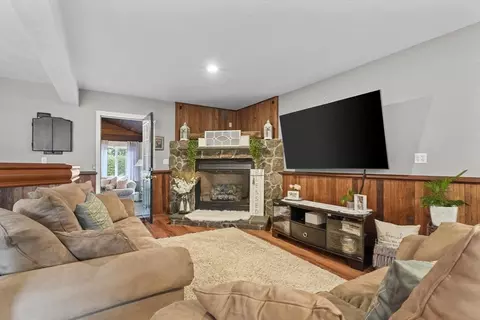
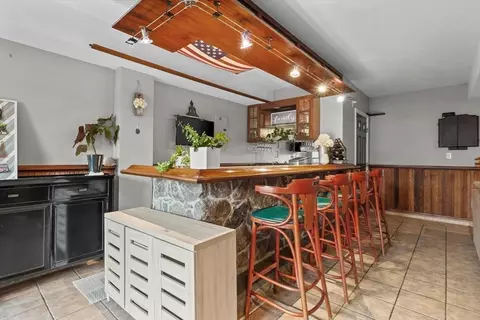
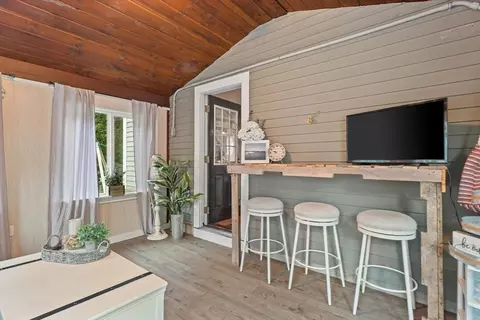
| Family Room | Bathroom - Half, Flooring - Stone/Ceramic Tile, Flooring - Laminate, Wet Bar, Exterior Access, Recessed Lighting, 23.1 |
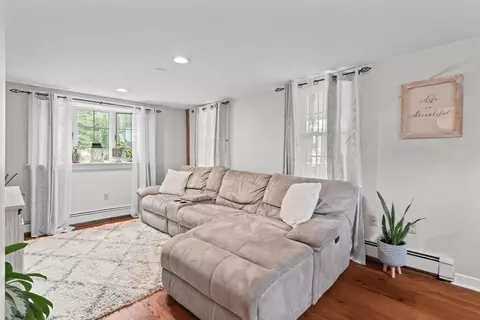
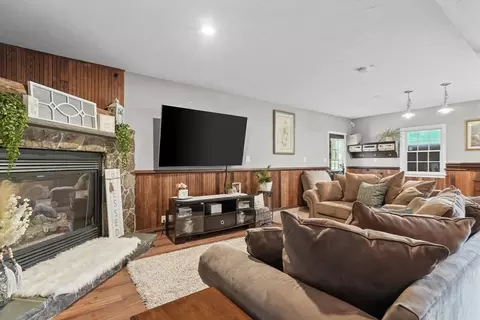
| Living Room | Flooring - Hardwood, Recessed Lighting |
| Total # of Rooms | 8 |
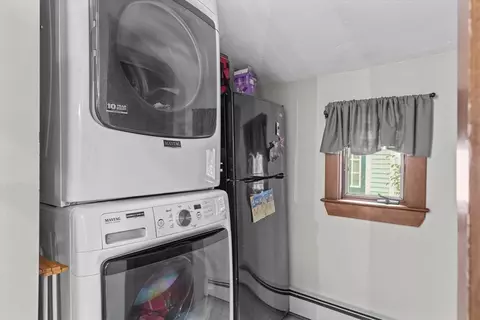
| Laundry | Laundry Closet, Breezeway, First Floor |
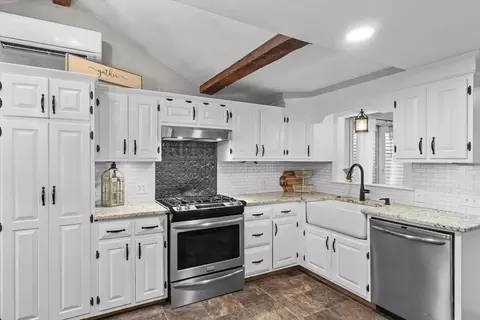
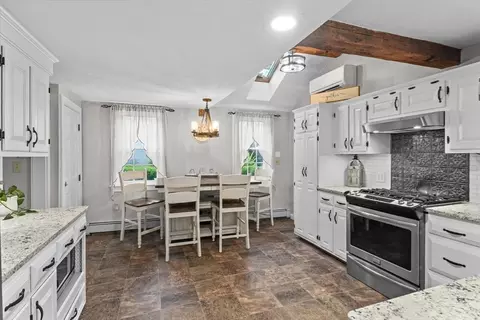
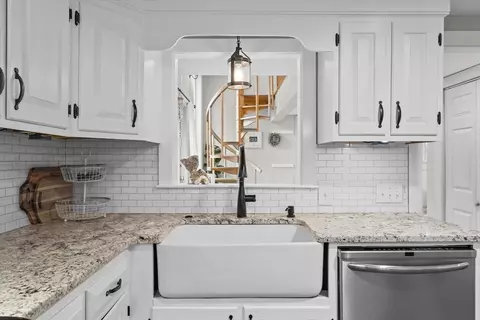
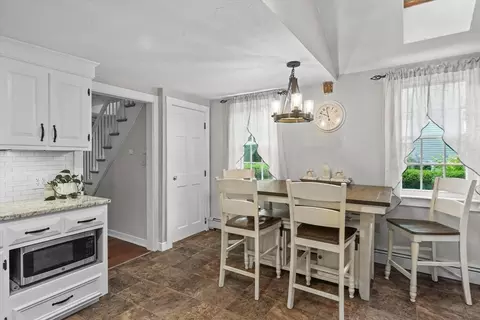
| Kitchen | Bathroom - Full, Flooring - Stone/Ceramic Tile, Cabinets - Upgraded, Recessed Lighting, Remodeled, Stainless Steel Appliances, Lighting - Pendant |
| Flooring | Laminate, Flooring - Stone/Ceramic Tile, Flooring - Wall To Wall Carpet |
| Appliances | Range, Dishwasher, Disposal, Microwave, Refrigerator, Washer, Dryer |
| # Fireplaces | 1 |
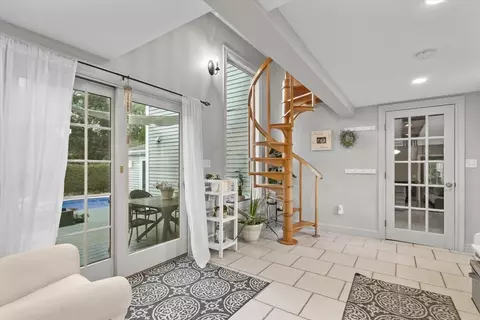
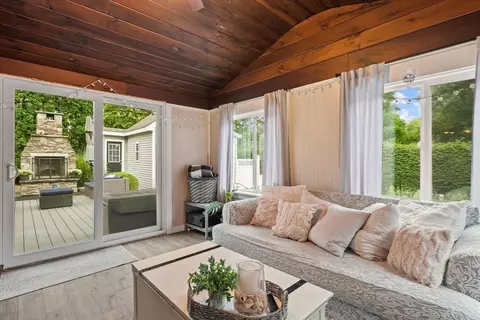
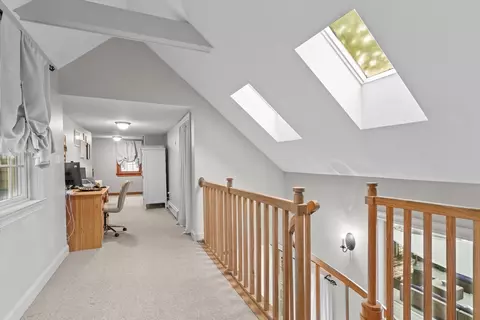
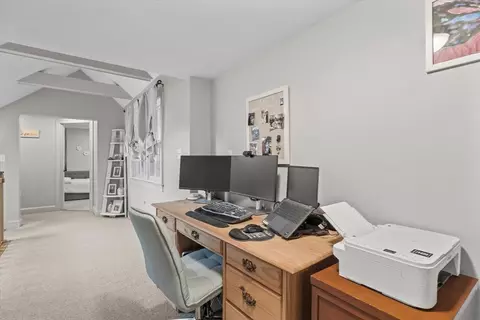
| Interior Features | Beamed Ceilings, Closet, Slider, Vestibule, Closet/Cabinets - Custom Built, Lighting - Overhead, Sun Room, Mud Room, Bonus Room |
| Fireplace | Family Room |
| Exterior | |
| Foundation | Concrete Perimeter, Stone |
| Parking Desc | Off Street, Paved |
| # Parking Spaces | 4 |
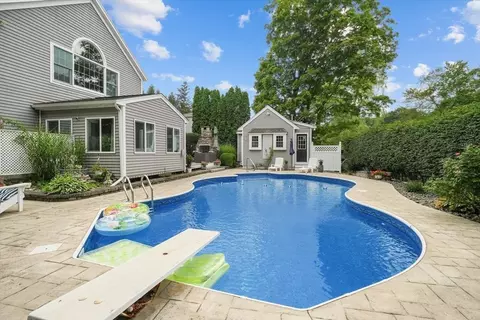
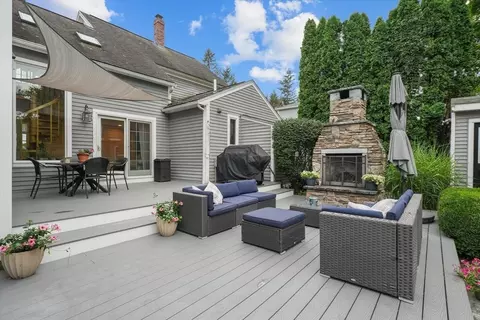
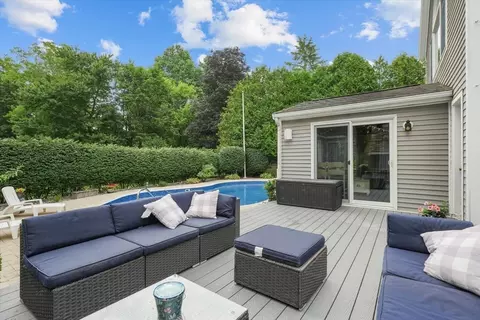
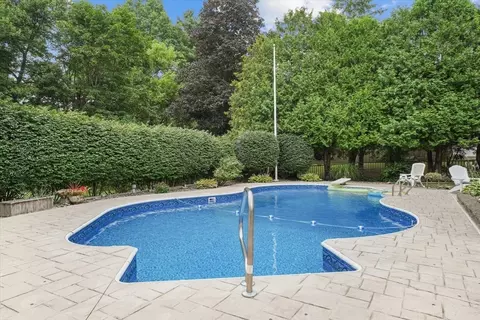
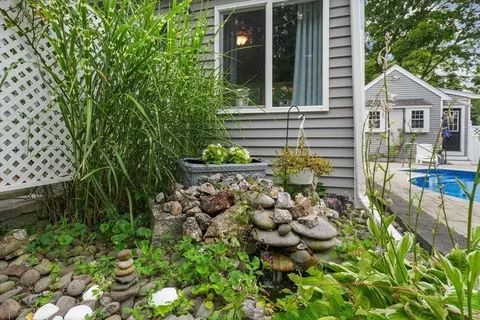
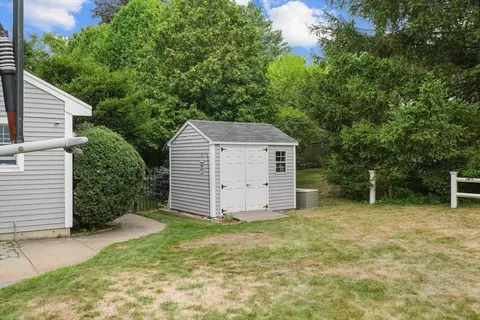
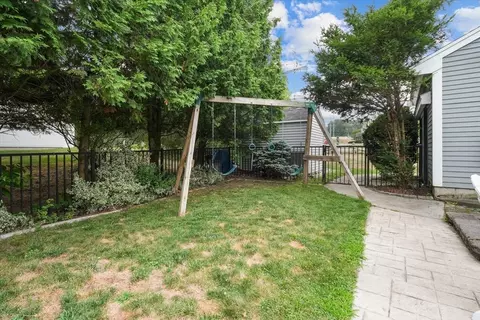
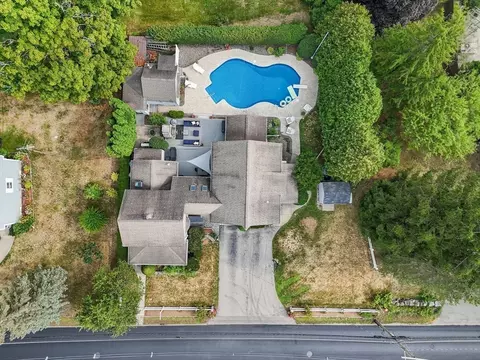
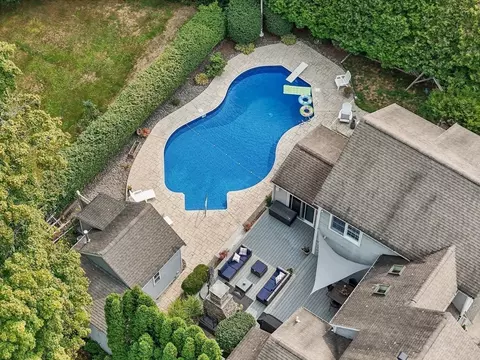
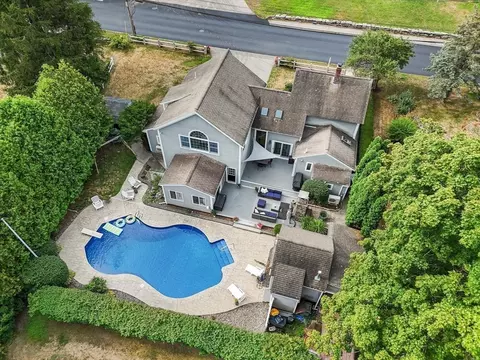
| Exterior Features | Porch, Porch - Enclosed, Deck - Composite, Pool - Inground, Cabana, Storage, Professional Landscaping, Sprinkler System, Fenced Yard |
| Patio/ Porch | Porch, Porch - Enclosed, Deck - Composite |
| Fencing | Fenced/Enclosed, Fenced |
| Lot Desc | Level |
| Other Structures | Cabana |
| Amenities / Utilities | |
| Sewer | Public Sewer |
| Water Source | Public |
| Pool Desc | In Ground |
| Location | |
| County | Middlesex |
| Community Features | Public Transportation, Shopping, Park, Walk/Jog Trails |
| Zoning | SB |
| APN | 541533 |
| Directions | Main St To Forest Ave. |
| Lot/ Land Details | |
| Road Frontage | Public |
MLS # 73414570
MLS # 72350673| Est. value | Bed/bath | Sqft | mi | |
|---|---|---|---|---|
| 50 Forest Ave, Hudson, MA 01749 | $605,600 | 3/1 | 1,500 | 0.02 |
| 58 Forest Ave, Hudson, MA 01749 | $733,900 | 4/2 | 2,742 | 0.03 |
| 13 Stowe Ct, Hudson, MA 01749 | $499,000 | 3/1 | 1,304 | 0.05 |
| 44 Forest Ave, Hudson, MA 01749 | $533,000 | 3/1 | 1,544 | 0.06 |
| 47 Forest Ave, Hudson, MA 01749 | $584,600 | 3/1 | 1,416 | 0.06 |
| 25 Stowe Ct, Hudson, MA 01749 | $382,000 | 2/1 | 709 | 0.06 |
| 15 Stowe Ct, Hudson, MA 01749 | $539,800 | 2/1 | 983 | 0.06 |
| 12 Stowe Ct, Hudson, MA 01749 | $659,800 | 3/1 | 1,714 | 0.06 |
Estimated values are based on public record data and automated valuation models. Values are not guaranteed and may not reflect current market conditions.


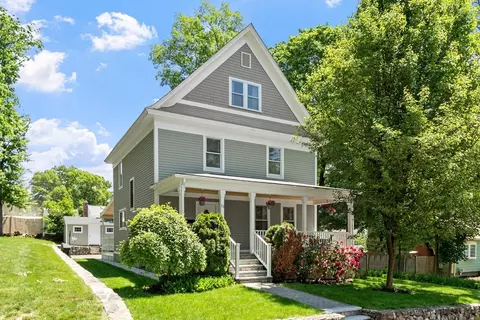
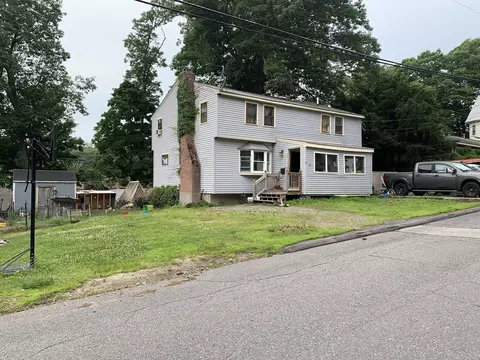


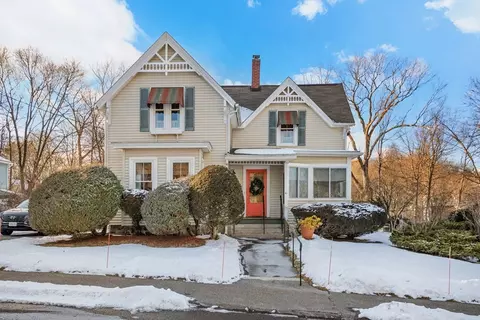
$475,000
$549,000
$449,450
$594,900
$450,000
$439,900
$459,900
$654,000
$549,990
$490,000
$774,900
$549,000
$769,000
$740,000
$850,000
$1,225,000
$524,900
$749,500
$429,900
$599,000
$879,000
$2,787,000
$679,900
$899,900
$795,000
$1,199,998
$1,690,000
$1,995,000
$469,900
$739,900