
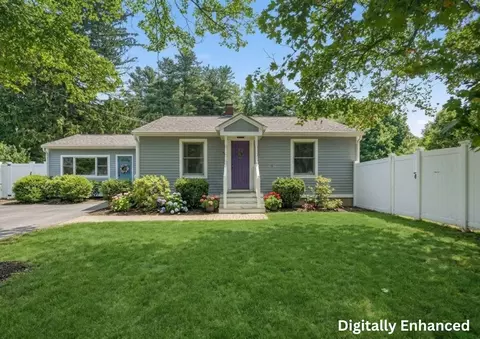
- $600,000
- 3Bd
- 2Ba
- 1,590 Sq Ft

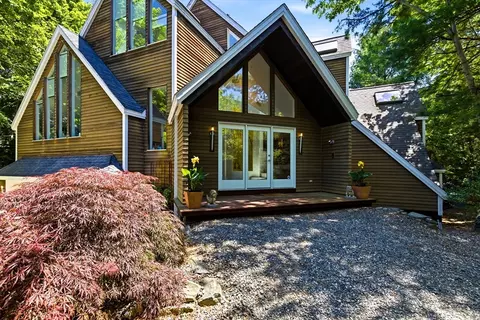
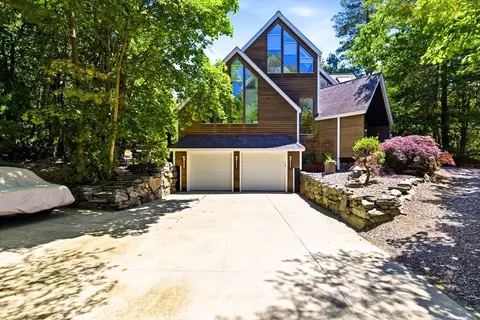
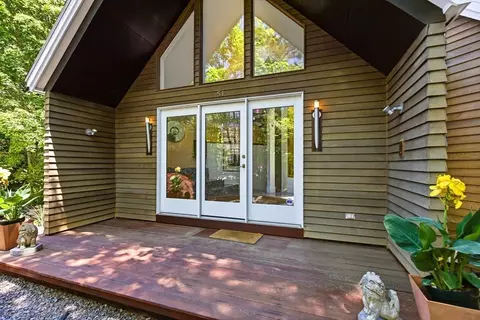
bed
bath
Sqft ($257/Sqft)
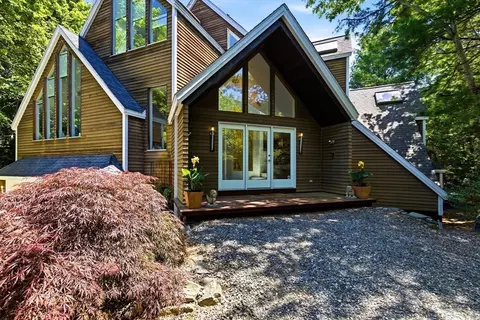
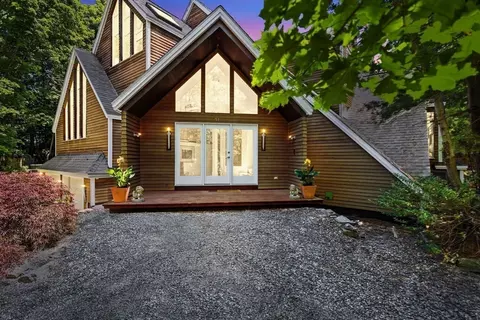
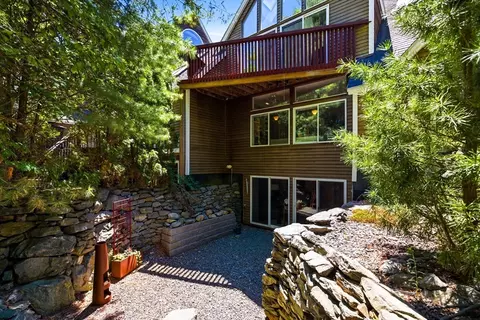
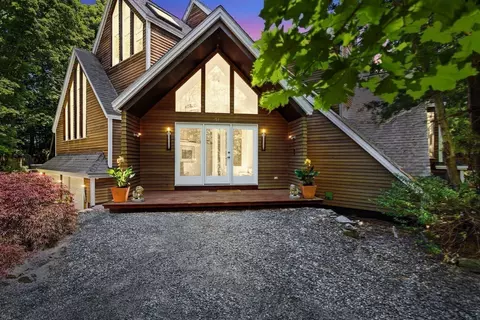
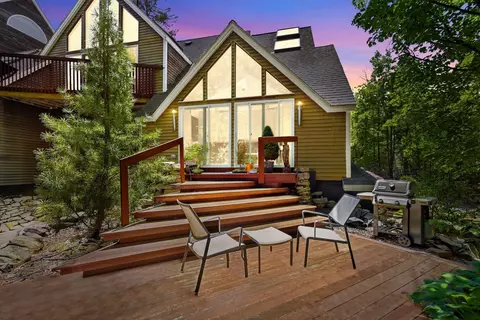
| Property type House | Neighborhood | Year built 2004 | HOA fee $498/month | Lot size 3,775 Sqft | Movoto estimate | Parking 2 garage spaces |

| Overview | |
| Cooling/AC | Central Air |
| Heating | Central, Forced Air |
| Levels/Style | Contemporary |
| MLS # | 73537754 |
| Type | Residential |
| Status | Active |
| SubType | Single Family Residence |
| SqFt | 3775 |
| Lot Size (SqFt) | 3775 |
| Lot Size (Acres) | 0.09 |
| Annual Property Tax | 12591.6 |
| Year Built | 2004 |
| HOA Fee | Monthly, 497.6 |
| Interior | |
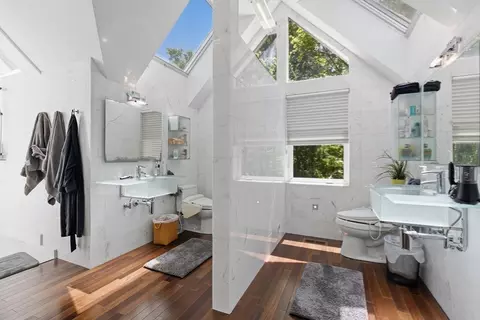
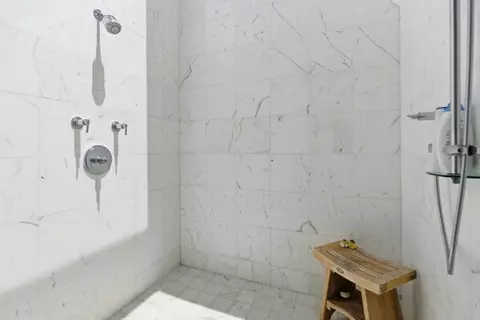
| Bathroom 2 | Bathroom - Full, Bathroom - Tiled With Shower Stall, Skylight, Cathedral Ceiling(s), Flooring - Wood, Window(s) - Picture, Bidet |
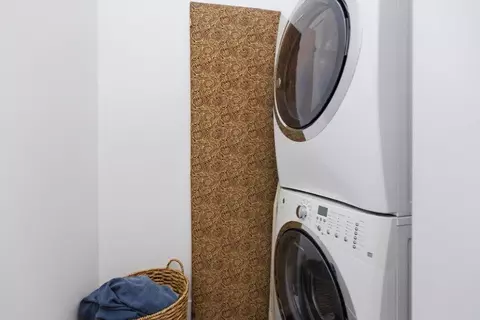
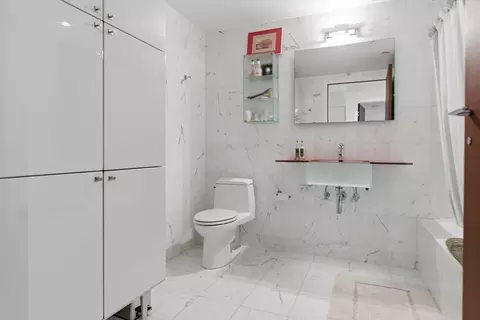
| Bathroom 3 | Bathroom - Full, Bathroom - Tiled With Tub & Shower, Flooring - Marble, Dryer Hookup - Gas, Washer Hookup |
| Primary Bathroom | Yes |
| Total # of Bathrooms | 3 |
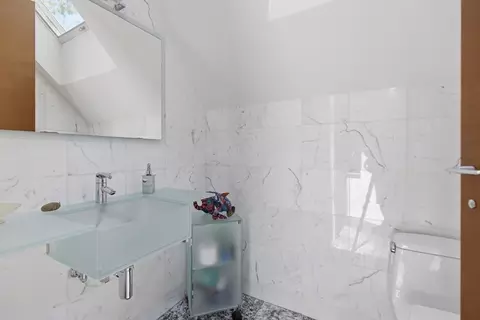
| Bathroom 1 | Bathroom - Half, Skylight, Flooring - Marble |
| # Full Baths | 2 |
| # Half Baths | 1 |
| Total # of Bedrooms | 3 |
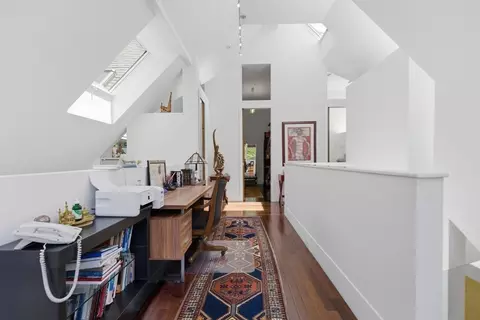
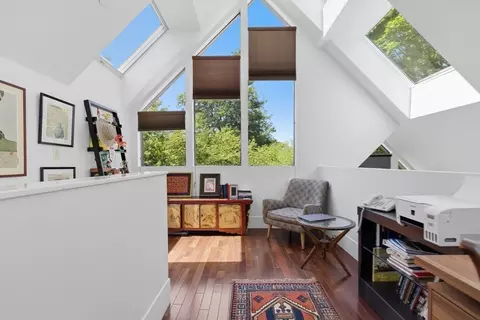
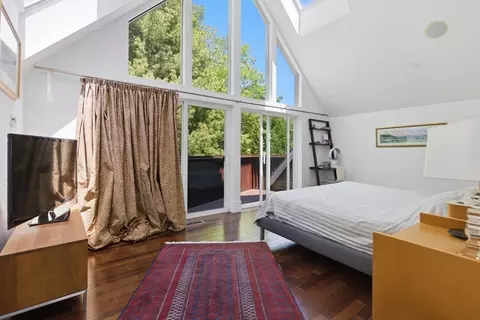
| Bedroom 3 | Cathedral Ceiling(s), Flooring - Wood, Window(s) - Picture |
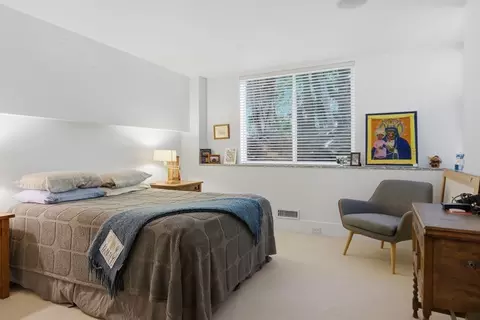
| Bedroom 2 | Closet - Linen, Flooring - Wall To Wall Carpet, Window(s) - Picture |
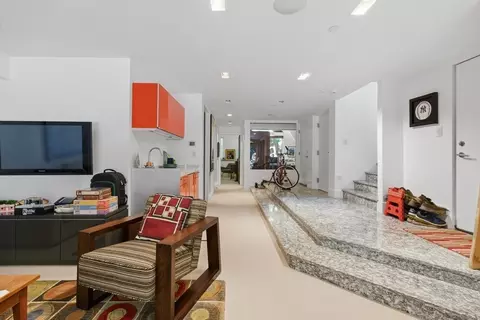
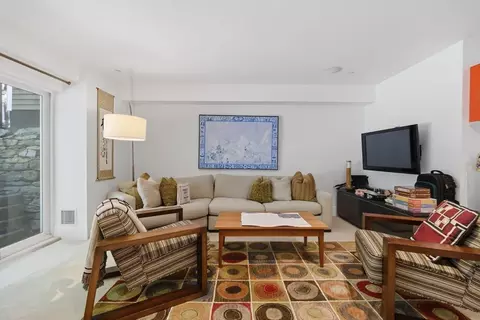
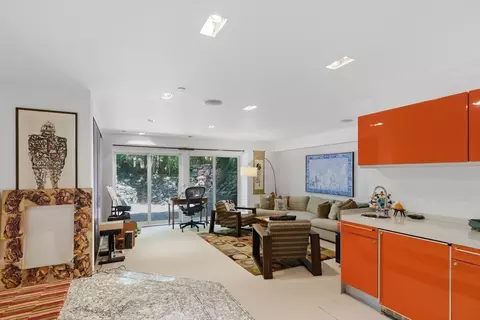
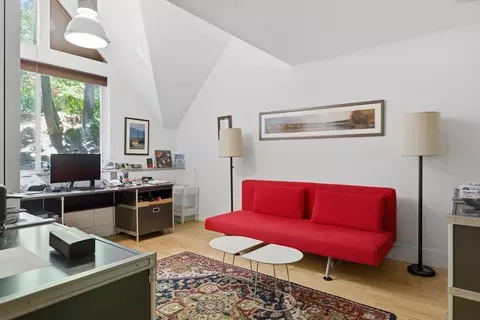
| Family Room | Closet/Cabinets - Custom Built, Flooring - Wall To Wall Carpet, Wet Bar, Cable Hookup, Exterior Access, Slider |
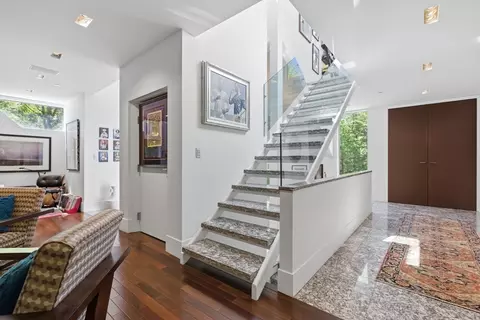
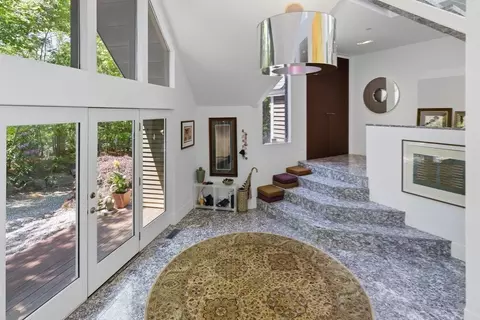
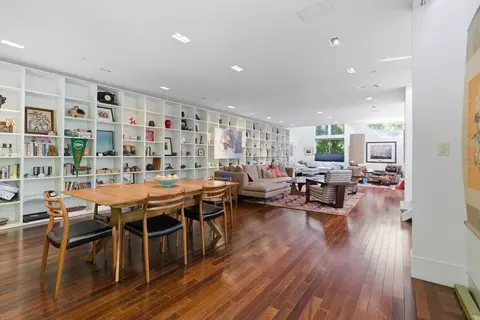
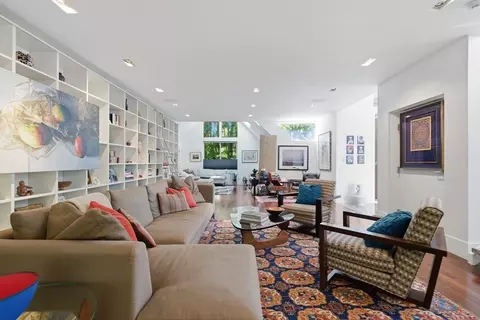
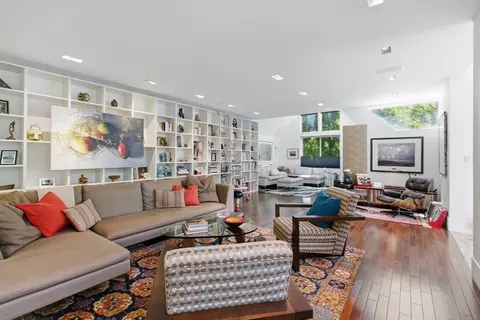
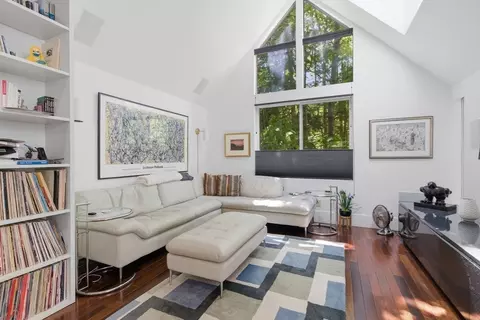
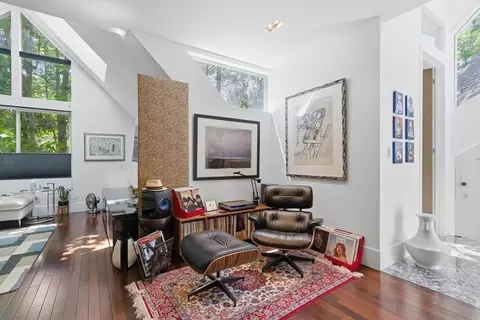
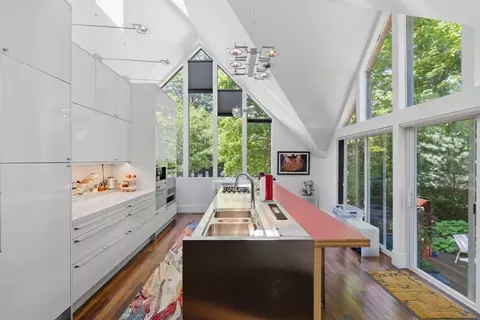
| Living Room | Bathroom - Half, Skylight, Cathedral Ceiling(s), Flooring - Wood, Window(s) - Picture, Cable Hookup, Open Floorplan |
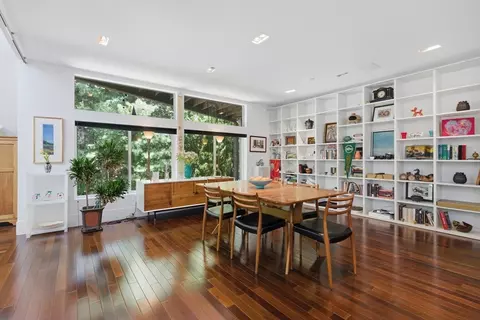
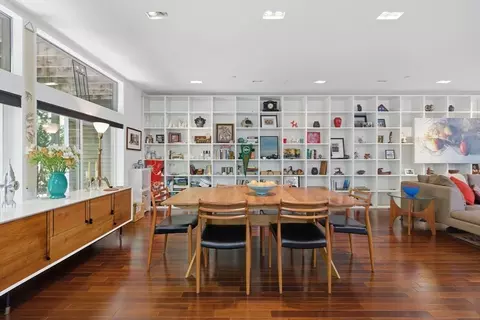
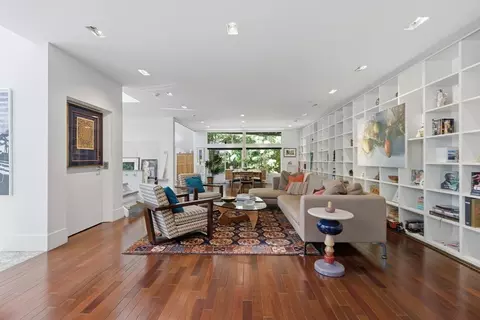
| Dining Room | Main, First, Flooring - Wood, Window(s) - Picture, Open Floorplan |
| Total # of Rooms | 8 |
| Laundry | Flooring - Wood, Electric Dryer Hookup, Washer Hookup, Second Floor |
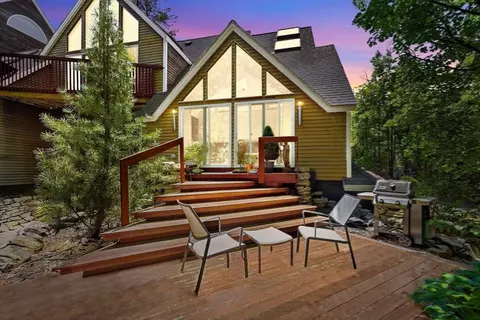
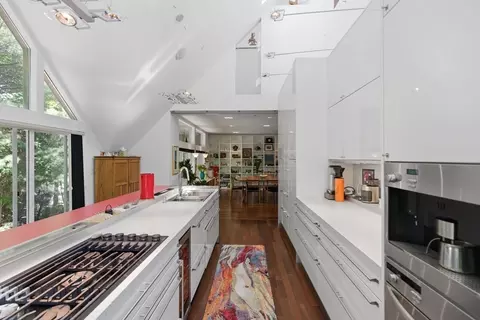
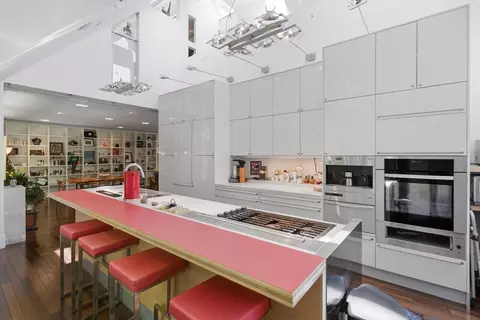
| Kitchen | Skylight, Cathedral Ceiling(s), Kitchen Island, Cabinets - Upgraded, Deck - Exterior, Exterior Access |
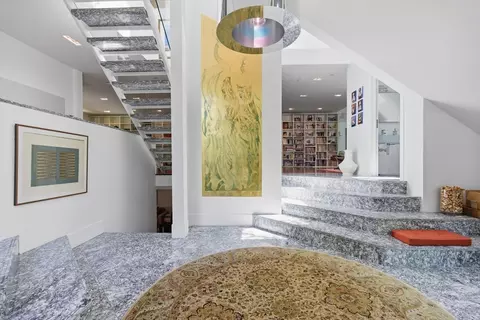
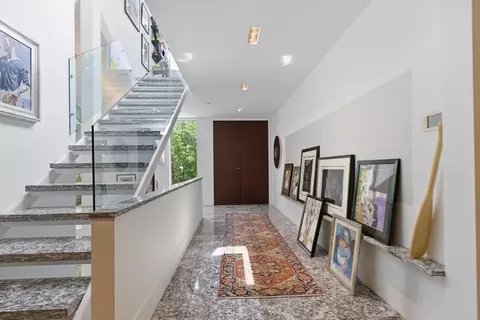
| Flooring | Wood, Carpet, Marble, Hardwood, Other |
| Appliances | Range, Oven, Dishwasher, Microwave, Refrigerator, Freezer, Washer, Dryer, Wine Refrigerator |
| Accessibility Features | Accessible Entrance |
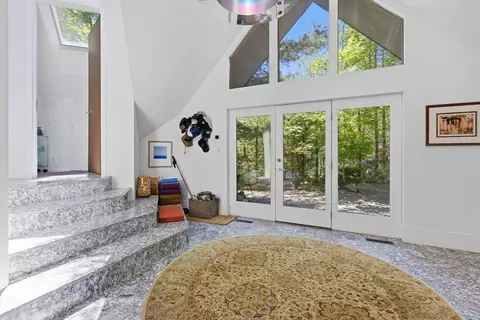
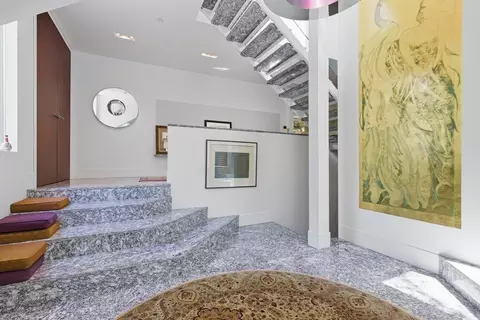
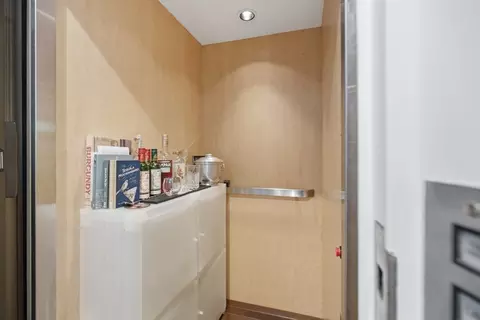
| Interior Features | Cathedral Ceiling(s), Entrance Foyer, Wired For Sound, Elevator |
| Window Features | Window(s) - Picture |
| Exterior | |
| Foundation | Concrete Perimeter, Slab |
| Roof | Shingle |
| Construction | Frame |
| # Covered Spaces | 2 |
| Parking Desc | Attached, Off Street, Deeded, Stone/Gravel, Paved |
| # Parking Spaces | 6 |
| # Garage Spaces | 2 |
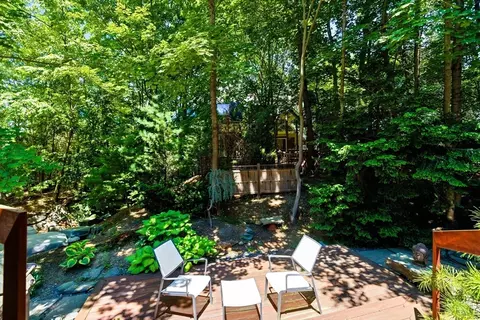
| Lot Desc | Wooded |
| Amenities / Utilities | |
| Sewer | Public Sewer |
| Water Source | Public |
| Location | |
| County | Middlesex |
| Community Features | Shopping, Park, Walk/Jog Trails, Highway Access, Public School |
| Zoning | Condo |
| APN | 4518845 |
| Directions | Off Chapin Near High School |
| Lot/ Land Details | |
| Road Frontage | Public |
| Road Responsibility | Private Maintained Road |
Select a date to see it sooner.

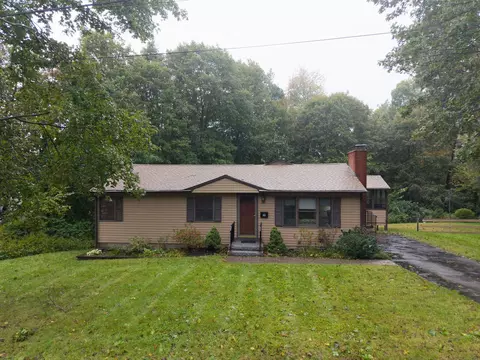
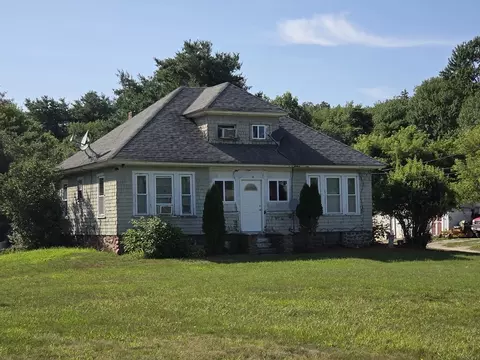
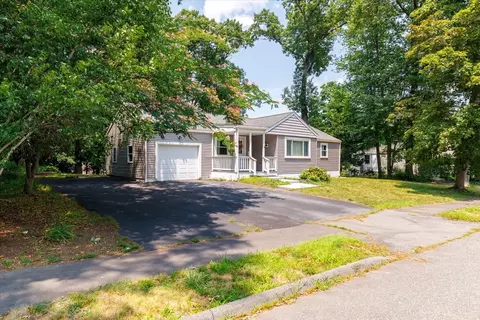
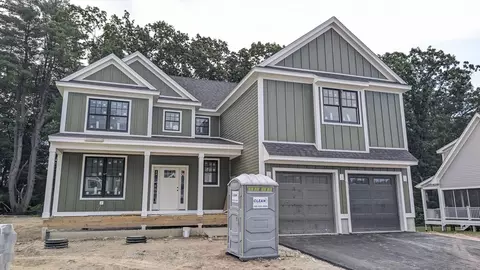
$475,000
$549,000
$449,450
$594,900
$450,000
$439,900
$459,900
$654,000
$549,990
$490,000
$774,900
$549,000
$769,000
$740,000
$850,000
$1,225,000
$524,900
$749,500
$429,900
$599,000
$879,000
$2,787,000
$679,900
$899,900
$795,000
$1,199,998
$1,690,000
$1,995,000
$469,900
$739,900