
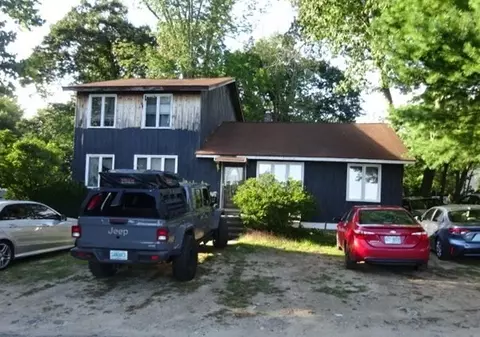
- $387,450
- 3Bd
- 2Ba
- 2,220 Sq Ft
SOLD

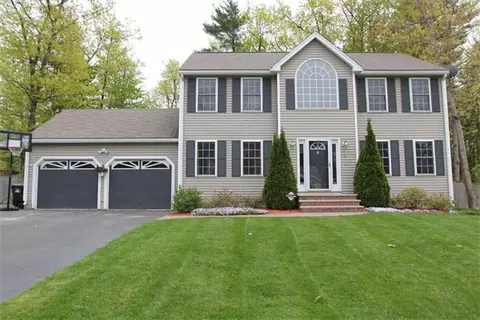

Last sold 07/27/2011 for $327K
bed
bath
Sqft ($131/Sqft)
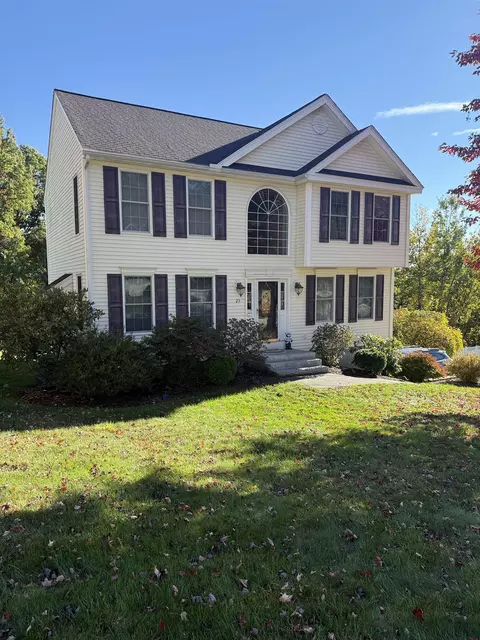
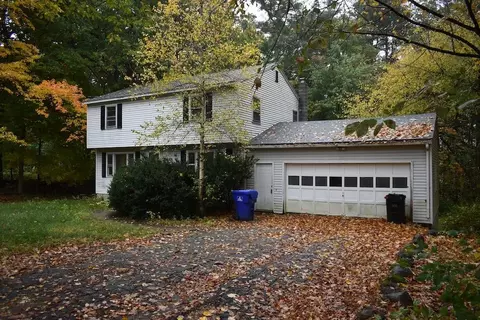
| Property type House | Neighborhood | Year built 1999 | HOA fee $160/month | Movoto estimate | Parking 2 garage spaces |

| Overview | |
| Cooling/AC | Central Air |
| Heating | Forced Air, Natural Gas |
| Levels/Style | Colonial |
| MLS # | 71198217 |
| Type | Residential |
| Status | Closed |
| SubType | Single Family Residence |
| SqFt | 2508 |
| Lot Size (SqFt) | 0.38 |
| Annual Property Tax | 5700 |
| Year Built | 1999 |
| HOA Fee | 160 |
| Interior | |
| Primary Bathroom | Yes |
| Total # of Bathrooms | 3 |
| # Full Baths | 2 |
| # Half Baths | 1 |
| Total # of Bedrooms | 3 |
| Basement | Full, Partially Finished |
| Dining Room | First |
| Total # of Rooms | 7 |
| Laundry | First Floor, Electric Dryer Hookup, Washer Hookup |
| Flooring | Wood, Vinyl, Carpet |
| Appliances | Gas Water Heater, Range, Dishwasher |
| Interior Features | Den |
| Door Features | Insulated Doors, Storm Door(s) |
| Window Features | Insulated Windows |
| Exterior | |
| Foundation | Concrete Perimeter |
| Roof | Shingle |
| Construction | Frame |
| # Covered Spaces | 2 |
| Parking Desc | Attached, Garage Door Opener, Storage, Garage Faces Side, Insulated, Paved Drive, Off Street, Paved |
| # Parking Spaces | 4 |
| # Garage Spaces | 2 |
| Exterior Features | Deck, Storage, Professional Landscaping, Sprinkler System |
| Patio/ Porch | Deck |
| Lot Desc | Level |
| Amenities / Utilities | |
| Sewer | Public Sewer, City/Town Sewer |
| Utilities | For Electric Dryer, Washer Hookup |
| Electricity | Circuit Breakers, 200+ Amp Service |
| Water Source | Public, City/Town Water |
| Location | |
| County | Hillsborough |
| Community Features | Tennis Court(s), Park, Walk/Jog Trails, Stable(s), Golf, Medical Facility, Conservation Area, Highway Access, House Of Worship, Public School |
| Subdivision | Pond View |
| Elementary School | Hills Garrison |
| Middle School | Memorial |
| High School | Alvirne |
| Zoning | Residentia |
| APN | 81560 |
| Directions | Greeley RD To Sousa To Pond View Rotary To Sutherland Drive. |
| Lot/ Land Details | |
| Road Frontage | Public |
| Road Responsibility | Public Maintained Road |
| Road Surface | Paved |
MLS # 71198217| Est. value | Bed/bath | Sqft | mi | |
|---|---|---|---|---|
| 32 Sutherland Dr, Hudson, NH 03051 | $722,000 | 5/1 | 1,872 | 0.02 |
| 1 Rosemary Ct, Hudson, NH 03051 | $808,000 | 3/1 | 2,374 | 0.02 |
| 31 Sutherland Dr, Hudson, NH 03051 | $820,000 | 3/1 | 2,188 | 0.03 |
| 29 Sutherland Dr, Hudson, NH 03051 | $744,000 | 4/1 | 1,736 | 0.03 |
| 33 Sutherland Dr, Hudson, NH 03051 | $777,000 | 3/2 | 1,800 | 0.03 |
| 4 Rosemary Ct, Hudson, NH 03051 | — | 3/1 | 2,356 | 0.04 |
| 3 Rosemary Ct, Hudson, NH 03051 | $800,000 | 3/2 | 2,044 | 0.04 |
| 34 Sutherland Dr, Hudson, NH 03051 | $839,000 | 3/2 | 2,072 | 0.04 |
Estimated values are based on public record data and automated valuation models. Values are not guaranteed and may not reflect current market conditions.
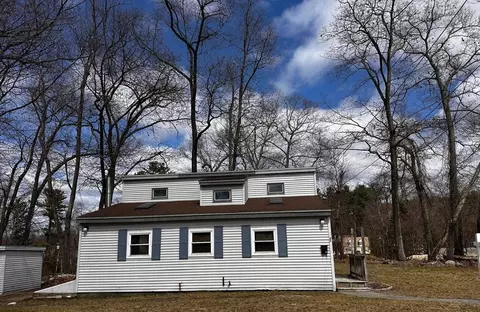
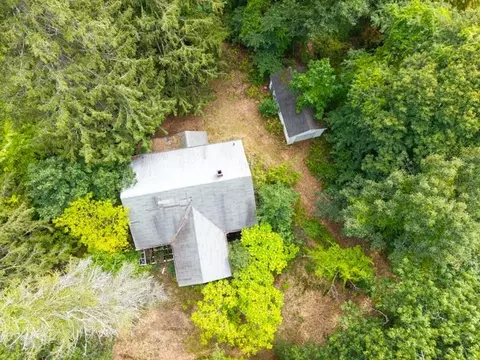
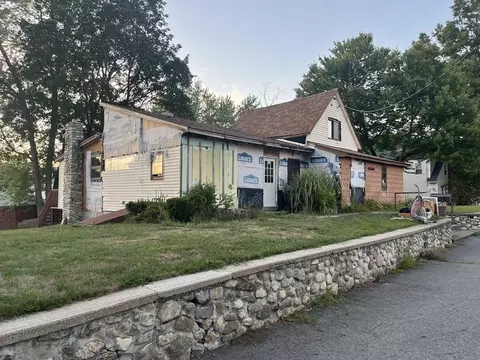
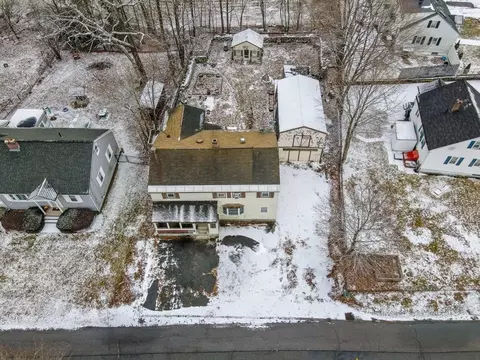
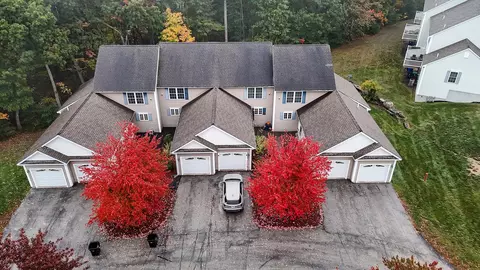
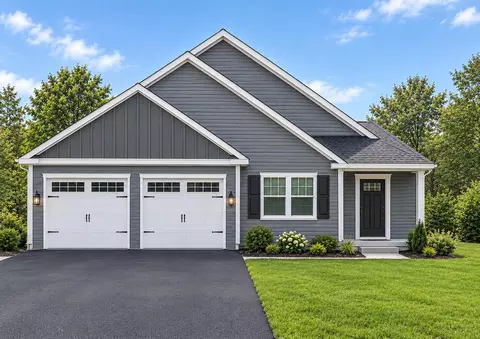
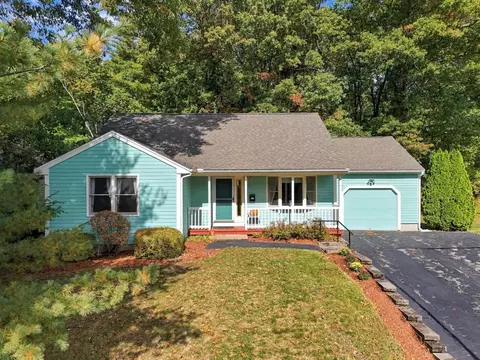
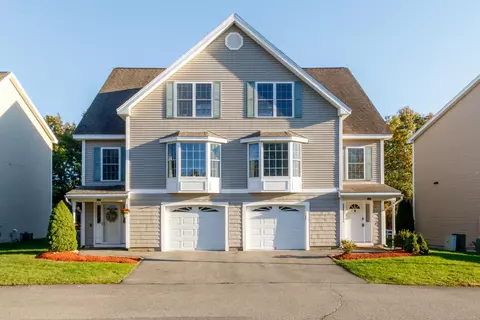
$372,450
$469,900
$450,000
$564,950
$554,900
$602,000
$425,000
$499,000
$522,450
$549,990
$474,950
$445,000
$469,900
$525,000
$725,000
$825,000
$809,950
$827,995
$865,900
$522,450
$445,000
$795,000
$679,900
$2,787,000
$534,750
$1,199,998
$499,500
$524,450
$1,995,000
$484,500
