
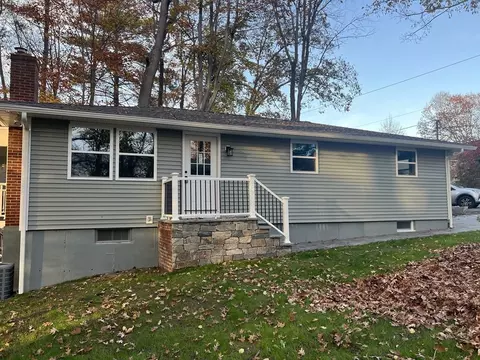
- $580,000
- 3Bd
- 1Ba
- 1,978 Sq Ft
SOLD


Last sold 12/19/2017 for $512K
bed
bath
Sqft ($160/Sqft)
| Property type House | Year built 1986 | HOA fee $0/month | Lot size 0.96 Acre | Movoto estimate | Rental estimate |

| Overview | |
| Cooling/AC | Wall Unit(s), 3 Or More, Whole House Fan |
| Heating | Baseboard, Natural Gas |
| Levels/Style | Contemporary |
| MLS # | 72249494 |
| Type | Residential |
| Status | Closed |
| SubType | Single Family Residence |
| SqFt | 3200 |
| Lot Size (SqFt) | 41817 |
| Lot Size (Acres) | 0.96 |
| Annual Property Tax | 7001 |
| Year Built | 1986 |
| Interior | |
| Bathroom 2 | Bathroom - Full, Bathroom - With Shower Stall, Bathroom - With Tub, Skylight, Cathedral Ceiling(s), Flooring - Stone/Ceramic Tile |
| Primary Bathroom | Yes |
| Total # of Bathrooms | 2 |
| Bathroom 1 | Bathroom - Full, Bathroom - With Tub & Shower, Flooring - Stone/Ceramic Tile, Countertops - Stone/Granite/Solid |
| # Full Baths | 2 |
| Total # of Bedrooms | 3 |
| Bedroom 3 | Closet, Flooring - Wall To Wall Carpet, Window(s) - Picture |
| Bedroom 2 | Closet, Flooring - Wall To Wall Carpet |
| Basement | Full, Partially Finished |
| Office | Skylight, Ceiling - Cathedral, Flooring - Wall To Wall Carpet, Open Floor Plan |
| Family Room | Ceiling Fan(s), Flooring - Wall To Wall Carpet, Deck - Exterior, Open Floorplan, Recessed Lighting, Slider, 24 |
| Living Room | Cathedral Ceiling(s), Flooring - Wood, Deck - Exterior, Exterior Access, Open Floorplan, Recessed Lighting, Slider |
| Total # of Rooms | 9 |
| Laundry | Electric Dryer Hookup, Washer Hookup, In Basement |
| Kitchen | Skylight, Cathedral Ceiling(s), Flooring - Stone/Ceramic Tile, Dining Area, Pantry, Kitchen Island, Exterior Access, Open Floorplan, Recessed Lighting |
| Dining Room | Skylight, Cathedral Ceiling(s), Ceiling Fan(s), Flooring - Stone/Ceramic Tile, Flooring - Wood, Balcony - Interior, Open Floorplan |
| Flooring | Wood, Tile, Carpet, Hardwood, Parquet, Flooring - Wall To Wall Carpet, Flooring - Wood |
| Appliances | Gas Water Heater, Water Heater, Range, Dishwasher, Refrigerator, Range Hood |
| # Fireplaces | 2 |
| Interior Features | Closet, Dressing Room, Cathedral Ceiling(s), Open Floorplan, Entrance Foyer, Office, Play Room, Other |
| Fireplace | Dining Room, Living Room, Master Bedroom |
| Door Features | Insulated Doors |
| Window Features | Skylight, Window(s) - Picture, Insulated Windows, Screens |
| Exterior | |
| Foundation | Concrete Perimeter |
| Roof | Shingle |
| Construction | Frame |
| Parking Desc | Paved Drive, Off Street, Driveway, Paved |
| # Parking Spaces | 4 |
| Exterior Features | Porch - Enclosed, Porch - Screened, Deck, Deck - Wood, Storage, Professional Landscaping, Decorative Lighting, Screens, Fruit Trees, Garden, Stone Wall |
| Patio/ Porch | Porch - Enclosed, Screened, Deck, Deck - Wood |
| Lot Desc | Cul-De-Sac |
| Amenities / Utilities | |
| Sewer | Public Sewer |
| Electricity | Circuit Breakers, 200+ Amp Service |
| Water Source | Public |
| Location | |
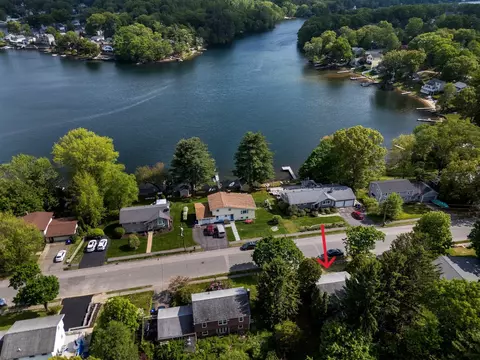
| View | Scenic View(s) |
| Waterfront | Lake/Pond, 1/10 To 3/10 To Beach, Beach Ownership(Public) |
| County | Middlesex |
| Community Features | Shopping, Park, Walk/Jog Trails, Stable(s), Golf, Bike Path, Conservation Area, Highway Access |
| Elementary School | Forest Ave |
| Middle School | David J Quinn |
| High School | Hudson High |
| Zoning | Res |
| Directions | Causeway To Lower Rd |
| Lot/ Land Details | |
| Road Frontage | Public |
| Road Responsibility | Public Maintained Road |
| Road Surface | Paved |
MLS # 72249494
MLS # 30361212
MLS # 50371927
MLS # 30157272| Est. value | Bed/bath | Sqft | mi | |
|---|---|---|---|---|
| 8 Lower Rd, Hudson, MA 01749 | $795,000 | 4/2 | 2,521 | 0.02 |
| 7 Lower Rd, Hudson, MA 01749 | $777,000 | 3/2 | 2,072 | 0.02 |
| 5 Lower Rd, Hudson, MA 01749 | $880,000 | 6/2 | 2,974 | 0.03 |
| 9 Lower Rd, Hudson, MA 01749 | $824,000 | 4/2 | 2,883 | 0.03 |
| 3 Lower Rd, Hudson, MA 01749 | $766,000 | 4/2 | 1,984 | 0.04 |
| 6 Lower Rd, Hudson, MA 01749 | $826,000 | 4/2 | 2,773 | 0.04 |
| 1 Lower Rd, Hudson, MA 01749 | $781,000 | 5/2 | 2,254 | 0.05 |
| 110 Causeway St, Hudson, MA 01749 | $647,000 | 4/2 | 1,742 | 0.05 |
Estimated values are based on public record data and automated valuation models. Values are not guaranteed and may not reflect current market conditions.
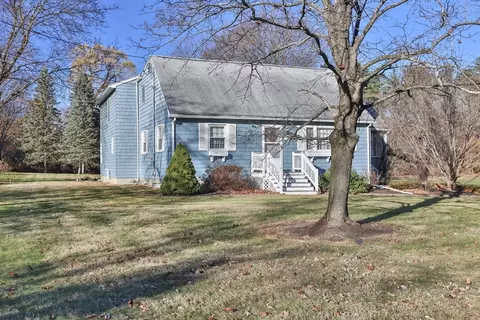
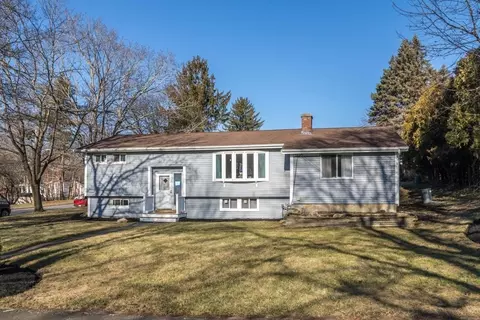
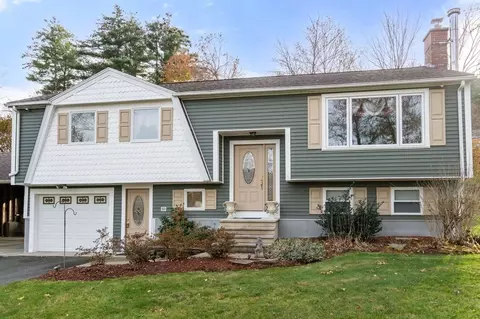

$475,000
$549,000
$449,450
$594,900
$450,000
$439,900
$459,900
$654,000
$549,990
$490,000
$774,900
$549,000
$769,000
$740,000
$850,000
$1,225,000
$524,900
$749,500
$429,900
$599,000
$879,000
$2,787,000
$679,900
$899,900
$795,000
$1,199,998
$1,690,000
$1,995,000
$469,900
$739,900