Movoto Real Estate
Emsad Begic of Vine Valley Real Estate
  • Exterior
  • Living
  • Kitchen
  • Dining
  • Entry Way
  • Bedroom
  • Other
  • Bath
  • View/Area
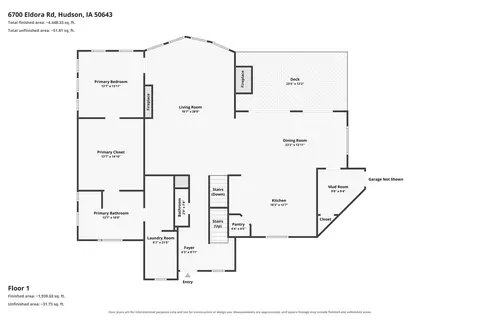
  • Floorplan
  • Animated home icon 3D tour

6700 Eldora Rd, Hudson, IA 50643

  • $1,295,000

  • 4

    bed

  • 4

    bath

  • 1,939

    Sqft ($668/Sqft)

House for sale 11 days
Learn about Hudson's top local Real Estate agents

About 6700 Eldora Rd

Property type House
Year built 2017
HOA fee $0/month
Lot size 1.97 Acre
Movoto estimate
Property description
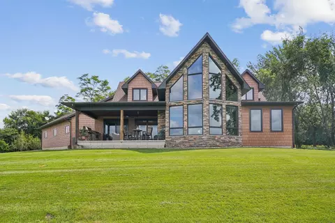
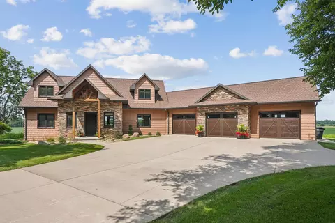
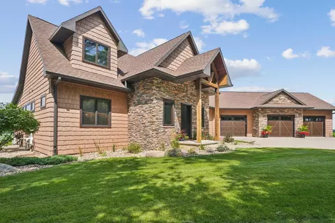
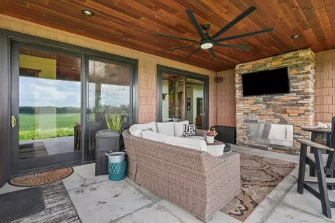
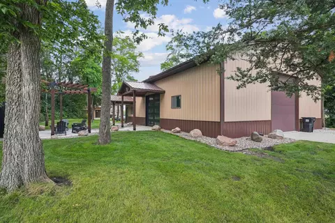
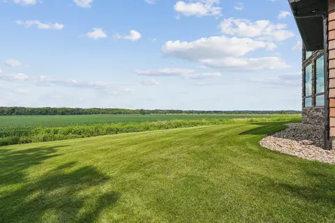
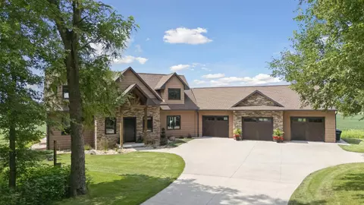
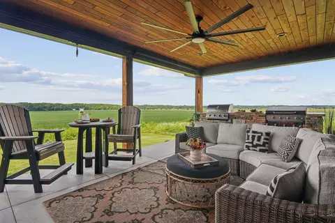
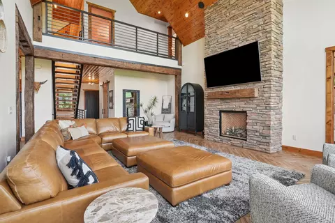
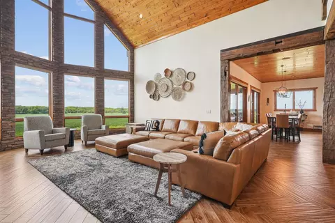
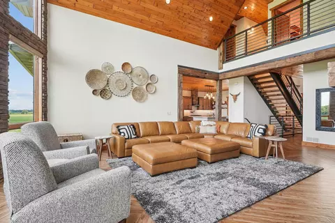
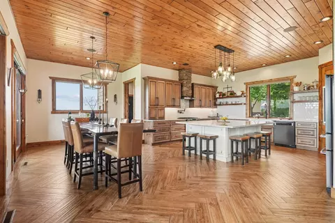
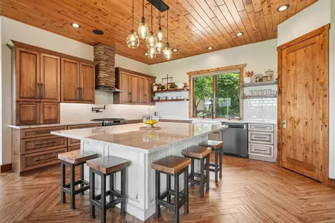
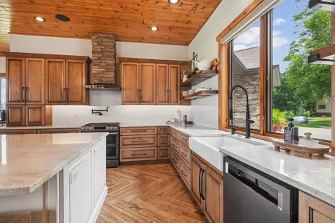
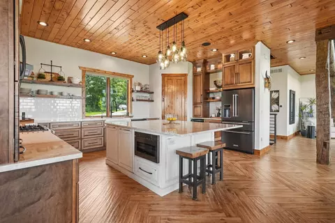
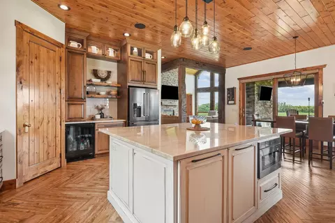
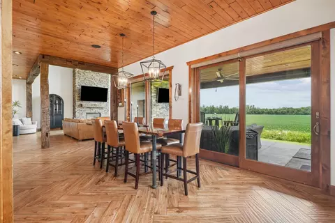
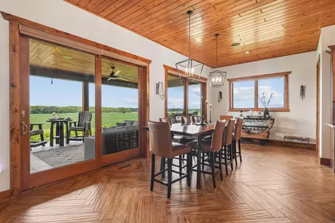
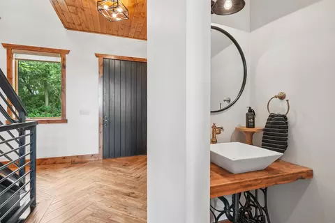
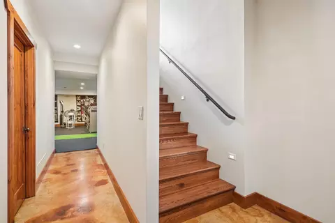
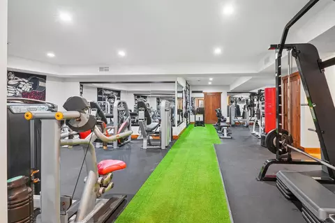
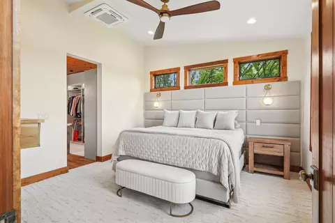
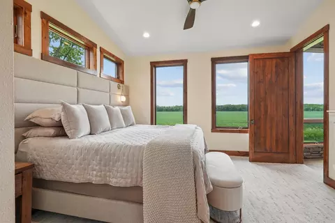
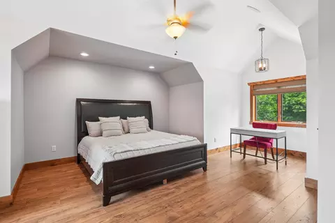
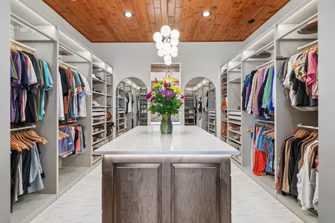
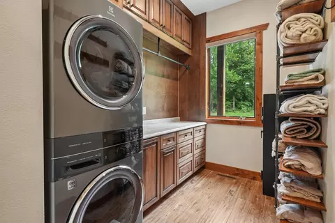
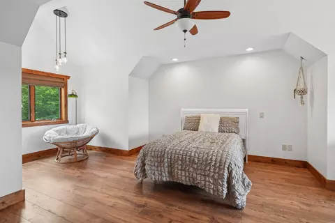
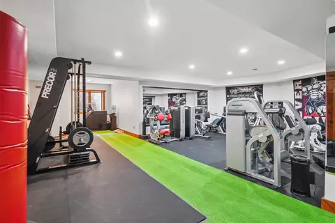
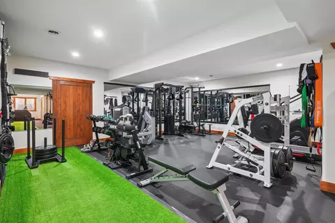
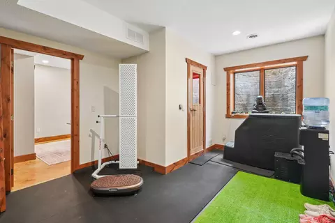
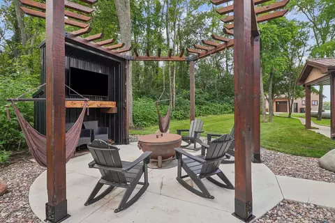
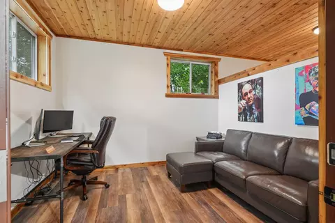
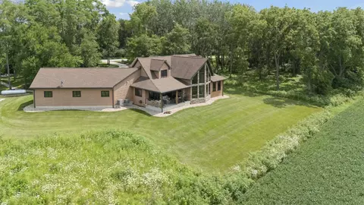
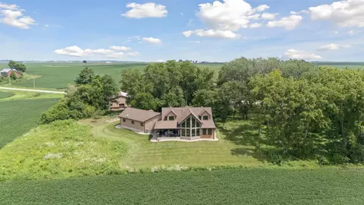
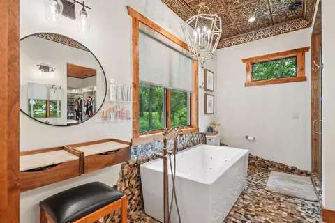
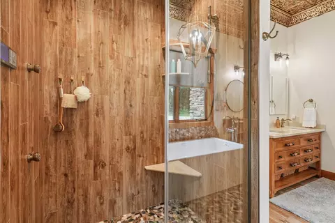
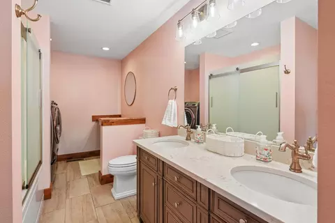
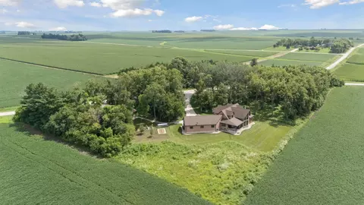
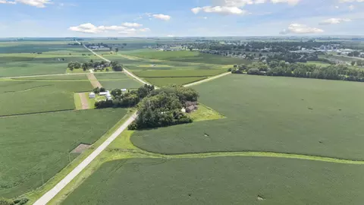
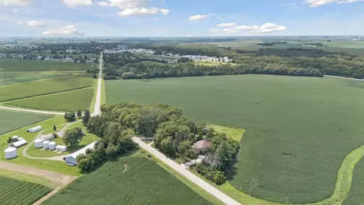
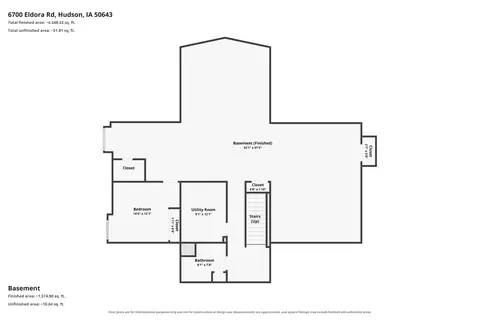
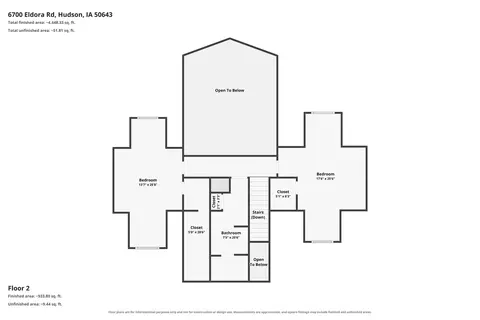
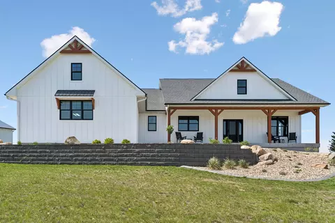
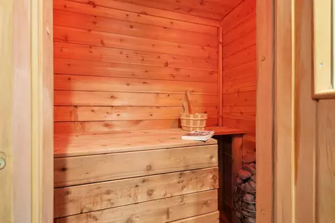
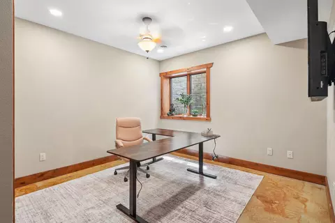
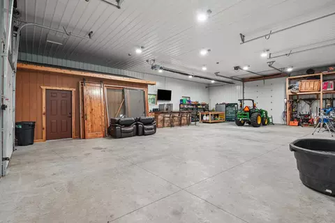
Welcome home to something you won't find twice. Set on a private 1.97-acre setting just outside Hudson, this custom-built estate was crafted, not constructed; hand-hewn beams sourced from southern Missouri, some dating to the early 1800s, anchor a great room that soars to a 21-foot peak. A wall of dramatic peaked windows floods the living room with natural light and frames the surrounding countryside like a piece of art; the kind of view that stops buyers in the doorway. The trees that once stood on this very property were harvested, kiln-dried, and milled into the stair treads, dining table, and bar stools you'll touch every day. This isn't a spec house. It's a story, and you're invited to be the next chapter. Radiant in-floor heat runs through the basement, main level, and heated garage, with dedicated HVAC systems serving the main floor, second floor, and primary suite for comfort that's truly your own. Tile flooring spans the main level (aside from the master bedroom), paired with knotty pine ceilings and a stone-veneer fireplace. The kitchen is wrapped in custom maple cabinetry and Taj Mahal quartzite. The primary suite is its own retreat, with a soaking jacuzzi tub and a tiled shower with a river rock floor. The walk-in closet alone is worth the visit; a room in its own right, with a custom center island, cabinet lighting, and enough space to make any wardrobe feel at home. Just off the master bath, a dedicated laundry room with custom built-in linen cabinetry keeps everything organized and within reach, without ever leaving the primary suite. Downstairs, the finished basement features stained concrete floors, a private 4th bedroom with its own bathroom, a separate mechanical room, and a dedicated built-in sauna; a true rarity, and one more reason this home stands apart. Upstairs, two bedrooms with dormered ceilings and a hidden "secret room" finished in chalkboard give this home personality most builders never attempt. Outdoor living is where this property truly sets itself apart. A covered back patio with a cedar plank ceiling, ceiling fan, and built-in sun shades overlooks open farmland; furnished for both quiet mornings and easy entertaining, with built-in grills, a built-in gas fireplace, and cozy seating around the flames. Steps away is a spacious outbuilding shop, where a rustic timber pergola shades a hammock and fire pit gathering area, alongside a second outdoor seating area with a mounted TV; its own private retreat separate from the main house. Inside the shop, radiant heat, spray-foam insulation, a full bar, and an office with its own bath and climate control system. This is a compound built for a buyer who knows quality when they see it, and who wants a home with a past as rich as its finishes. Schedule your private tour today.
Listed by
Listing Agent - Emsad Begic
Listing Agent Contact: 319-249-5468
Listing Office - Vine Valley Real Estate
Source: Northeast Iowa Regional BOR mls logo
MLS#20263712 • last updated 1 week ago
Movoto checked Northeast Iowa Regional BOR for data 9 minutes ago
Request a virtual or in-person tour
Overview
Cooling/AC Ceiling Fan(s), Central Air, Zoned, Ductless
Heating In Floor Heat, Propane Rented, Radiant, Zoned
Virtual Tour External Link
Type Residential
Lot Size (Acres) 1.97
Year Built 2017
Interior
# Full Baths 3
# Half Baths 1
# Bedrooms 4
Basement Finished, Radon Mitigation System
Laundry 1st Floor, Laundry Closet
Interior Features Ceiling-Specialty, Ceiling-Vaulted, Ceiling Fan/Light, Solid Surface Counters, Pantry
Appliances Dishwasher, Disposal, Microwave, Free-Standing Range, Sump Pump, Refrigerator, Water Softener Rented
Fireplace Multiple, Electric, Gas, Living Room, Master Bedroom
Exterior
Construction Shakes, Stone, Vinyl Siding
# Carport Spaces 3
Exterior Features Outbuildings
Lot Desc Wooded
Amenities / Utilities
Sewer/ Septic Septic Tank
Water Source Public
Location
County Black Hawk
Elementary School Hudson
High School Hudson
Middle School Hudson
Zoning R-5
Lot/ Land Details
Road Frontage Paved Road
Road Surface Concrete
Tour this home
When would you like to see 6700 Eldora Rd?
question
Have a question about this property? Call us at (844) 430-0869
7/10
5/10
Source: GreatSchools.org © 2026. All rights reserved.

Around the neighborhood

Explore everything this neighborhood has to offer.
2/100
Walk
89/100
Family
2/100
Dining
61/100
Pet
  • Real Estate
  • IA
  • Black Hawk County
  • Hudson
  • 50643
  • 6700 Eldora Rd

My commute

Enter a destination to see travel time and distance.
By entering my info and clicking Ask a Question below, I am providing my e-signature and express written consent to receive marketing emails, calls, and texts (including via automatic telephone dialing systems, AI generative, artificial or pre-recorded voice technology) relating to my inquiry from Movoto (and parties calling/messaging on their behalf) even if my number appears on the company, state, or national Do Not Call Registry. You also agree to ourTerms and Conditions and Privacy Policy. Consent not required to receive services (call 1-844-420-1270 to be connected without providing consent).

Nearby homes for sale in Hudson, IA

Nearby recently sold homes in Hudson, IA

Newest listings in 50643

Meet with a real estate agent today (844) 430-0869
The multiple listing information is provided by Northeast Iowa Regional MLS. IDX information is provided exclusively for consumers’ personal, non-commercial use and that it may not be used for any purpose other than to identify prospective properties consumers may be interested in purchasing. Information deemed reliable but not guaranteed to be accurate. Buyer to verify all information. The information provided is for consumers' personal, non-commercial use and may not be used for any purpose other than to identify prospective properties consumers may be interested in purchasing. Listing information updated every 15 minutes. Terms of use & Privacy Policy, California Privacy Info. Copyright © 2005 - 2026 Movoto, Inc. All rights reserved. Equal Housing Opportunity CalDRE CalDRE #01517281
Movoto Real Estate is committed to ensuring accessibility for individuals with disabilities. We are continuously working to improve the accessibility of our web experience for everyone. We welcome feedback and accommodation requests, please submit them here.
Copyright 2026, Northeast Iowa Regional MLS. All rights reserved.
IDX Data is provided exclusively for consumers’ personal, non-commercial use, that it may not be used for any purpose other than to identify prospective properties consumers may be interested in purchasing, and that data is deemed reliable but is not guaranteed accurate by the Northeast Iowa Regional MLS.
Based on information submitted to the MLS GRID as of 8/20/2026 10 AM. All data is obtained from various sources and may not have been verified by broker or MLS GRID. Supplied Open House Information is subject to change without notice. All information should be independently reviewed and verified for accuracy. Properties may or may not be listed by the office/agent presenting the information. Properties displayed may be listed or sold by various participants in the MLS, as established by the applicable MLS Governing Documents. All listings are provided courtesy of the Northeast Iowa Regional BOR. DMCA Notice
Requests for information regarding mortgage products will be directed to Movoto.com affiliate, Lower, LLC - a licensed Mortgage Lender (NMLS #1124061), or, based on your location, may be redirected to a participating mortgage marketing partner that may pay Lower, LLC for any consumer contact information provided through this site.