Movoto Real Estate
Sold on 09/30/2020
Philip Candela of Equity Colorado

31645 E 162nd Ave, Hudson, CO 80642

$873,000

Last sold 09/30/2020 for $620K

  • 3

    bed

  • 2

    bath

  • 4,261

    Sqft ($146/Sqft)

House not for sale

About 31645 E 162nd Ave

Property type House
Year built 2016
HOA fee $19/month
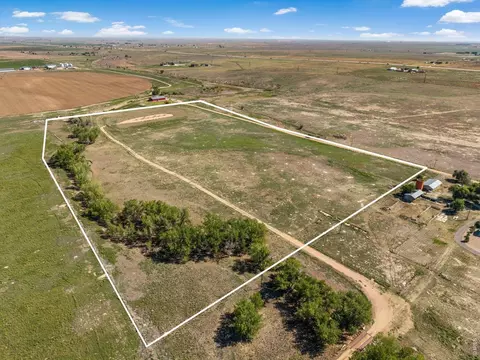
Lot size 1.27 Acre
Movoto estimate
Parking 4 garage spaces
Property description
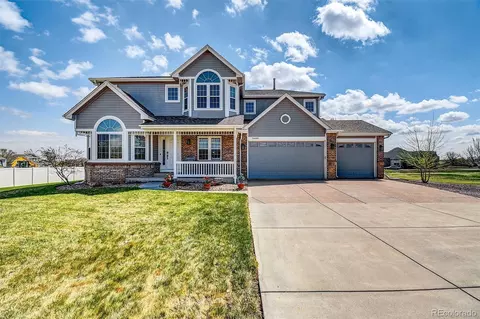
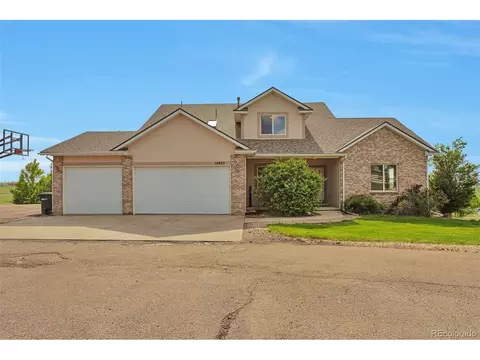
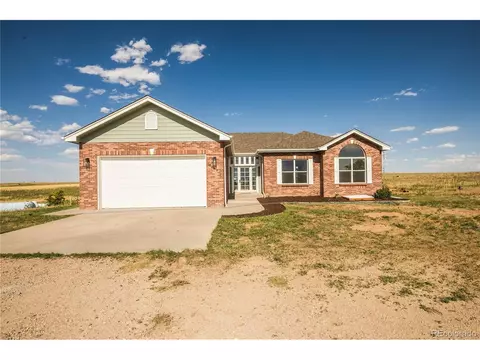
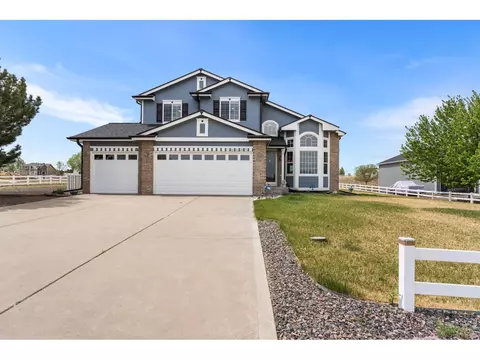
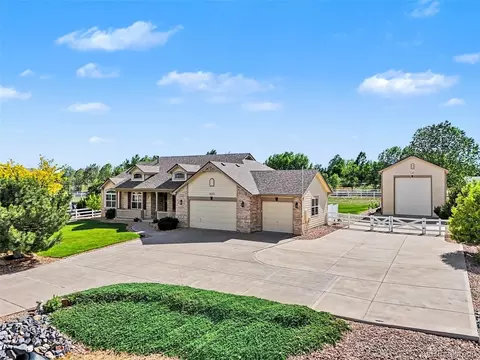
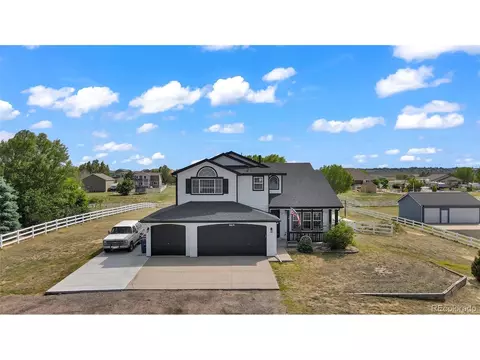
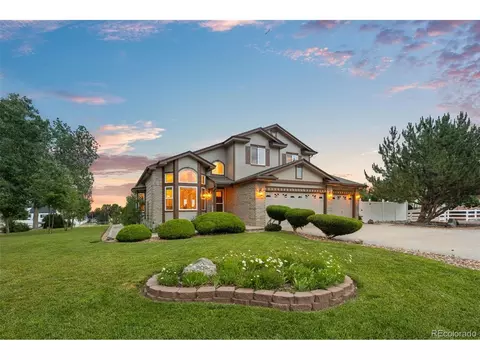
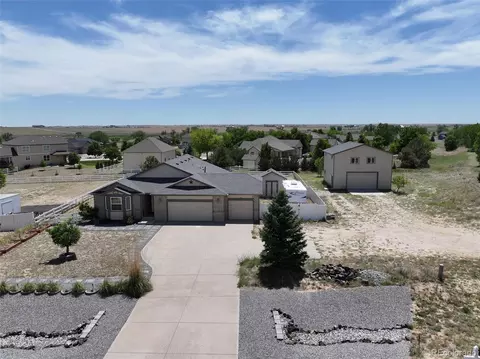
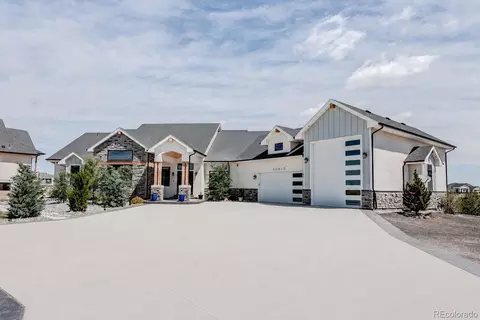
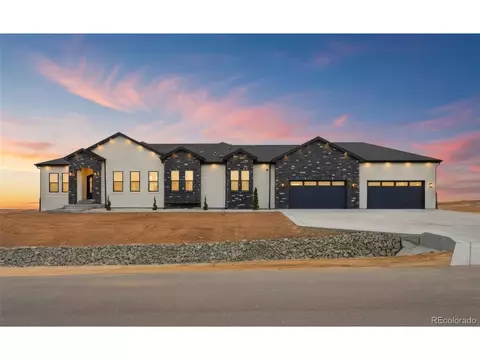
Spectacular 1.27-acre property! This gorgeous Semi-Custom Ranch home has all the amenities one could ask for. The kitchen is complete with charming black pearl leather granite and stainless appliances (double oven with 5 burner gas stove, French door refrigerator-freezer, dishwasher and built in microwave). A spacious master bedroom with luxurious attached 5-piece master bath w/ granite counter tops await you. Bedrooms and laundry room are generously sized while the four-car tandem garage even has an extra side garage door for all your favorite toys! Enjoy the open floor plan with vaulted ceilings, great room, dining room, kitchen and soaring stone gas log fireplace as solar tubes light up and highlight stunning wood floors. The large basement boasts over 2,000 square feet providing plenty of storage and has rough in plumbing for those wishing to add additional living area. This beautifully landscaped property (including rain sensor sprinklers) features large covered patios on both the front and rear of the house providing plenty of shade and privacy. Make your appointment to preview today as this magnificent property will not last long!
Listed by
Listing Agent - Philip Candela
Listing Office - Equity Colorado
Source: REcolorado MLS mls logo
MLS#2342346 • last updated 5 years ago
Movoto checked REcolorado MLS for data 3 minutes ago
Overview
Cooling/AC Central Air
Heating Forced Air, Natural Gas
Levels/Style One, Contemporary, House
SubType Single Family Residence
Virtual Tour N/A
Type Residential
MLS # 2342346
SqFt 2204
Status Closed
Lot Size (SqFt) 55321
Property Tax 5779
Year Built 2016
HOA Homestead Management Co, (303) 457-1444
HOA Fee Annually, 230
Interior
Total # of Bathrooms 2
# of Full Baths 2
Total # of Bedrooms 3
Laundry In Unit
Flooring Carpet, Tile, Wood
Interior Features Ceiling Fan(s), Entrance Foyer, Eat-in Kitchen, Five Piece Bathroom, Granite Counters, Kitchen Island, Master Suite, Open Floorplan, Pantry, Quartz Counters, Smoke Free, Utility Sink, Vaulted Ceiling(s), Wired For Data, Walk-In Closet(s)
Fireplace Gas Log
Window Features Skylight(s)
Exterior
Exterior Garden, Sprinkler/Irrigation, Lighting, Private Yard, Rain Gutters
Construction Frame, Other, Wood Siding
Roof Composition
Fencing Partial
Foundation Slab
Parking Desc Lighted, Oversized, Tandem
# Parking Spaces 4
# of Garage Spaces 4
Amenities / Utilities
Water Source Public
Location
County Adams
Subdivision Box Elder Creek
Elem School Northeast
High School Brighton
Middle School Overland Trail
Elementary School District School District 27-J
High School District School District 27-J
APN R0163961
Zoning P-U-D
Directions GPS Works Best! I-76 East To Bromley Exit (same Exit As The Prairie Center & Platt Valley Hospital/medical Complex); East Off Ramp5.7 Miles Or 7 Minutes To Left On Hayesmount; 2 Miles To Right On 168th Ave., Then A Short Distance To Right On Hudson, Left On 162nd Ave.
Lot/ Land Details
Road Responsibility Public Maintained Road
Road Surface Paved
$873K
Range: $794K-$951K
Last 30 days 
  • Sep 2020
    mls logo MLS # 2342346
  • Sep 30, 2020 Sold
    $620,000
  • Aug 18, 2020 Active
  • Aug 10, 2020 Listed
    $620,000 (+21.9%)
  • Sep 2020
    Public Records
  • Sep 29, 2020 Sold
    $620,000
  • Jan 2017
    mls logo MLS # 2931144
  • Jan 10, 2017 Sold
    $508,800
  • Nov 28, 2016 Under Contract
  • Jan 2017
    Public Records
  • Jan 5, 2017 Sold
    $508,800
  • Year Property taxes Tax assessment
  • 2024
    $8,541 +1.7%
    $54,470 -0.96%
  • 2023
    $8,395 +15.2%
    $55,000 +16.3%
  • 2022
    $7,288 +20.3%
    $47,290 +12.38%
  • 2021
    $6,060 +5.1%
    $42,080 +3.95%
  • 2020
    $5,765 +7.7%
    $40,480
  • 2018
    $5,353
    $40,480
  • 31645 E 162nd Ave
    $620K
  • 80642
    $755K -4% y/y
  • Hudson
    $757K -4% y/y
No chart available
Statistics calculated by Movoto
Est. value Bed/bath Sqft mi
31660 E 162nd Ave, Hudson, CO 80642 $903,000 3/4 2,180 0.05
16231 Rayburn St, Hudson, CO 80642 $767,000 3/3 1,784 0.05
16251 Rayburn St, Hudson, CO 80642 $878,000 4/2 2,538 0.05
31630 E 162nd Ave, Hudson, CO 80642 $891,000 3/2 2,451 0.06
16181 Rayburn St, Hudson, CO 80642 $805,000 4/— 2,145 0.06
16271 Rayburn St, Hudson, CO 80642 $811,000 3/2 1,944 0.07
16250 Queensview St, Hudson, CO 80642 $776,000 3/2 1,665 0.09
16161 Rayburn St, Hudson, CO 80642 $888,000 4/2 2,551 0.09

Estimated values are based on public record data and automated valuation models. Values are not guaranteed and may not reflect current market conditions.
Thinking of selling? Get a Cash Offer.

  • A smooth, fast sale
  • Skip staging and repairs
  • No strings attached
1/10
Overland Trail Middle School
public Grades 6-8
School District 27j
4/10
Brighton High School
public Grades 9-12
School District 27j
Source: GreatSchools.org © 2026. All rights reserved.

Around the neighborhood

Explore everything this neighborhood has to offer.
By entering my info and clicking Ask a Question below, I am providing my e-signature and express written consent to receive marketing emails, calls, and texts (including via automatic telephone dialing systems, AI generative, artificial or pre-recorded voice technology) relating to my inquiry from Movoto (and parties calling/messaging on their behalf) even if my number appears on the company, state, or national Do Not Call Registry. You also agree to ourTerms and Conditions and Privacy Policy. Consent not required to receive services (call 1-844-420-1270 to be connected without providing consent).

Nearby recently sold homes in Hudson, CO

Nearby homes for sale in Hudson, CO

Newest listings in 80642

  • Real Estate
  • CO
  • Weld County
  • Hudson
  • 80642
  • 31645 E 162nd Ave
Meet with a real estate agent today (844) 430-0869
The multiple listing information is provided by METROLIST, INC., DBA RECOLORADO® . IDX information is provided exclusively for consumers’ personal, non-commercial use and that it may not be used for any purpose other than to identify prospective properties consumers may be interested in purchasing. Information deemed reliable but not guaranteed to be accurate. Buyer to verify all information. The information provided is for consumers' personal, non-commercial use and may not be used for any purpose other than to identify prospective properties consumers may be interested in purchasing. Listing information updated every 15 minutes. Terms of use & Privacy Policy, California Privacy Info. Copyright © 2005 - 2026 Movoto, Inc. All rights reserved. Equal Housing Opportunity CalDRE CalDRE #01517281
Movoto Real Estate is committed to ensuring accessibility for individuals with disabilities. We are continuously working to improve the accessibility of our web experience for everyone. We welcome feedback and accommodation requests, please submit them here.
Based on information submitted to the MLS GRID . All data is obtained from various sources and may not have been verified by broker or MLS GRID. Supplied Open House Information is subject to change without notice. All information should be independently reviewed and verified for accuracy. Properties may or may not be listed by the office/agent presenting the information. IDX Data is provided exclusively for consumers’ personal, non-commercial use, that it may not be used for any purpose other than to identify prospective properties consumers may be interested in purchasing, and that data is deemed reliable but is not guaranteed accurate by RECOLORADO®. Properties displayed may be listed or sold by various participants in the MLS.
Requests for information regarding mortgage products will be directed to Movoto.com affiliate, Lower, LLC - a licensed Mortgage Lender (NMLS #1124061), or, based on your location, may be redirected to a participating mortgage marketing partner that may pay Lower, LLC for any consumer contact information provided through this site.